
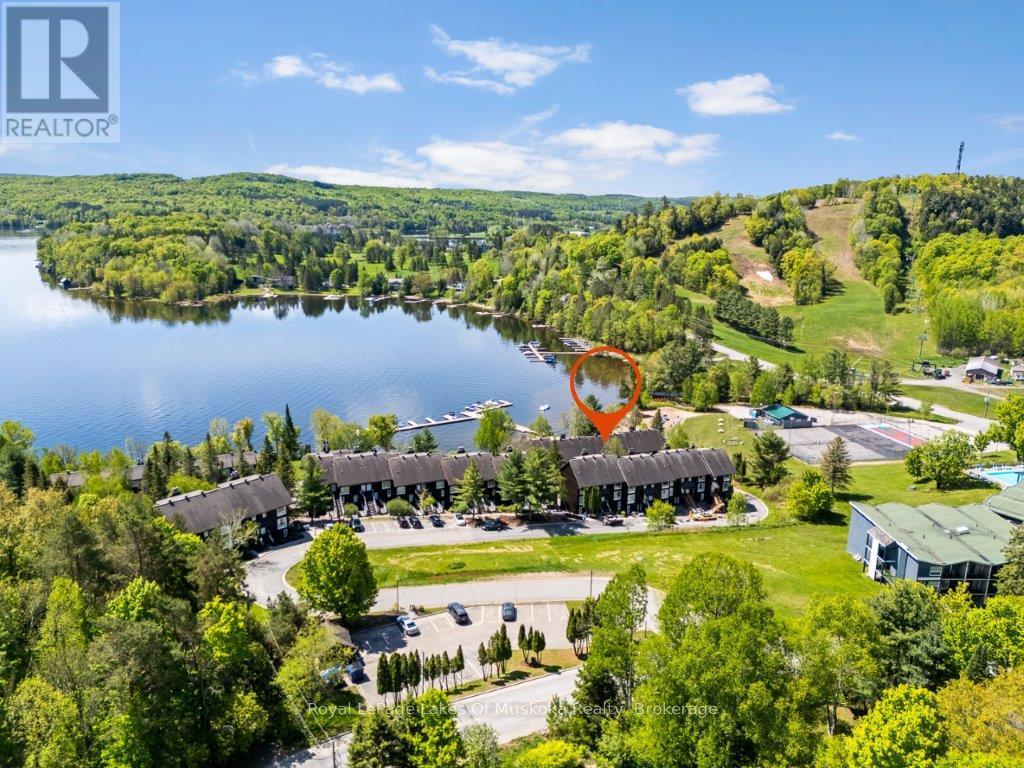
30 Turner Drive
Huntsville (Chaffey), Ontario
Muskoka Lifestyle WORK & PLAY- A spectacular four-season escape on the sparkling shores of Peninsula Lake. This chalet is COMPLELETY FURNISHED, offers a three-bedroom, two-bath home with an attached HEATED GARAGE. Minutes to downtown Huntsville - where you will find boutique shops, charming restaurants, cafés, local art and culture with the Algonquin Theatre. Outdoor enthusiasts will appreciate the endless opportunities with nearby provincial parks, skiing, boating, biking, hiking, swimming, golf, hockey, and curling. Inside, you'll find a bright, open-concept living space with soaring vaulted ceilings, expansive windows, and a wood-burning fireplace. The renovated kitchen blends style and function with quartz countertops, custom cabinetry, and a charming eat-in area, complemented by a separate dining room ideal for hosting family and friends. Each level offers its own private balcony with stunning south-facing views over Peninsula Lake and the ski hill - perfect for morning coffee or evening relaxation. The oversized primary suite feels like a private retreat, featuring large windows, a four-piece ensuite, private balcony, convenient laundry area, and huge storage area- excellent for seasonal storage and gear. The Bedrooms have been renovated with carpeting, and fresh paint. Newer air conditioning and furnace for year-round comfort. Natural Gas is available for hook up. Get ready for summer - Enjoy expansive beachfront with private docking, along with exceptional amenities: private waterside storage and launch for kayaks, canoes, and paddleboards, tennis courts, a swimming pool, and a lakeside firepit for evening gatherings. Designed for both relaxation and recreation, this property offers plenty of space for family and guests. This chalet also offers excellent rental income. Ask the listing agent for details. (id:43464)
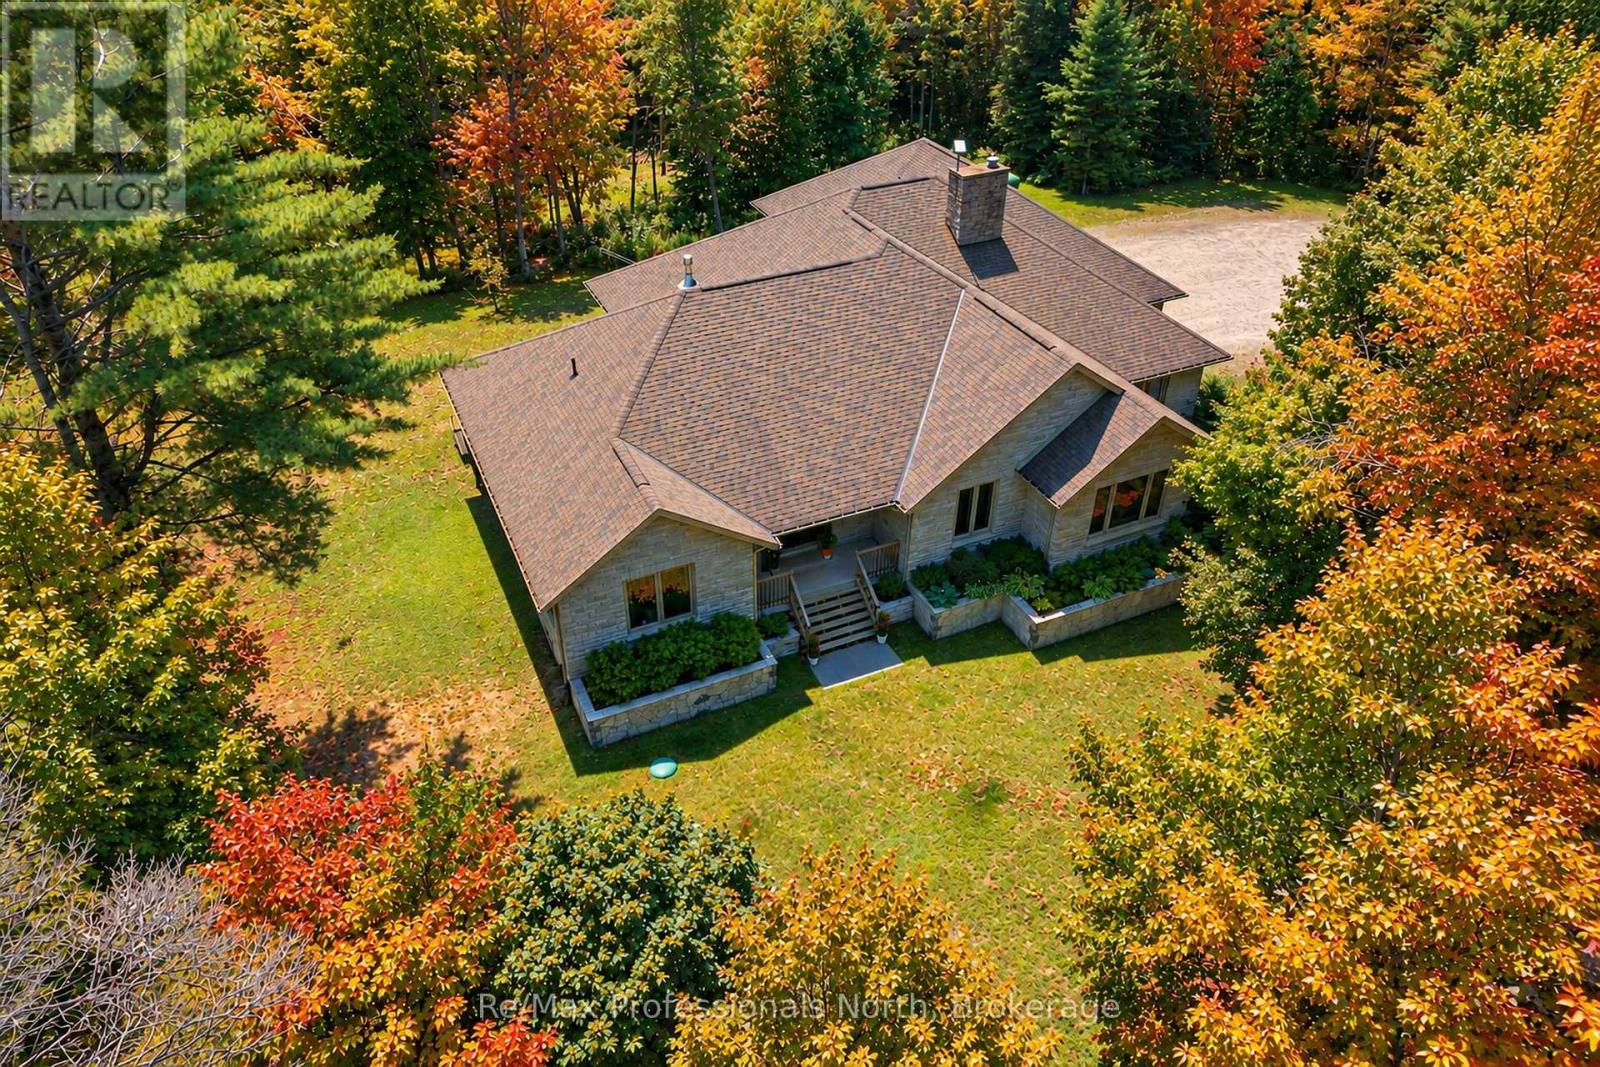
2452 Doe Lake Road
Gravenhurst (Ryde), Ontario
From the moment you arrive, it is obvious this is no ordinary home. Set on 19 private acres just 15 minutes from Highway 11 and the Town of Gravenhurst, this exceptional custom bungalow combines impressive scale, timeless craftsmanship and exceptional quality. Built in 2014 as a forever home, every detail reflects thoughtful design, premium materials and a commitment to doing things right. Nine-foot ceilings, hardwood flooring, vaulted and coffered ceilings, upgraded windows and doors, and impressive stonework create a home that feels both elegant and welcoming. At the heart of the home is a beautifully appointed kitchen with granite countertops, quality cabinetry, a large island and walk-in pantry, opening to the dining area and great room where a floor-to-ceiling stone fireplace naturally draws everyone together. Step outside to the covered porch and enjoy complete privacy overlooking your own forest. The thoughtfully designed main floor also features a stunning primary suite with dual walk-in closets and a five-piece ensuite, two additional bedrooms, a dedicated office, full bathroom and main-floor laundry. Downstairs, a second kitchen, full bathroom, additional bedroom, bonus room and expansive recreation area offer exceptional flexibility for extended family or multi-generational living. Offering approximately 2,500 sq.ft. on the main level plus the fully finished lower level, this home provides nearly 5,000 sq.ft. of finished living space. The incredible 36' x 46' attached garage with 12-foot ceilings and oversized doors is a showpiece, providing endless possibilities for vehicles, recreational equipment, hobbies or the ultimate workshop. Homes of this calibre are rarely offered. Combining exceptional craftsmanship, complete privacy and the peace that only 19 acres can provide, this is more than a beautiful home-it is a place where memories will be made for generations. Now, it is ready for yours. (id:43464)
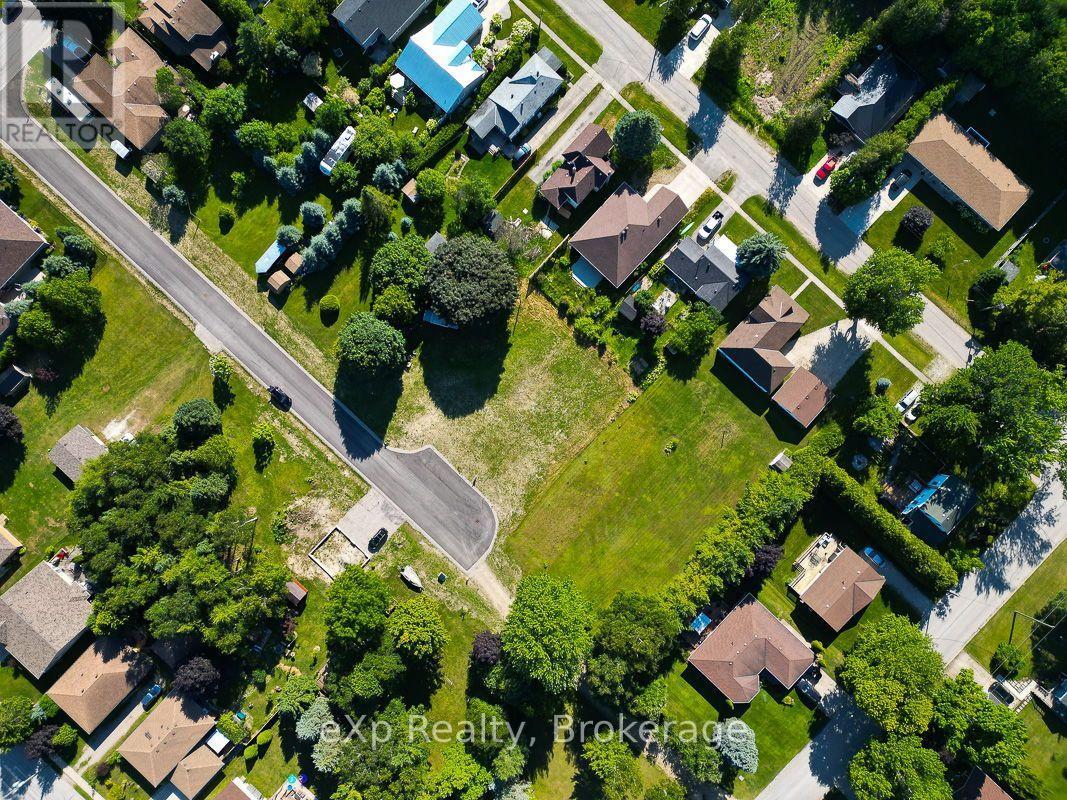
Pt Lt 21 Breadalbane Street S
Saugeen Shores, Ontario
Rare opportunity! Residential lots in downtown Southampton are at a premium so don't miss this one. A block from Jubilee Park. 50' x 120' on a private cul de sac. The road has been completed and services are now at the lot line. The new entrance is off Spence Street. Taxes and assessment are still to be determined. All information in the listing is based on current use of the property and is being provided for information purposes only. Buyer/agent to do due diligence on any government requirements (i.e. encroachments and easements) that could affect a buyer's specific proposed use of the property. Documents are available for aerials, site plan. Development fees will be included in the purchase price for a qualified Buyer. (id:43464)
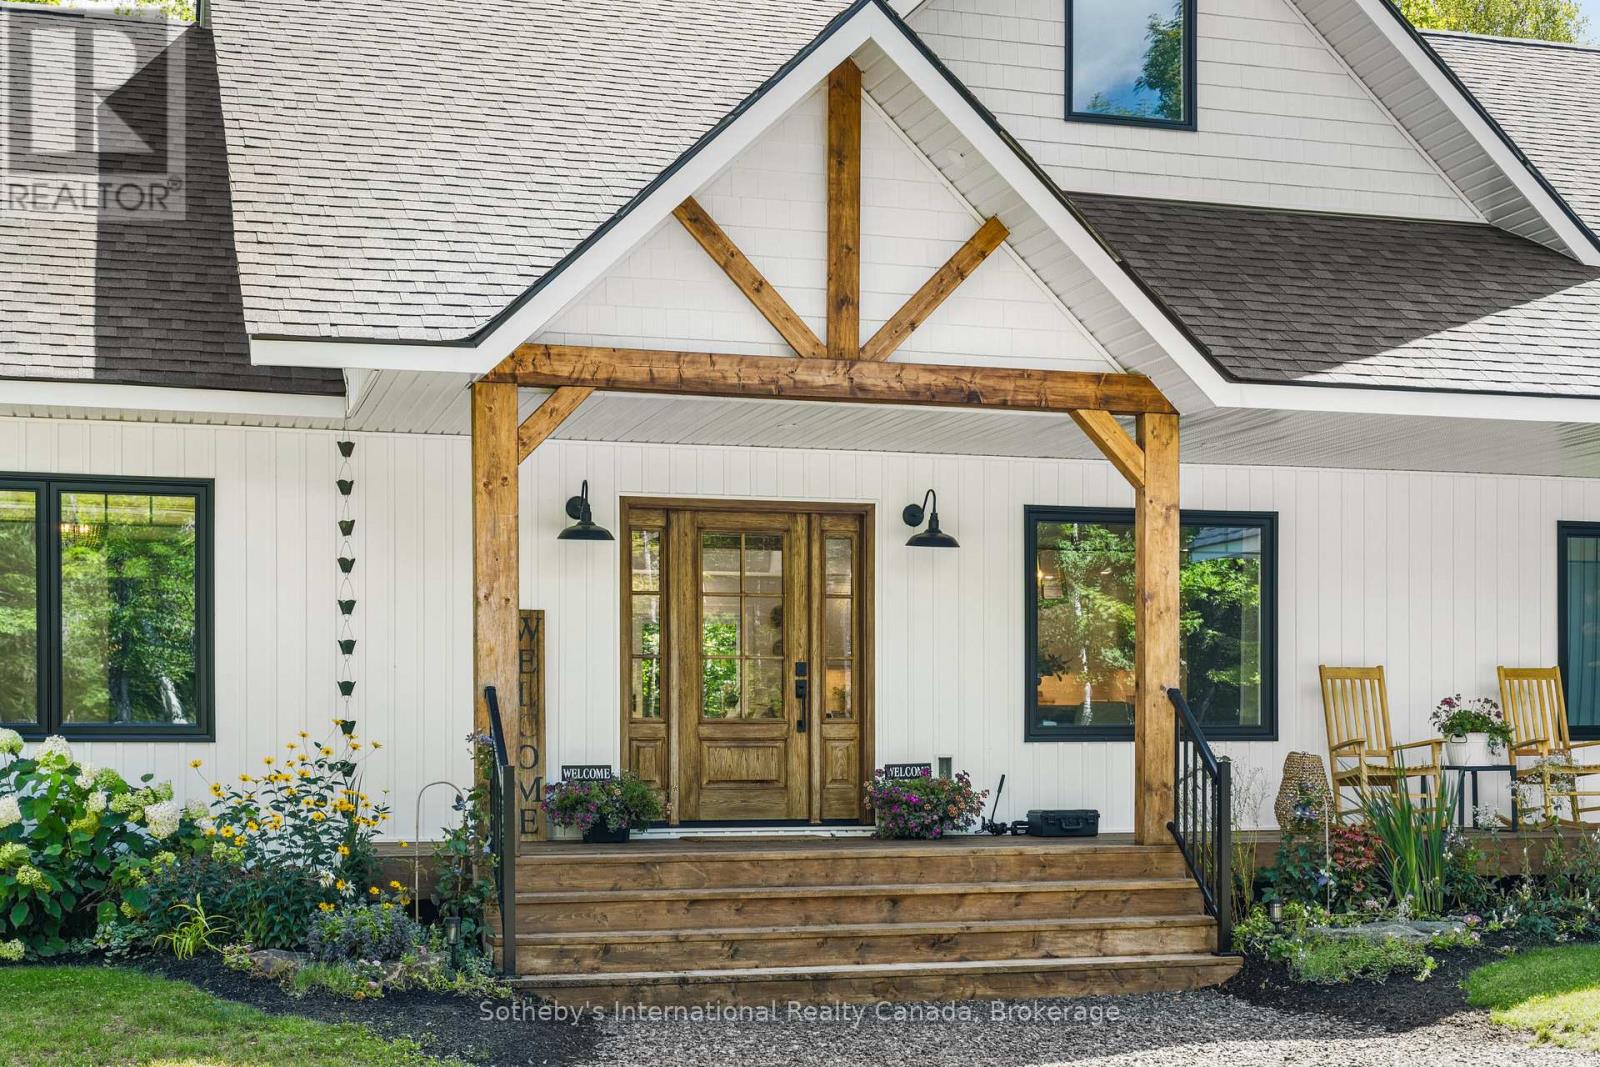
187 Bay Lake Road
Perry, Ontario
Discover the perfect balance of refined country living, exceptional privacy and everyday convenience, just 10 minutes from Huntsville! Set on approximately 5 beautifully maintained acres, this stunning custom home offers a peaceful retreat surrounded by nature, yet only minutes from shopping, dining, healthcare and all the amenities of town. From the moment you arrive, the inviting covered front porch sets the tone for a home where thoughtful design, quality craftsmanship and timeless elegance come together. A beautiful collaboration between builder and decorator has created interiors that feel straight out of a magazine, with sophisticated finishes, warm inviting spaces and an abundance of natural light. The flowing, open-concept layout is ideal for both everyday living and effortless entertaining, while the expansive rear deck provides the perfect setting for outdoor dining, gatherings or simply enjoying the serenity of your surroundings. The beautifully landscaped, level acreage offers endless opportunities for outdoor enjoyment, gardening and recreation, with plenty of room to embrace the Muskoka lifestyle. An exceptional bonus is the unfinished space above the garage, complete with its own separate entrance and supported by an oversized septic system. Imagine the possibilities for a private guest retreat, nanny suite, in-law accommodation or potential income-generating rental apartment, subject to municipal approvals and required permits. Adding to the appeal is nearby access to Clear Lake, just a short stroll away, where you can launch a kayak or canoe and spend your days enjoying the water. Rarely do you find such a beautiful combination of privacy, acreage, quality design and proximity to Huntsville. A wonderful opportunity to enjoy peaceful country living without compromising convenience! (id:43464)
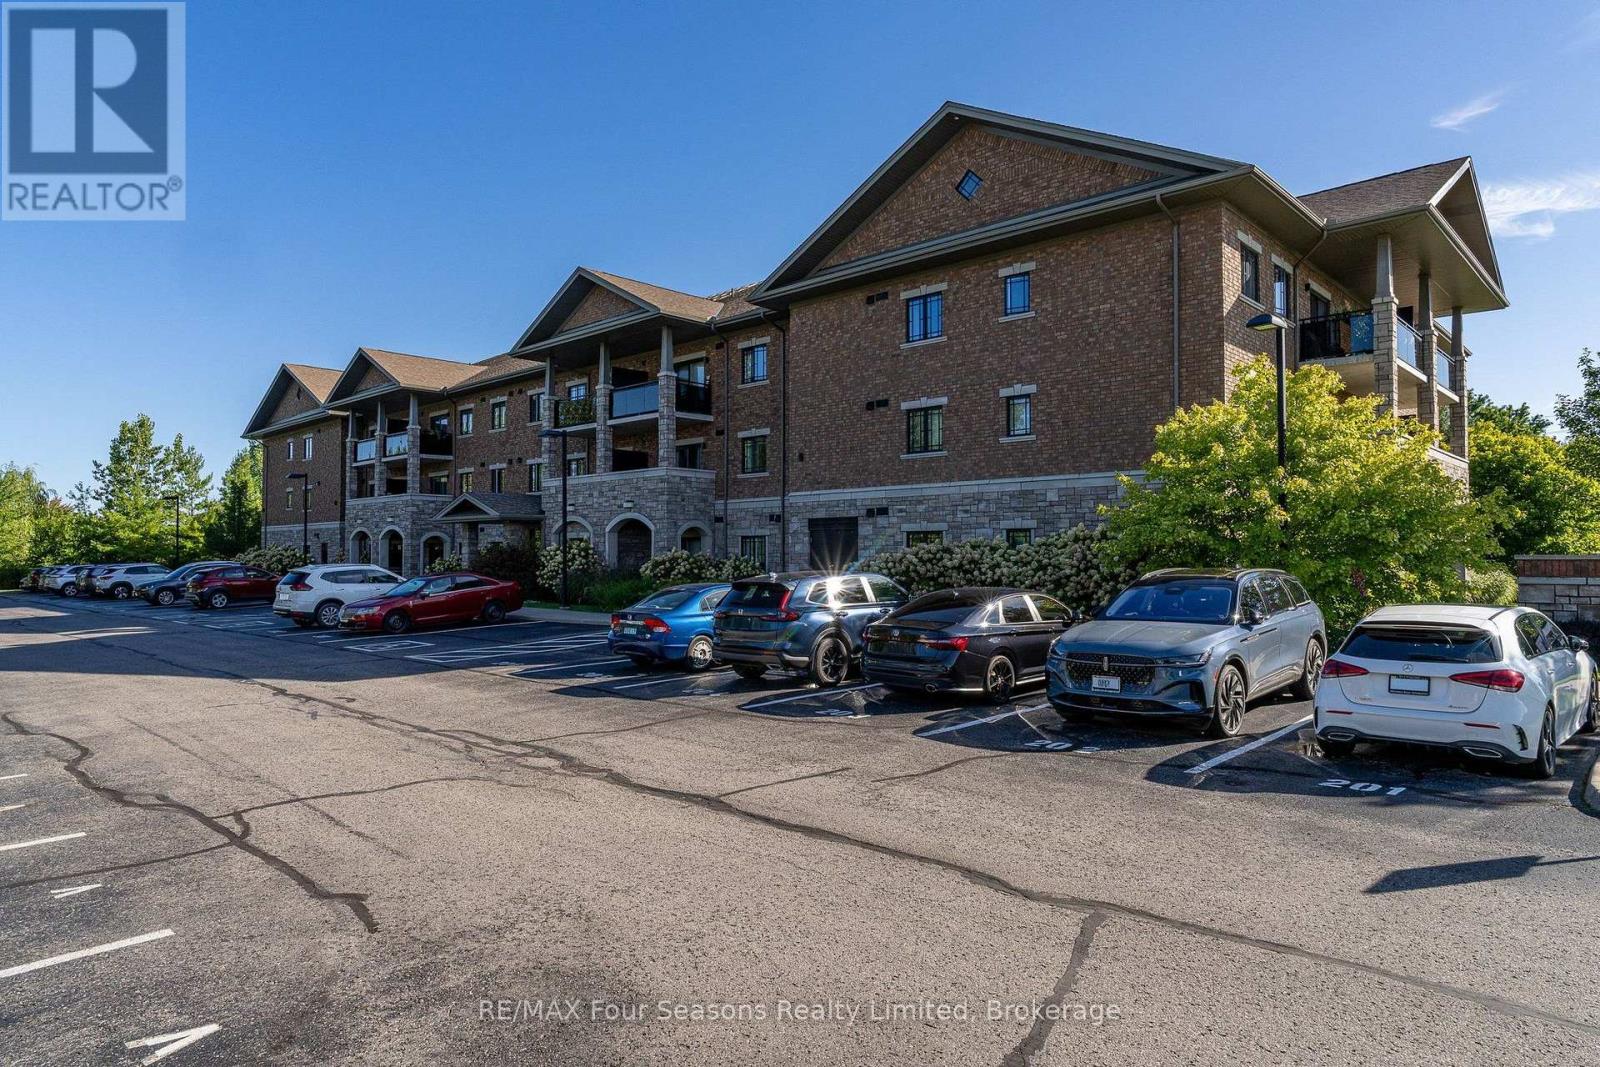
109 - 1 Chamberlain Crescent
Collingwood, Ontario
Welcome to Unit 109 at Dwell Creekside Condos, a bright and well-maintained 2-bedroom, 1-bathroom main-floor condo in Collingwood, built by award winning Devonleigh Homes. This GROUND FLOOR end unit offers added natural light and a tucked-away front hall entrance for an extra sense of privacy. The open-concept kitchen, dining and living area features luxury engineered hardwood and ceramic tile flooring from Georgian Design Centre. The oversized primary bedroom offers plenty of space, while the second bedroom is ideal for guests, an office or den. Enjoy in-suite laundry, a covered north-facing balcony overlooking the landscaped grounds, and a secondary building entrance located close to the unit for easy access to parking. Comfortable, convenient and low-maintenance living in a desirable Collingwood community. Call today for your own private showing! (id:43464)
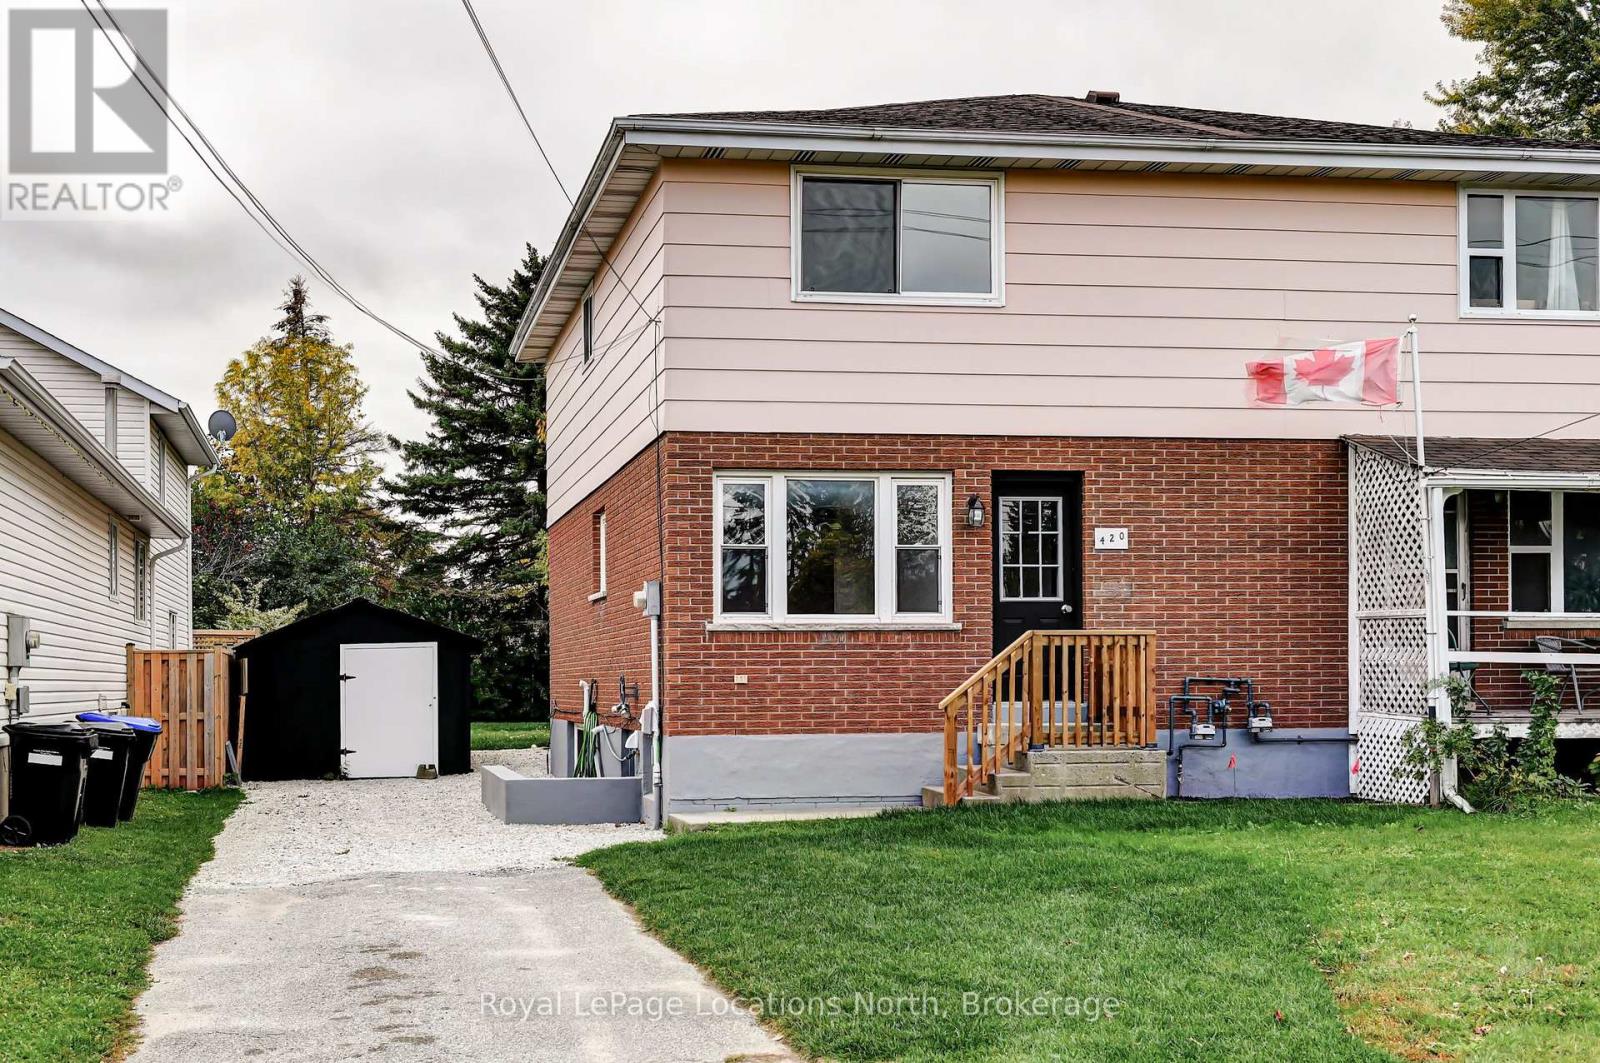
420 Sixth Street
Collingwood, Ontario
Great value in this move in ready semi-detached home. Welcome to this inviting 3 bedroom, 2 bathroom home, featuring fresh updates and plenty of space to enjoy! Freshly painted throughout, the home boasts new, durable vinyl plank flooring and a brand new fridge and stove. Enjoy the added flexibility of a separate entrance to the lower level with large partially finished rec room, ideal for extra living space or future possibilities of an in-law suite. Step outside to a large almost fully fenced backyard, perfect for entertaining, gardening, or relaxing outdoors, along with a spacious deck that's ideal for summer BBQ's and gatherings with friends and family. Additional features include parking for up to 4 vehicles and a handy storage/gardening shed for all your tools and outdoor equipment. With its practical layout, fresh updates, generous outdoor space and convenient parking, this home is a wonderful opportunity for affordable and comfortable living. Don't miss out! (id:43464)
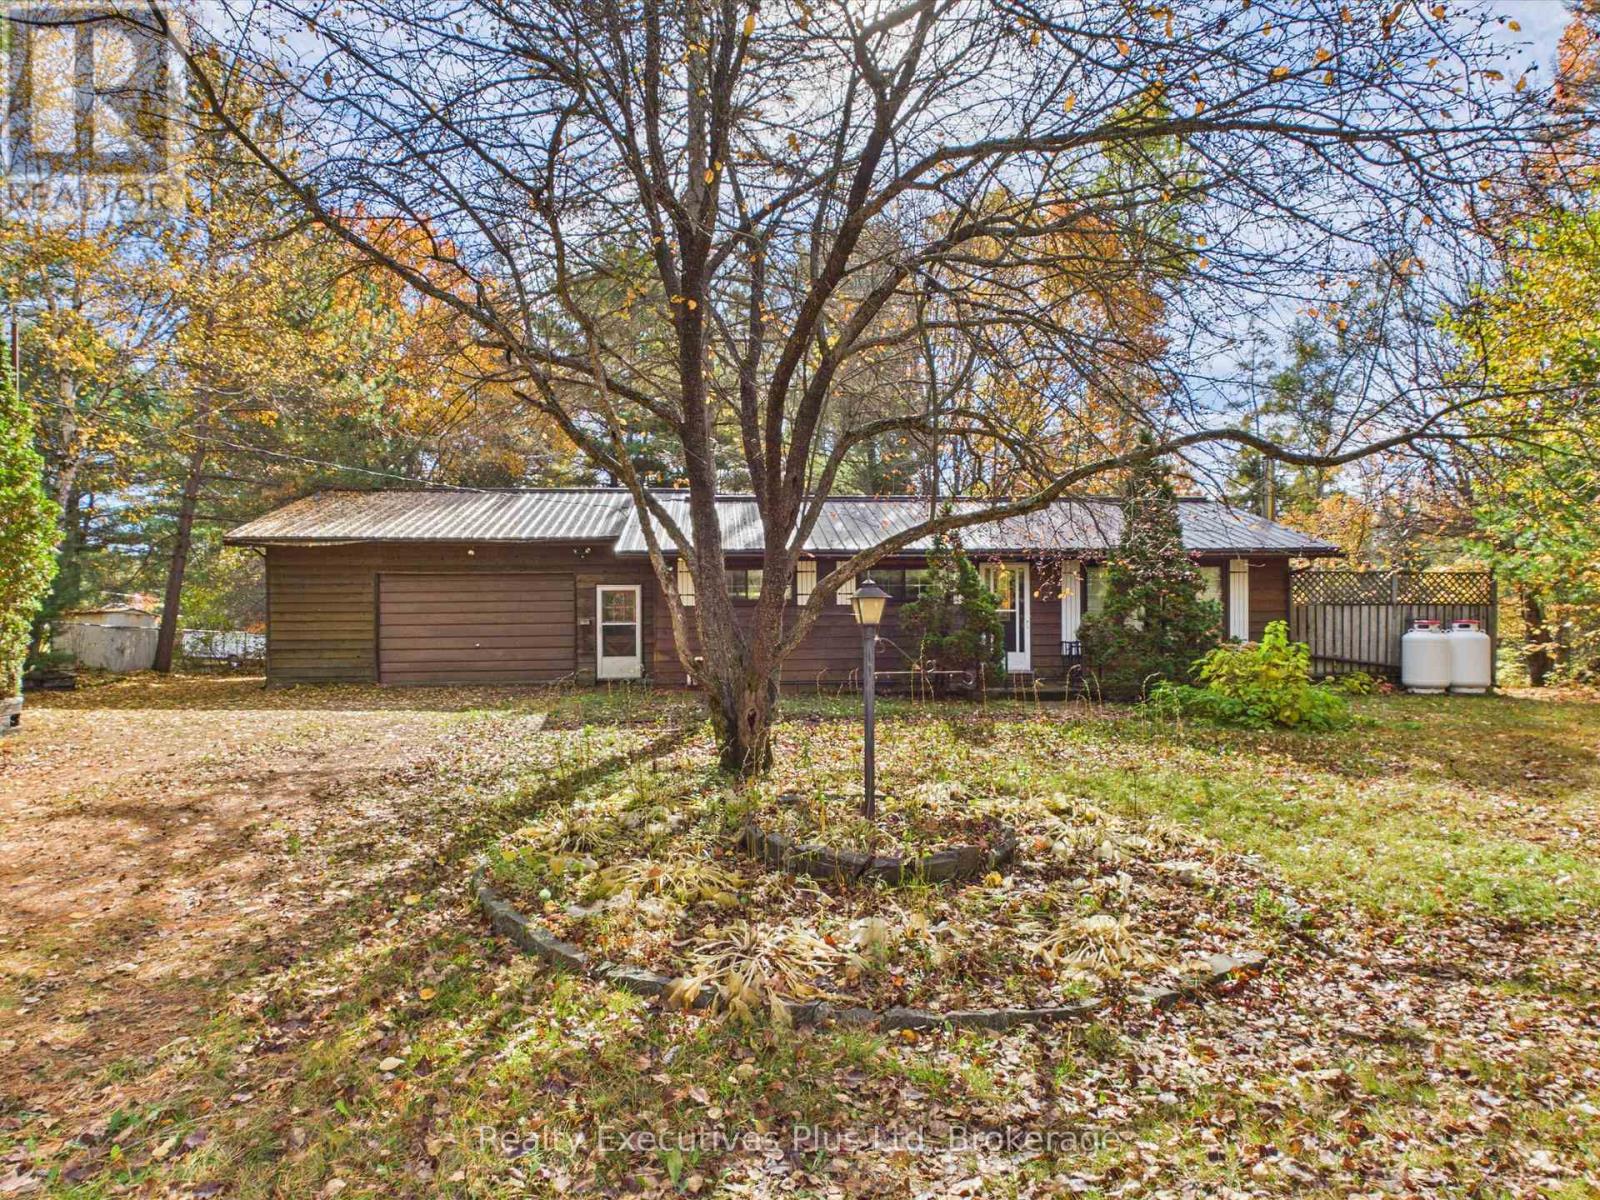
117 Forest Lake Road
Strong, Ontario
Step back in time and bring your vision to life! Nestled in a desirable location, this 3-bedroom detached home is a rare find for renovators, contractors, and design enthusiasts. Featuring its original, untouched decor dating back to the 1960's, this property is a true mid-century time capsule offering a solid foundation and a blank canvas for your dream updates. This home is truly one of a kind featuring a massive 28x28 drive through garage, a gorgeous 40x22 shop with a new roof in 2017. with a wood stove, 2 sheds, 8x8 private patio, 750 gallon poly septic tank. This is truly a remarkable home located waking distance to all of the amenities of Sundridge without the Sundridge taxes! Lake Bernard is only a stone throw away for enjoying hot summer days on the beach. *The Sellers have not resided in the home for several decades and do not make any representation or warranty whatsoever with regard to the property. The property is being sold "as is where is". * Please note some photos have been AI enhanced. Those photos are clearly labeled. The sink behind the bar in the basement is not hooked up so is not considered a wet bar at this time. (id:43464)
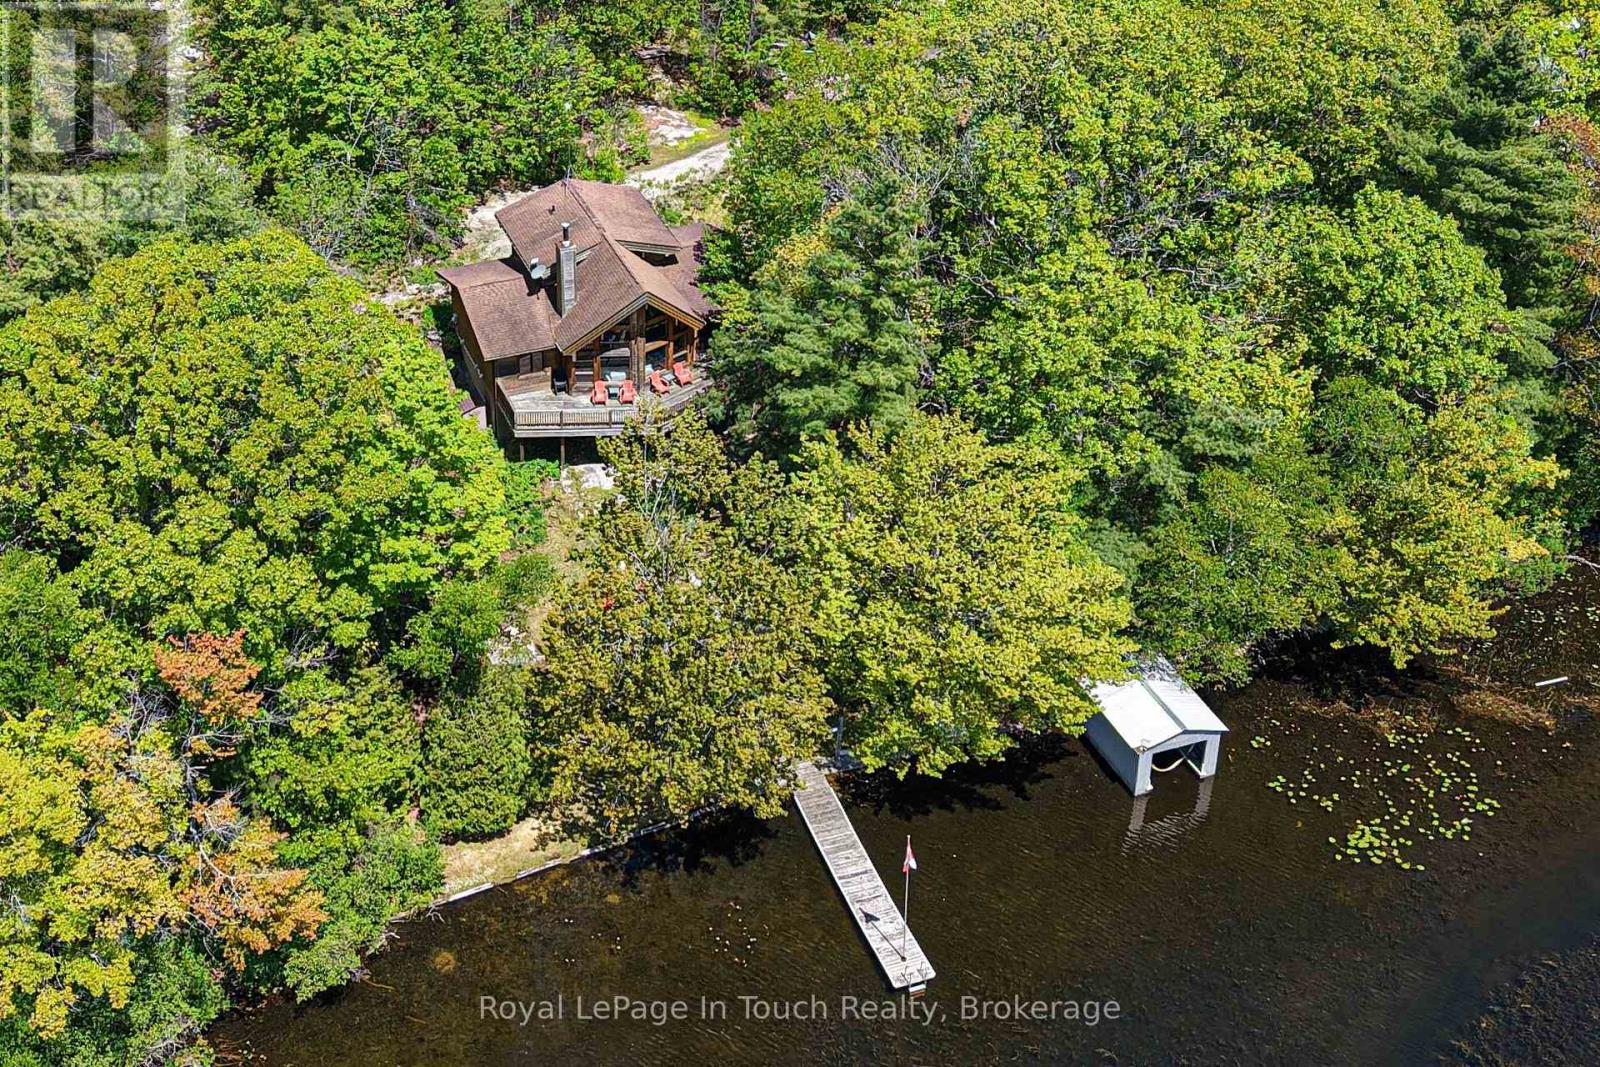
96 Millard Drive
Georgian Bay (Baxter), Ontario
Welcome to your waterfront escape on the renowned Trent-Severn Waterway! Nestled on beautiful Little Lake in Port Severn, this inviting 3-bedroom, 2-bathroom bungaloft offers an impressive 222 feet of private shoreline, with Shoreline Road Allowance owned, beautiful water views, and exceptional privacy in a picturesque natural setting. Designed for relaxed waterfront living, the bright and spacious interior features large windows that capture panoramic lake views and fill the home with natural light. Whether you're hosting family and friends or enjoying a peaceful morning overlooking the water, every space celebrates the beauty of its surroundings. Outside, the private dock and boathouse provide direct access to the Trent-Severn Waterway, offering endless opportunities for boating, fishing, swimming, and exploring. Cruise through the historic waterway or head out to the sparkling waters of Georgian Bay for unforgettable adventures. Whether you're searching for a year-round residence, a family cottage, or the ultimate weekend getaway, this exceptional waterfront property delivers the lifestyle you've been dreaming of. Enjoy the perfect combination of privacy, spectacular views, and easy access to one of Ontario's most iconic boating destinations-all just a short drive from the GTA. (id:43464)
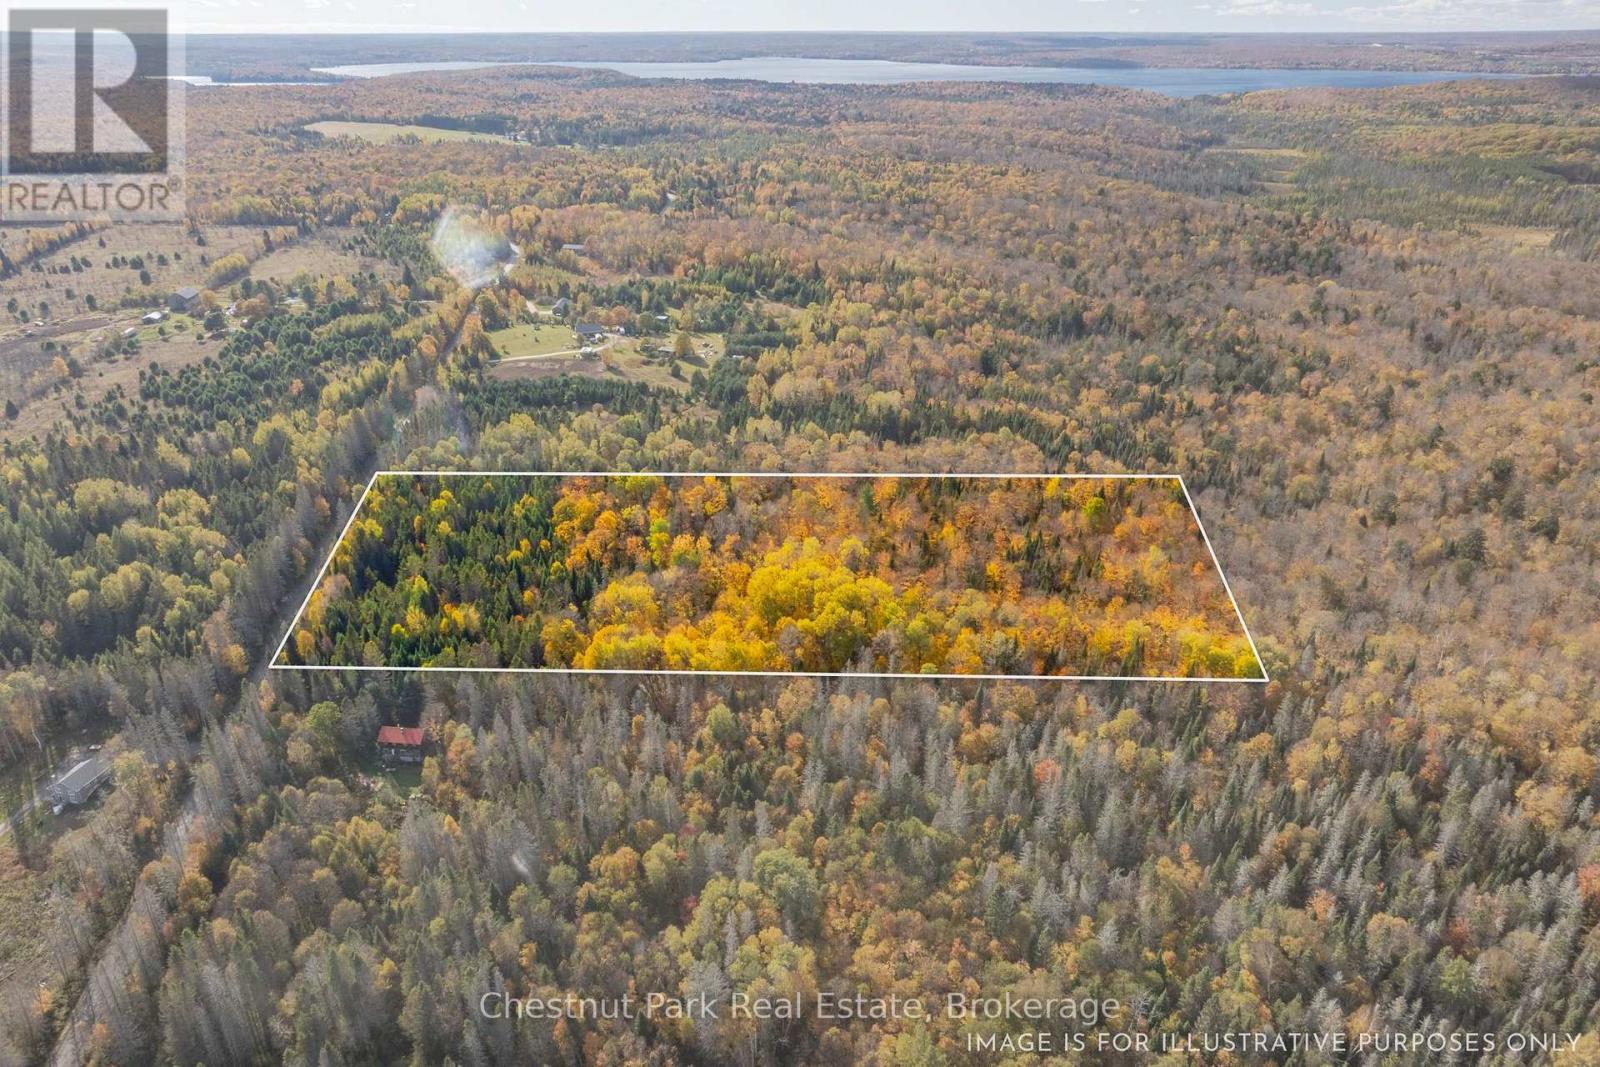
Lt 32 Pt 8 Gibbons Road
Strong, Ontario
More space and much more opportunity! Set on 11 acres along Gibbons Road in Strong, this beautiful parcel features a mix of soft and hardwood forest and varied terrain, with both level and gently rolling areas to explore. Enjoy the privacy of a rural setting just a 12-minute drive from Sundridge and Lake Bernard, with Pickerel Lake also nearby. Whether you're envisioning a getaway, a private retreat, or simply a home to enjoy the outdoors in every season, this property offers plenty of potential to make it your own. (id:43464)
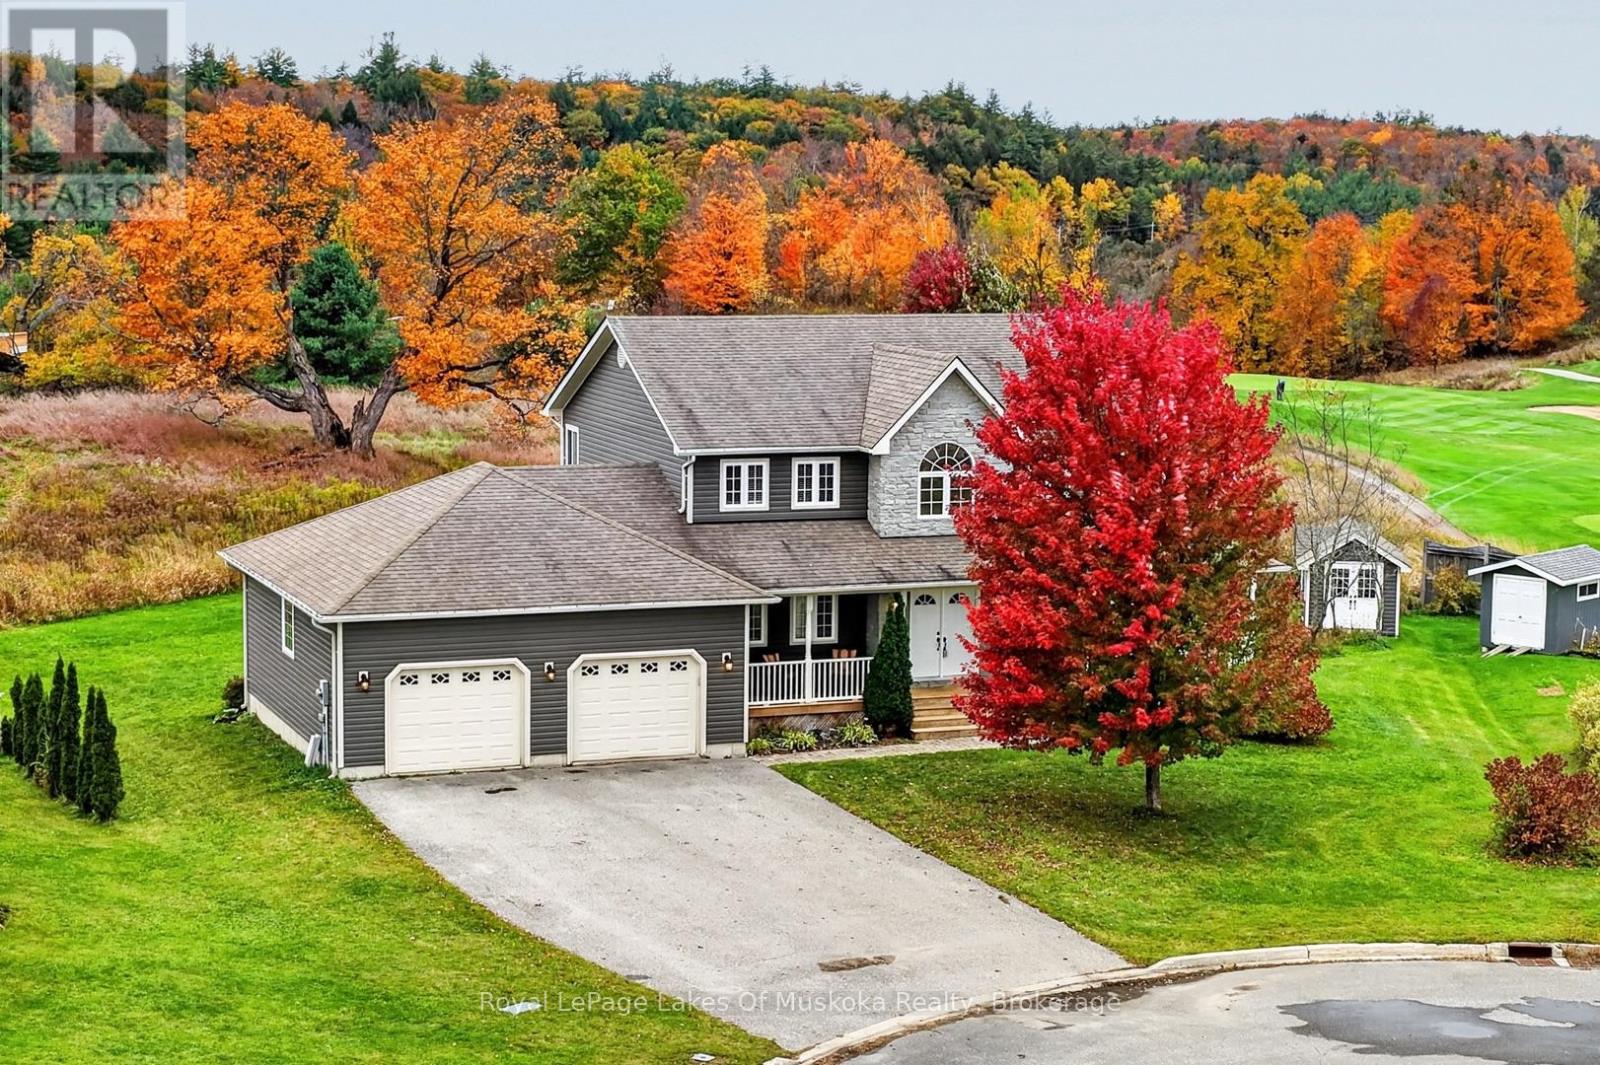
77 Lankin Avenue
Bracebridge (Monck (Bracebridge)), Ontario
First time offered. This quality built home is nestled at the end of a quiet cul-de-sac in the sought after Covered Bridge community. The residence was built by a respected Muskoka Builder for his own home. The beautiful lot is level and offers good privacy from neighbours and panoramic views over the Muskoka Highlands Golf Links course. The home features an open concept kitchen/eating area/family room with huge gourmet style kitchen with ample stone counters with seating area and a breakfast nook which fits a large enough table for everyone to enjoy the views to your fabulous private backyard. Family room/living room area features a gas fireplace. There is a walk out to the large rear deck from the eating area, ideal for bbqing on the rear deck or the wrap around deck to the front porch. There is a large room at the front of the home that could be your living room or a dining area, whatever fits your lifestyle. The large foyer gives the house a stately look and the layout is well designed with a 2pc, main level laundry and your garage access into the home. Upstairs features 3 spacious bedrooms, the primary is large and has a beautiful ensuite with soaker tub and glass shower. The 2nd floor main bathroom completes this level. The lower level doesn't feel like a basement with double glass walk out doors to your private spacious back yard. There is a large family room, a games area and it could definitely function well as an in-law suite if a buyer decides to modify. The current owner has a large office area and has used a finished area as a 4th bedroom. A 4th bathroom is a 3pc with a shower. Lots of storage areas for your family. The attached oversize garage is ideal for 2 vehicles and lots of room for your other stuff. Owner enjoys walking his dog on the dog friendly (bring your dog golfing) golf course. The views of the sunrise and sunsets across the golf course are truly breathtaking. A special property in this desirable neighbourhood. (id:43464)
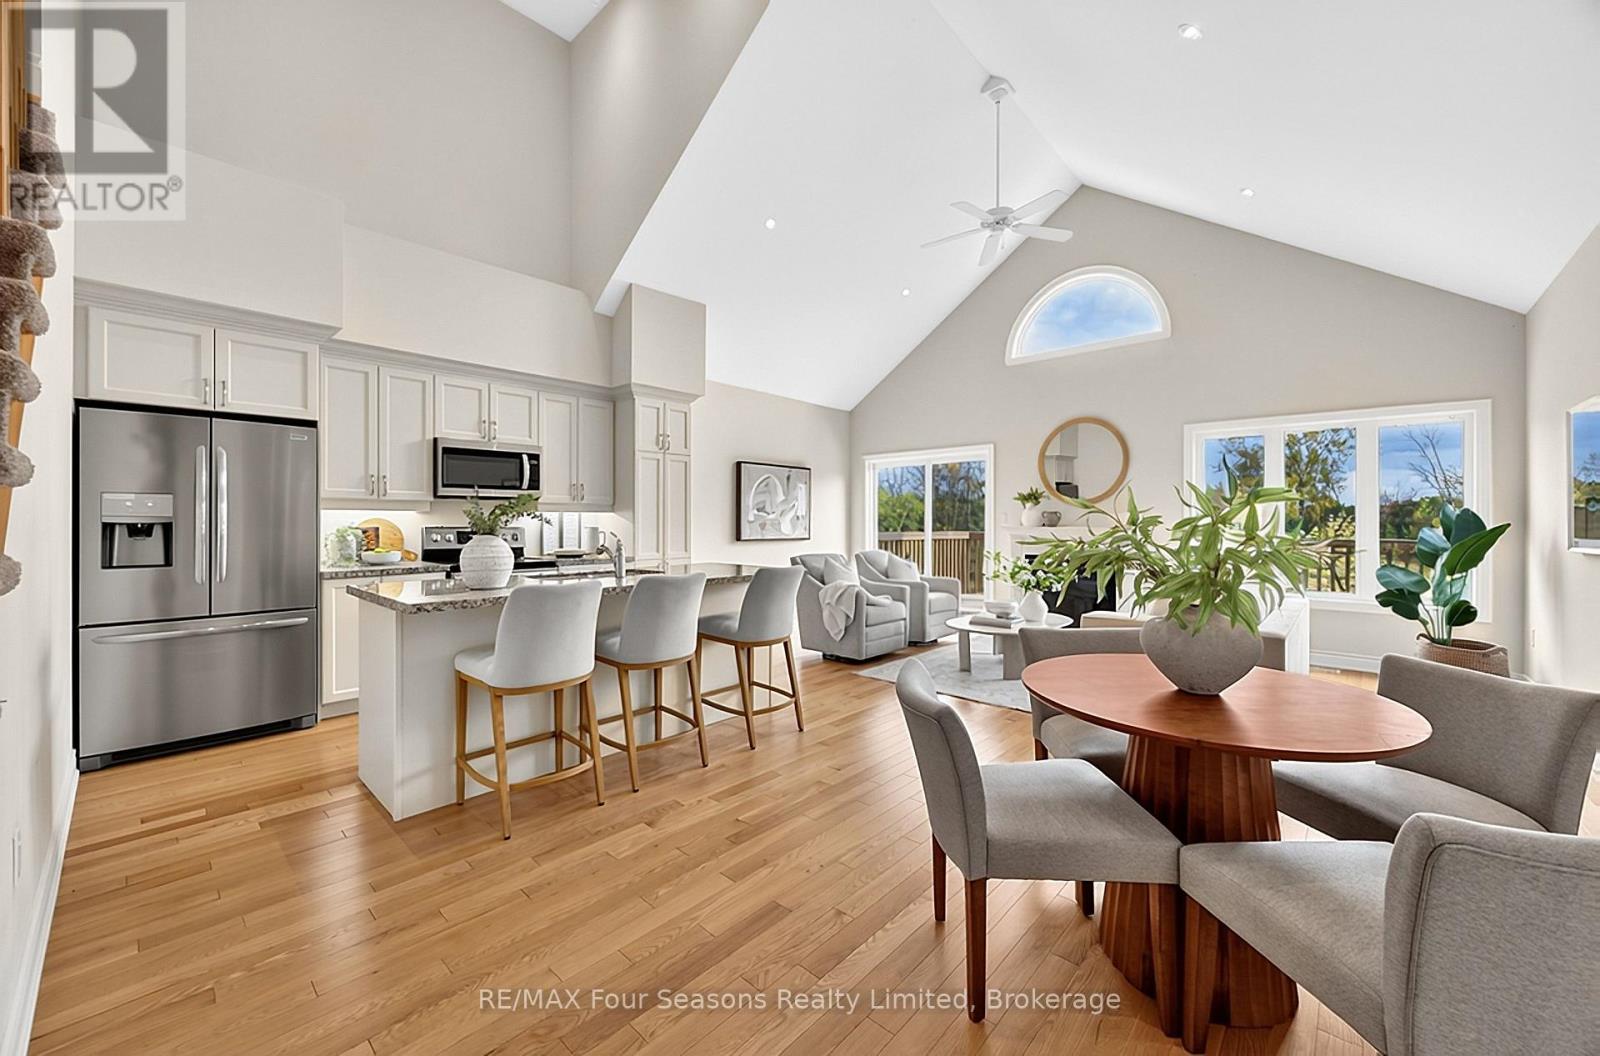
100 Kari Crescent
Collingwood, Ontario
Welcome to Balmoral Village-one of Collingwood's most sought-after communities, thoughtfully designed for an active and social 55+ lifestyle. This beautifully maintained 4-bedroom bungaloft townhome offers an exceptional blend of comfort, convenience, and community living. Residents enjoy exclusive access to a private clubhouse featuring an indoor therapeutic pool, fitness centre, golf simulator, and a full calendar of social and recreational activities. With scenic walking trails at your doorstep and maintenance services like snow removal and lawn care included, everyday living is effortlessly carefree. Ideally situated on a quiet cul-de-sac, this home features a bright, open-concept layout with a seamless flow between the kitchen, living, and dining areas. A vaulted ceiling and cozy gas fireplace create a warm, inviting atmosphere, while a walk-out leads to a large deck overlooking protected green space, the pond, and the scenic Black Ash Trail. The main floor offers convenient laundry, inside access to the double garage, a generous primary bedroom with a 3-piece ensuite, and an additional bedroom or home office. The loft adds valuable extra living space, complete with a private bedroom, bathroom, and sitting area-ideal for guests or extended family. The fully finished lower level further expands the home with a large family room and walk-out to the backyard, an additional bedroom, a 3-piece bathroom, and ample storage. Whether you're enjoying a morning walk along the trails, a round of golf steps from your door, or a quick trip into Collingwood's vibrant downtown, this home offers a lifestyle defined by ease, connection, and enjoyment. Balmoral Village is more than a neighbourhood-it's a place to truly feel at home. Some photos have been virtually staged. (id:43464)
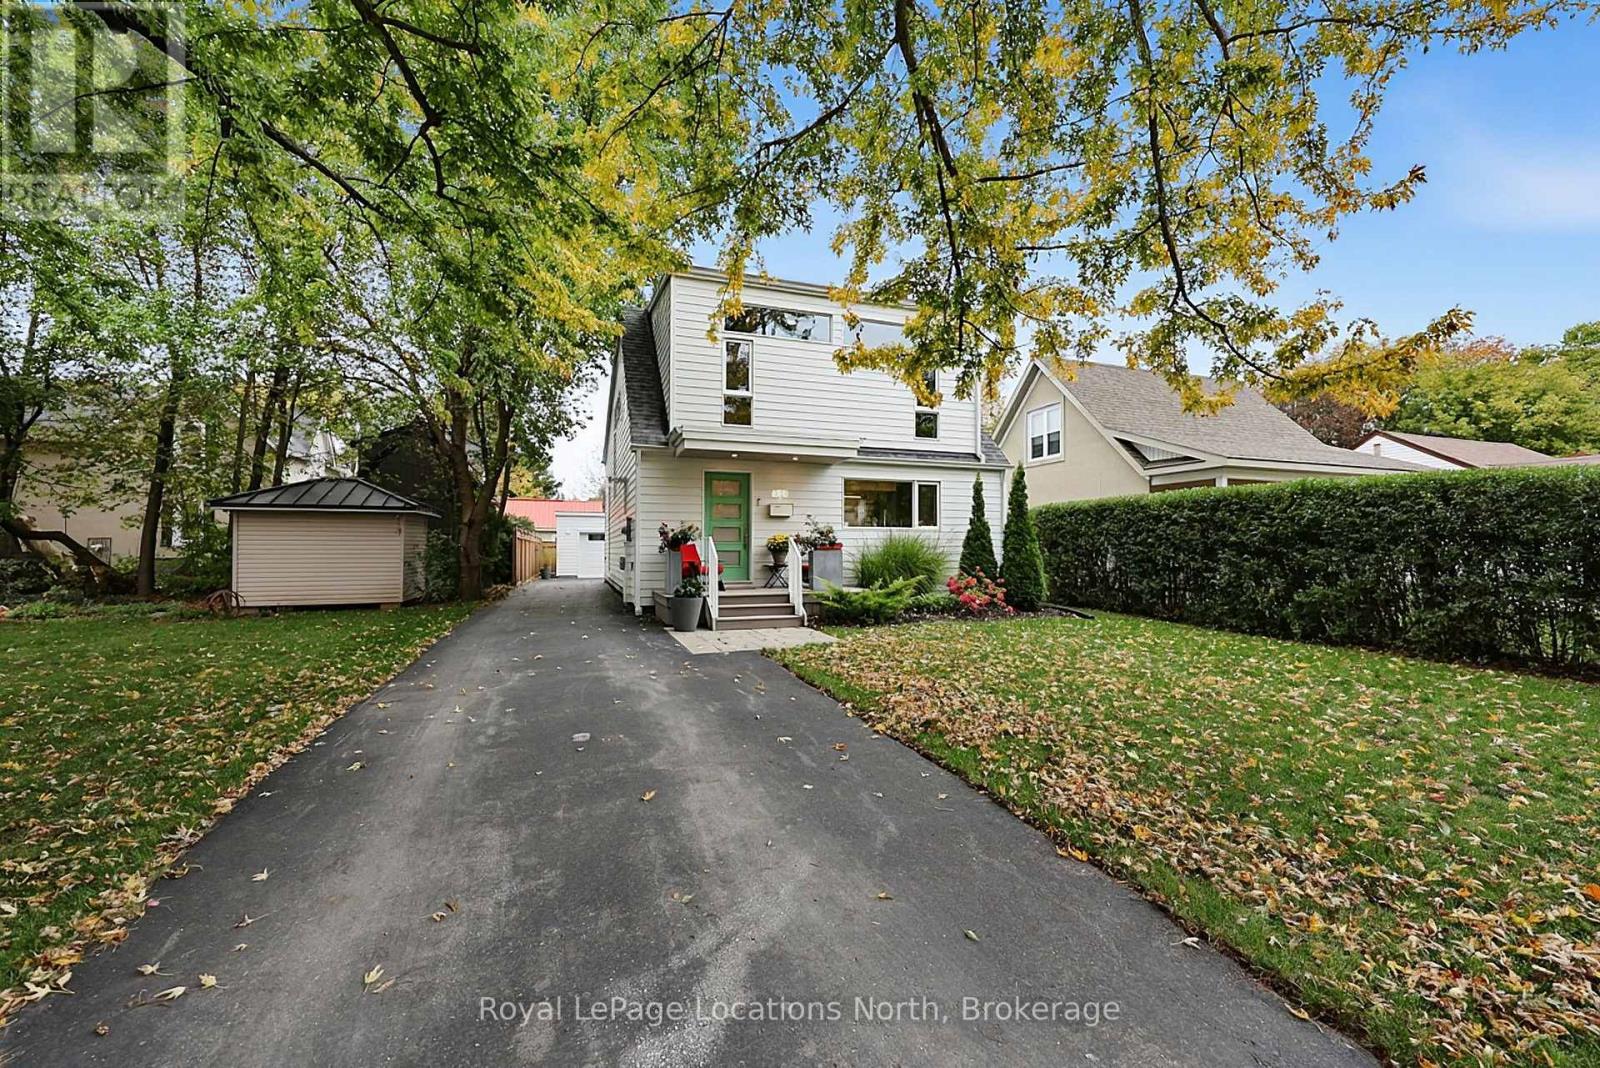
429 Birch Street
Collingwood, Ontario
Modern Saltbox Architecture in the heart of Collingwood's Tree Streets. Originally built in 1942 and comprehensively reimagined through a full architectural transformation in 2021, this home presents a minimalist, modern take on classic saltbox architecture. While the exterior delivers an unconventional silhouette, stepping inside reveals a striking, light-filled interior with clean architectural lines. Designed with an emphasis on natural light, functionality and style, the versatile open-concept main floor caters effortlessly to both quiet relaxation and sophisticated entertaining. The great room features soaring 16-foot ceilings, a cozy gas fireplace, and a dramatic 10x10-foot picture window that frames your private backyard like living art. An architectural staircase with sleek glass railings anchors the space. The custom kitchen serves as the culinary center of the home, offering contemporary cabinetry, premium appliances, and abundant natural light from strategically placed windows. A modern 3 piece bathroom completes the main floor. Upstairs enjoy 10 ft ceilings, both bedrooms serve as peaceful retreats, each equipped with built in organizational wardrobes to save space. The upper four-piece bathroom is a true spa sanctuary, featuring radiant in-floor heating, an extra-large walk-in shower, and a deep freestanding soaker tub. Private mature backyard, quality hardi board cement fiber exterior, new insulated garage and parking for 5 cars. Set in Collingwood's highly desirable Tree Streets walk to downtown boutique shopping, renowned dining, cafes, entertainment and the shores of Georgian Bay, with the Georgian Trail network and Blue Mountain just minutes away.A turn-key fusion of modern design, heritage warmth, and effortless downtown convenience. (id:43464)