
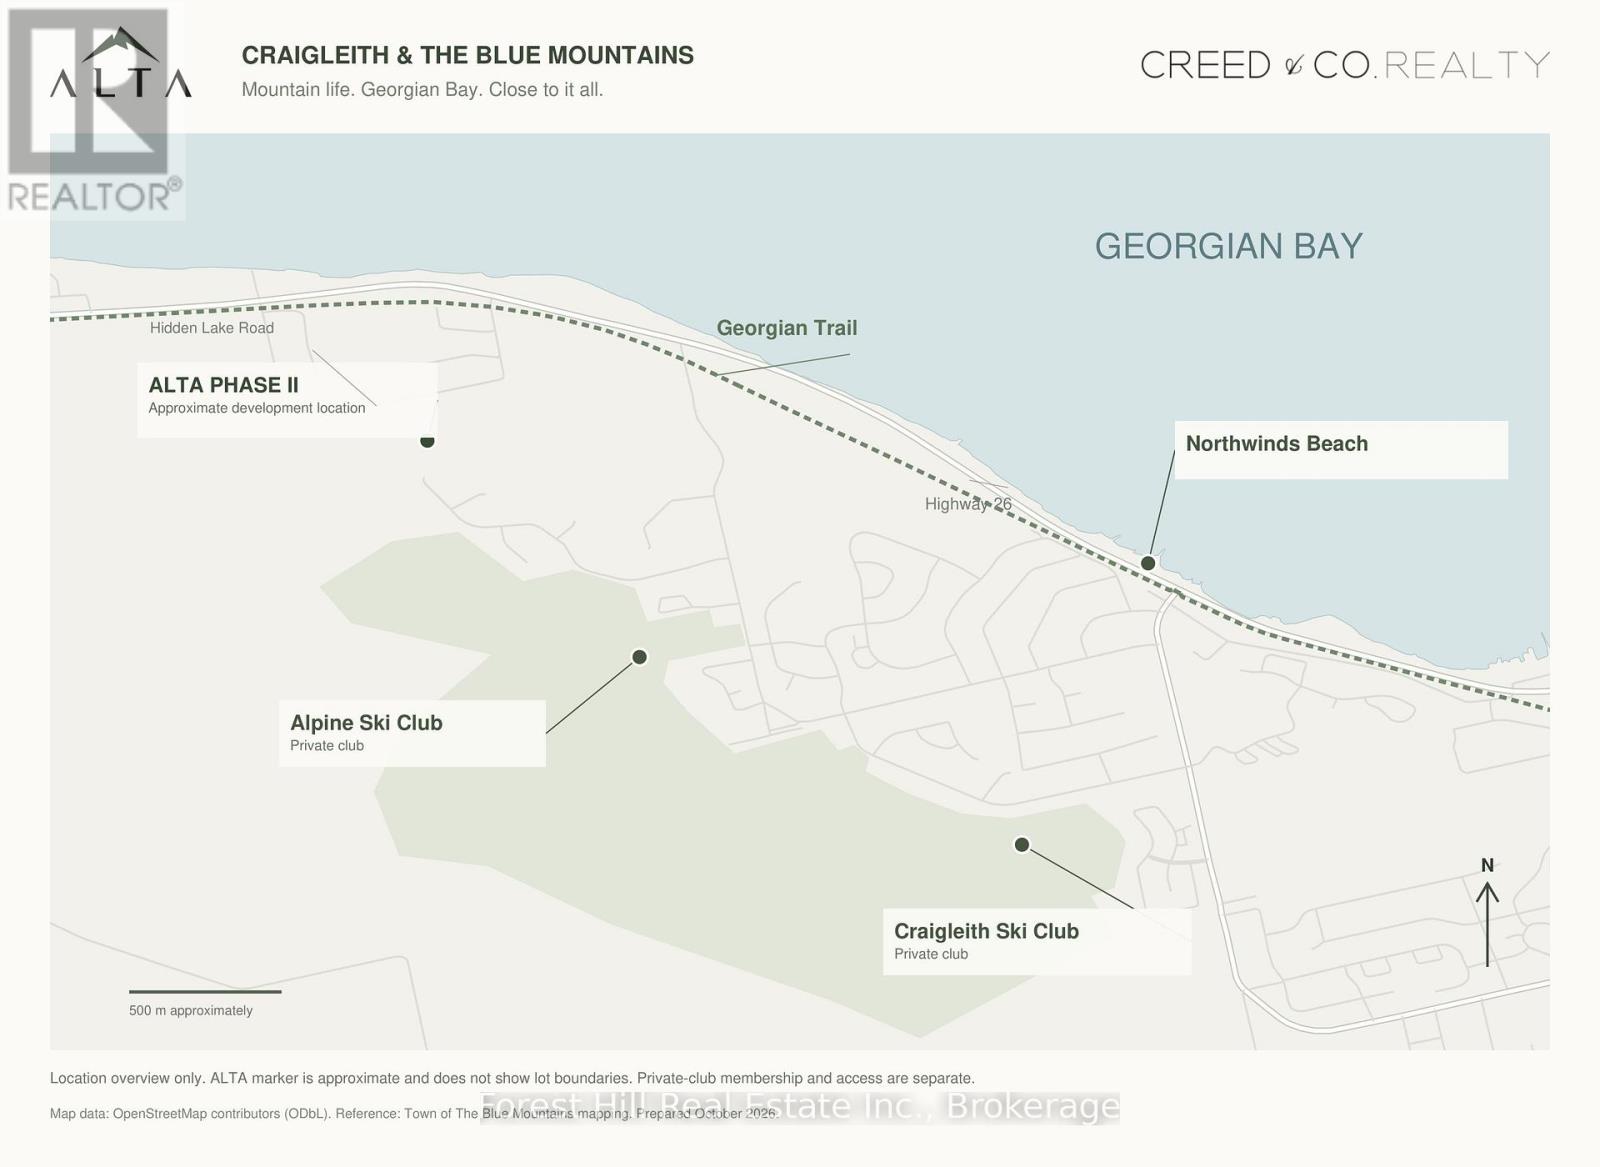
Lot 58 Alta Road
Blue Mountains, Ontario
At the base of Alpine Ski Club, in the heart of Craigleith, Alta Phase II offers the opportunity to build your own home in one of Southern Georgian Bay's most sought-after ski communities. Lot 58 is offered at $910,000, with additional lots available at varying prices. For families whose winters revolve around the slopes, the location is compelling: Alpine's private ski club setting at your doorstep, neighbouring Craigleith Ski Club close by, and Blue Mountain Resort and Village within easy reach. Build a home for early starts on the hill, relaxed après-ski gatherings and weekends spent together. The appeal continues through every season. Enjoy Georgian Bay's shoreline, paddling at nearby Craigleith Provincial Park, beach days at Northwinds, cycling along the Georgian Trail and hiking the Niagara Escarpment and Bruce Trail. Golf, dining and the shops of Collingwood and Thornbury round out the four-season lifestyle. Alta's completed first phase establishes the community, while Phase II offers the freedom to create something distinctly your own. Architect-designed homes and professionally designed landscaping will follow complementary design guidelines, with natural materials and native planting respecting the mountain setting. Planned servicing includes municipal water and sanitary sewer connections to the lot line, with hydro, gas and telecommunications adjacent to each lot. Home and landscape designs are subject to developer approval and municipal requirements. Review the subdivision plan for individual lot details and pricing. Lots are sold separately. Pricing is for land only. Home renderings are illustrative. Building and closing timelines are subject to servicing and building-permit availability under the seller's Agreement of Purchase and Sale. (id:43464)
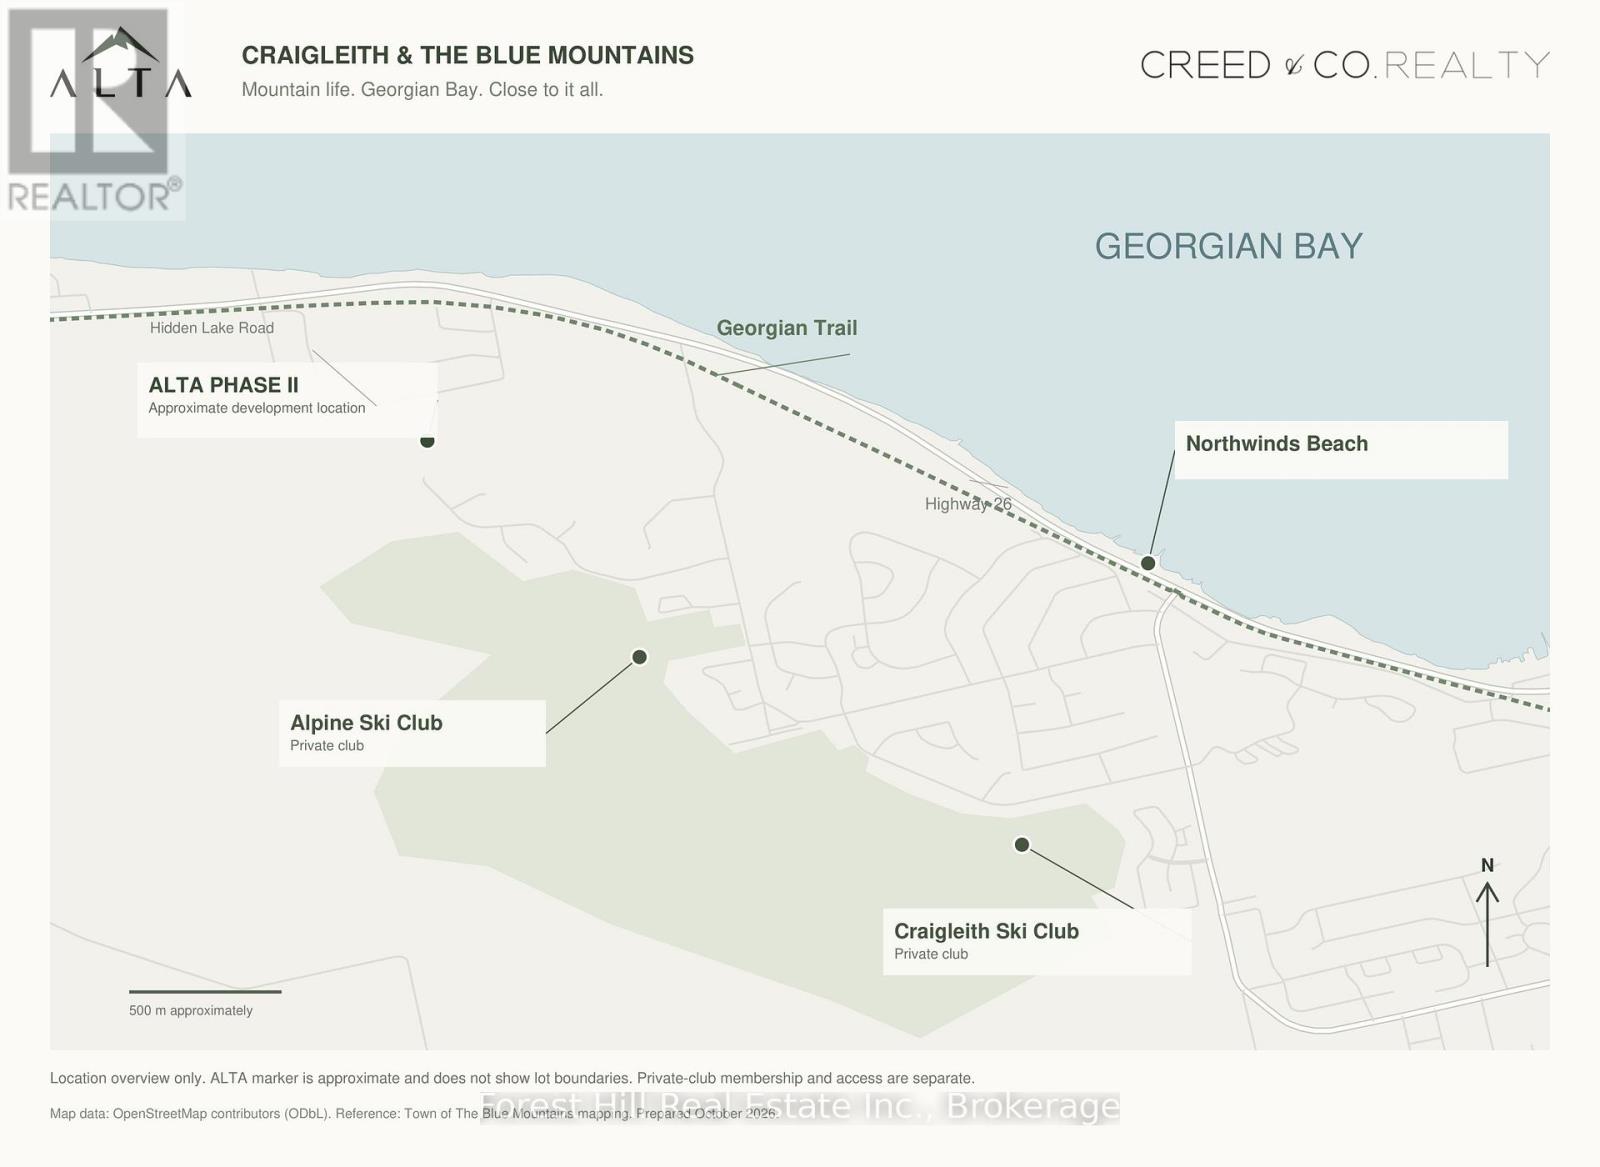
Lot 1 Alta Road
Blue Mountains, Ontario
At the base of Alpine Ski Club, in the heart of Craigleith, Alta Phase II offers the opportunity to build your own home in one of Southern Georgian Bay's most sought-after ski communities. Lot 1 is offered at $720,000, with additional lots available at varying prices. For families whose winters revolve around the slopes, the location is compelling: Alpine's private ski club setting at your doorstep, neighbouring Craigleith Ski Club close by, and Blue Mountain Resort and Village within easy reach. Build a home for early starts on the hill, relaxed après-ski gatherings and weekends spent together. The appeal continues through every season. Enjoy Georgian Bay's shoreline, paddling at nearby Craigleith Provincial Park, beach days at Northwinds, cycling along the Georgian Trail and hiking the Niagara Escarpment and Bruce Trail. Golf, dining and the shops of Collingwood and Thornbury round out the four-season lifestyle. Alta's completed first phase establishes the community, while Phase II offers the freedom to create something distinctly your own. Architect-designed homes and professionally designed landscaping will follow complementary design guidelines, with natural materials and native planting respecting the mountain setting. Planned servicing includes municipal water and sanitary sewer connections to the lot line, with hydro, gas and telecommunications adjacent to each lot. Home and landscape designs are subject to developer approval and municipal requirements. Review the subdivision plan for individual lot details and pricing. Lots are sold separately. Pricing is for land only. Home renderings are illustrative. Building and closing timelines are subject to servicing and building-permit availability under the seller's Agreement of Purchase and Sale. (id:43464)
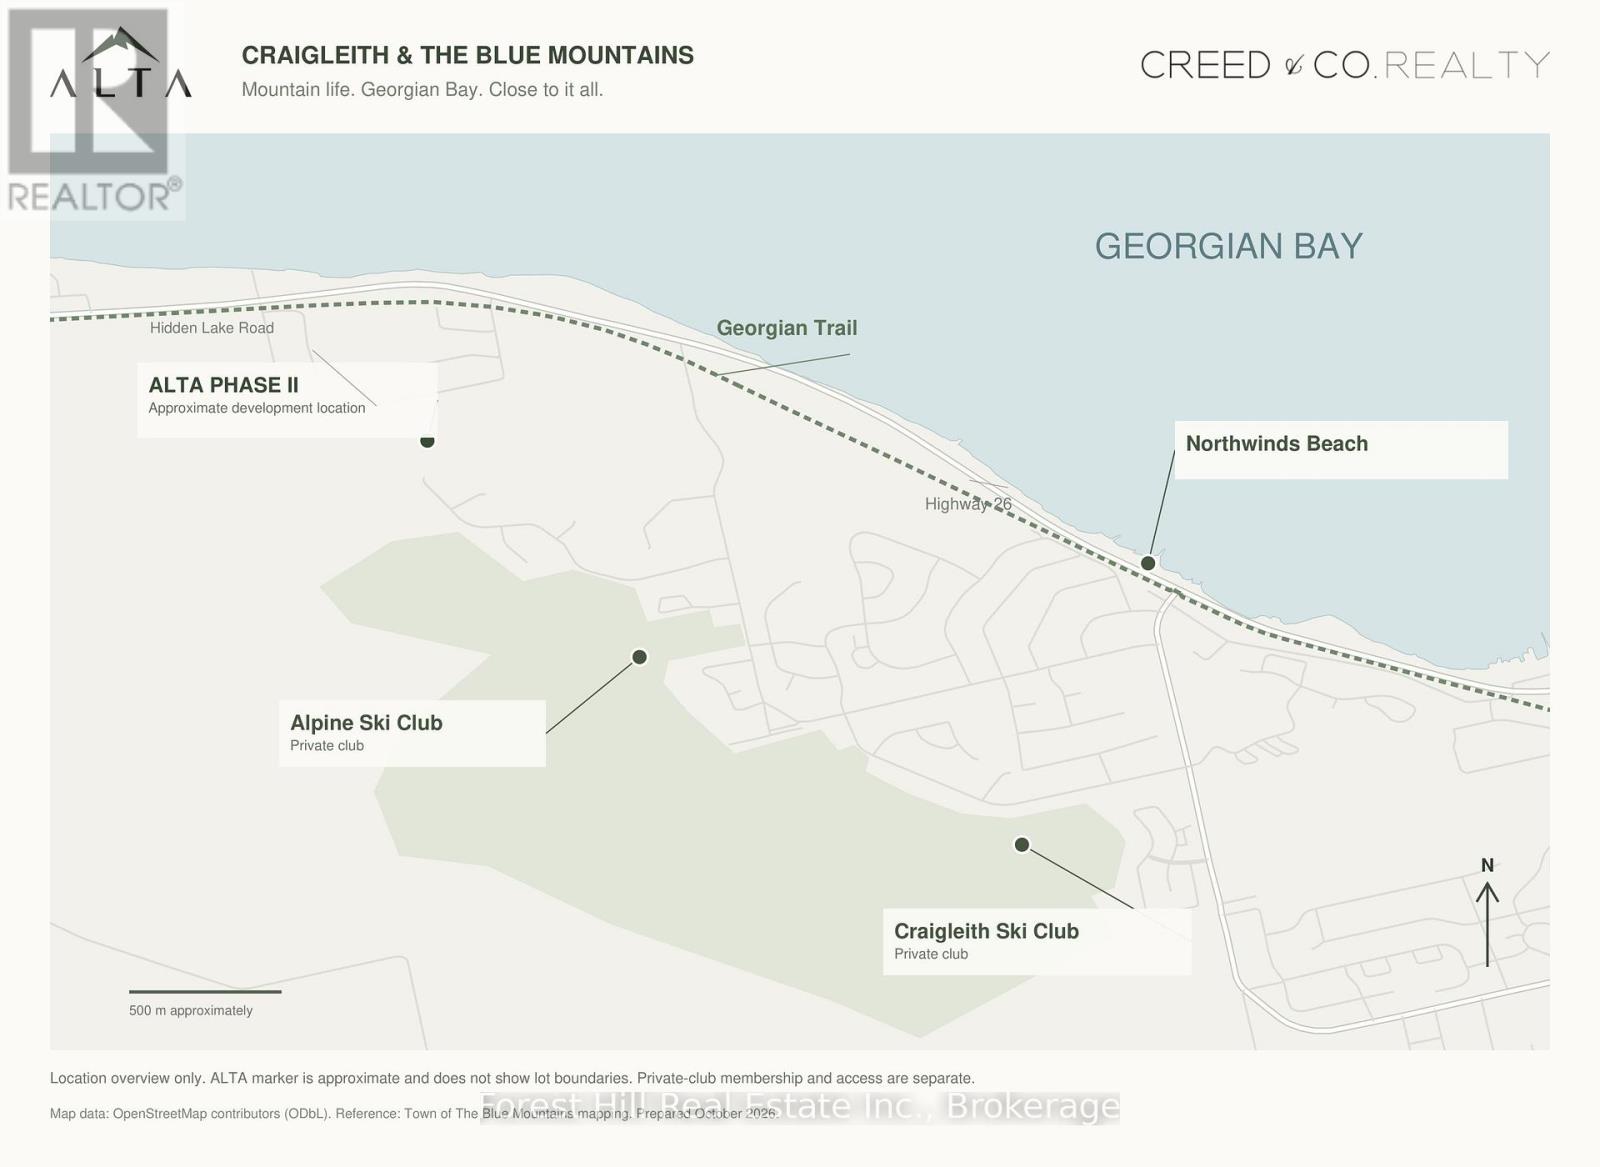
Lot 7 Parkwood Road
Blue Mountains, Ontario
At the base of Alpine Ski Club, in the heart of Craigleith, Alta Phase II offers the opportunity to build your own home in one of Southern Georgian Bay's most sought-after ski communities. Lot 7 is offered at $1,000,000, with additional lots available at varying prices. For families whose winters revolve around the slopes, the location is compelling: Alpine's private ski club setting at your doorstep, neighbouring Craigleith Ski Club close by, and Blue Mountain Resort and Village within easy reach. Build a home for early starts on the hill, relaxed après-ski gatherings and weekends spent together. The appeal continues through every season. Enjoy Georgian Bay's shoreline, paddling at nearby Craigleith Provincial Park, beach days at Northwinds, cycling along the Georgian Trail and hiking the Niagara Escarpment and Bruce Trail. Golf, dining and the shops of Collingwood and Thornbury round out the four-season lifestyle. Alta's completed first phase establishes the community, while Phase II offers the freedom to create something distinctly your own. Architect-designed homes and professionally designed landscaping will follow complementary design guidelines, with natural materials and native planting respecting the mountain setting. Planned servicing includes municipal water and sanitary sewer connections to the lot line, with hydro, gas and telecommunications adjacent to each lot. Home and landscape designs are subject to developer approval and municipal requirements. Review the subdivision plan for individual lot details and pricing. Lots are sold separately. Pricing is for land only. Home renderings are illustrative. Building and closing timelines are subject to servicing and building-permit availability under the seller's Agreement of Purchase and Sale. (id:43464)
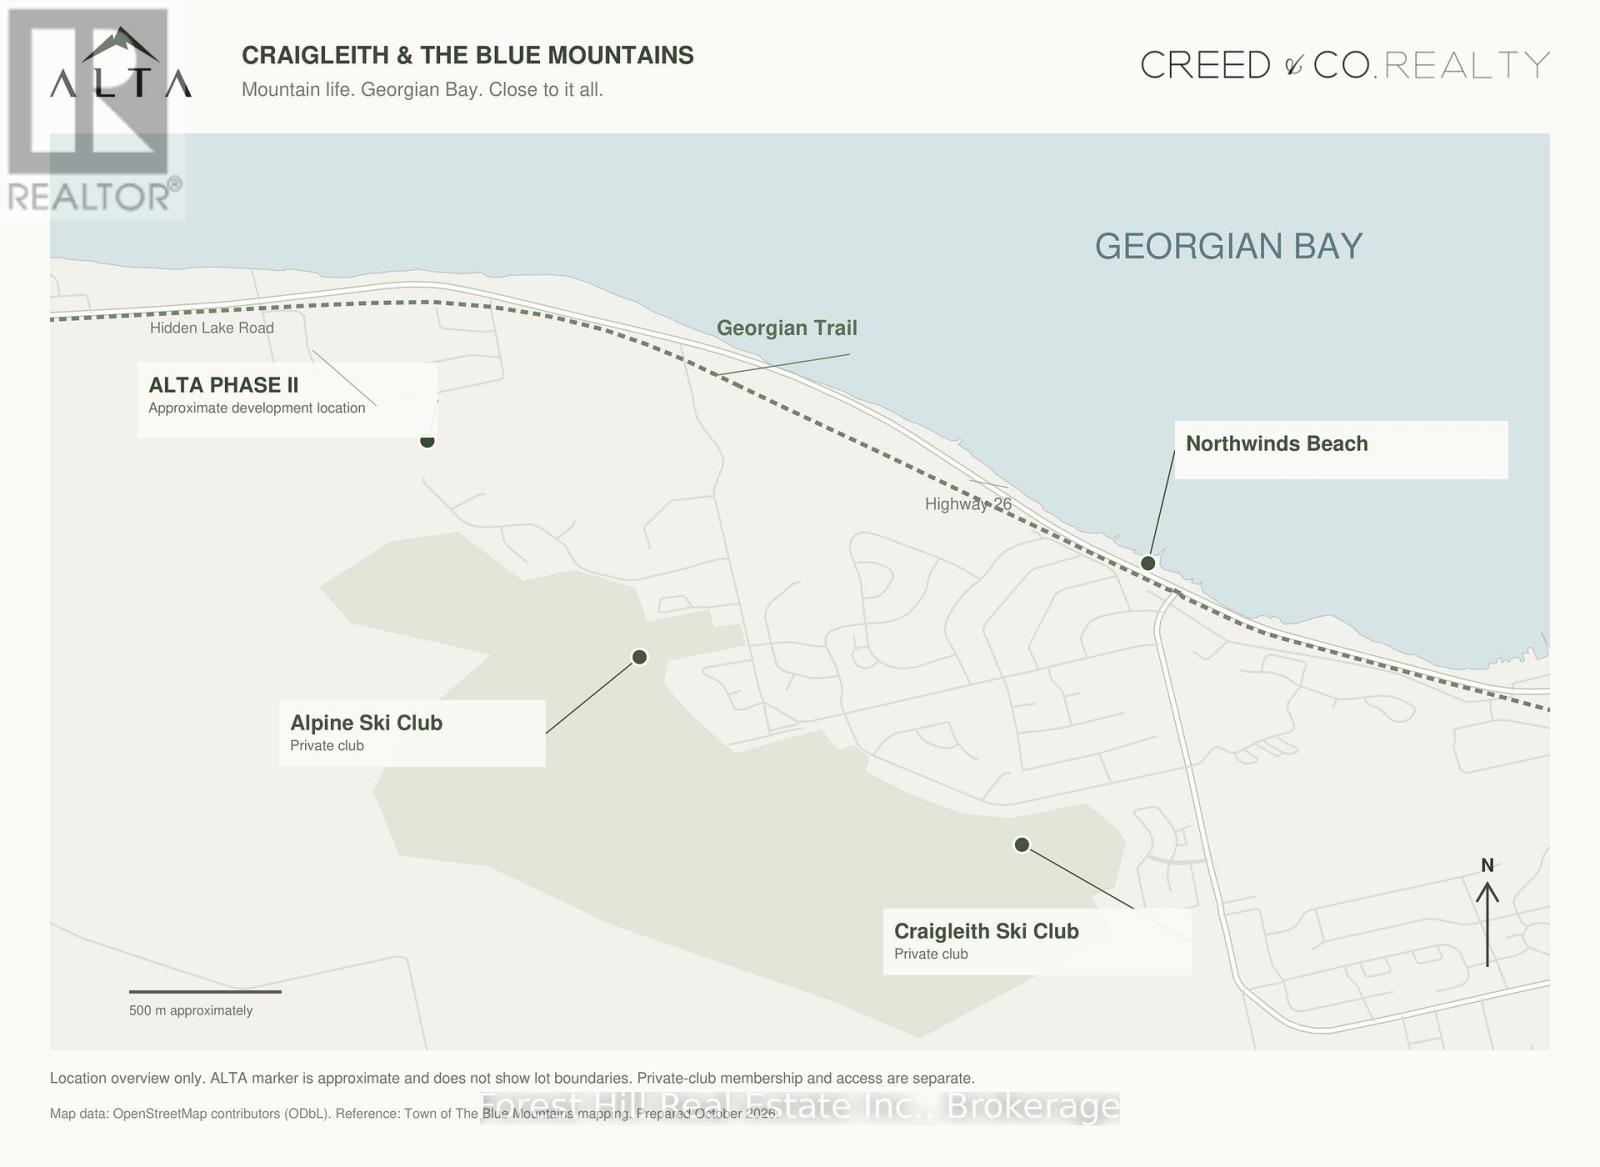
Lot 10 Parkwood Road
Blue Mountains, Ontario
At the base of Alpine Ski Club, in the heart of Craigleith, Alta Phase II offers the opportunity to build your own home in one of Southern Georgian Bay's most sought-after ski communities. Lot 10 is offered at $1,250,000, with additional lots available at varying prices. For families whose winters revolve around the slopes, the location is compelling: Alpine's private ski club setting at your doorstep, neighbouring Craigleith Ski Club close by, and Blue Mountain Resort and Village within easy reach. Build a home for early starts on the hill, relaxed après-ski gatherings and weekends spent together. The appeal continues through every season. Enjoy Georgian Bay's shoreline, paddling at nearby Craigleith Provincial Park, beach days at Northwinds, cycling along the Georgian Trail and hiking the Niagara Escarpment and Bruce Trail. Golf, dining and the shops of Collingwood and Thornbury round out the four-season lifestyle. Alta's completed first phase establishes the community, while Phase II offers the freedom to create something distinctly your own. Architect-designed homes and professionally designed landscaping will follow complementary design guidelines, with natural materials and native planting respecting the mountain setting. Planned servicing includes municipal water and sanitary sewer connections to the lot line, with hydro, gas and telecommunications adjacent to each lot. Home and landscape designs are subject to developer approval and municipal requirements. Review the subdivision plan for individual lot details and pricing. Lots are sold separately. Pricing is for land only. Home renderings are illustrative. Building and closing timelines are subject to servicing and building-permit availability under the seller's Agreement of Purchase and Sale. (id:43464)
Lot 50 Lainey Avenue
Blue Mountains, Ontario
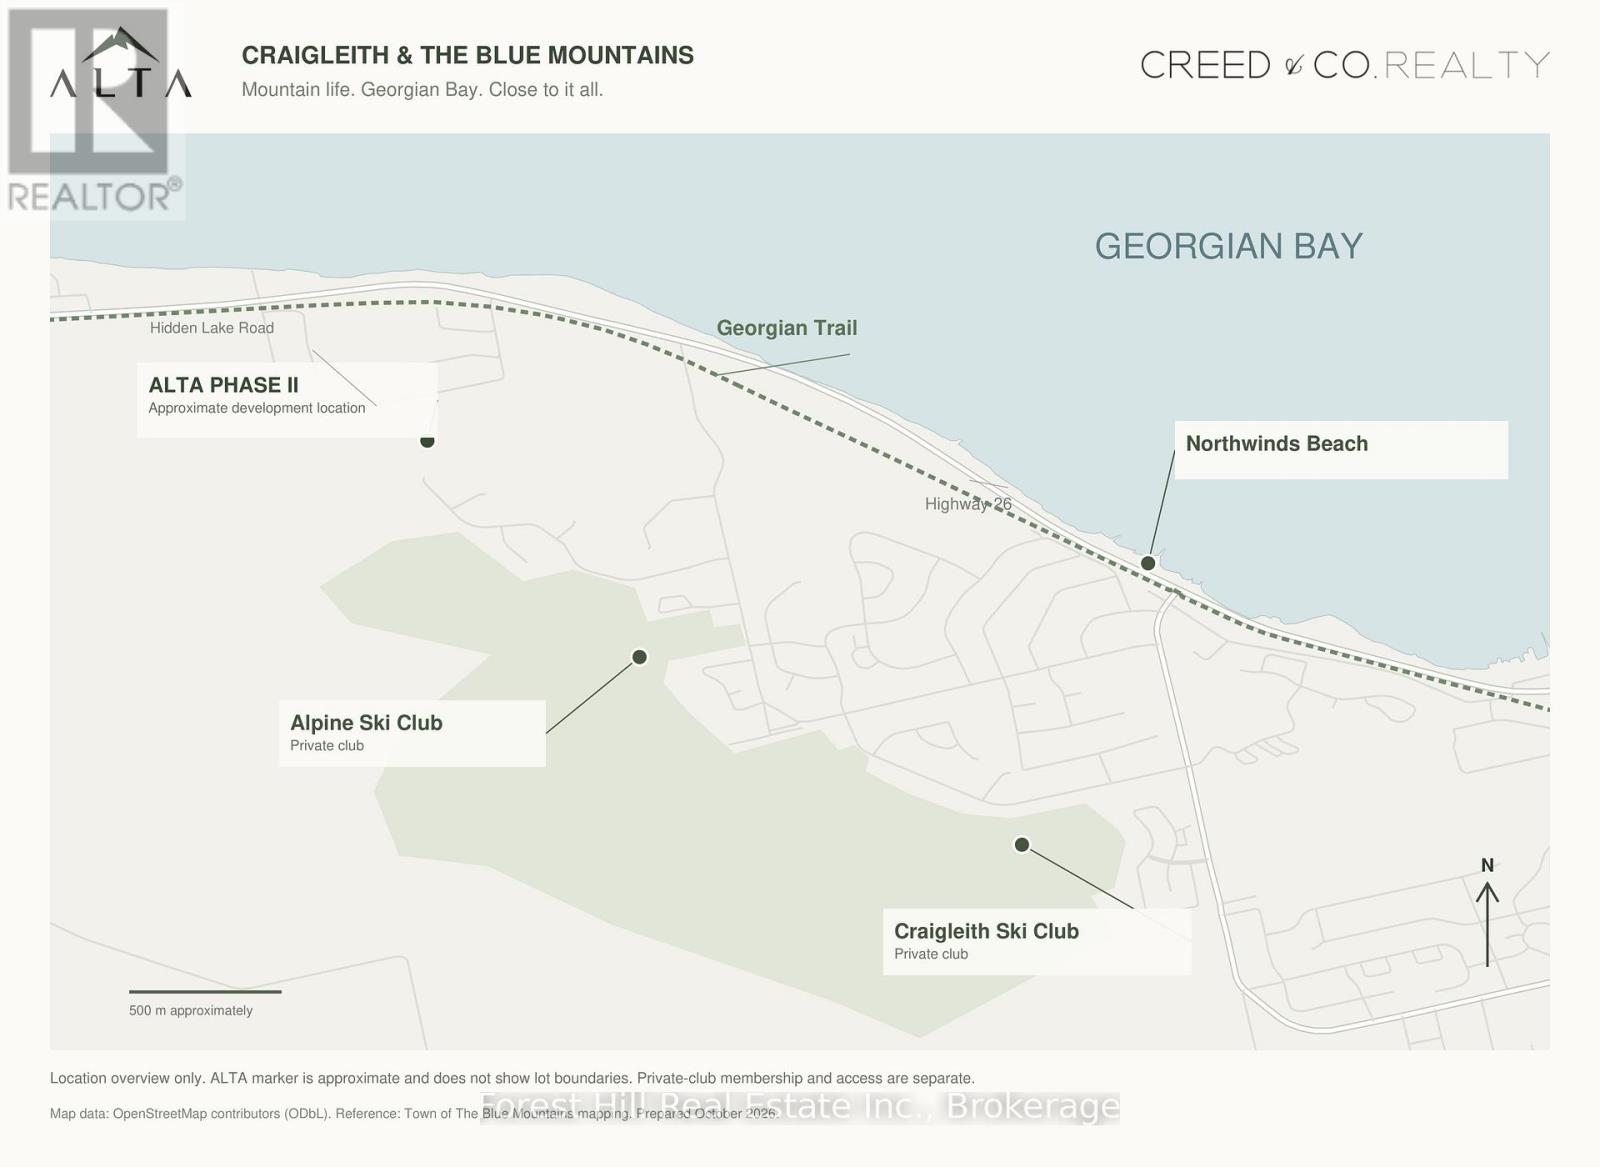
At the base of Alpine Ski Club, in the heart of Craigleith, Alta Phase II offers the opportunity to build your own home in one of Southern Georgian Bay's most sought-after ski communities. Lot 50 is offered at $1,410,000, with additional lots available at varying prices. For families whose winters revolve around the slopes, the location is compelling: Alpine's private ski club setting at your doorstep, neighbouring Craigleith Ski Club close by, and Blue Mountain Resort and Village within easy reach. Build a home for early starts on the hill, relaxed après-ski gatherings and weekends spent together. The appeal continues through every season. Enjoy Georgian Bay's shoreline, paddling at nearby Craigleith Provincial Park, beach days at Northwinds, cycling along the Georgian Trail and hiking the Niagara Escarpment and Bruce Trail. Golf, dining and the shops of Collingwood and Thornbury round out the four-season lifestyle. Alta's completed first phase establishes the community, while Phase II offers the freedom to create something distinctly your own. Architect-designed homes and professionally designed landscaping will follow complementary design guidelines, with natural materials and native planting respecting the mountain setting. Planned servicing includes municipal water and sanitary sewer connections to the lot line, with hydro, gas and telecommunications adjacent to each lot. Home and landscape designs are subject to developer approval and municipal requirements. Review the subdivision plan for individual lot details and pricing. Lots are sold separately. Pricing is for land only. Home renderings are illustrative. Building and closing timelines are subject to servicing and building-permit availability under the seller's Agreement of Purchase and Sale. (id:43464)
Lot 34 Dawson Road
Georgian Bluffs, Ontario
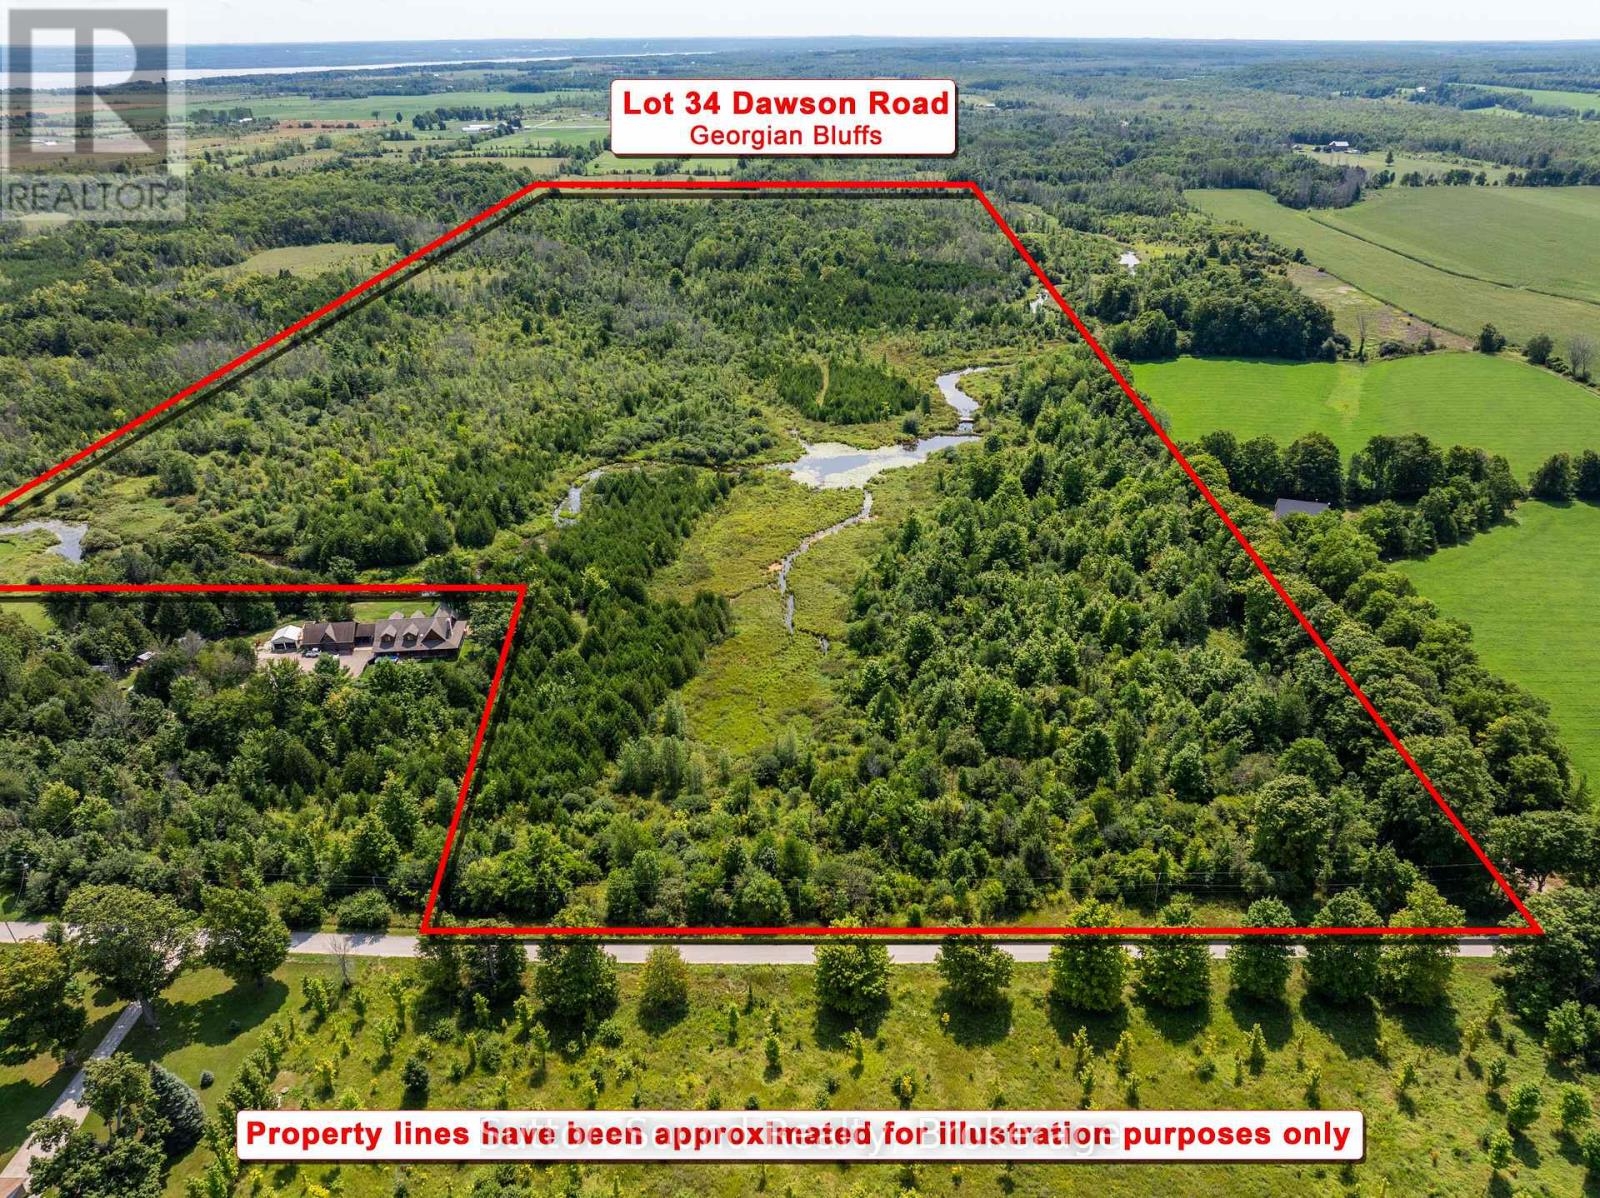
Discover the beauty and tranquility of this exceptional 94-acre parcel, where the Indian River meanders gracefully through a diverse landscape of lush bush and open spaces. Nestled near the village of Kemble and just a scenic 15-minute drive from Owen Sound, this remarkable property offers the perfect opportunity to embrace nature while remaining conveniently close to town. A haven for outdoor enthusiasts and nature lovers, the property provides a picturesque setting for hiking, exploring, wildlife watching, and simply enjoying the peace and privacy of the surrounding countryside. Follow the river as it winds through the property, revealing tranquil waterfront views, wooded groves, and secluded natural spaces that invite you to slow down and experience the landscape. Whether you're envisioning a private country retreat, an outdoor recreational escape, or building your dream home, this property offers an extraordinary canvas on which to create your own sanctuary. An archaeological survey has been completed and a conditionally approved building envelope is located at the front corner of the property, with hydro available at the road, adding to the potential for future development. With its expansive acreage, beautiful river frontage, natural diversity, and convenient proximity to Owen Sound and Kemble, this is a rare opportunity to own a truly special piece of Grey County countryside. (id:43464)
788267 Grey 13 Road
Blue Mountains, Ontario
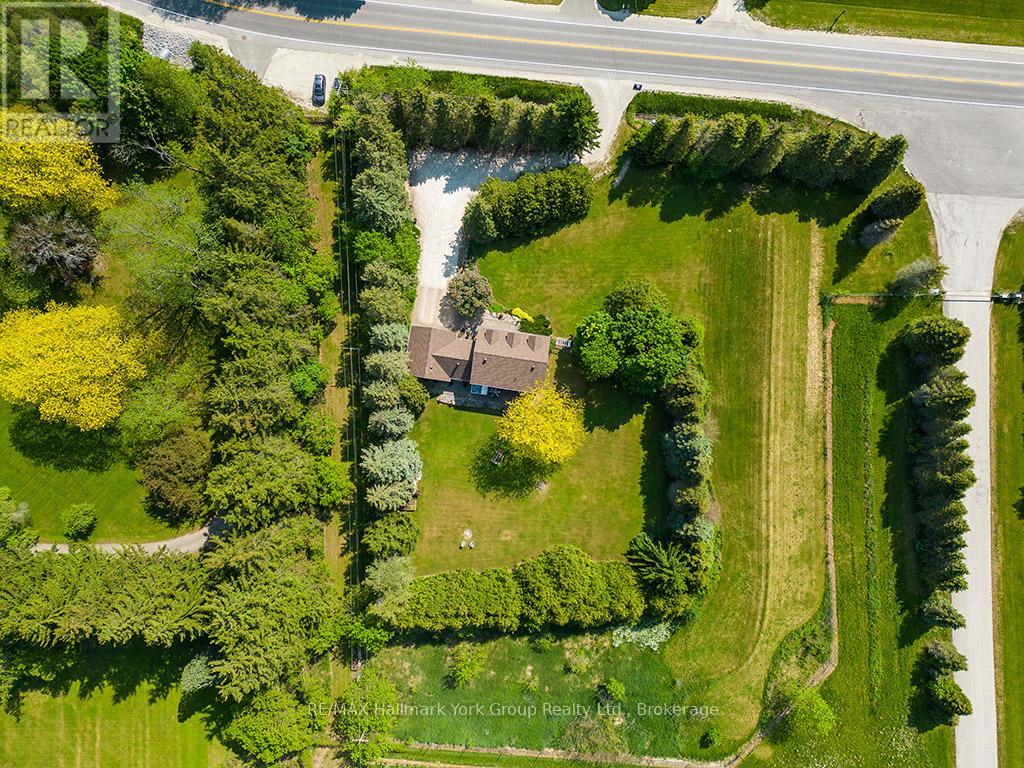
Beautiful Country Home in Clarksburg/Thornbury | The Blue Mountains. Tucked into the charming village of Clarksburg, this stunning country home sits on a peaceful 1-acre lot surrounded by mature trees and lush gardens - a serene retreat where elegant living meets natural beauty. Step inside to a spacious foyer that flows into a bright, inviting living room with gleaming hardwood floors. The separate dining room opens directly to the backyard and patio, making it ideal for entertaining. The modern kitchen features a sunny breakfast nook with backyard views - the perfect spot for your morning coffee. A dedicated main floor office or a bedroom provides a quiet, productive work-from-home space or main floor bedroom, while the family room with its warm fireplace invites relaxation and easy hosting. With 3+1 bedrooms and 4 bathrooms, there's ample room for family and guests alike. The fully finished basement adds a generous recreation room, perfect for social gatherings or a growing family's needs. The 2-car garage doubles as a versatile hobby space or man cave, offering extra room beyond everyday storage. Outside, the expansive property delivers mature trees, vibrant gardens, and a backyard designed for outdoor living at its finest. Situated at the base of the Niagara Escarpment and just moments from the Beaver River, this is a dream address for outdoor enthusiasts - paddle, bike, or hike right from your doorstep. U-pick farms, apple orchards, and pumpkin patches are nearby, along with local art galleries, antique shops, and boutiques. Minutes from downtown Thornbury, Georgian Bay, championship golf courses, ski hills, and Blue Mountain Village, this property puts four-season recreation and everyday amenities within easy reach. Escape the city and embrace the tranquil beauty of Clarksburg. Your Georgian Bay and Blue Mountain retreat awaits. (id:43464)
280 Sunset Boulevard
Blue Mountains, Ontario
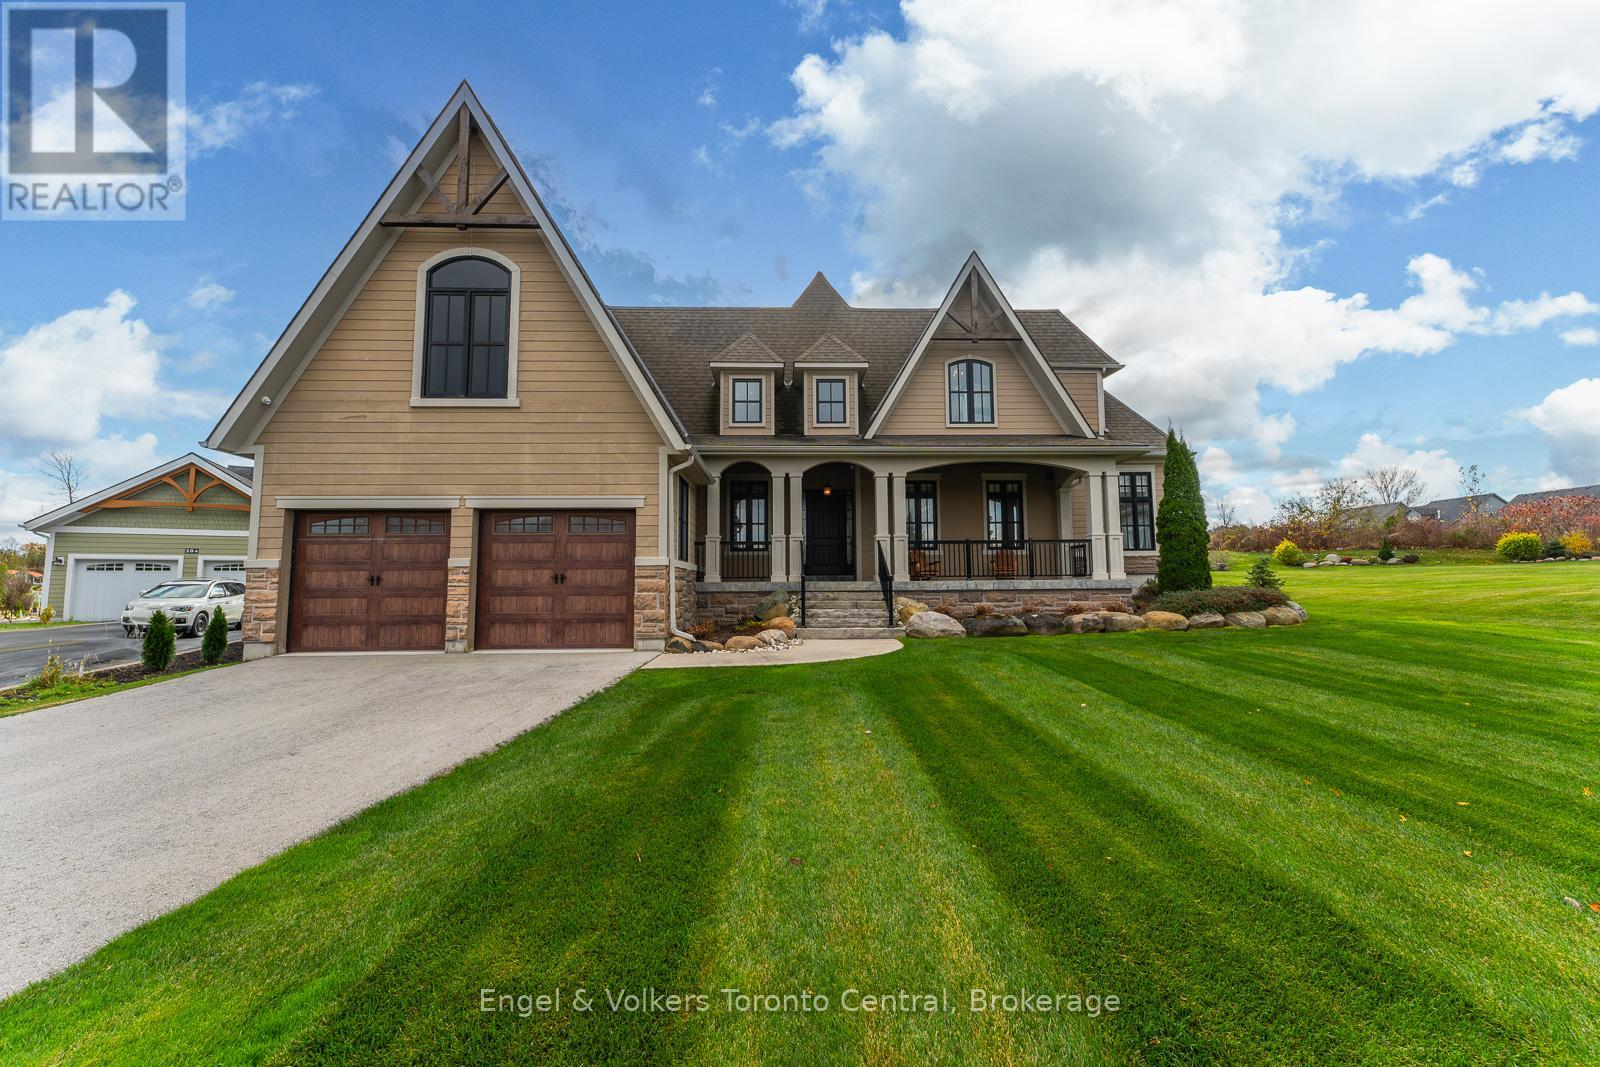
This custom-designed Lora Bay home with access to Georgian Bay in The Blue Mountains seamlessly combines contemporary chalet style with eco-conscious materials, like precast concrete and recycled steel, ensuring a low carbon footprint and long-lasting durability. The great room features vaulted ceilings, wood beams, and panoramic golf course views. A modern concrete fireplace adds elegance, and the chef's dream kitchen boasts granite counters, high-end appliances, and a wine fridge. The main floor offers a primary bedroom with a spa-like ensuite, walk-in closet, and a hot tub on the deck. Upstairs, three bedrooms and ensuites provide ample space, and the lower level includes a rec room, two bedrooms, a bathroom, and storage. Outside, an expansive back deck with a hot tub and beautiful landscaping invites relaxation and outdoor enjoyment. Sand beach and Georgian Bay, what more could you ask for! (id:43464)
1101 Doe Lake Road
Gravenhurst (Muskoka (S)), Ontario
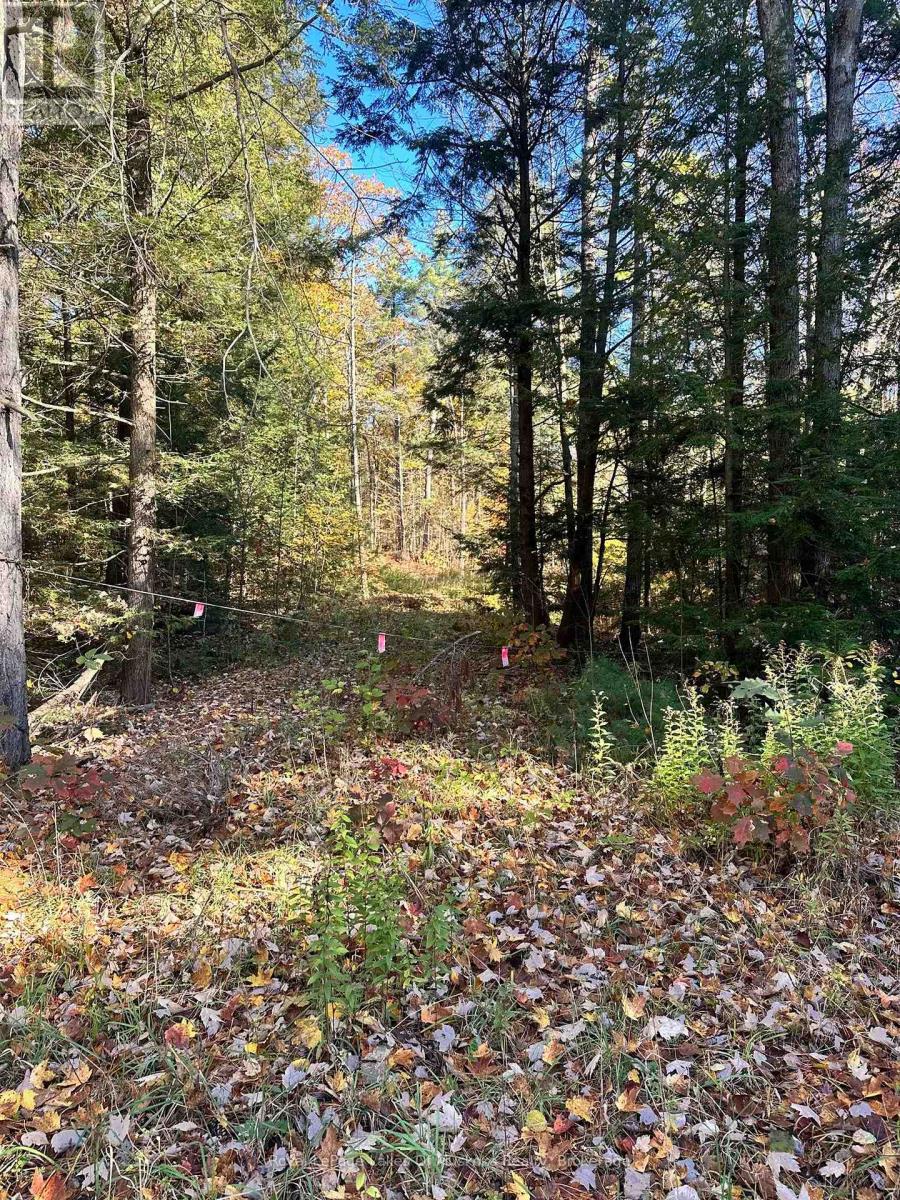
Beautiful Muskoka building lot on 7.1 acres just outside Gravenhurst. Entrance is already in with multiple building sites available on 7 acres treed rolling hills and granite outcroppings. The lot is beside the snowmobile trail and offers garbage, recycle pick up, School bus, plowed road and Hydro at the road. Build your dream home today. Buyer responsible for all Permits and Development cost. (id:43464)
334 Musquosh River Shr
Georgian Bay (Gibson), Ontario
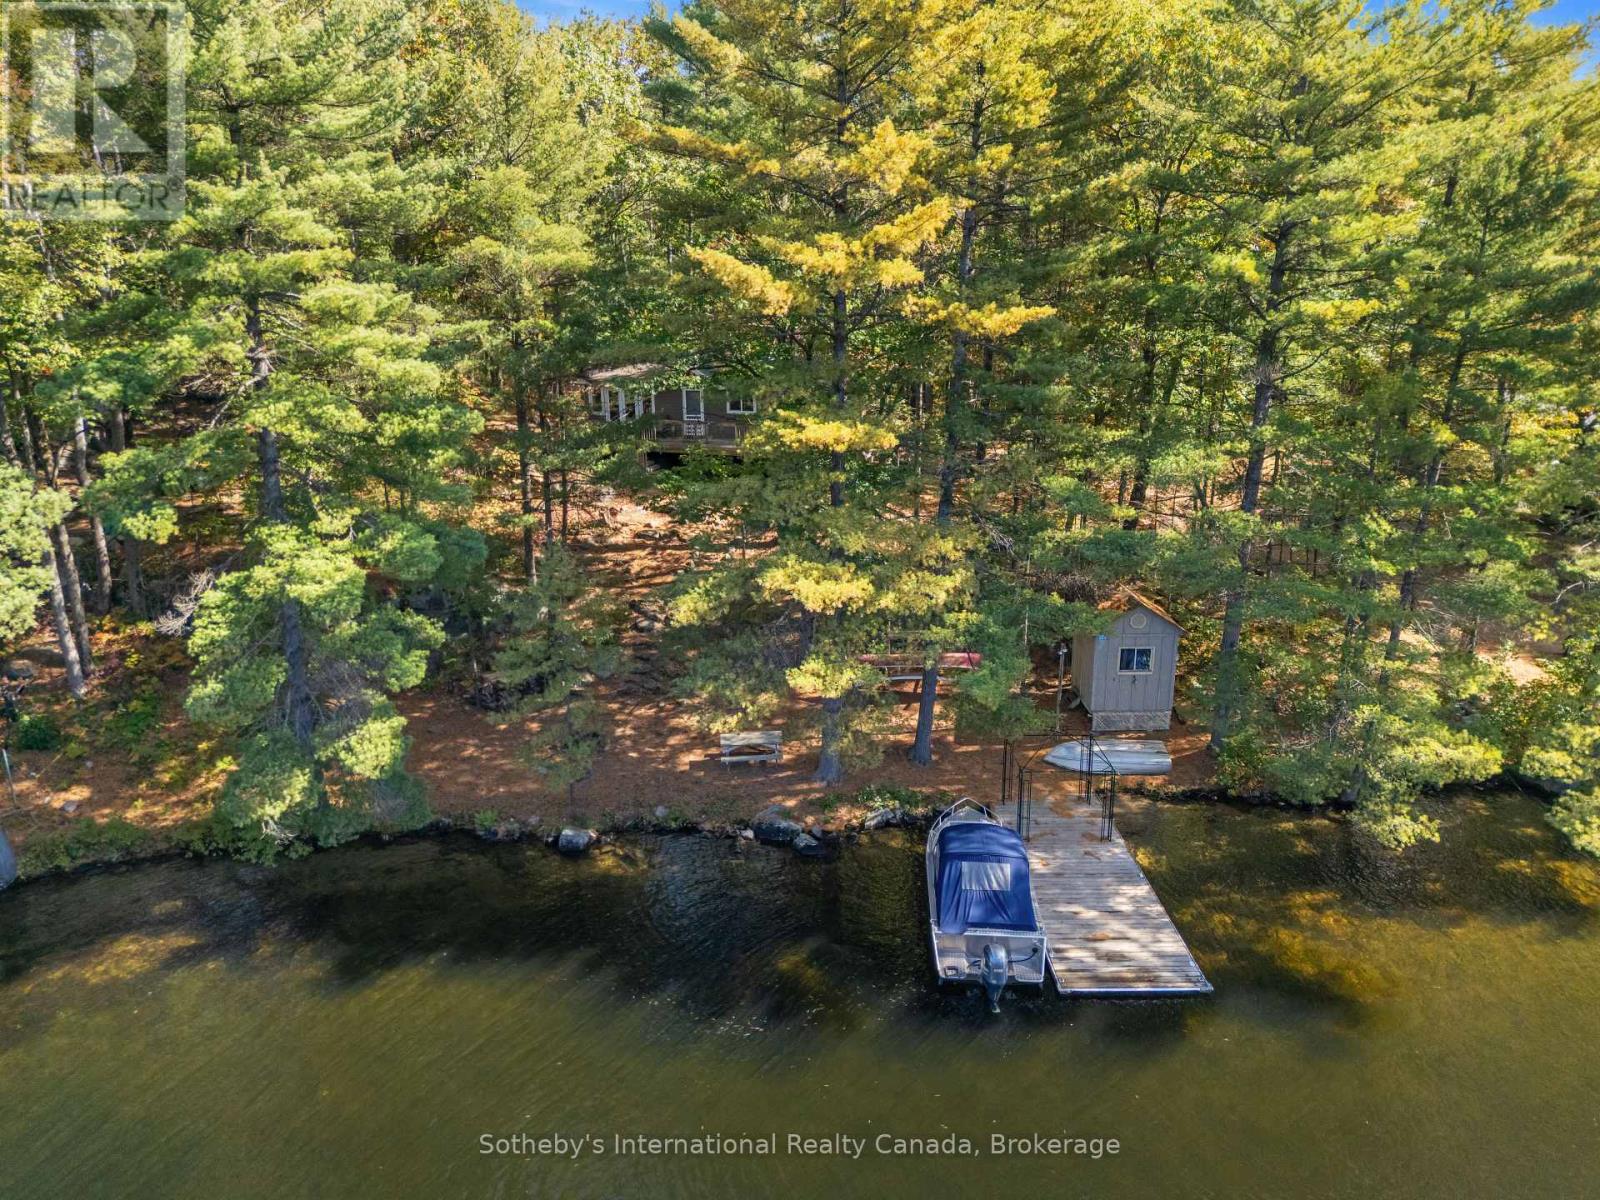
Beautiful sandy waterfront on Go Home Lake - 152 feet of pristine shoreline. This exceptionally well-kept three-bedroom cottage sits on a stunning stretch of 152 feet of sandy waterfront, offering both deep, clean water for swimming and boating, and a gentle shoreline ideal for all ages. The cottage is bright, inviting, and meticulously maintained, featuring an open-concept kitchen, living room, and dining area that creates a warm and social gathering space. The updated kitchen and bathroom showcase modern cabinetry and finishes, while the spacious 4-piece bath adds comfort for family and guests. All piers have been completely replaced, ensuring long-term structural confidence. Outdoor living is exceptional, with over 500 sq/ft of decking wrapping around two sides of the cottage-perfect for entertaining, relaxing, and taking in the lake views. Additional structures include a shed/bunkie behind the cottage, and a waterside shed for convenient storage. A large 300 sq/ft dock provides ample space for boats, lounging, and lakeside enjoyment. Access to the property is also available via the ATV/snowmobile trail off Cowie's Road, making this property accessible year-round. Go Home Lake is renowned for its natural beauty, with over 50% of its shoreline preserved as Crown land. Explore countless trails, scenic lookouts, waterfalls, and even a dam. Access to Georgian Bay is available through the Voyageurs' Club. This boat-access property is just a 4-minute ride from the marina, and conveniently close to shopping, restaurants, golf, and skiing-an ideal getaway for those seeking tranquility, recreation, and adventure. (id:43464)
30 Turner Drive
Huntsville (Chaffey), Ontario
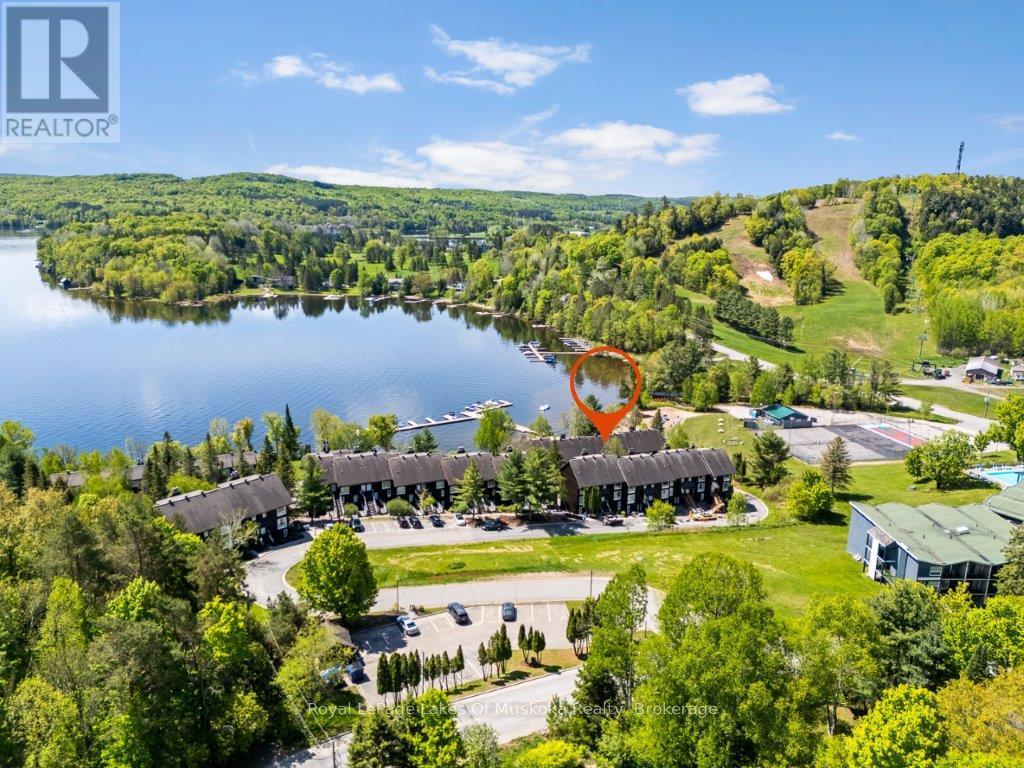
Muskoka Lifestyle WORK & PLAY- A spectacular four-season escape on the sparkling shores of Peninsula Lake. This chalet is COMPLELETY FURNISHED, offers a three-bedroom, two-bath home with an attached HEATED GARAGE. Minutes to downtown Huntsville - where you will find boutique shops, charming restaurants, cafés, local art and culture with the Algonquin Theatre. Outdoor enthusiasts will appreciate the endless opportunities with nearby provincial parks, skiing, boating, biking, hiking, swimming, golf, hockey, and curling. Inside, you'll find a bright, open-concept living space with soaring vaulted ceilings, expansive windows, and a wood-burning fireplace. The renovated kitchen blends style and function with quartz countertops, custom cabinetry, and a charming eat-in area, complemented by a separate dining room ideal for hosting family and friends. Each level offers its own private balcony with stunning south-facing views over Peninsula Lake and the ski hill - perfect for morning coffee or evening relaxation. The oversized primary suite feels like a private retreat, featuring large windows, a four-piece ensuite, private balcony, convenient laundry area, and huge storage area- excellent for seasonal storage and gear. The Bedrooms have been renovated with carpeting, and fresh paint. Newer air conditioning and furnace for year-round comfort. Natural Gas is available for hook up. Get ready for summer - Enjoy expansive beachfront with private docking, along with exceptional amenities: private waterside storage and launch for kayaks, canoes, and paddleboards, tennis courts, a swimming pool, and a lakeside firepit for evening gatherings. Designed for both relaxation and recreation, this property offers plenty of space for family and guests. This chalet also offers excellent rental income. Ask the listing agent for details. (id:43464)
2452 Doe Lake Road
Gravenhurst (Ryde), Ontario
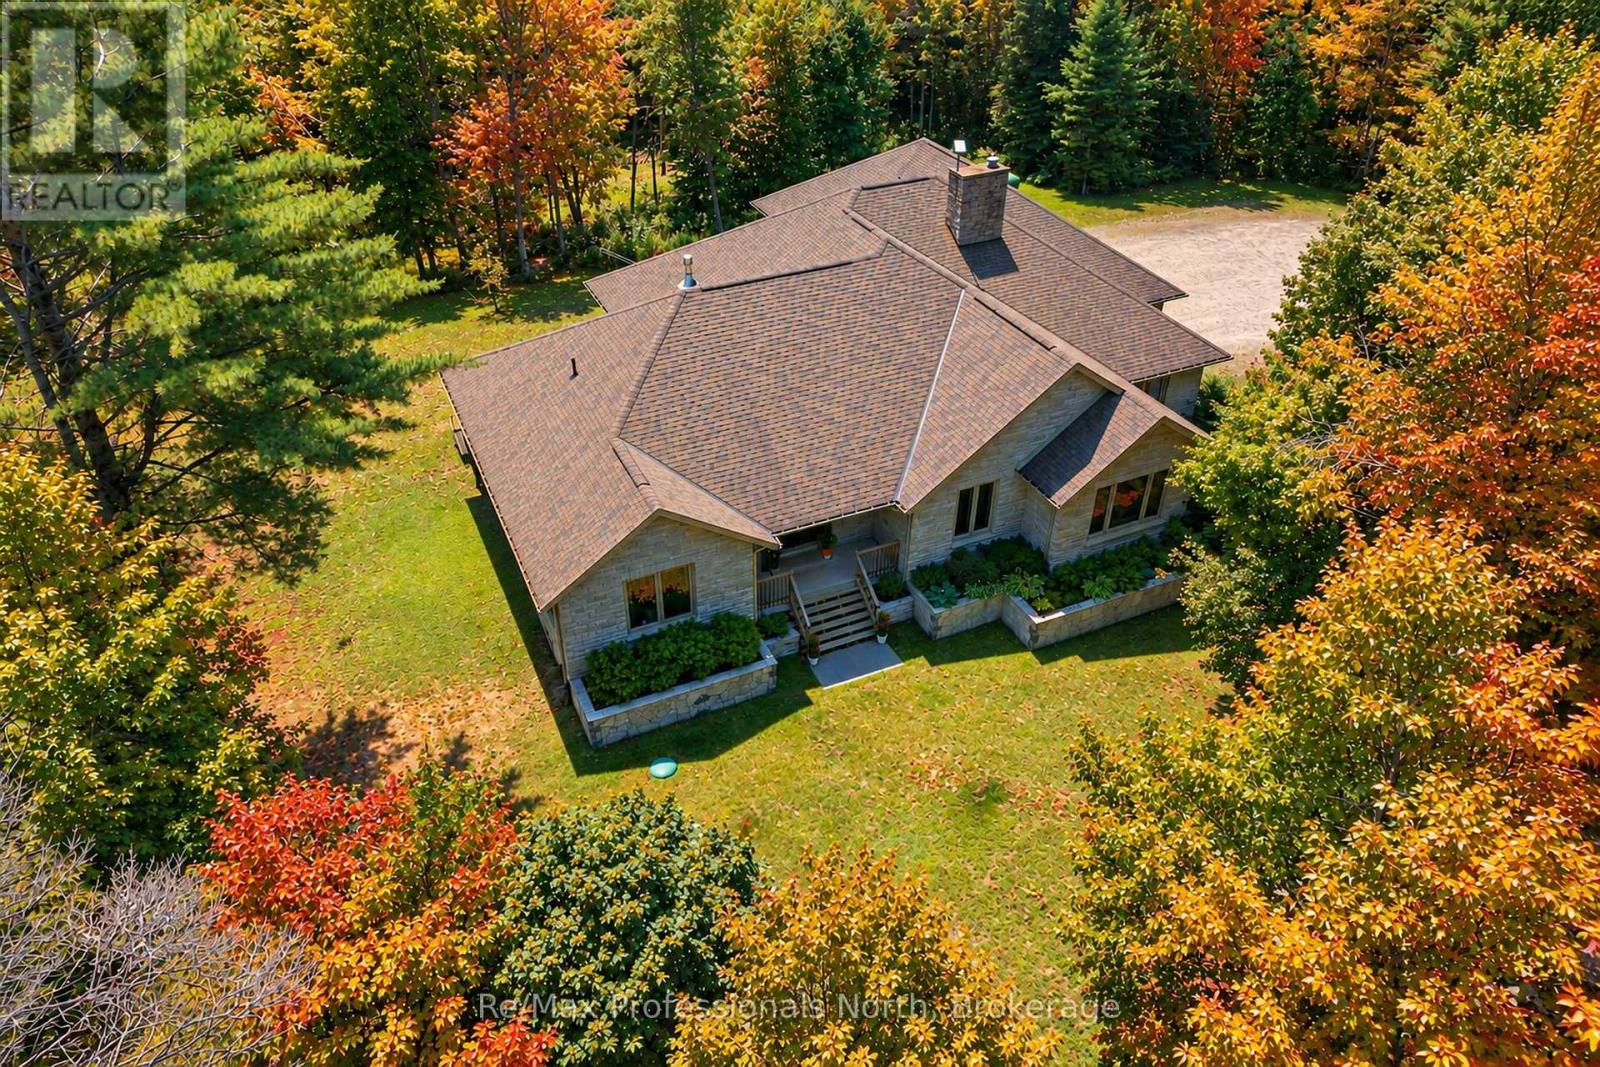
From the moment you arrive, it is obvious this is no ordinary home. Set on 19 private acres just 15 minutes from Highway 11 and the Town of Gravenhurst, this exceptional custom bungalow combines impressive scale, timeless craftsmanship and exceptional quality. Built in 2014 as a forever home, every detail reflects thoughtful design, premium materials and a commitment to doing things right. Nine-foot ceilings, hardwood flooring, vaulted and coffered ceilings, upgraded windows and doors, and impressive stonework create a home that feels both elegant and welcoming. At the heart of the home is a beautifully appointed kitchen with granite countertops, quality cabinetry, a large island and walk-in pantry, opening to the dining area and great room where a floor-to-ceiling stone fireplace naturally draws everyone together. Step outside to the covered porch and enjoy complete privacy overlooking your own forest. The thoughtfully designed main floor also features a stunning primary suite with dual walk-in closets and a five-piece ensuite, two additional bedrooms, a dedicated office, full bathroom and main-floor laundry. Downstairs, a second kitchen, full bathroom, additional bedroom, bonus room and expansive recreation area offer exceptional flexibility for extended family or multi-generational living. Offering approximately 2,500 sq.ft. on the main level plus the fully finished lower level, this home provides nearly 5,000 sq.ft. of finished living space. The incredible 36' x 46' attached garage with 12-foot ceilings and oversized doors is a showpiece, providing endless possibilities for vehicles, recreational equipment, hobbies or the ultimate workshop. Homes of this calibre are rarely offered. Combining exceptional craftsmanship, complete privacy and the peace that only 19 acres can provide, this is more than a beautiful home-it is a place where memories will be made for generations. Now, it is ready for yours. (id:43464)
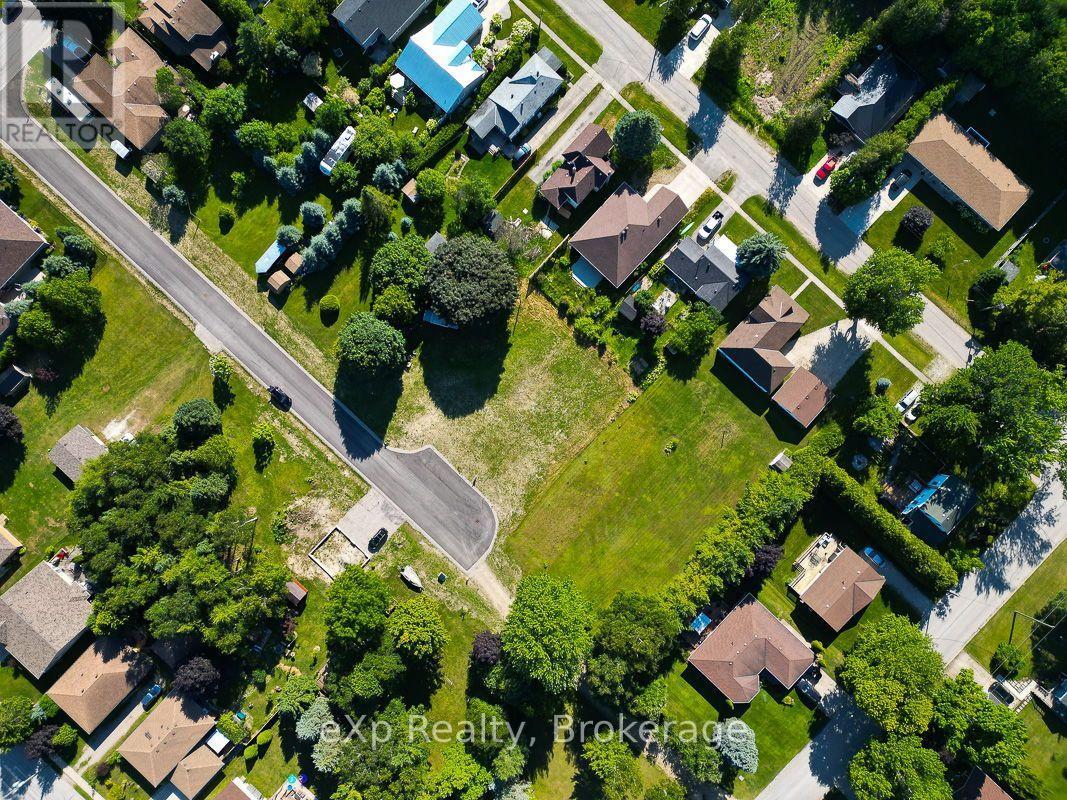
Pt Lt 21 Breadalbane Street S
Saugeen Shores, Ontario
Rare opportunity! Residential lots in downtown Southampton are at a premium so don't miss this one. A block from Jubilee Park. 50' x 120' on a private cul de sac. The road has been completed and services are now at the lot line. The new entrance is off Spence Street. Taxes and assessment are still to be determined. All information in the listing is based on current use of the property and is being provided for information purposes only. Buyer/agent to do due diligence on any government requirements (i.e. encroachments and easements) that could affect a buyer's specific proposed use of the property. Documents are available for aerials, site plan. Development fees will be included in the purchase price for a qualified Buyer. (id:43464)
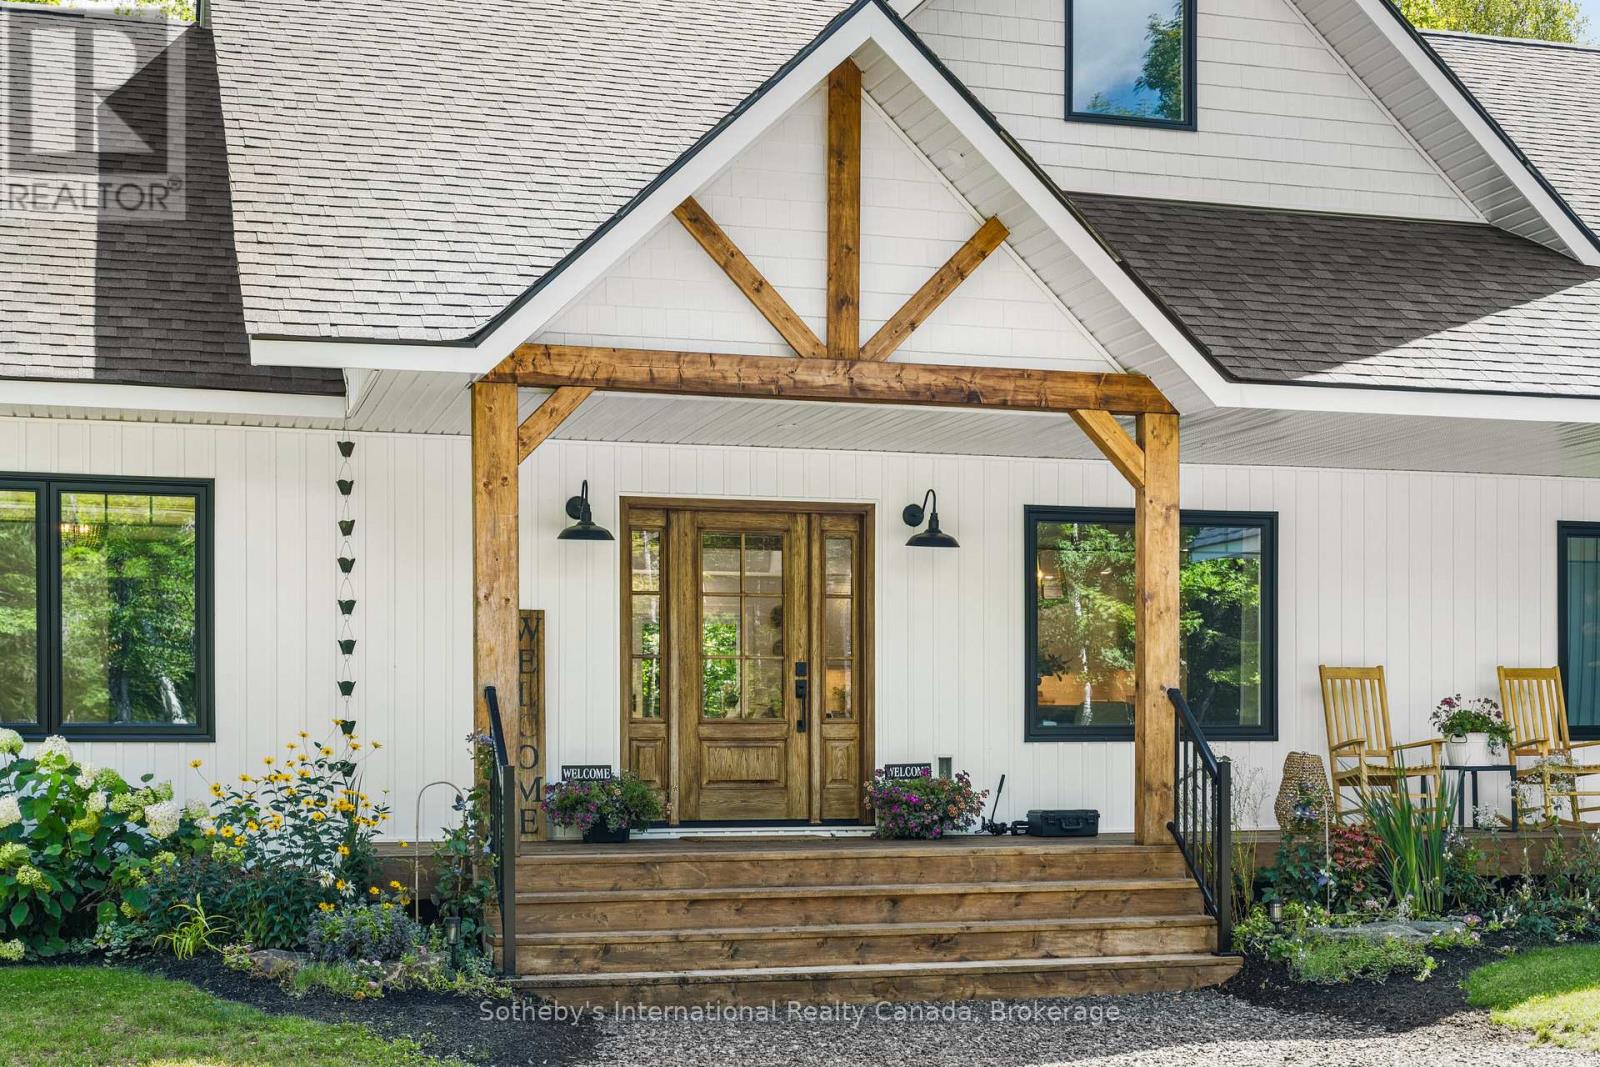
187 Bay Lake Road
Perry, Ontario
Discover the perfect balance of refined country living, exceptional privacy and everyday convenience, just 10 minutes from Huntsville! Set on approximately 5 beautifully maintained acres, this stunning custom home offers a peaceful retreat surrounded by nature, yet only minutes from shopping, dining, healthcare and all the amenities of town. From the moment you arrive, the inviting covered front porch sets the tone for a home where thoughtful design, quality craftsmanship and timeless elegance come together. A beautiful collaboration between builder and decorator has created interiors that feel straight out of a magazine, with sophisticated finishes, warm inviting spaces and an abundance of natural light. The flowing, open-concept layout is ideal for both everyday living and effortless entertaining, while the expansive rear deck provides the perfect setting for outdoor dining, gatherings or simply enjoying the serenity of your surroundings. The beautifully landscaped, level acreage offers endless opportunities for outdoor enjoyment, gardening and recreation, with plenty of room to embrace the Muskoka lifestyle. An exceptional bonus is the unfinished space above the garage, complete with its own separate entrance and supported by an oversized septic system. Imagine the possibilities for a private guest retreat, nanny suite, in-law accommodation or potential income-generating rental apartment, subject to municipal approvals and required permits. Adding to the appeal is nearby access to Clear Lake, just a short stroll away, where you can launch a kayak or canoe and spend your days enjoying the water. Rarely do you find such a beautiful combination of privacy, acreage, quality design and proximity to Huntsville. A wonderful opportunity to enjoy peaceful country living without compromising convenience! (id:43464)
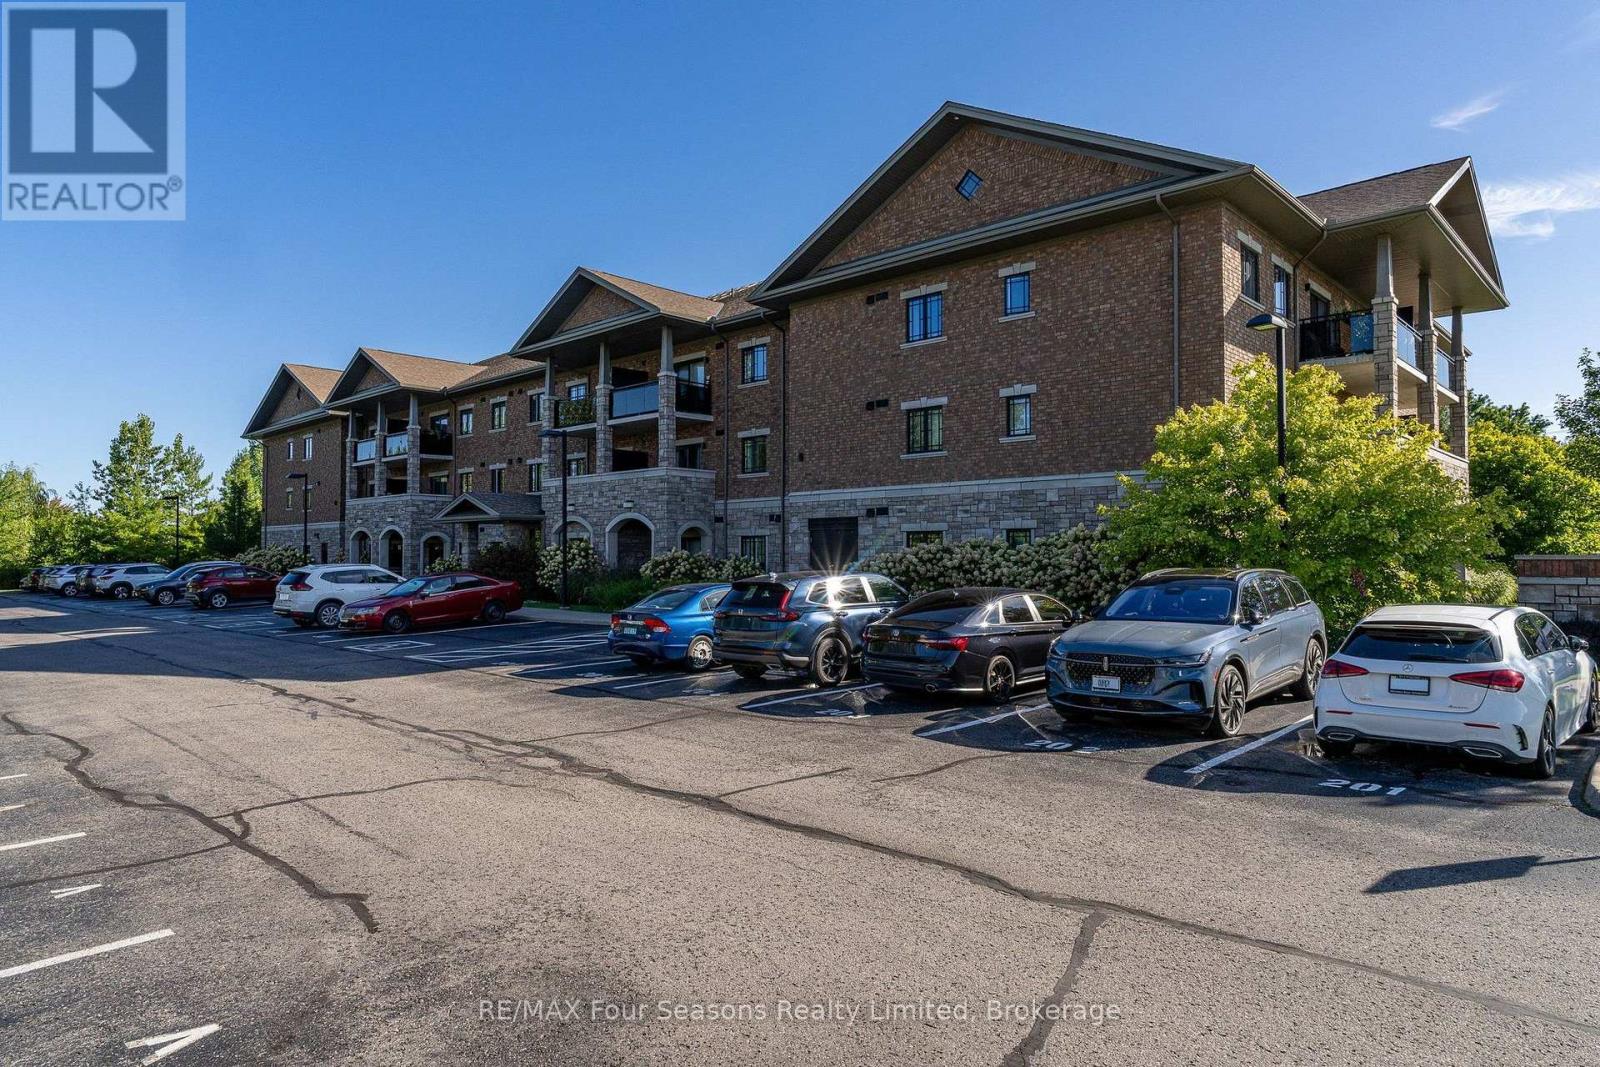
109 - 1 Chamberlain Crescent
Collingwood, Ontario
Welcome to Unit 109 at Dwell Creekside Condos, a bright and well-maintained 2-bedroom, 1-bathroom main-floor condo in Collingwood, built by award winning Devonleigh Homes. This GROUND FLOOR end unit offers added natural light and a tucked-away front hall entrance for an extra sense of privacy. The open-concept kitchen, dining and living area features luxury engineered hardwood and ceramic tile flooring from Georgian Design Centre. The oversized primary bedroom offers plenty of space, while the second bedroom is ideal for guests, an office or den. Enjoy in-suite laundry, a covered north-facing balcony overlooking the landscaped grounds, and a secondary building entrance located close to the unit for easy access to parking. Comfortable, convenient and low-maintenance living in a desirable Collingwood community. Call today for your own private showing! (id:43464)
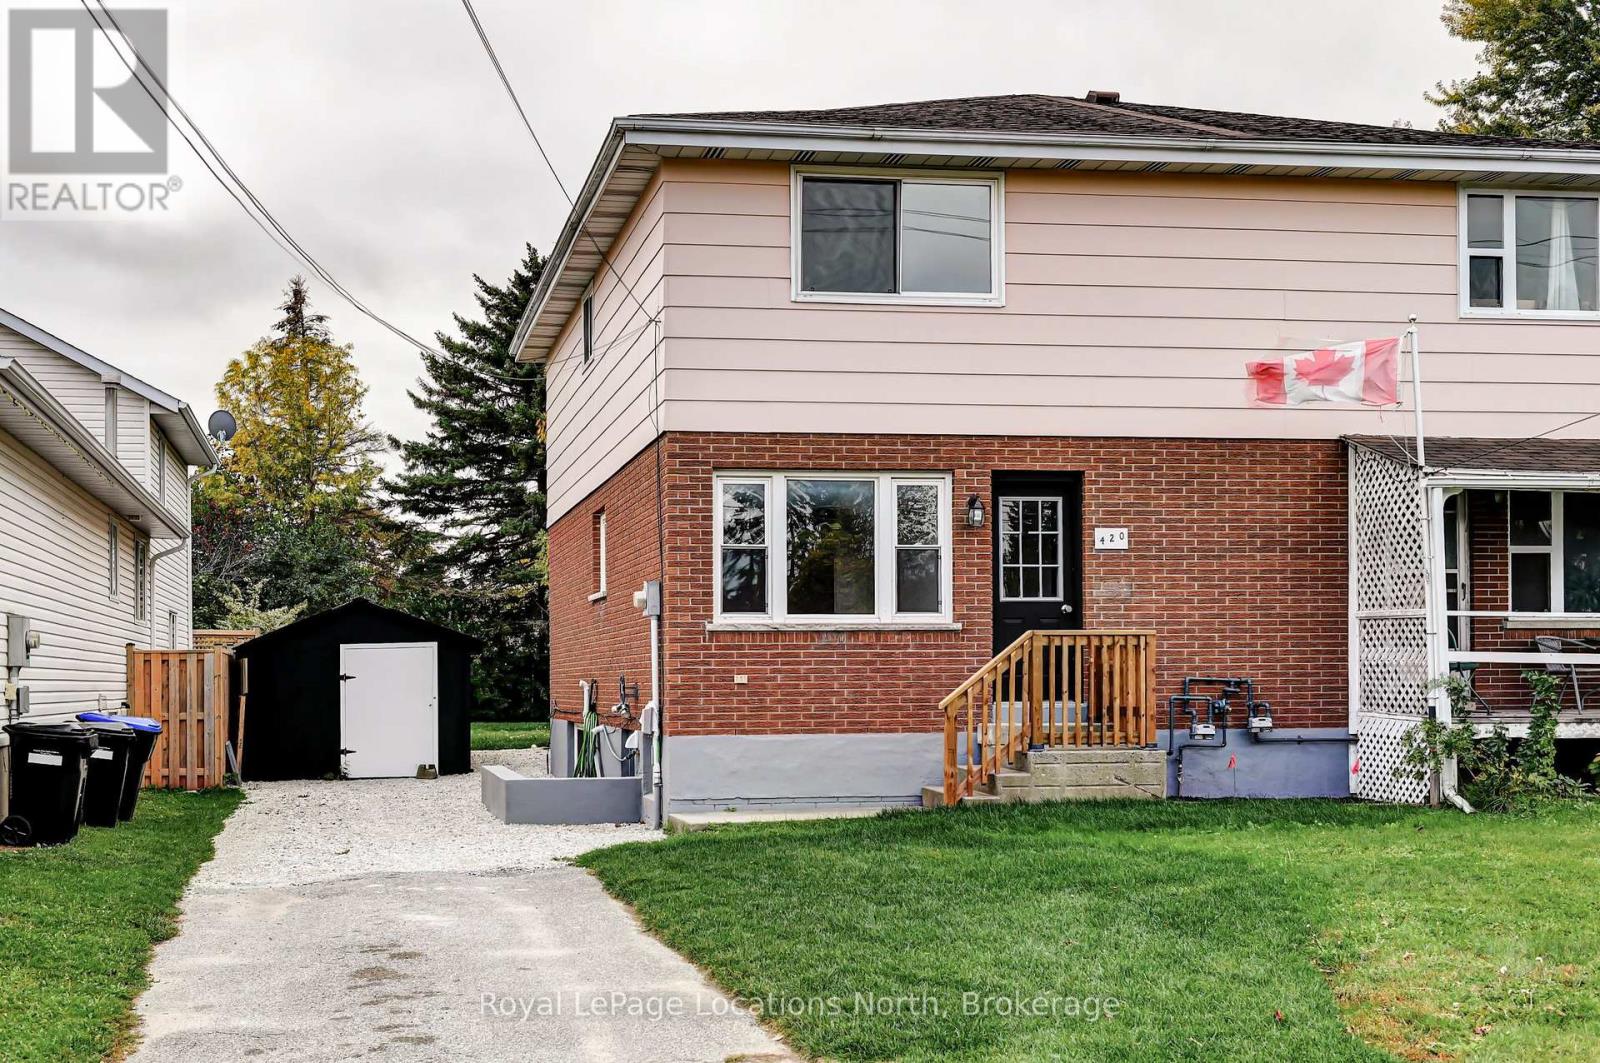
420 Sixth Street
Collingwood, Ontario
Great value in this move in ready semi-detached home. Welcome to this inviting 3 bedroom, 2 bathroom home, featuring fresh updates and plenty of space to enjoy! Freshly painted throughout, the home boasts new, durable vinyl plank flooring and a brand new fridge and stove. Enjoy the added flexibility of a separate entrance to the lower level with large partially finished rec room, ideal for extra living space or future possibilities of an in-law suite. Step outside to a large almost fully fenced backyard, perfect for entertaining, gardening, or relaxing outdoors, along with a spacious deck that's ideal for summer BBQ's and gatherings with friends and family. Additional features include parking for up to 4 vehicles and a handy storage/gardening shed for all your tools and outdoor equipment. With its practical layout, fresh updates, generous outdoor space and convenient parking, this home is a wonderful opportunity for affordable and comfortable living. Don't miss out! (id:43464)
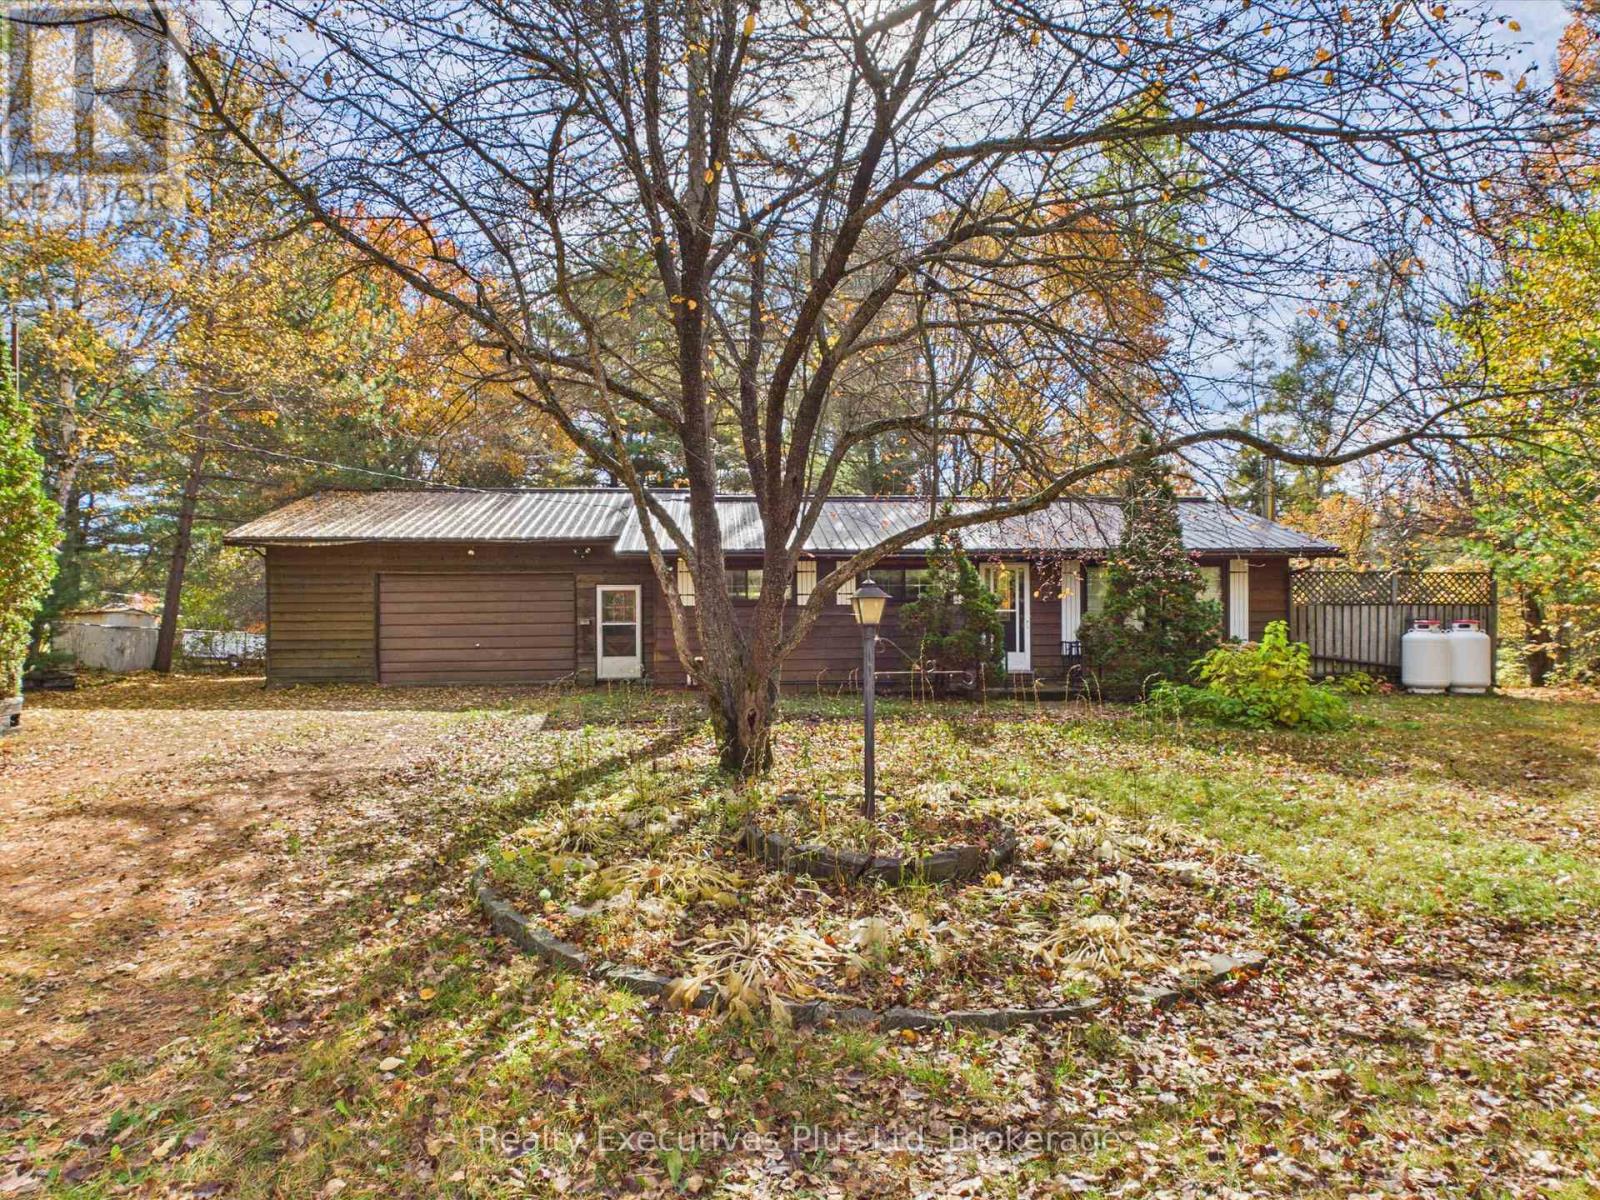
117 Forest Lake Road
Strong, Ontario
Step back in time and bring your vision to life! Nestled in a desirable location, this 3-bedroom detached home is a rare find for renovators, contractors, and design enthusiasts. Featuring its original, untouched decor dating back to the 1960's, this property is a true mid-century time capsule offering a solid foundation and a blank canvas for your dream updates. This home is truly one of a kind featuring a massive 28x28 drive through garage, a gorgeous 40x22 shop with a new roof in 2017. with a wood stove, 2 sheds, 8x8 private patio, 750 gallon poly septic tank. This is truly a remarkable home located waking distance to all of the amenities of Sundridge without the Sundridge taxes! Lake Bernard is only a stone throw away for enjoying hot summer days on the beach. *The Sellers have not resided in the home for several decades and do not make any representation or warranty whatsoever with regard to the property. The property is being sold "as is where is". * Please note some photos have been AI enhanced. Those photos are clearly labeled. The sink behind the bar in the basement is not hooked up so is not considered a wet bar at this time. (id:43464)
96 Millard Drive
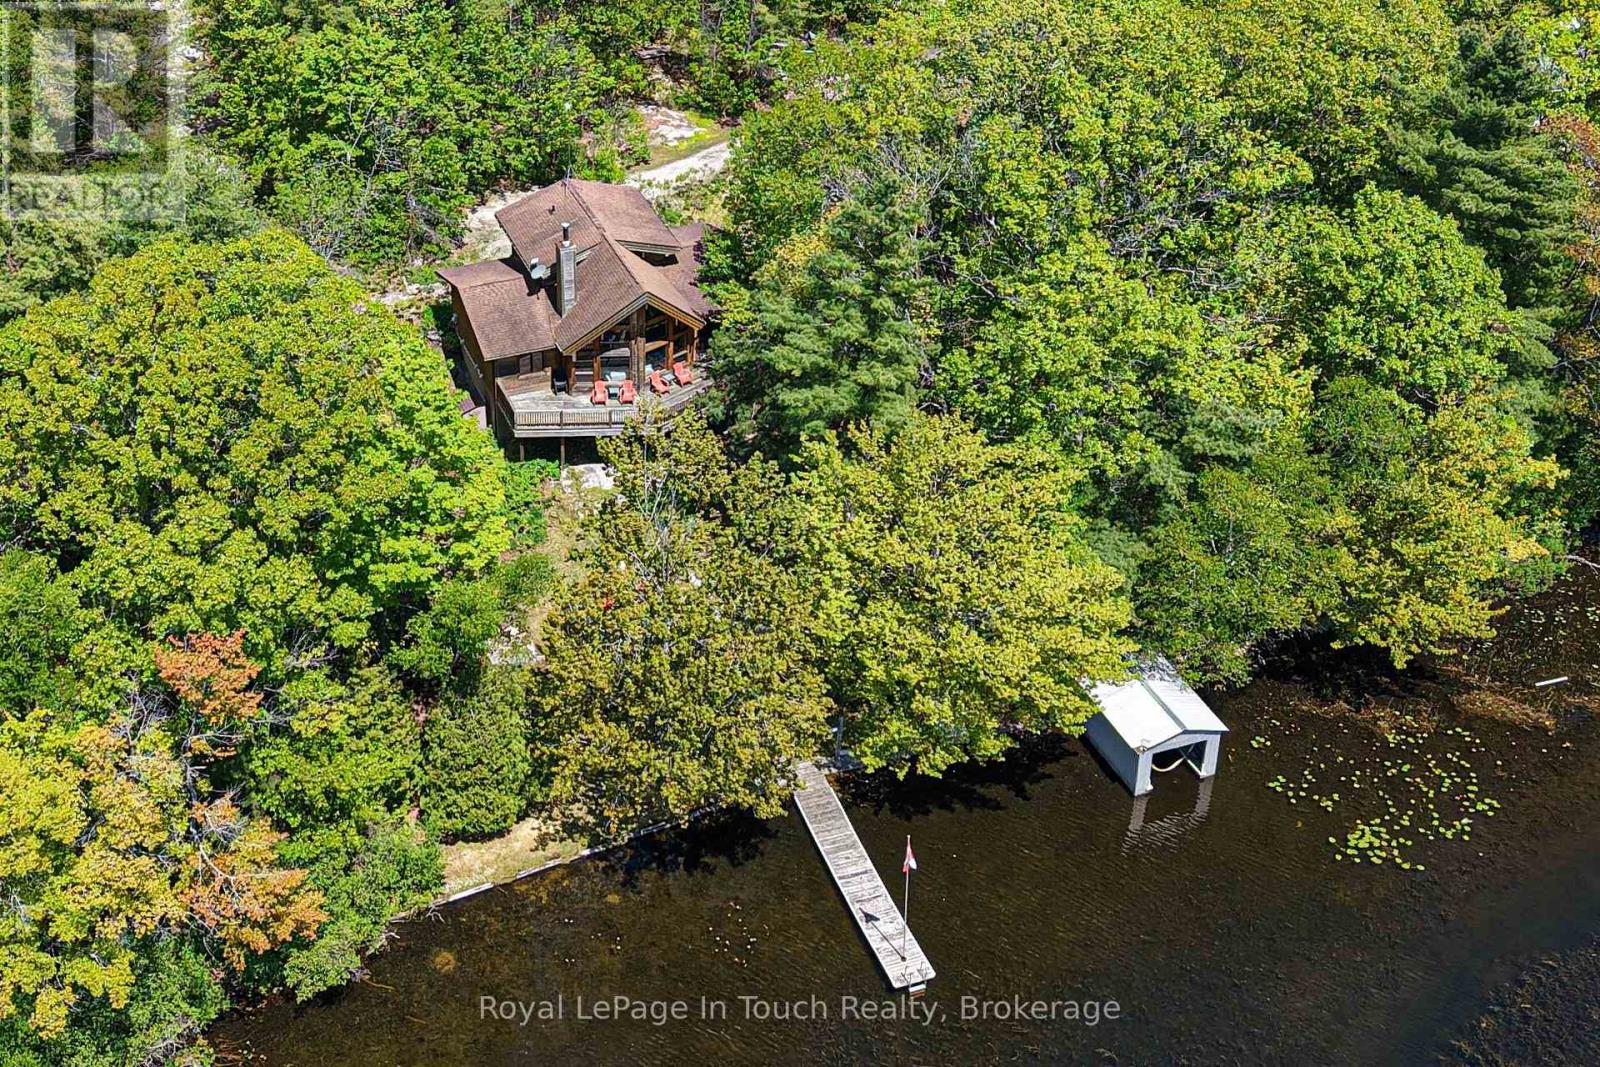
Georgian Bay (Baxter), Ontario
Welcome to your waterfront escape on the renowned Trent-Severn Waterway! Nestled on beautiful Little Lake in Port Severn, this inviting 3-bedroom, 2-bathroom bungaloft offers an impressive 222 feet of private shoreline, with Shoreline Road Allowance owned, beautiful water views, and exceptional privacy in a picturesque natural setting. Designed for relaxed waterfront living, the bright and spacious interior features large windows that capture panoramic lake views and fill the home with natural light. Whether you're hosting family and friends or enjoying a peaceful morning overlooking the water, every space celebrates the beauty of its surroundings. Outside, the private dock and boathouse provide direct access to the Trent-Severn Waterway, offering endless opportunities for boating, fishing, swimming, and exploring. Cruise through the historic waterway or head out to the sparkling waters of Georgian Bay for unforgettable adventures. Whether you're searching for a year-round residence, a family cottage, or the ultimate weekend getaway, this exceptional waterfront property delivers the lifestyle you've been dreaming of. Enjoy the perfect combination of privacy, spectacular views, and easy access to one of Ontario's most iconic boating destinations-all just a short drive from the GTA. (id:43464)
Lt 32 Pt 8 Gibbons Road
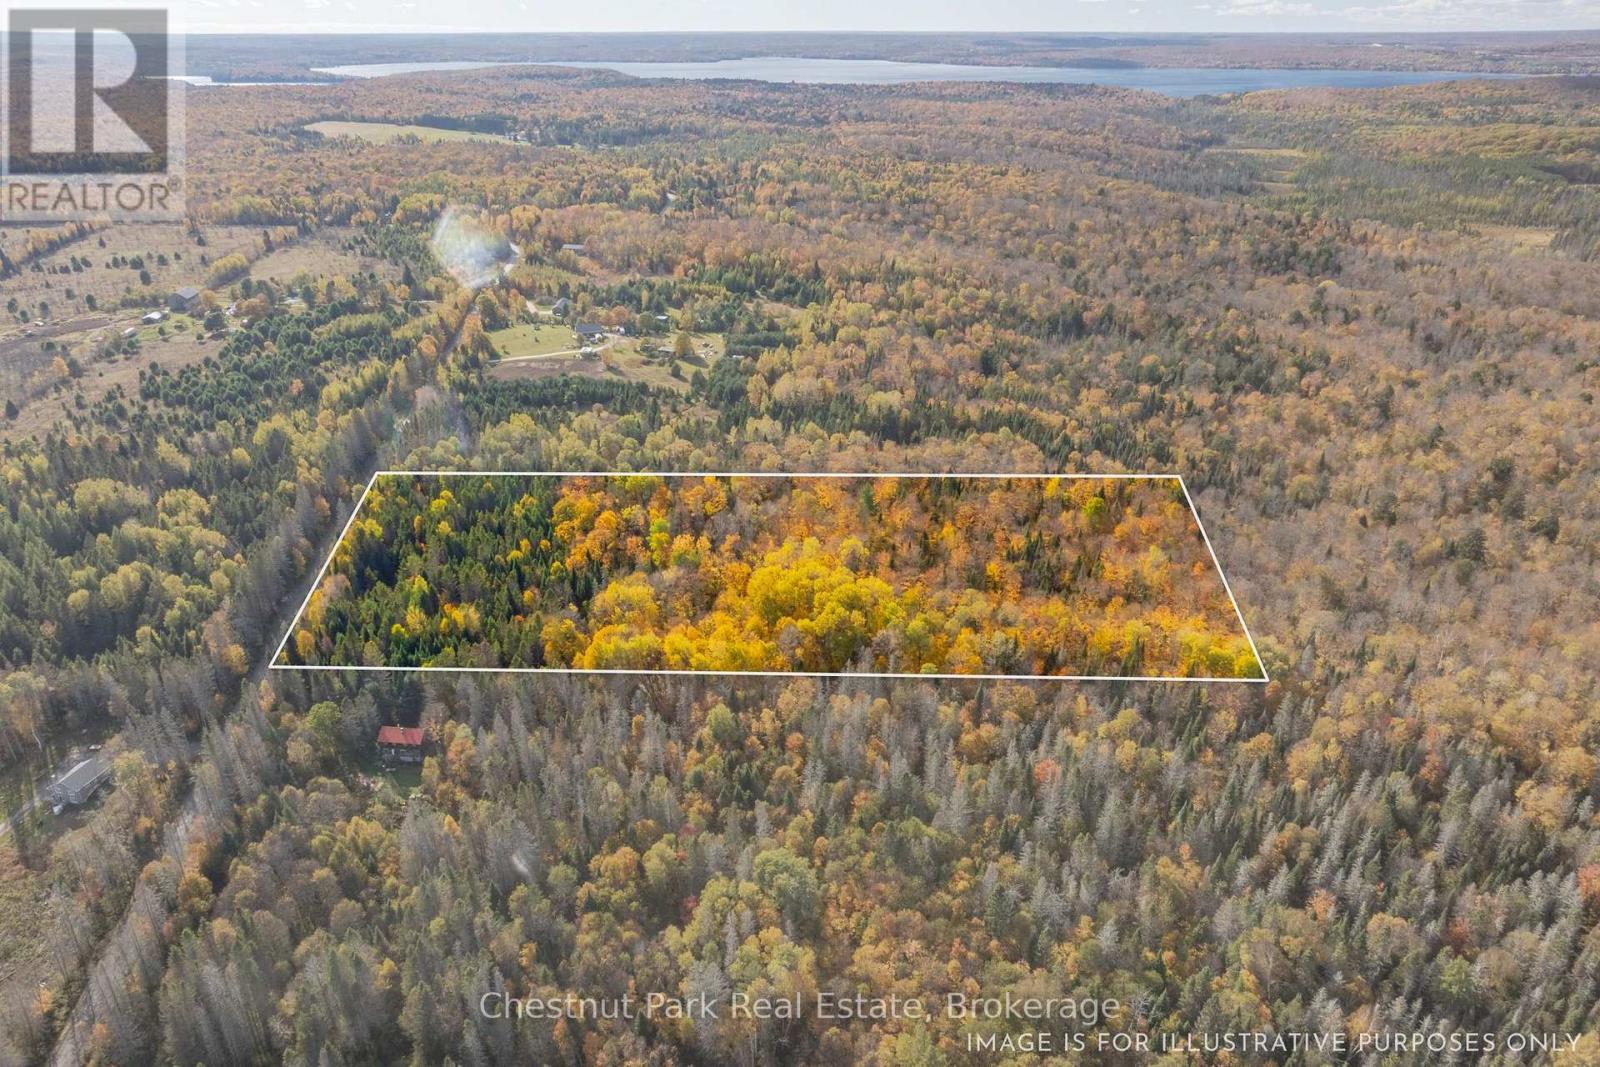
Strong, Ontario
More space and much more opportunity! Set on 11 acres along Gibbons Road in Strong, this beautiful parcel features a mix of soft and hardwood forest and varied terrain, with both level and gently rolling areas to explore. Enjoy the privacy of a rural setting just a 12-minute drive from Sundridge and Lake Bernard, with Pickerel Lake also nearby. Whether you're envisioning a getaway, a private retreat, or simply a home to enjoy the outdoors in every season, this property offers plenty of potential to make it your own. (id:43464)
77 Lankin Avenue
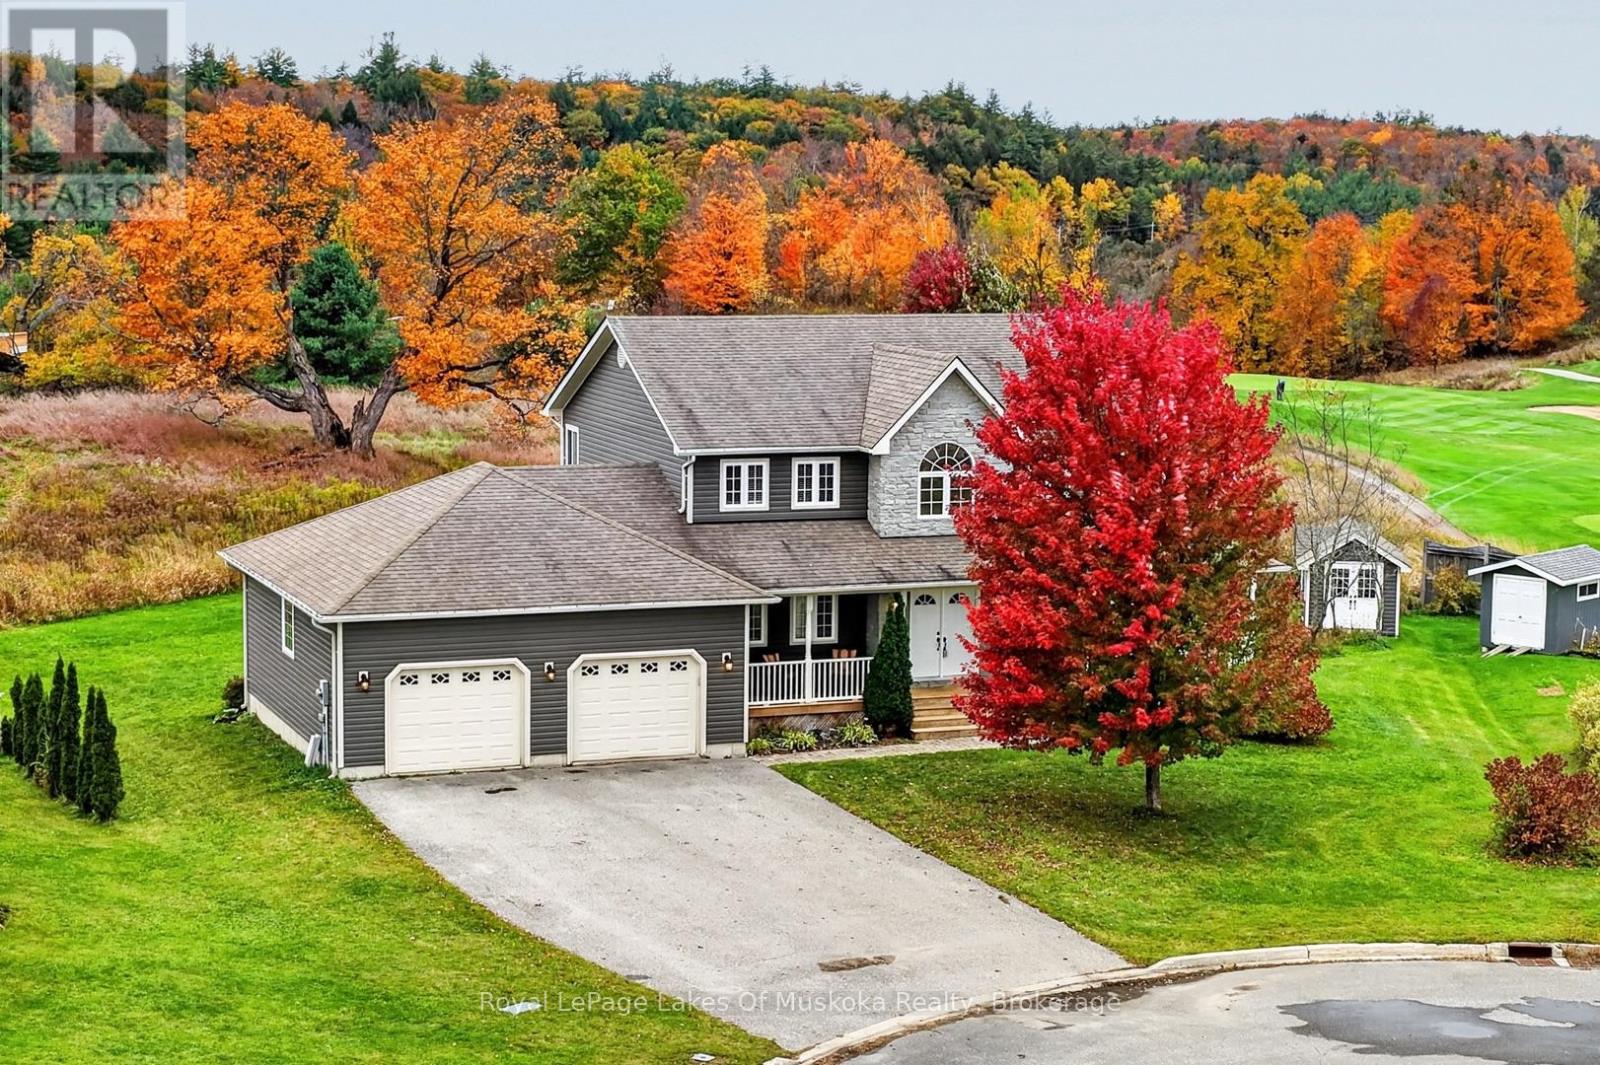
Bracebridge (Monck (Bracebridge)), Ontario
First time offered. This quality built home is nestled at the end of a quiet cul-de-sac in the sought after Covered Bridge community. The residence was built by a respected Muskoka Builder for his own home. The beautiful lot is level and offers good privacy from neighbours and panoramic views over the Muskoka Highlands Golf Links course. The home features an open concept kitchen/eating area/family room with huge gourmet style kitchen with ample stone counters with seating area and a breakfast nook which fits a large enough table for everyone to enjoy the views to your fabulous private backyard. Family room/living room area features a gas fireplace. There is a walk out to the large rear deck from the eating area, ideal for bbqing on the rear deck or the wrap around deck to the front porch. There is a large room at the front of the home that could be your living room or a dining area, whatever fits your lifestyle. The large foyer gives the house a stately look and the layout is well designed with a 2pc, main level laundry and your garage access into the home. Upstairs features 3 spacious bedrooms, the primary is large and has a beautiful ensuite with soaker tub and glass shower. The 2nd floor main bathroom completes this level. The lower level doesn't feel like a basement with double glass walk out doors to your private spacious back yard. There is a large family room, a games area and it could definitely function well as an in-law suite if a buyer decides to modify. The current owner has a large office area and has used a finished area as a 4th bedroom. A 4th bathroom is a 3pc with a shower. Lots of storage areas for your family. The attached oversize garage is ideal for 2 vehicles and lots of room for your other stuff. Owner enjoys walking his dog on the dog friendly (bring your dog golfing) golf course. The views of the sunrise and sunsets across the golf course are truly breathtaking. A special property in this desirable neighbourhood. (id:43464)
0 Ridge Road
Muskoka Lakes (Wood (Muskoka Lakes)), Ontario
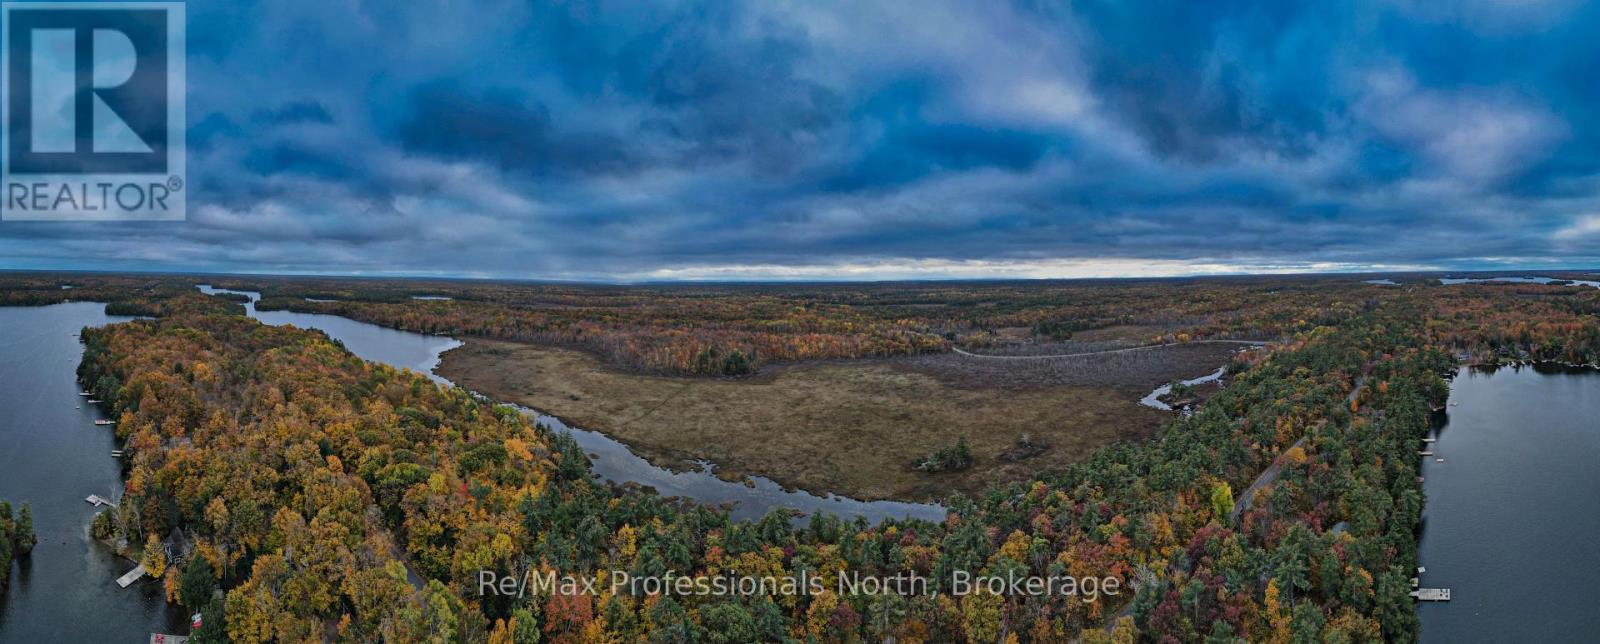
Discover 5.7 acres of natural beauty in the heart of Muskoka! Located on year-round Ridge Road in Muskoka Lakes, this scenic property boasts an impressive 708 feet of road frontage and approximately 635 feet along Brandy Creek, with connections to Echo Lake and Gullwing Lake for those looking to explore the waterways by canoe or kayak. The property also benefits from approval for a small dock, adding to its recreational appeal. The landscape features a beautiful mix of mature trees and new growth, with predominantly level terrain and elevated areas offering scenic views of the surrounding natural landscape. With hydro poles located along the road, this property offers both privacy and convenience. Zoned Waterfront Residential (WR2), which permits a residential dwelling and certain accessory buildings, subject to applicable zoning requirements and approvals. Environmental Protection (EP) zoning applies along the shoreline. Whether you're dreaming of building your Muskoka home, creating a peaceful getaway, or simply enjoying the outdoors, this property offers plenty of possibilities. Ideally situated just 10 minutes from Bala and approximately 20 minutes from Port Carling and Gravenhurst, you'll enjoy the tranquility of a rural setting while remaining close to shopping, dining, lakes, and local amenities. Buyers are encouraged to complete their own due diligence regarding development requirements and permitted uses. Don't miss this opportunity to own a beautiful piece of Muskoka with substantial road and creek frontage! (id:43464)
100 Kari Crescent
Collingwood, Ontario
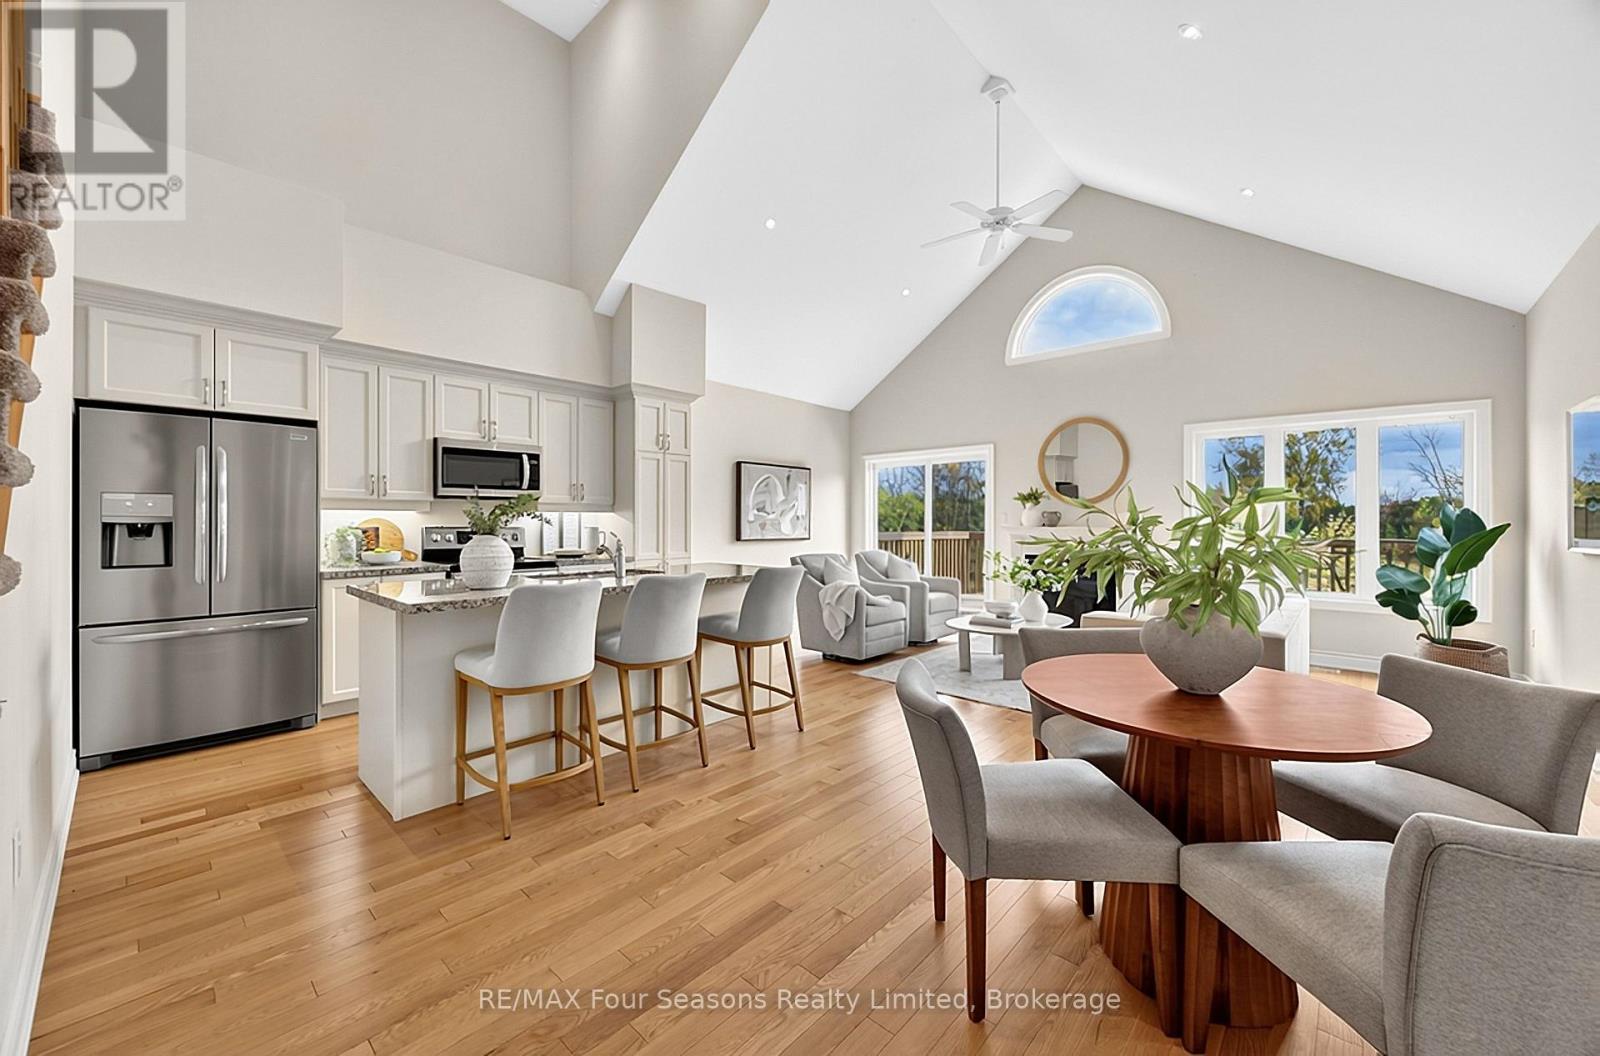
Welcome to Balmoral Village-one of Collingwood's most sought-after communities, thoughtfully designed for an active and social 55+ lifestyle. This beautifully maintained 4-bedroom bungaloft townhome offers an exceptional blend of comfort, convenience, and community living. Residents enjoy exclusive access to a private clubhouse featuring an indoor therapeutic pool, fitness centre, golf simulator, and a full calendar of social and recreational activities. With scenic walking trails at your doorstep and maintenance services like snow removal and lawn care included, everyday living is effortlessly carefree. Ideally situated on a quiet cul-de-sac, this home features a bright, open-concept layout with a seamless flow between the kitchen, living, and dining areas. A vaulted ceiling and cozy gas fireplace create a warm, inviting atmosphere, while a walk-out leads to a large deck overlooking protected green space, the pond, and the scenic Black Ash Trail. The main floor offers convenient laundry, inside access to the double garage, a generous primary bedroom with a 3-piece ensuite, and an additional bedroom or home office. The loft adds valuable extra living space, complete with a private bedroom, bathroom, and sitting area-ideal for guests or extended family. The fully finished lower level further expands the home with a large family room and walk-out to the backyard, an additional bedroom, a 3-piece bathroom, and ample storage. Whether you're enjoying a morning walk along the trails, a round of golf steps from your door, or a quick trip into Collingwood's vibrant downtown, this home offers a lifestyle defined by ease, connection, and enjoyment. Balmoral Village is more than a neighbourhood-it's a place to truly feel at home. Some photos have been virtually staged. (id:43464)
429 Birch Street
Collingwood, Ontario
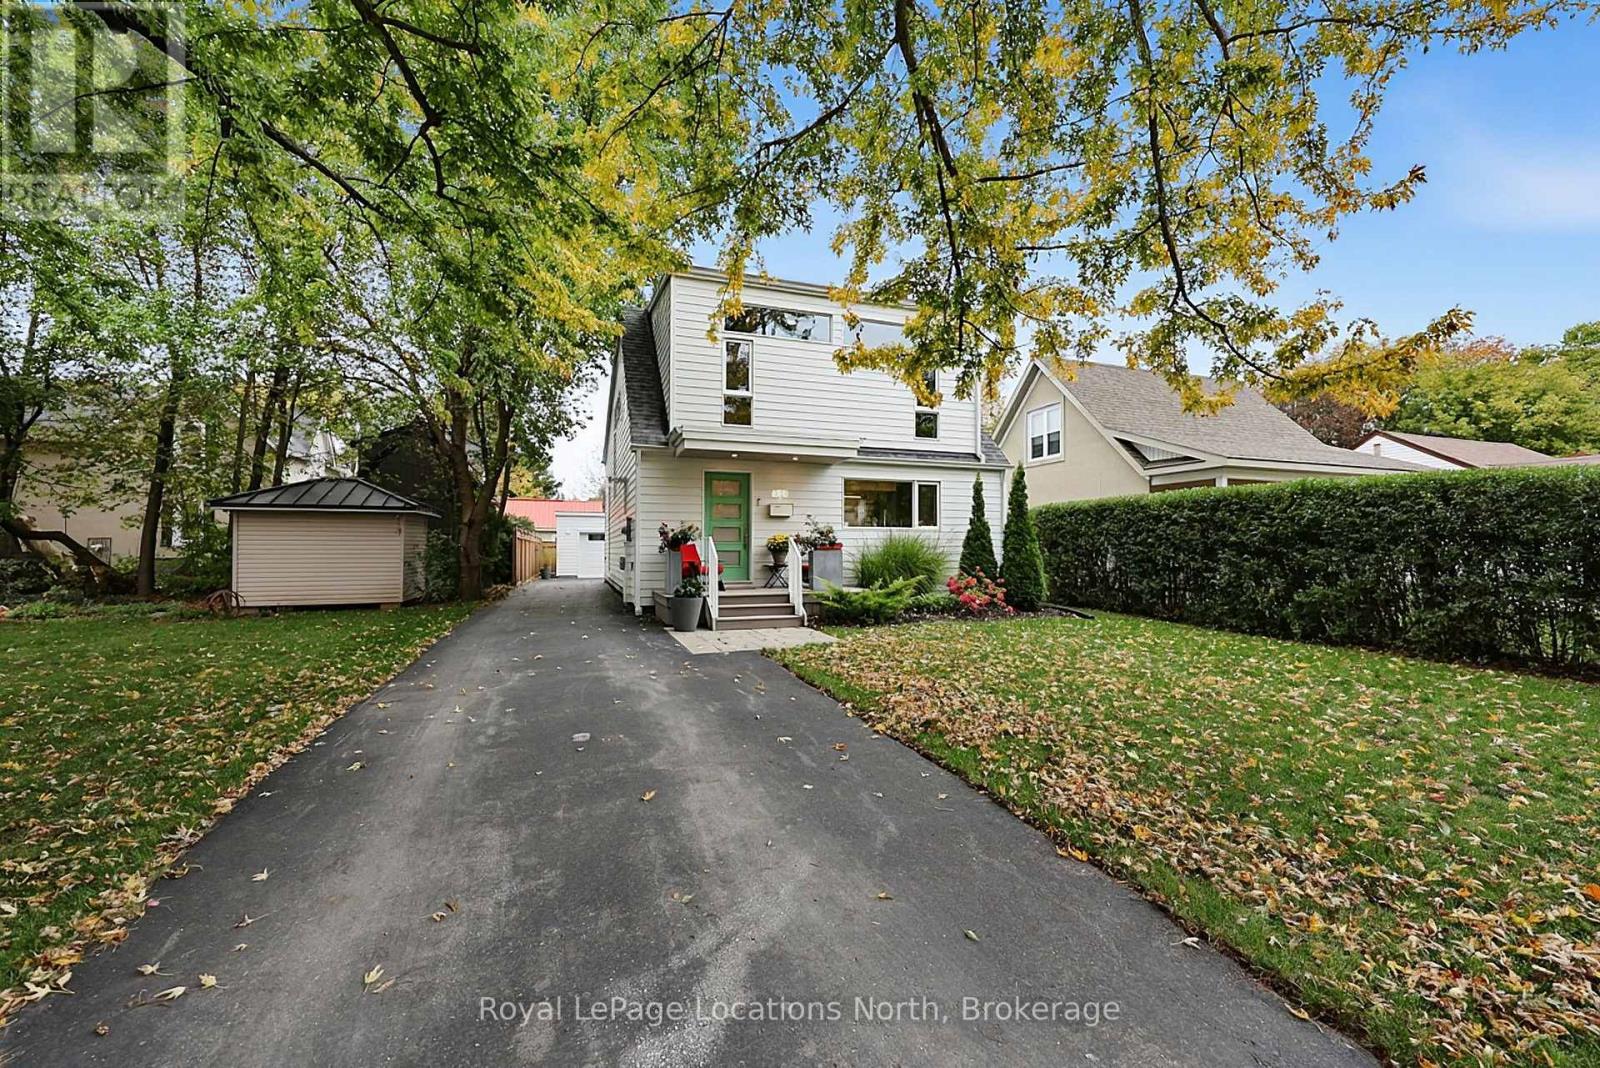
Modern Saltbox Architecture in the heart of Collingwood's Tree Streets. Originally built in 1942 and comprehensively reimagined through a full architectural transformation in 2021, this home presents a minimalist, modern take on classic saltbox architecture. While the exterior delivers an unconventional silhouette, stepping inside reveals a striking, light-filled interior with clean architectural lines. Designed with an emphasis on natural light, functionality and style, the versatile open-concept main floor caters effortlessly to both quiet relaxation and sophisticated entertaining. The great room features soaring 16-foot ceilings, a cozy gas fireplace, and a dramatic 10x10-foot picture window that frames your private backyard like living art. An architectural staircase with sleek glass railings anchors the space. The custom kitchen serves as the culinary center of the home, offering contemporary cabinetry, premium appliances, and abundant natural light from strategically placed windows. A modern 3 piece bathroom completes the main floor. Upstairs enjoy 10 ft ceilings, both bedrooms serve as peaceful retreats, each equipped with built in organizational wardrobes to save space. The upper four-piece bathroom is a true spa sanctuary, featuring radiant in-floor heating, an extra-large walk-in shower, and a deep freestanding soaker tub. Private mature backyard, quality hardi board cement fiber exterior, new insulated garage and parking for 5 cars. Set in Collingwood's highly desirable Tree Streets walk to downtown boutique shopping, renowned dining, cafes, entertainment and the shores of Georgian Bay, with the Georgian Trail network and Blue Mountain just minutes away.A turn-key fusion of modern design, heritage warmth, and effortless downtown convenience. (id:43464)
290 Myles Bay Shore Road
Northern Bruce Peninsula, Ontario
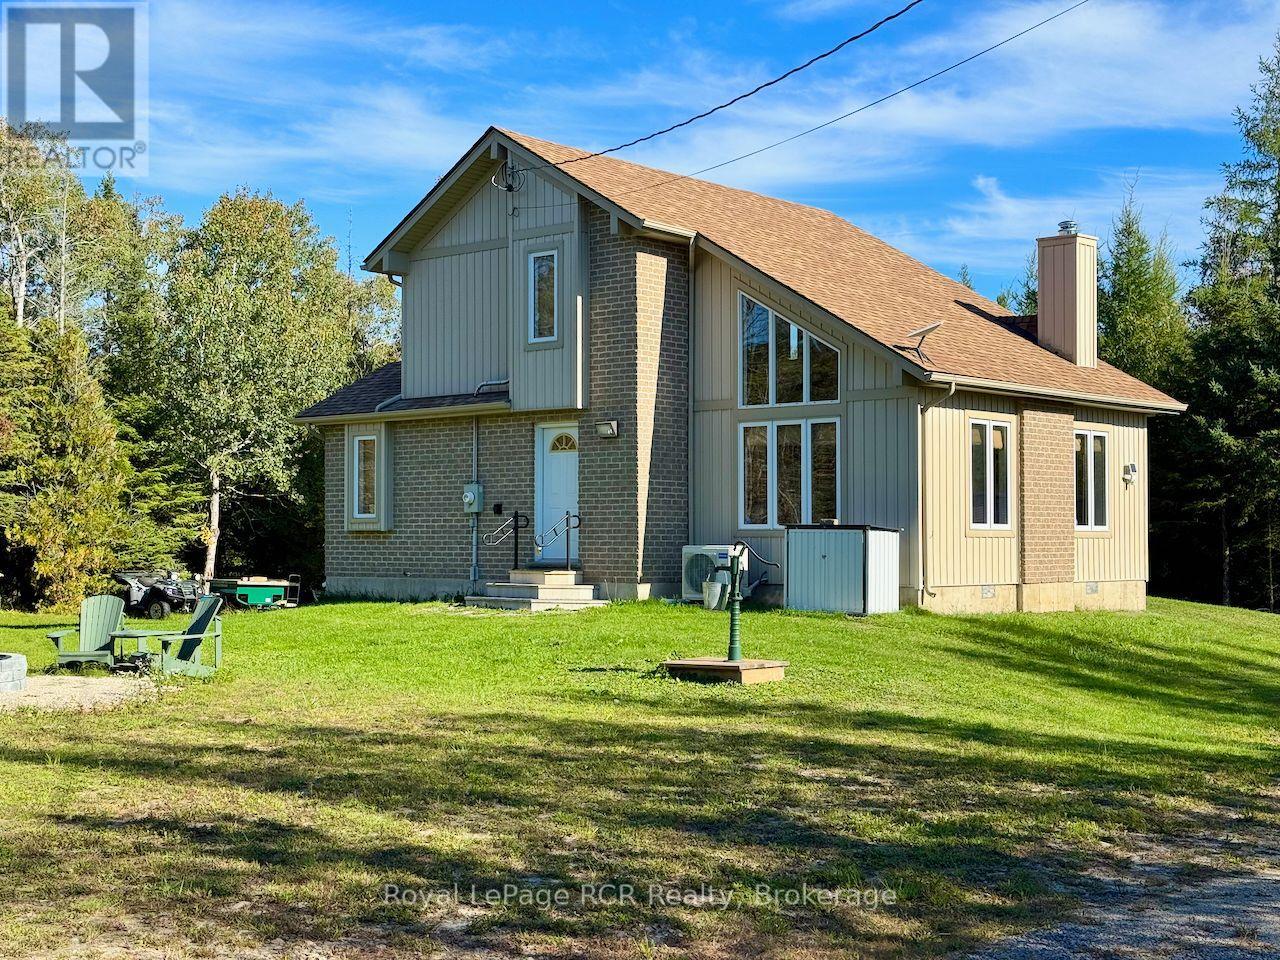
Welcome to your private sanctuary on the Bruce Peninsula. Nestled amidst towering forest on three sides, this contemporary design 3-bedroom, 2-full-bath home (or year-round cottage) blends modern comfort with peaceful country living. Located just a short walk from the shores of Lake Huron at Bear Creek Day Park with amazing Sandy Beach, this move-in-ready property offers the ideal coastal escape. Step inside to an open-concept main floor with dramatic vaulted ceilings and natural light from expansive windows. The open concept Great Room features a wood-stove fireplace that is also in view from kitchen and dining areas. Home is upgraded for energy efficiency and year-round comfort - a modern heat pump (4 years old) providing heating & central cooling, a newer roof (5 years), 200amp electrical w/plug-in ready generator system & Starlink Internet System included. Designed for main-level living, a primary bedroom & full 4pc bathroom is situated on the main floor, offering ultimate convenience. Upstairs offers two additional bedrooms 3pc bathroom+laundry providing ample space for hosting family, friends, or vacation guests. Outdoors, the property shines with privacy. Enjoy time on the deck listening to the surrounding nature, shielded by lush forest on three sides. Store your boat, toys or trail gear in the oversized detached garage which has hydro and doubles as a workshop or extra storage. Two 10x8 sheds and another 6x10 wood shed for extra storage. Beyond your doorstep, outdoor adventure awaits. Take a gentle walk to Sandy Beach to swim, launch a kayak, or catch world-class Lake Huron sunsets or launch a boat at the municipal launch 5mins away. A 10min drive brings you into the village of Lion's Head for shopping, Bruce Trail access, public school, & hospital w/24-hr emerg., marina & Georgian Bay boat launch. Whether you're searching for a turnkey year-round residence or a 4-season getaway, 290 Myles Bay Shore Road delivers the ultimate Bruce Peninsula lifestyle. (id:43464)
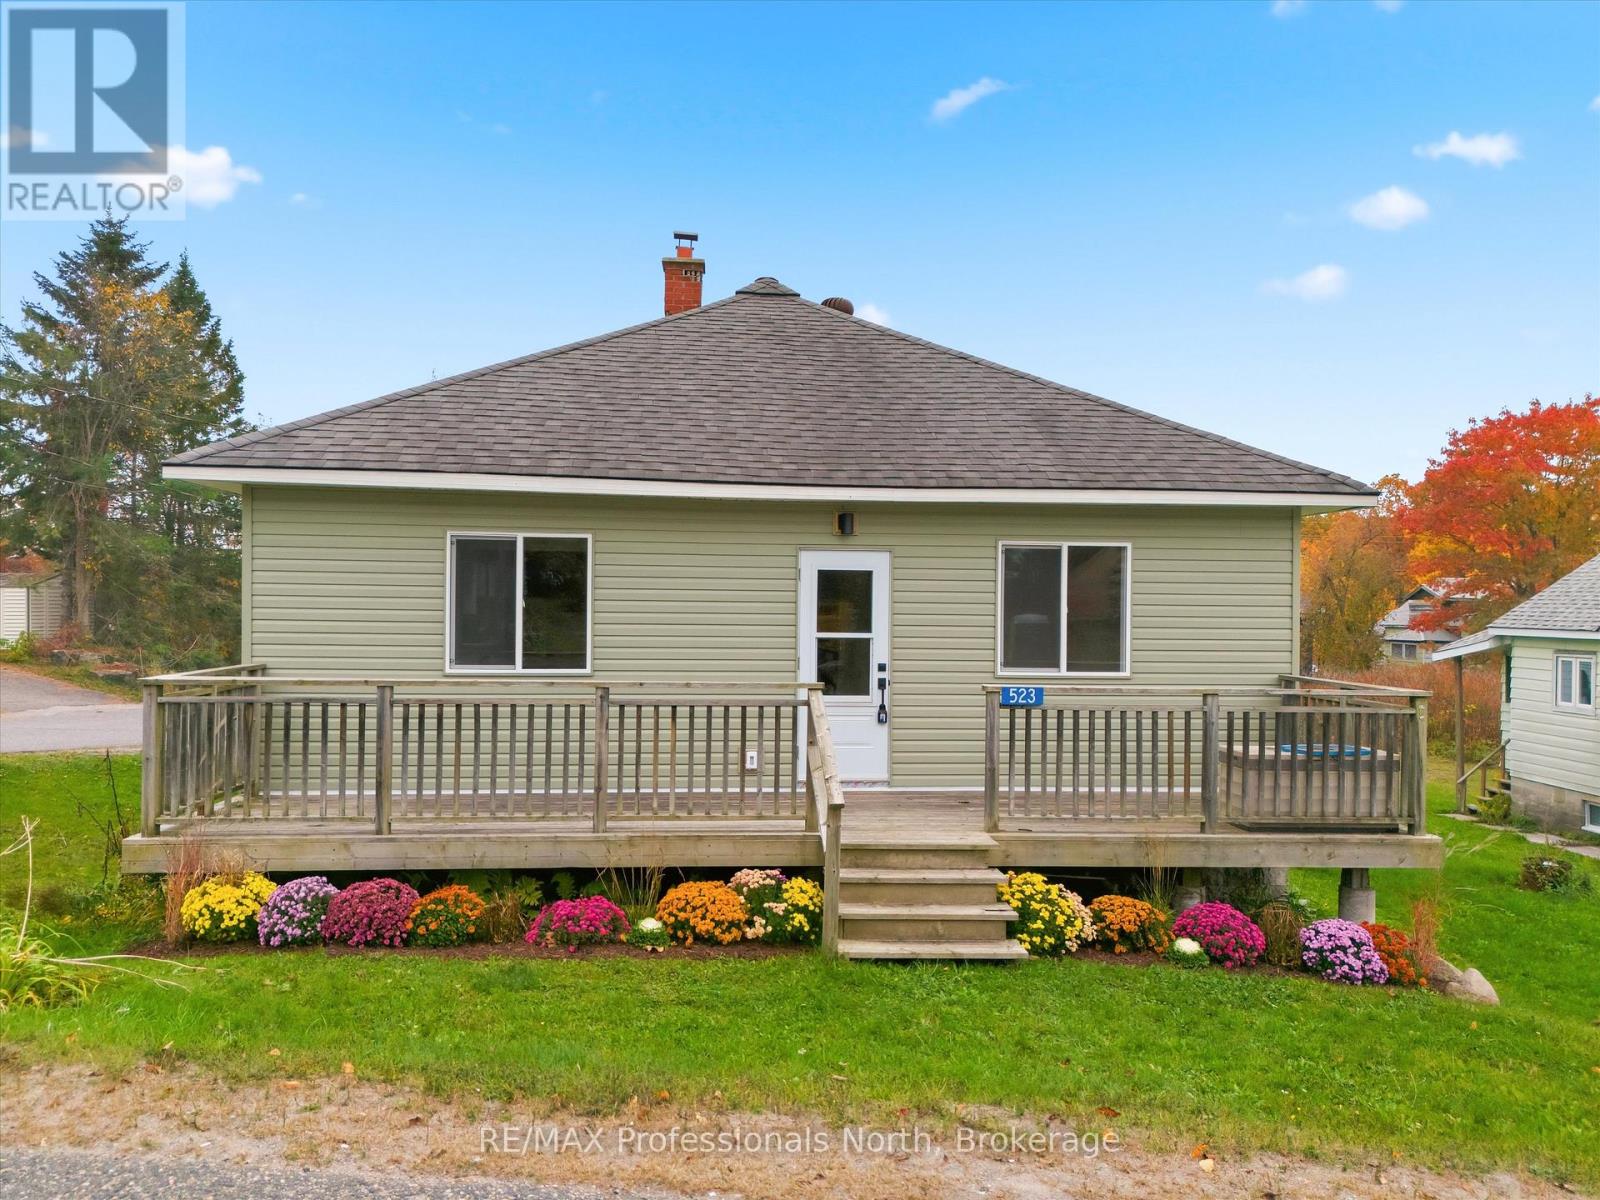
523 High Street
Georgian Bay (Freeman), Ontario
Be the first to cook in the brand-new kitchen, unwind in the newly finished living spaces and make this fully renovated MacTier home your own. From new drywall and flooring to new bathrooms, electrical, plumbing and all-new appliances, the transformation goes well beyond the finishes.With three bedrooms and one-and-a-half bathrooms, this move-in-ready home offers a welcoming start for first-time buyers, room for a small family or an easy next step for downsizers. Bring your furniture, add your personal touches and settle straight into everyday life, with the renovations already taken care of.Outside, the front deck is ready for morning coffee, while a small, manageable lot keeps yardwork simple and frees up your weekends. Spend that extra time on the water, with nearby public boat-launch access to Stewart Lake, or exploring the surrounding Muskoka area.Local amenities, including the LCBO and grocery are close by, and convenient access to Highway 400 makes getting to work, heading out of town or welcoming visitors easy. Freshly finished and ready for its next chapter, this home brings together the appeal of new interiors, manageable upkeep and small-town living. (id:43464)
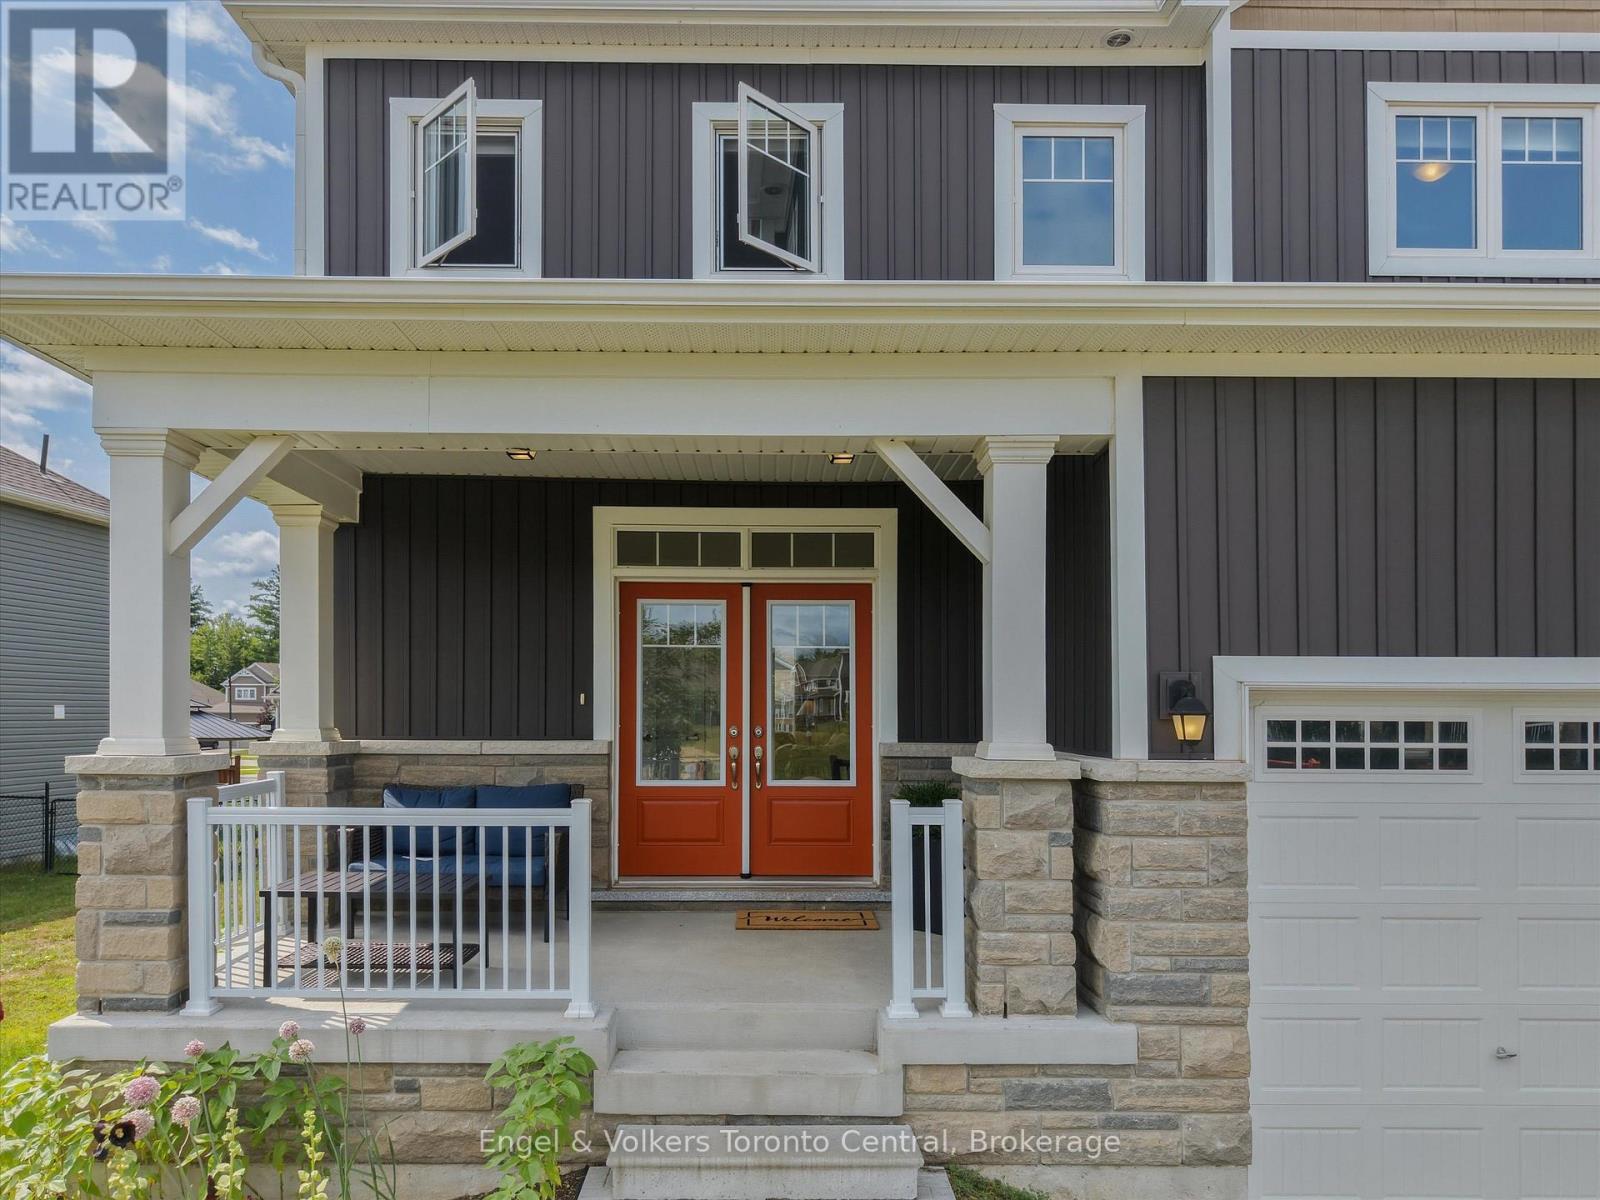
3 Browning Boulevard
Bracebridge (Macaulay), Ontario
Welcome to the ultimate family home at 3 Browning Blvd - an impeccably designed Mattamy home in the coveted White Pines community. Built in 2021, this residence offers the perfect blend of modern sophistication and timeless curb appeal. Situated in a sought-after neighbourhood where your kids can ride their bikes, you can walk the dog and chat with neighbours, and enjoy the convenience of the town's many nearby amenities. This 4-bedroom, 2.5-bathroom home makes a striking impression from the moment you arrive, featuring an upgraded Muskoka elevation exterior with premium stone finishes and a prime position directly across from a community park.Inside, the light-filled open-concept layout features soaring 9-foot ceilings paired with continuous, matching flooring across the main living, dining, and kitchen areas. The living room serves as a cozy focal point, highlighted by an electric fireplace feature wall with custom built-in display shelving. Designed with entertaining in mind, the kitchen boasts upgraded quartz countertops, premium cabinetry, a new dishwasher (2024), and a generous central island. Step outside to a fully fenced backyard with an expansive, full-width rear deck - ideal for summer BBQs, outdoor dining, and family recreation.The upper level delivers daily convenience with a dedicated 2nd-floor laundry room. The primary suite provides a tranquil retreat complete with an upgraded soaker tub, quartz vanity, and a stunning glass-enclosed shower. Three additional spacious bedrooms offer exceptional flexibility for a growing family, guest accommodation, or a dedicated home office.The lower level features high ceilings, oversized windows, and a rough-in for a full bathroom - offering outstanding potential for future customization. Complete with a double-car garage, central A/C, central vacuum (2024), and double copper heat recovery drains, this turn-key property delivers premium quality inside and out. (id:43464)
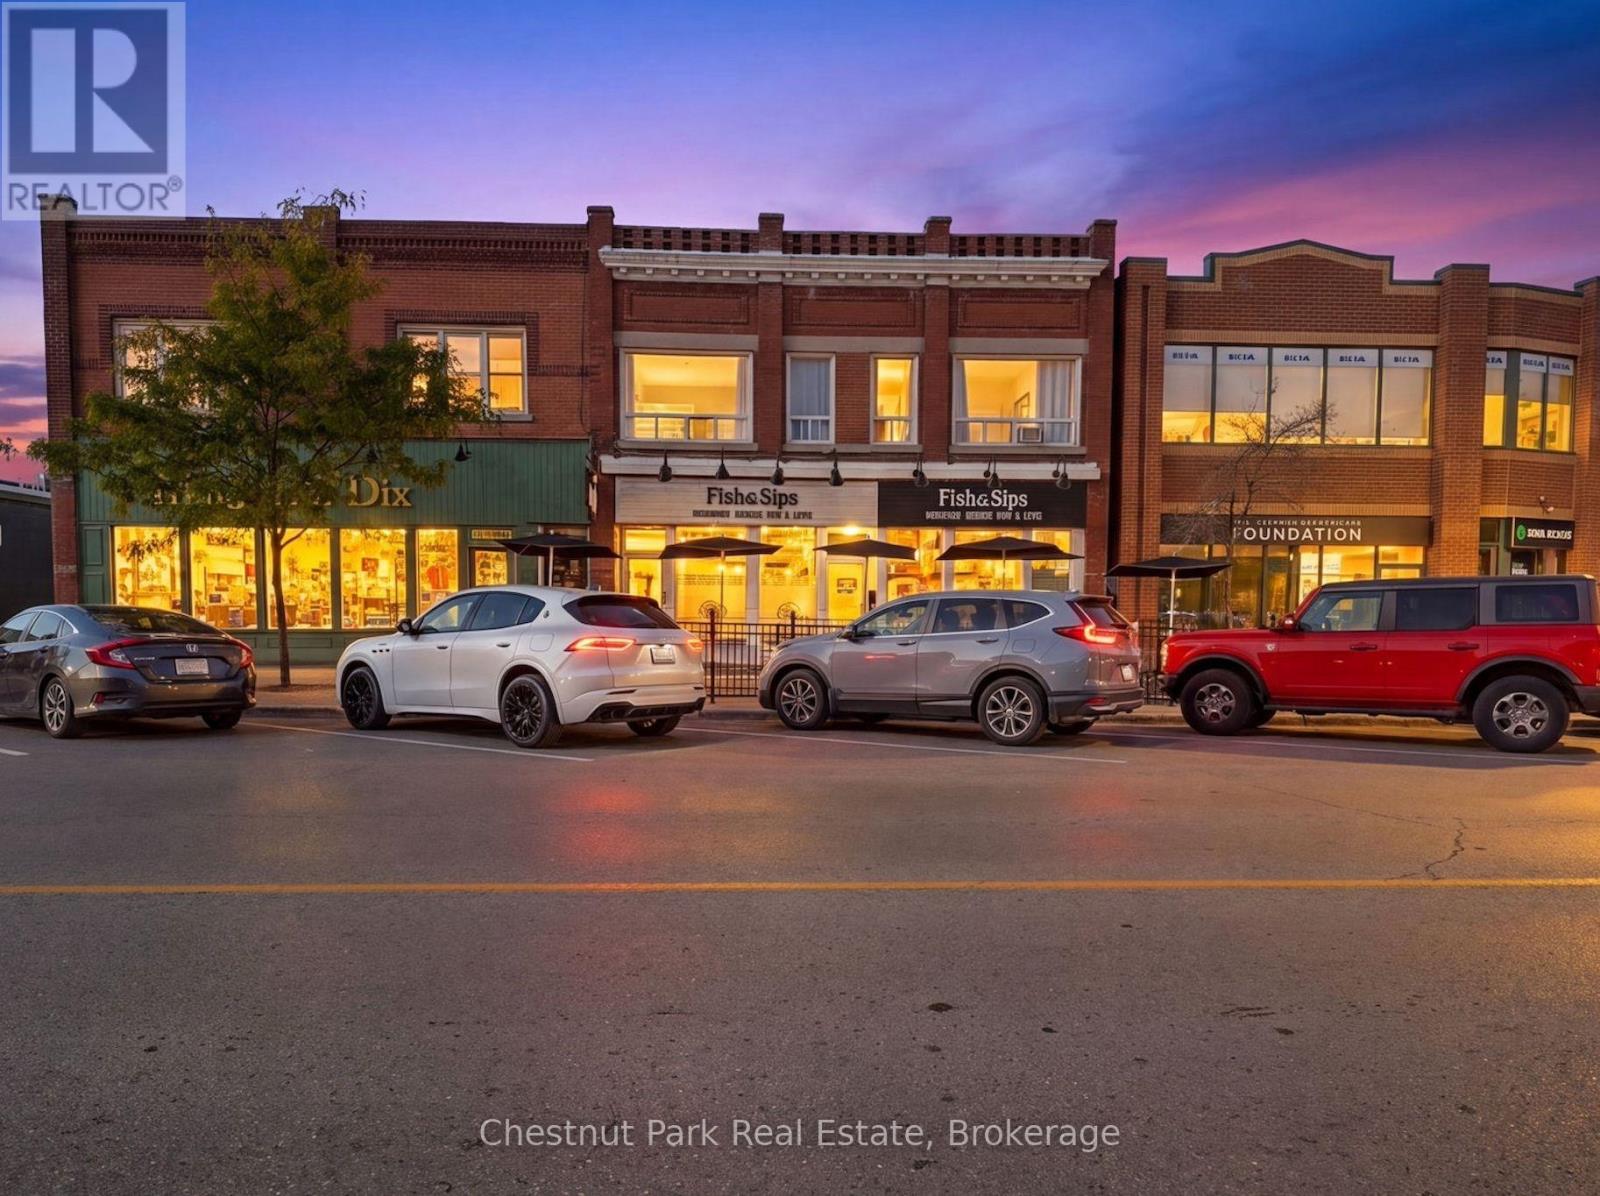
206 Hurontario Street
Collingwood, Ontario
An exceptional opportunity to acquire FiSH&SiPS, a well-established and renowned seafood restaurant in the heart of downtown Collingwood. Located at 206 Hurontario Street, FiSH&SiPS has been a local favourite for more than a decade, earning a strong reputation as the area's leading niche seafood restaurant. Known for its great food, excellent value and clean, updated atmosphere, this successful, turn-key business offers an established brand, a superb downtown location and an opportunity to build upon an already strong foundation. Licensed for 77 people inside, and 20 on the seasonal licensed patio. The restaurant benefits from the energy of the downtown core and its surrounding shops, boutiques and local attractions. Whether you are an experienced restaurateur looking to expand your portfolio or an entrepreneur ready to step into the hospitality industry, this is a compelling opportunity to take over an established, and profitable operation. This restaurant has a very loyal repeat customer base - some customers dine at Fish & Sips multiple times a week. Abundance of parking downtown, right outside the front door. Very high foot traffic as well. The business and building are available for purchase together or separately, offering flexibility to suit a variety of ownership and investment strategies. The current owner is also willing to remain involved to manage the operation or provide training and transition support to new ownership. (id:43464)
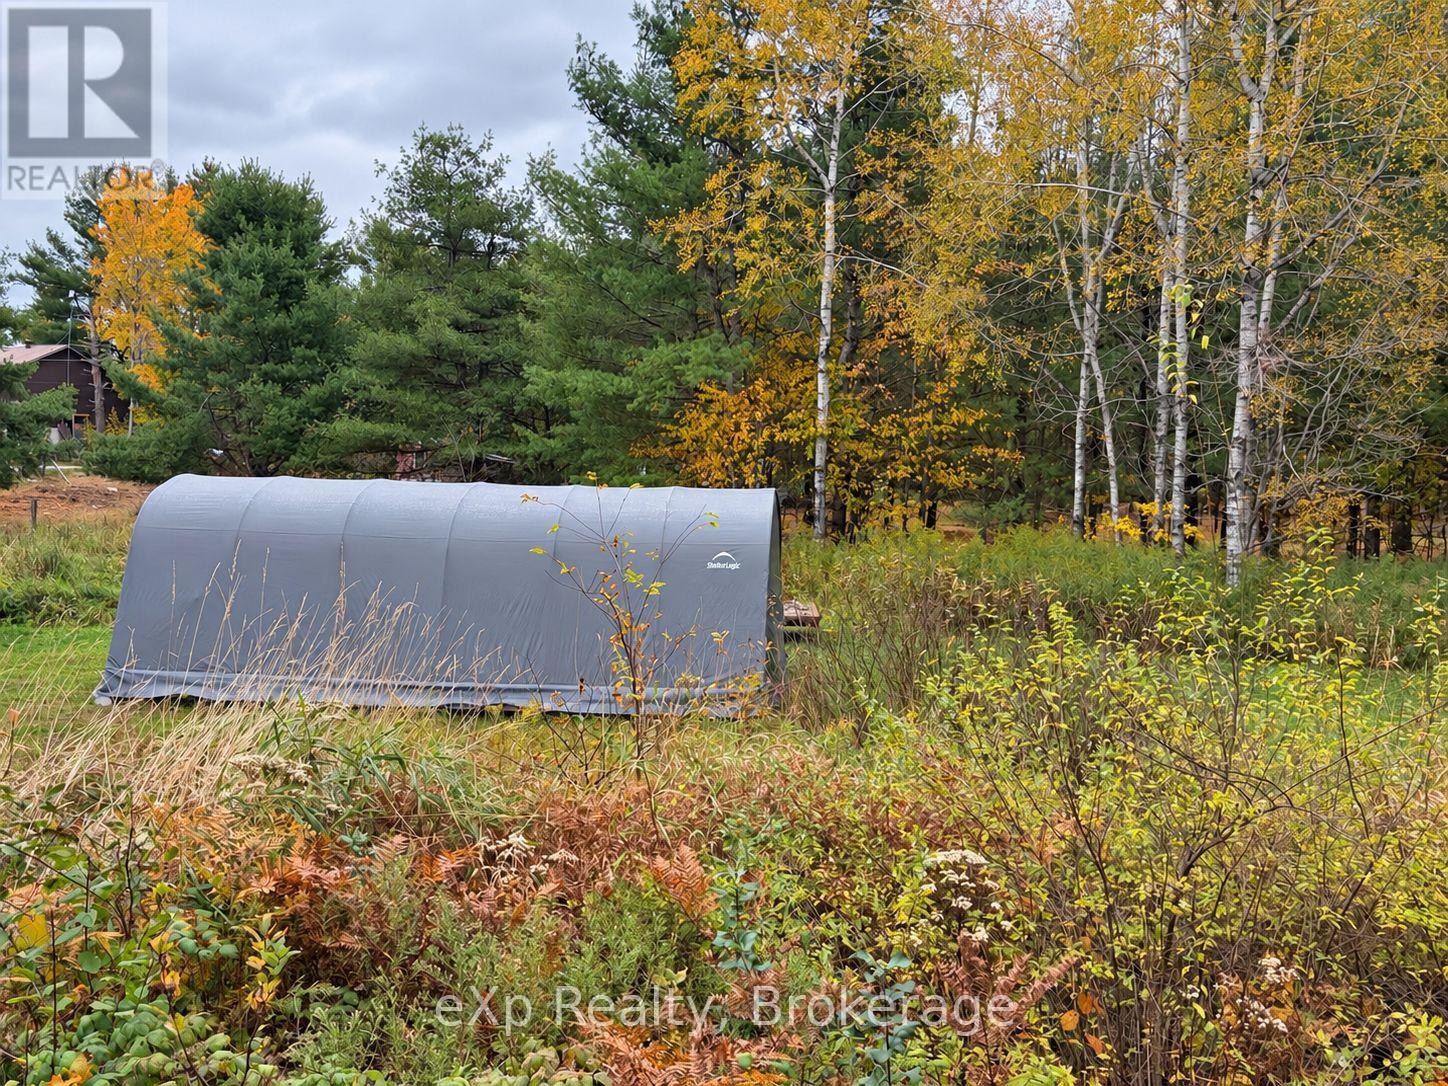
1003 Silver Lake Road
Gravenhurst (Muskoka (S)), Ontario
Imagine a home tucked among the trees, with space to unwind and Muskoka adventure close at hand. This nearly one-acre, level parcel near Silver and Gull Lakes offers a partially cleared setting, a lovely wooded area and Rural zoning. The level terrain provides a practical starting point for future building plans, while an existing driveway and fabric-covered garage add convenience. Explore the possibility of positioning a home farther back among the trees, subject to required setbacks and approvals.Located in a quiet rural community surrounded by farms, mature trees and abundant wildlife, the property offers a natural backdrop that changes beautifully with the seasons. Spend your mornings exploring nearby kayaking opportunities, cycle scenic country roads, or discover local hiking and snowshoeing trails. An extensive network of area ATV trails offers riding opportunities reaching close to town.Enjoy the breathing room of a country setting without giving up everyday convenience. Approximately 5 minutes from downtown Gravenhurst and 8 minutes from Bracebridge, with convenient highway access and a location on a school bus route, shopping, dining and services are within easy reach.Bring your ideas and explore the possibilities for creating your own Muskoka retreat. Buyers to verify permitted uses, building requirements and approvals for their intended plans.The same owner's 3-bedroom, 2-bathroom home across the street is also available separately, offering an opportunity to consider purchasing both properties. The home is not included in the lot's asking price. (id:43464)
1025 Section House Road
Muskoka Lakes (Wood (Muskoka Lakes)), Ontario
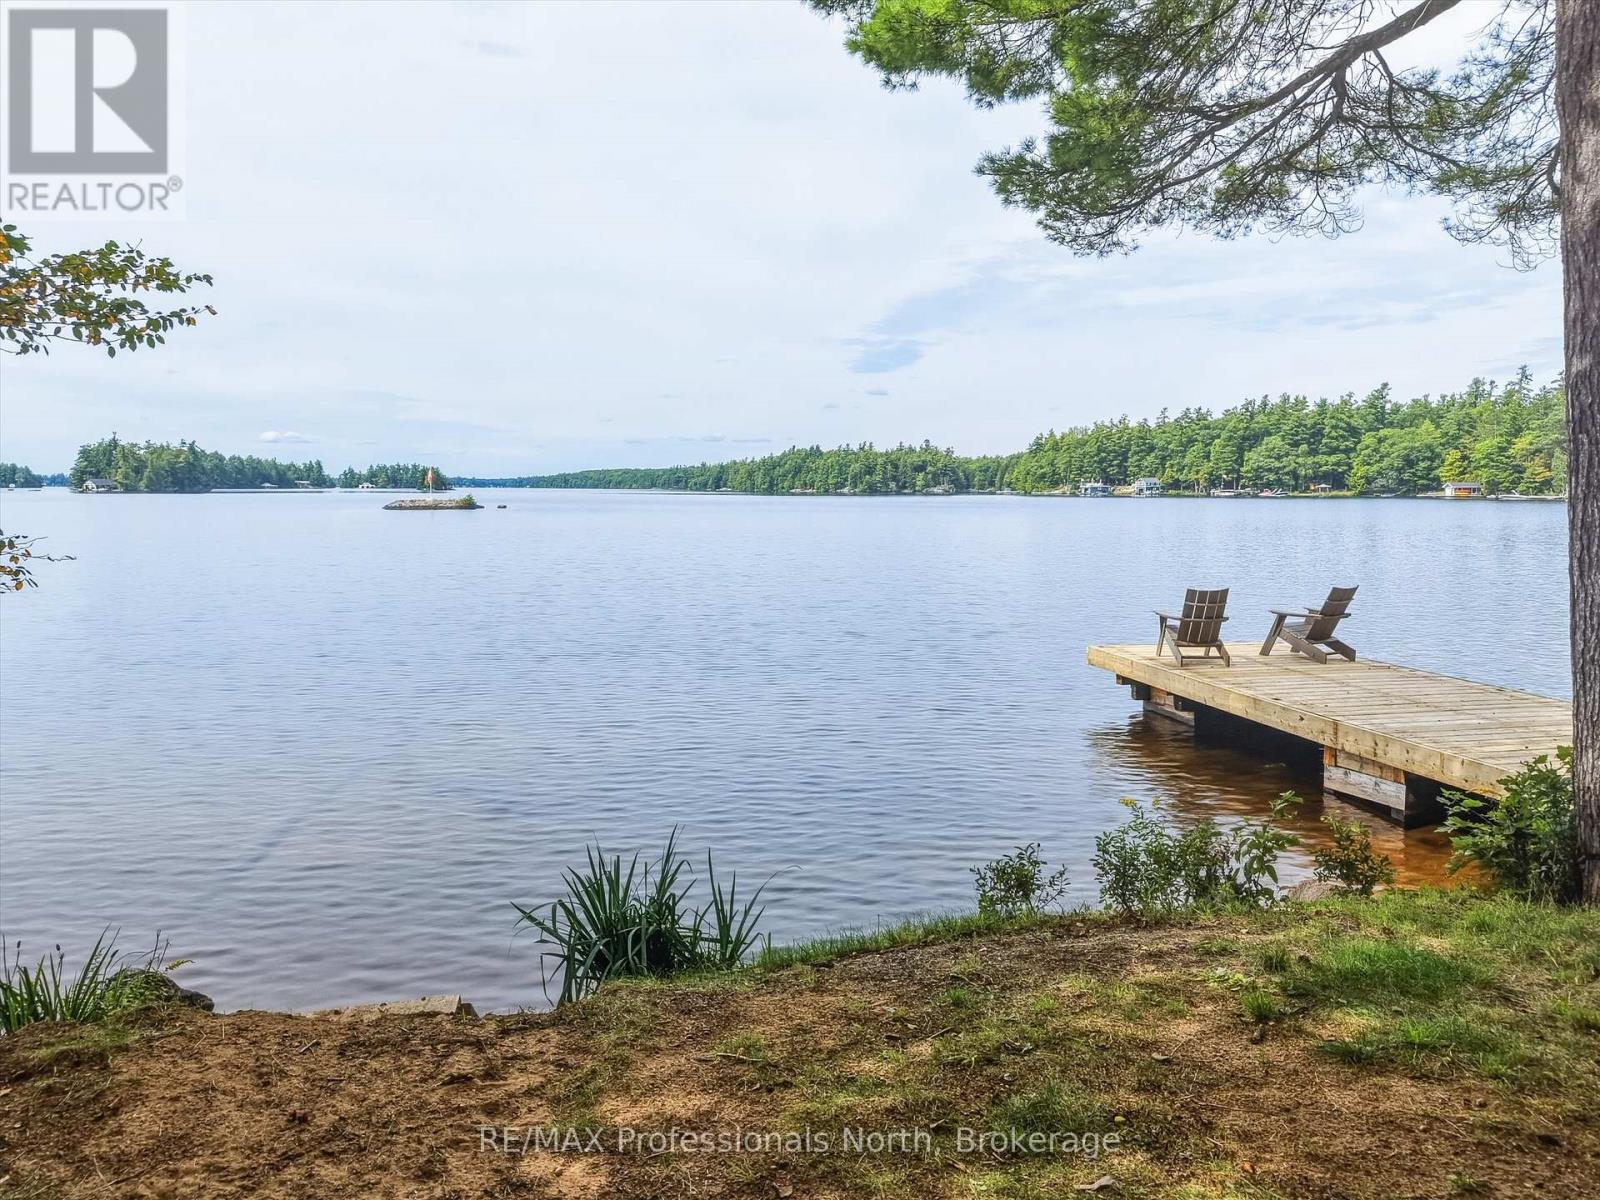
Make Lake Muskoka part of your everyday life. With spectacular sunsets and four-season comfort, this historic waterfront property in Torrance is ready to welcome its next chapter as a year-round home or cherished cottage retreat.Built in 1892 as the original family homestead, the three-bedroom, one-bathroom cottage has been thoughtfully updated over the years while preserving its unmistakable Muskoka character. Settle in and enjoy it today, with the freedom to add your own touches over time.At the shoreline, a new dock, gradual sandy entry and the charming waterside bunkie, affectionately named "Dreamboat," set the scene for easy days by the lake. Start your morning with coffee overlooking the water, spend afternoons swimming or exploring by boat, and gather on the dock as the sun sets across Lake Muskoka. When friends stay for the weekend, Dreamboat gives them a memorable retreat of their own.Mainland access and four-season use mean the enjoyment continues well beyond summer. Come for colourful autumn weekends, quiet winter escapes and the first signs of spring-or make this your full-time home and experience every season on the lake.From your dock, explore the connected waters of Lakes Muskoka, Rosseau and Joseph, with waterfront destinations in Port Carling, Bala and Gravenhurst along the way. Nearby, enjoy an evening at the Kee to Bala, unwind at the Beer Spa or take in the stars at Torrance Barrens.For island cottage owners, the property also offers appealing potential as a mainland base, with ample parking, guest accommodation and easy water access.A sandy shoreline, a sunset-facing dock and more than a century of stories. Whether you're looking for a home on the water or a cottage to bring everyone together, this is a place to settle in, make memories and create your own Muskoka traditions. (id:43464)
285 Robinson Street
Collingwood, Ontario
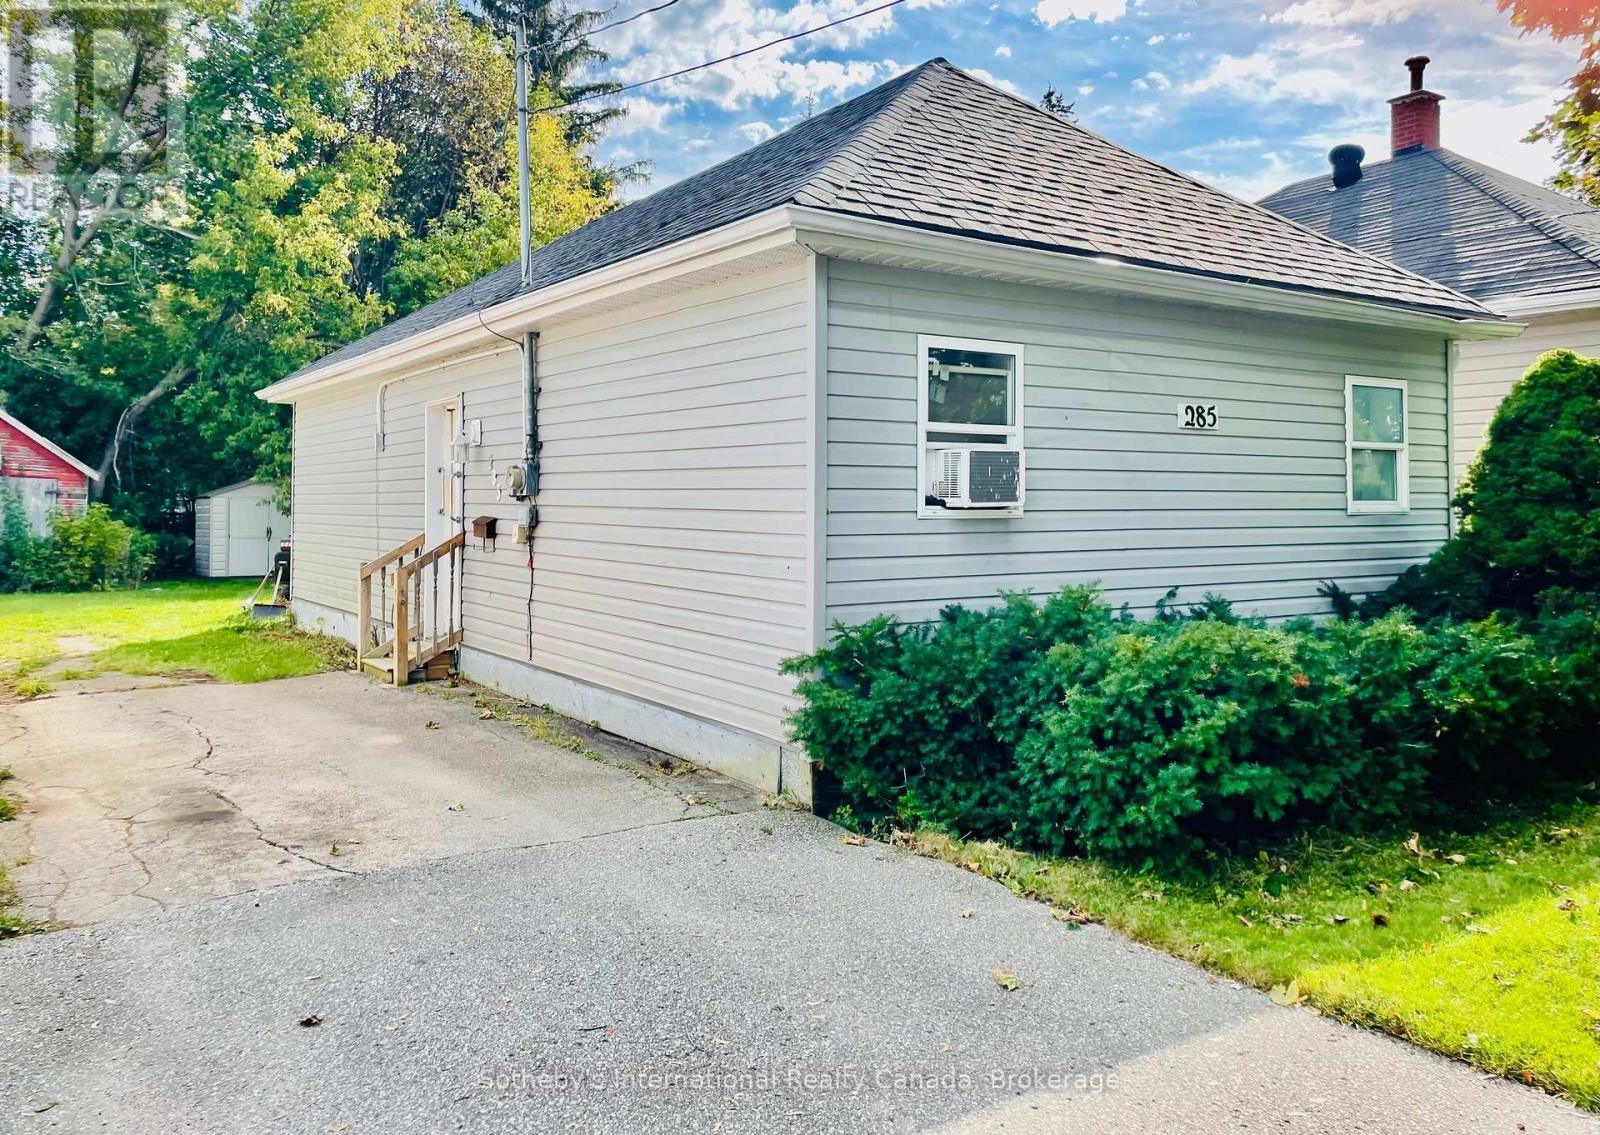
Quaint home with spacious yard in central Collingwood location. This 2-bedroom, 1-full-bath bungalow offers approximately 720 sq. ft. of comfortable main-level living in an established neighbourhood near schools. An appealing opportunity for first-time home buyers, down sizers or investors seeking an in-town Collingwood property.The backyard provides room to garden, entertain, play or simply enjoy the outdoors, while two storage sheds offer practical space for tools, bikes and seasonal gear. Renovated approximately in 2007, the home also benefits from shingles replaced in August 2025 and a recently replaced hot water heater. Set in the heart of Collingwood, this property puts you in a community known for its downtown shops and restaurants, Georgian Bay waterfront, trails and access to Blue Mountain skiing. Whether you're buying your first home, simplifying your lifestyle or adding to your investment portfolio, this cute bungalow delivers a desirable combination of location and outdoor space. (id:43464)
36 Susan Street W
Huntsville, Ontario
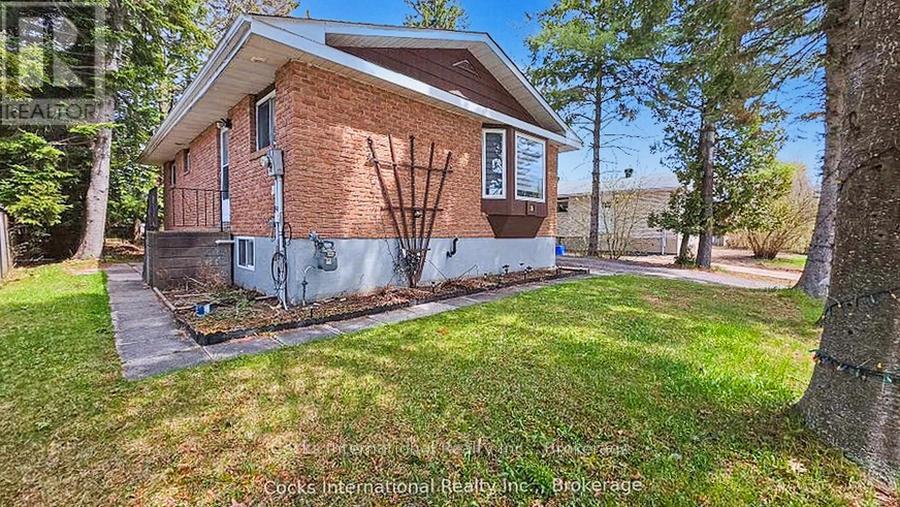
Welcome to 36 Susan Street West, a well-appointed bungalow offering comfortable living in a convenient Huntsville location. The beautifully renovated kitchen is a standout feature, complete with modern cabinetry, updated countertops, a built-in cooktop, and a practical layout designed for everyday use. The bright main floor features a spacious living room with a large bay window, three bedrooms, a full bathroom, and updated flooring throughout the principal living areas. The finished lower level adds valuable living space with a generous recreation room, a versatile bonus room, second bathroom, laundry area, and plenty of storage. Outside, enjoy a manageable backyard, detached garage, and paved driveway, offering the convenience of an in-town property without extensive yard maintenance. Situated in an established neighbourhood just minutes from downtown Huntsville, schools, shopping, parks, and walking trails along Hunter's Bay, this property puts everyday amenities and outdoor recreation within easy reach. With its updated kitchen, flexible living spaces, and convenient location, 36 Susan Street West offers an excellent opportunity to make your move into the Huntsville market. Some photographs have been virtually staged for illustration purposes. (id:43464)
157 Woodland Park Road
Blue Mountains, Ontario
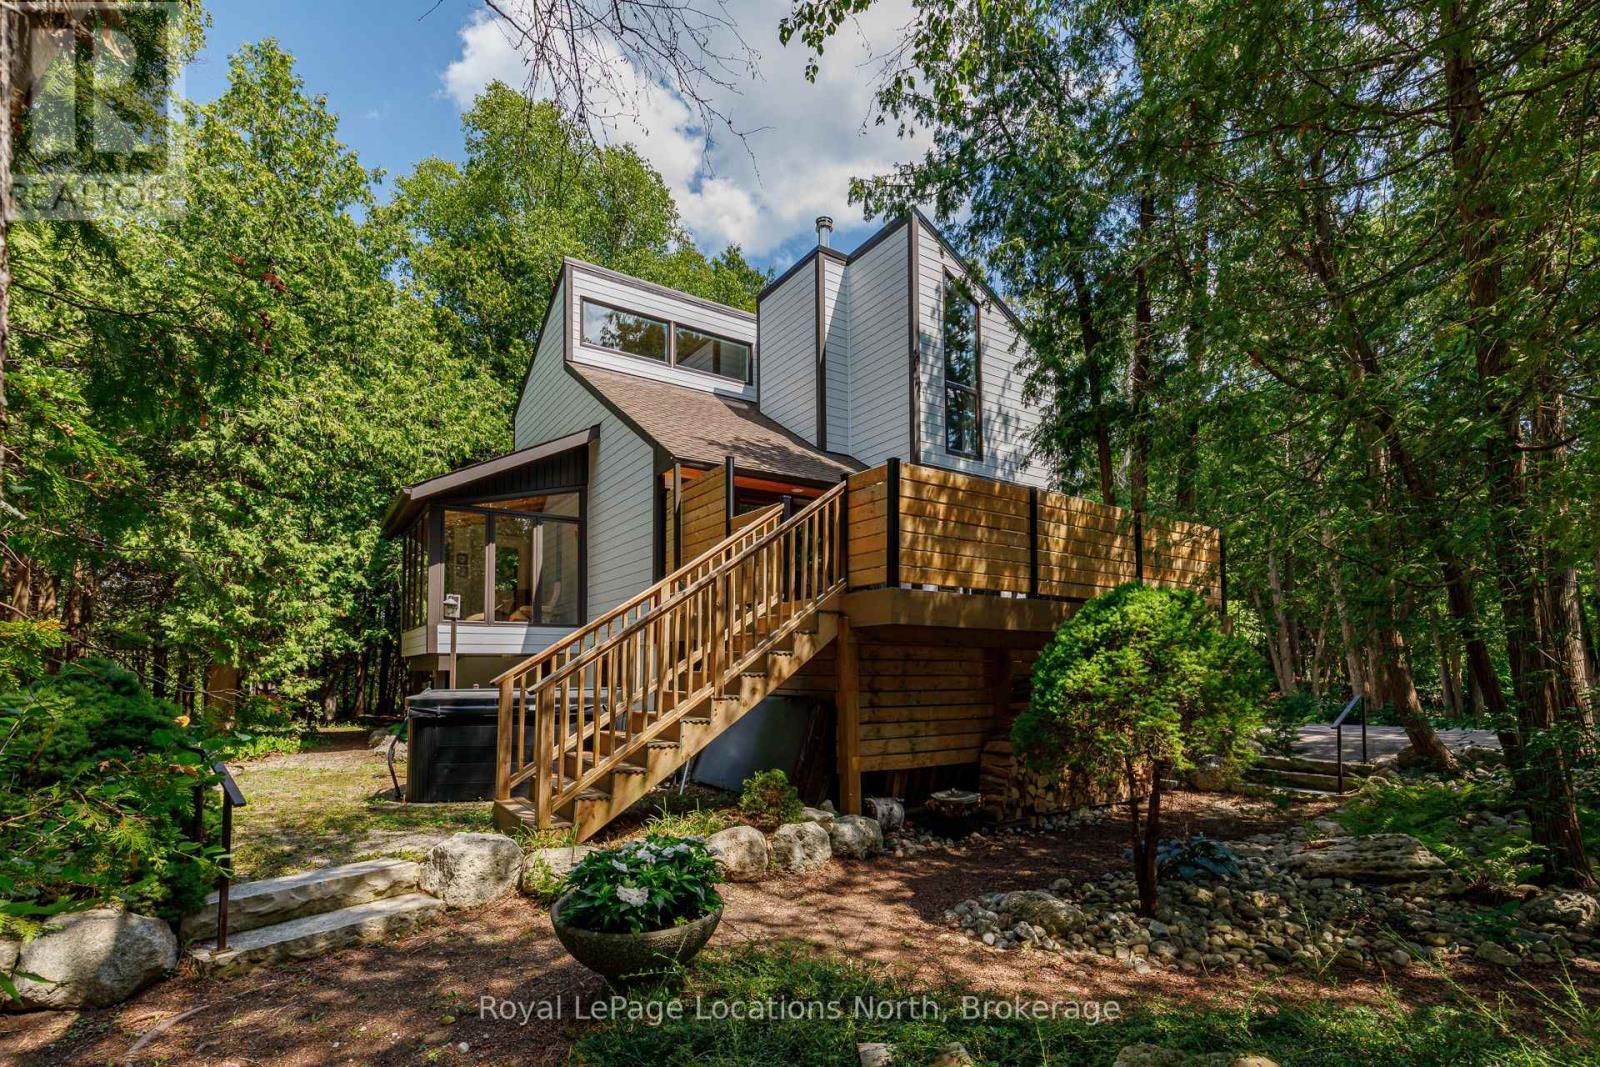
We re-imagined a classic 1980s Viceroy chalet into this modern Blue Mountains retreat -rebuilt from the studs up and wrapped in white Cape Cod wood siding, with 22 newer triple glass windows (2019) framing our own private forest. Now it could be yours.The transformation continues inside with five bedrooms, two full bathrooms, a convenient powder room, and a spa like standalone tub in the primary bedroom. At the heart of the home, a newer (2021) see through wood burning fireplace glows between the living and dining rooms, bringing the entire main floor together in one inviting, open space.The craftsmanship runs deep behind the walls as well: new spray foam cathedral ceiling insulation finished in fresh cedar boards, a complete exterior rebuild with new fiberglass insulation, plywood sheathing, water barrier and Euro Cape Cod siding, and new under floor plywood and flooring throughout (2023). Outside, a (2022) Timber Tech composite deck extends the living space into the forest, built for year round enjoyment.The wide 109 foot lot gave us room to shape the outdoors into something special - a forest edge fire pit gathering area and a gentle path that leads to our community's private, gated 400x100ft sandy beach on Georgian Bay. And right in front of the house, the Georgian Trail runs past your doorstep, connecting you to miles of cycling, running, and four season adventure. Practical comforts were just as important to us: asphalt parking for eight cars, professionally designed landscaping that blends seamlessly into the forest, and a (2020) hot tub tucked in to its own private corner of the property. Every outdoor space was shaped to make life here effortless - whether you're hosting, unwinding, or heading down to the beach. (id:43464)
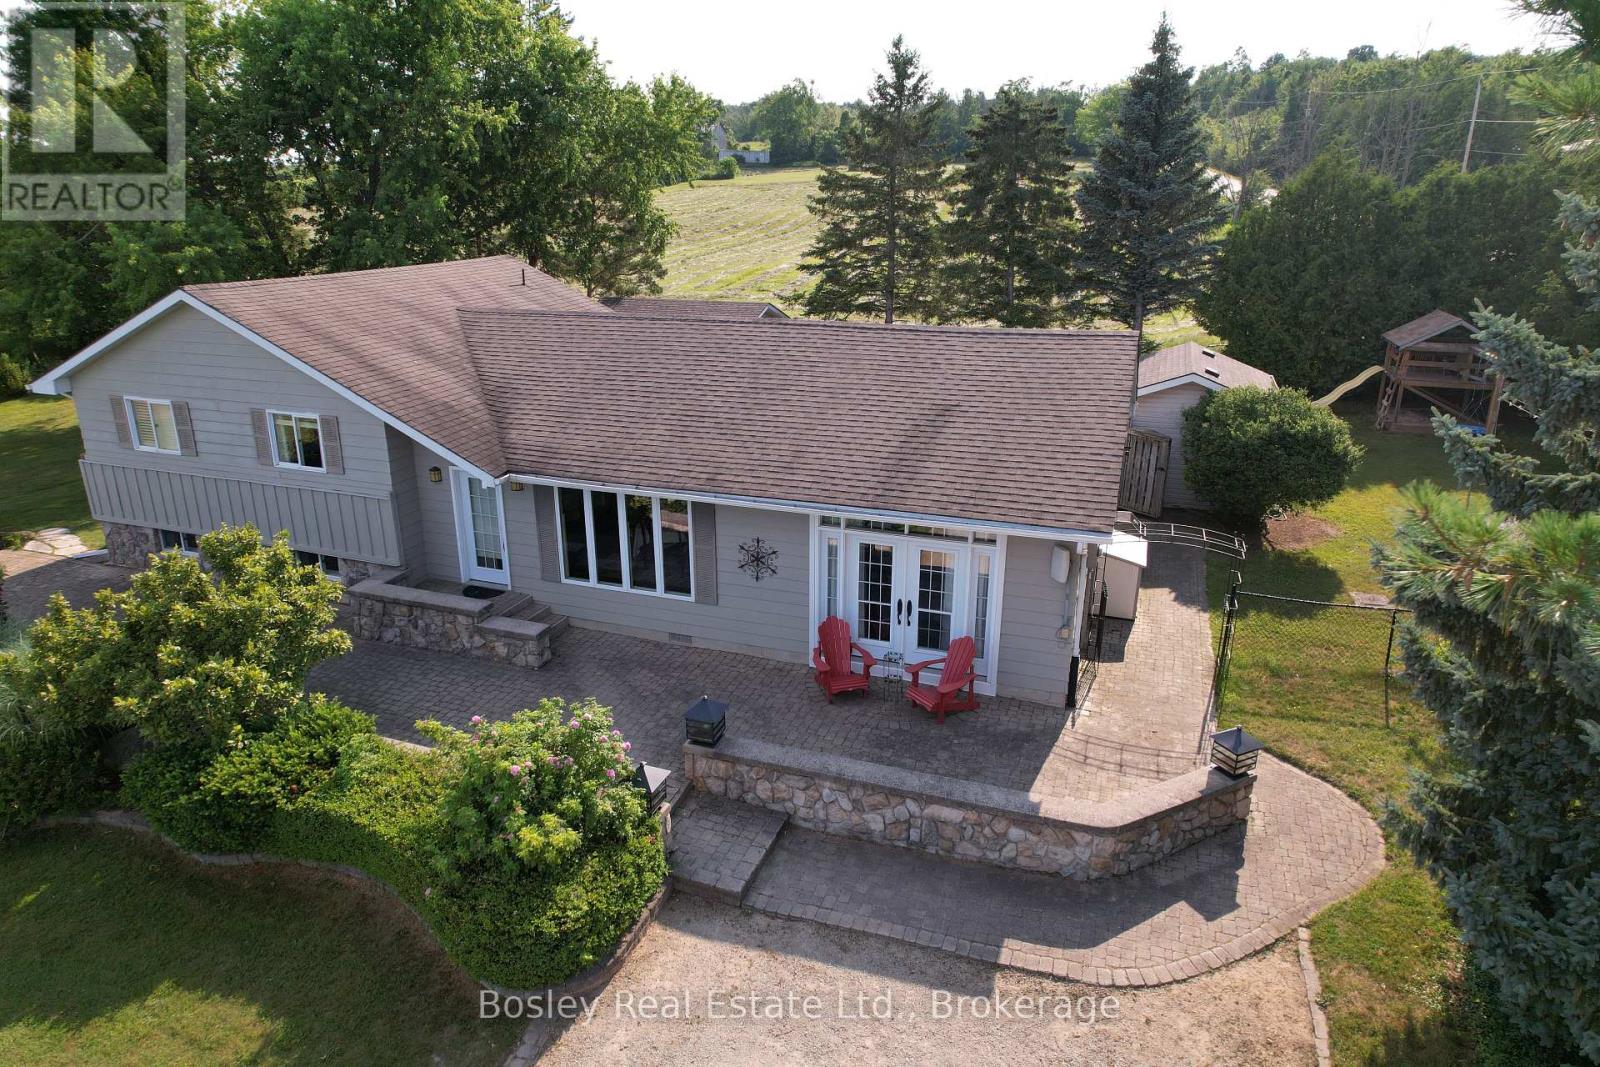
357190 The Blue Mountain Meaford Townline
Meaford, Ontario
Catch this one at sunrise. The front patio looks straight down into the valley where Thornbury meets Blue Mountain, with Georgian Bay sitting right there in the distance. Coffee on that patio at sunrise is a genuinely different experience than at any other time of day. This home is a side split with a layout that works for everyday life. Upstairs: three bedrooms and a full bath. Downstairs: a fourth bedroom, a two piece bath and a proper laundry room with room to put things away instead of just piling them up. The main level is open and bright. Kitchen has plenty of storage, open concept with the living and dining space, easy to host in without everyone crammed into one room. Patio doors off the kitchen lead out to the back deck, which has its own dining area under a pergola, another great spot to enjoy outside besides the pool. Out back, the pool is the kind of feature that changes how you use a whole season. It's in ground, lots of space around it to lounge with all your friends, not just a deck chair wedged in the corner. Morning laps before the day starts, a slow float with your coffee after catching that sunrise, either way this backyard earns its keep from May through September. There's also a three piece bath just off that pool walkout. Wet feet stay contained to one spot instead of trailing through the house. Then back to that front patio, because it really is the headline here. Stone underfoot, Thornbury and the valley laid out ahead, Georgian Bay catching the early light. If a view is on your list, this one belongs on it. If it wasn't, it might be now. (id:43464)
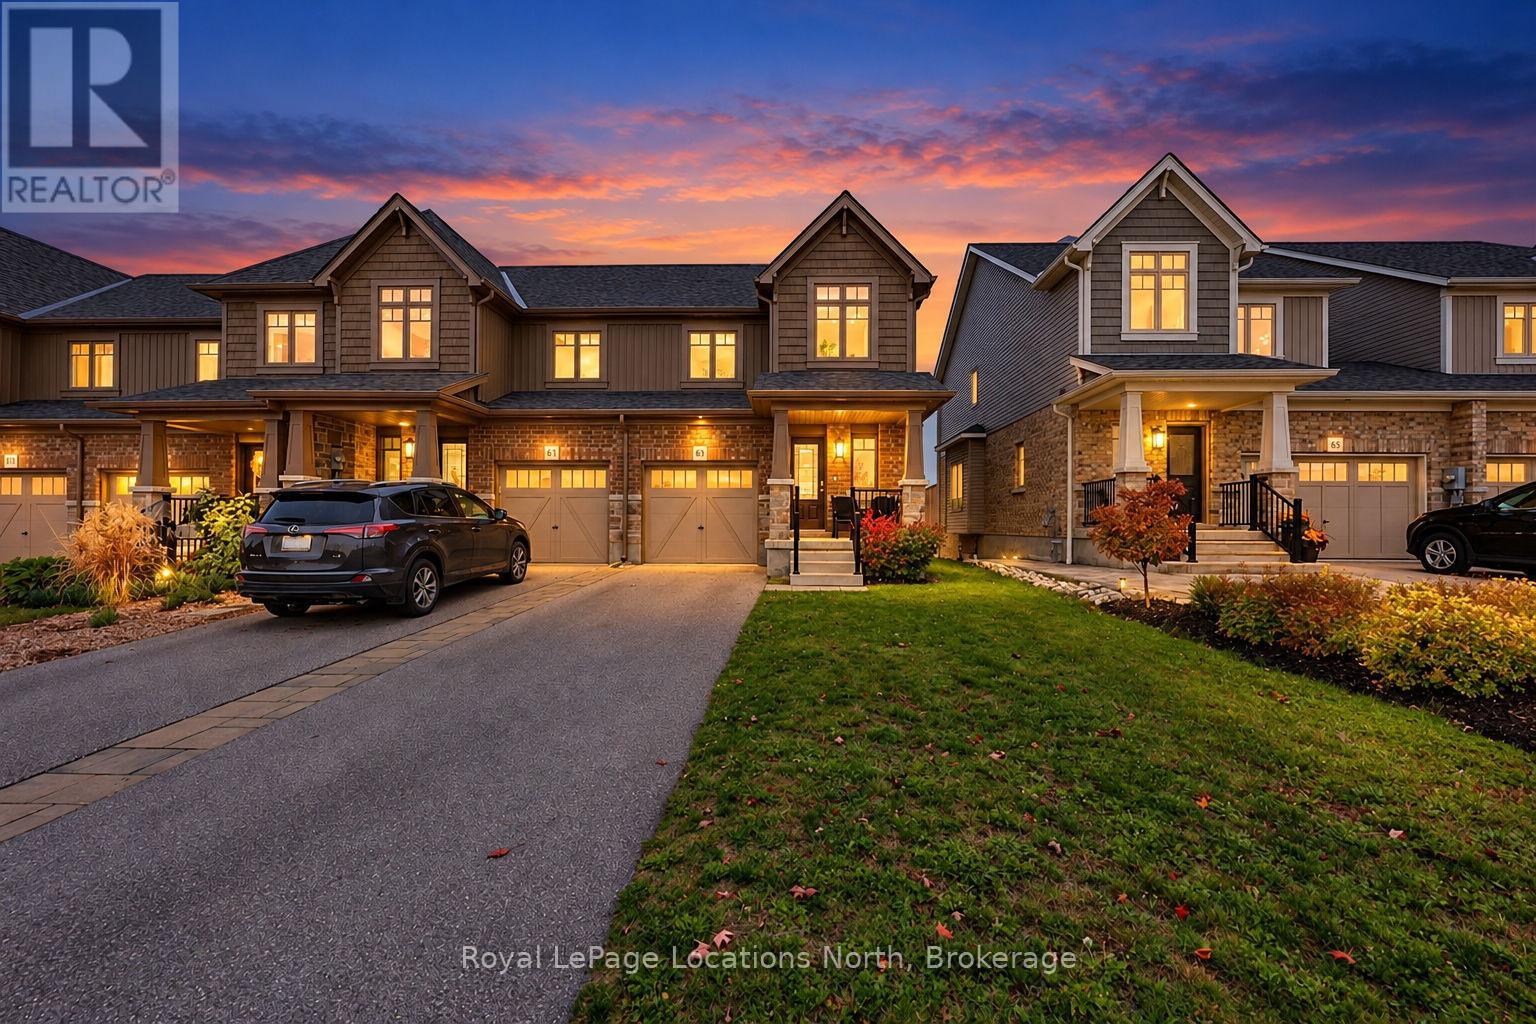
63 Archer Avenue
Collingwood, Ontario
Welcome to 63 Archer Avenue in Collingwood's Vibrant South End! Located in the desirable Summit View community, this bright and beautifully appointed end-unit townhome is exceptionally clean and meticulously maintained. Offering abundant natural light, a thoughtfully designed layout, and the added benefit of a lower level In-law suite with its very own separate entrance! This home combines comfortable living with excellent flexibility. The main floor features a custom-designed kitchen with extended cabinetry and upgraded stainless steel appliances, flowing seamlessly into a bright, open-concept living and dining area. Upstairs, you'll find three bedrooms, two bathrooms, and plenty of storage space. The spacious primary bedroom offers a private ensuite and walk-in closet. The lower level has been newly finished to include a brand-new one-bedroom secondary suite, complete with private bathroom, and a convenient walk-out to the rear yard. Ideal for extended family or guests, this additional living space offers outstanding versatility. Enjoy the added privacy of an end-unit location, with a brand-new park directly across the street. Collingwood's shops, restaurants, and everyday amenities are just a short distance away, while Blue Mountain and Wasaga Beach are only a short drive away. From skiing and hiking to boating, beach days, and year-round outdoor adventure, everything you need to embrace the Georgian Bay lifestyle is close at hand! Don't wait- now is the time to make your move! (id:43464)
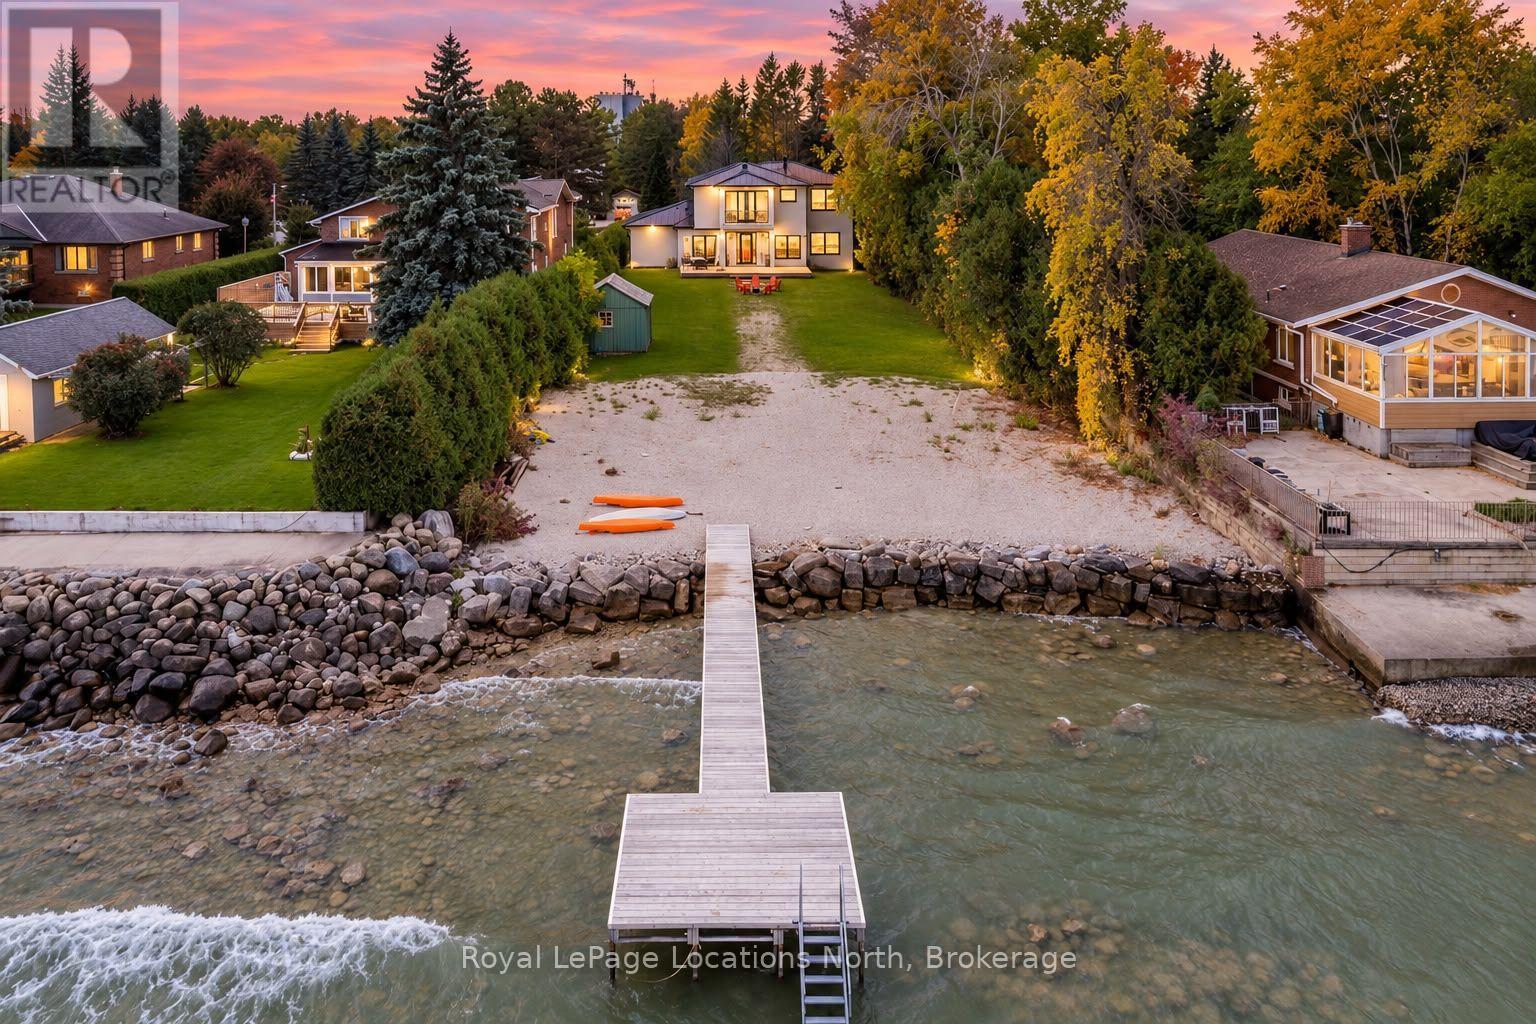
11 Georgian Manor Drive
Collingwood, Ontario
A RARE WATERFRONT OFFERING WITH STYLE, SPACE & SOPHISTICATION. Rare find with double garage attached on the water. This striking home at 11 Georgian Manor Drive is anything but ordinary. Built with a steel structure, stone and stucco exterior, and a sleek metal roof, it offers a unique combination of modern design, quality construction and a beautiful waterfront setting. Inside, the 9-foot ceilings, solid wood doors, pot lighting and smart-home technology create a clean, contemporary feel. The open-concept main floor is made for entertaining, with a stunning kitchen featuring quartz countertops, stainless steel appliances, an oversized island and a dedicated bar area. Motorized curtains and smart lighting add convenience throughout. The spacious bedroom layout is a standout, with four bedrooms with ensuite bathrooms. The primary suite offers a walk-in closet, ensuite with double sinks and glass shower, plus a private balcony with glass railing. Second-floor laundry is another thoughtful touch. An oversized attached garage is a rare find in waterfront properties, and this one offers the added convenience of inside entry and an EV outlet. The generous driveway provides ample parking, while outside, the large rear deck, hot tub hookup, backyard shed and removable dock make it easy to enjoy life by the water. With its distinctive construction, smart features, impressive entertaining spaces and sought-after waterfront location, this is a property that offers something truly different for buyers looking to enjoy the Georgian Bay lifestyle. (id:43464)
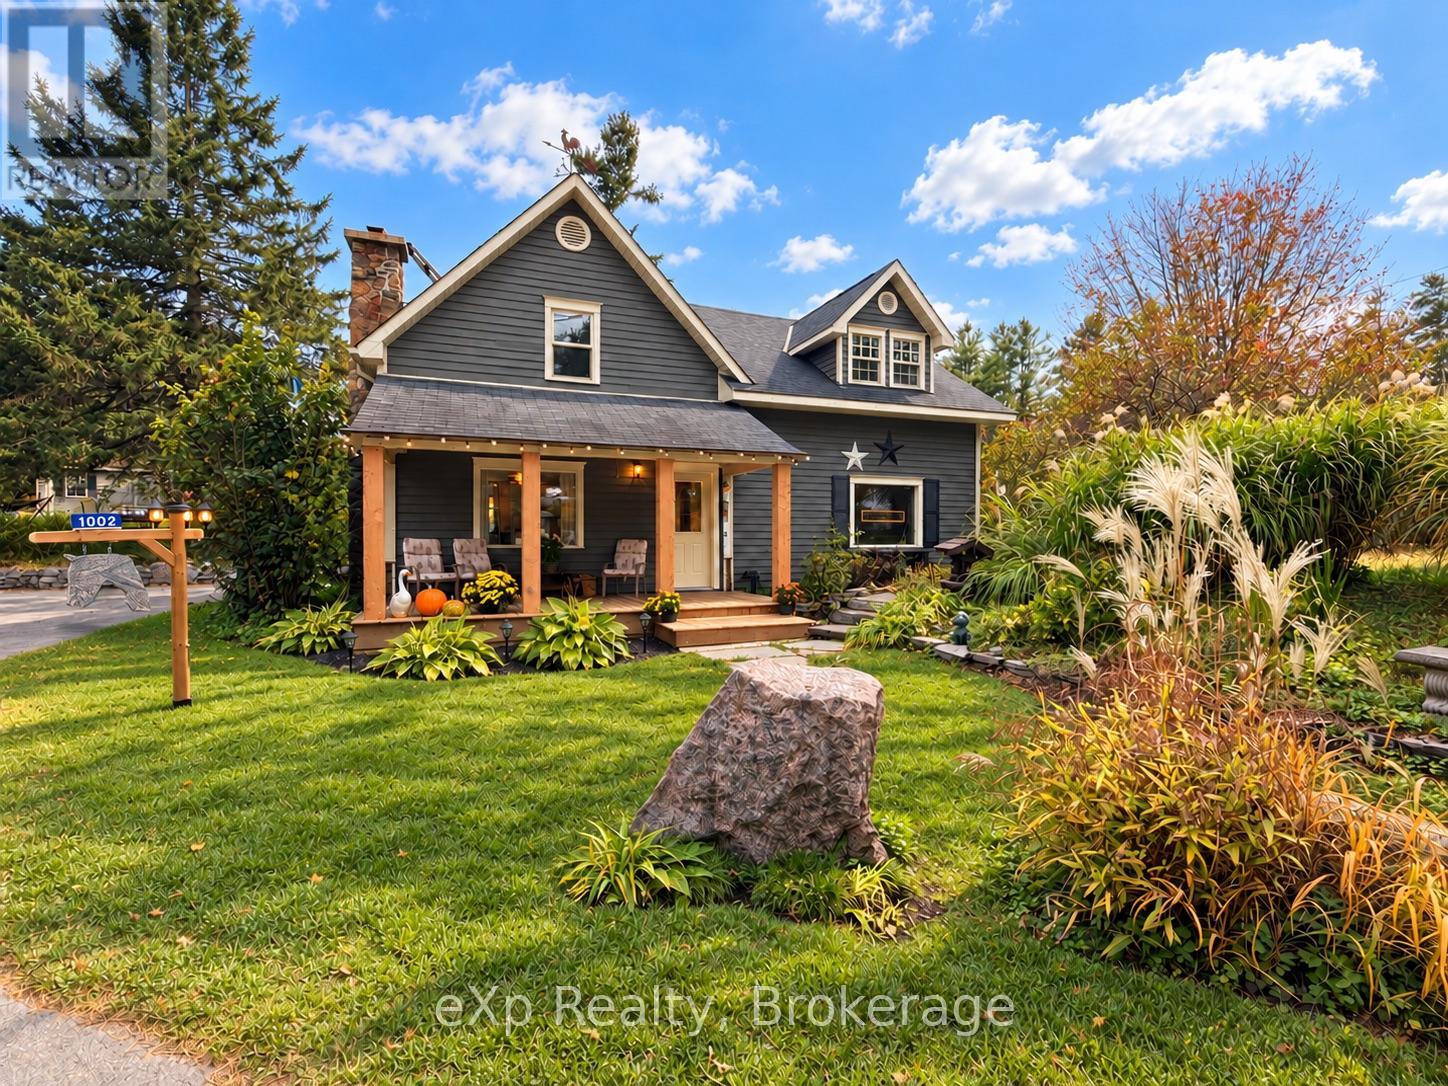
1002 Silver Lake Road
Gravenhurst (Muskoka (S)), Ontario
Room to create, space to unwind, and Muskoka nature all around. Set on a partially wooded lot with towering trees and established perennial gardens, this character-filled 3-bedroom, 2-bathroom home offers peaceful rural living with beautiful scenery in every season.With the same owner for over 20 years, this two-storey home combines warm wood trim with generous spaces to gather and retreat. Settle into the cozy seating area in front of the fireplace, entertain in the additional living room, or make the expansive sunroom your favourite escape. Overlooking the gardens and greenery, it offers an inspiring setting for an artist's studio, creative projects, morning coffee or afternoons with a book. Two propane fireplaces add warmth and atmosphere, while spacious bedrooms-including an exceptionally large primary-provide room to spread out.Updates include main-level flooring (2024), new major appliances (2026) and a new balsam fir porch (2026). Enjoy quiet mornings on the porch and summer evenings gathered around the large outdoor firepit, sharing stories beneath the stars. A detached garage and separate shed offer practical storage for tools, hobbies and outdoor gear.Near Silver and Gull Lakes, enjoy nearby kayaking, scenic cycling, hiking and snowshoeing. Extensive area ATV trails offer riding opportunities reaching close to town. Surrounding farms, mature trees and abundant wildlife create a country setting with something to appreciate year-round.On a school bus route with convenient highway access, approximately 5 minutes from downtown Gravenhurst and 8 minutes from Bracebridge, this home balances a relaxed rural lifestyle with easy access to shopping, dining and everyday essentials.A separate, partially cleared lot with Rural zoning is also available from the same owner, offering an opportunity to explore future building plans. Offered separately and not included in the asking price. (id:43464)
76 Birch Island
Bracebridge (Monck (Bracebridge)), Ontario
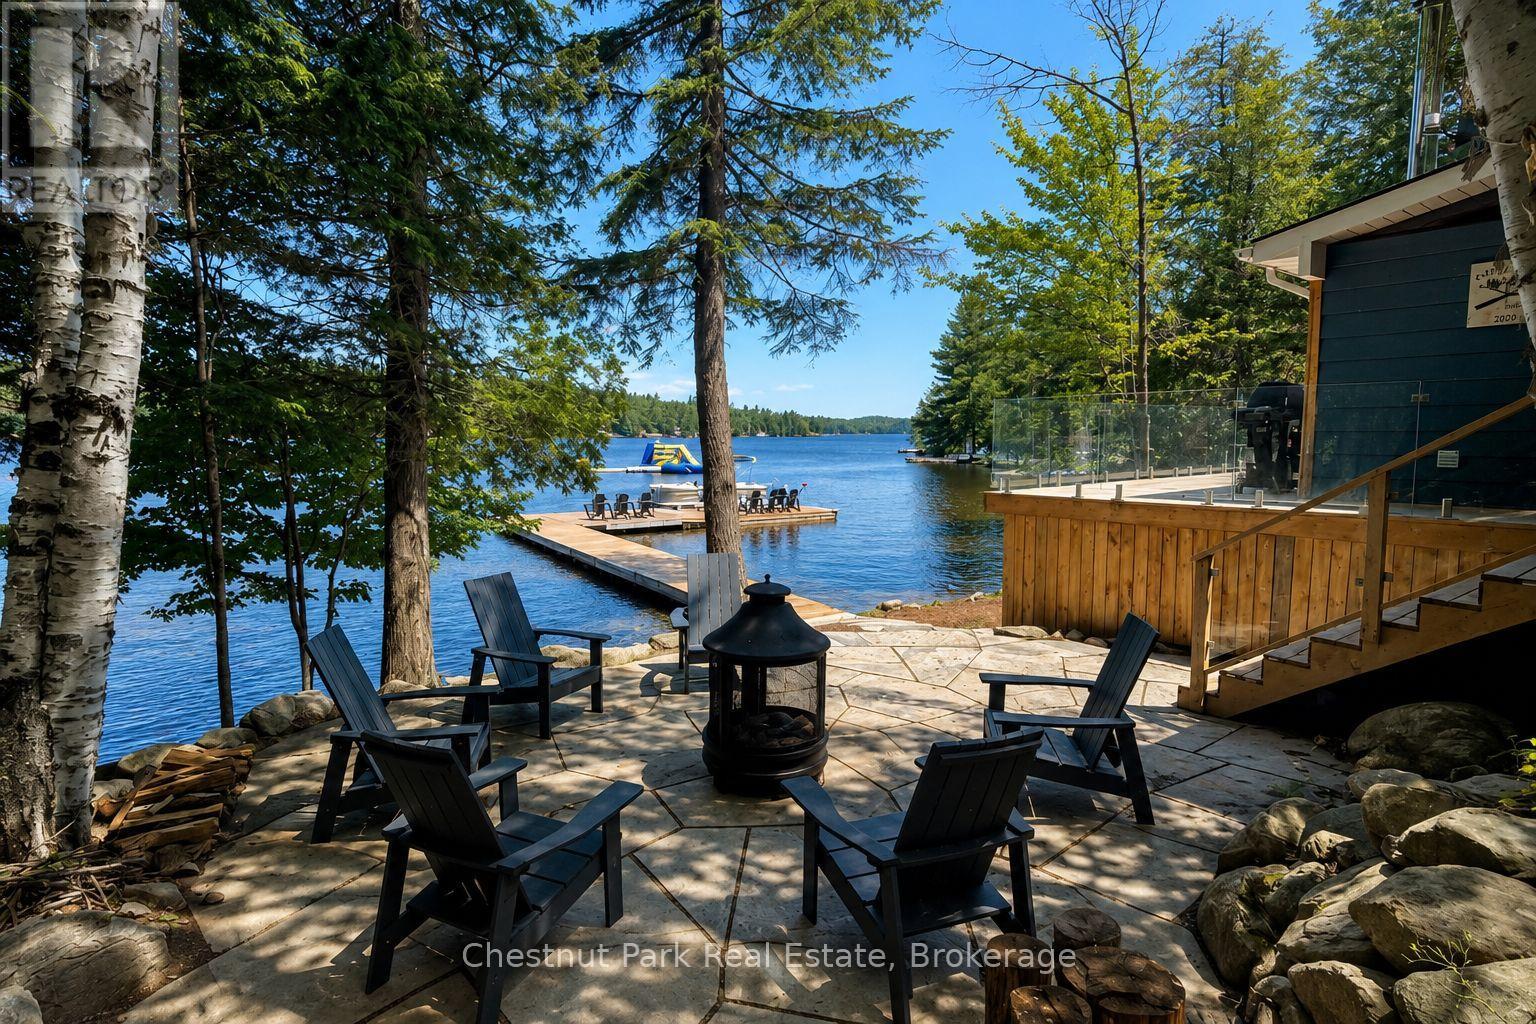
Island life made easy, with style to spare. Tucked beneath a canopy of mature trees on the north side of Birch Island, this beautifully renovated three-bedroom cottage pairs fresh, inviting interiors with the timeless appeal of Lake Muskoka. With 100 feet of waterfront, a hard-packed sandy bottom and gentle terrain, this private retreat sets the scene for carefree summer days.An expansive lakeside deck extends your living space outdoors, with glass railings that keep the sparkling lake views front and centre. From quiet morning coffees to leisurely dinners overlooking the water, this is a space made for slowing down and settling into cottage life.Inside, the bright, open-concept layout brings the kitchen, dining and living areas together, creating a welcoming gathering space with views of the lake. The updated kitchen features newer stainless steel appliances, while warm finishes and thoughtful improvements lend the cottage a comfortable, relaxed feel. Three cozy bedrooms sit along the back of the cottage, complemented by a renovated three-piece bathroom. A framed-in Muskoka room offers an opportunity to complete another inviting space to suit your vision.Outside, the gradual sandy entry makes swimming, wading and launching a canoe or kayak easy. Spend your afternoons lounging on the spacious dock, exploring the shoreline or heading out by boat to discover Muskoka's celebrated three-lake chain. Waterfront dining, shopping, golf and community events bring plenty of possibilities for days spent on the water.As evening arrives, gather around the firepit for toasted marshmallows, good conversation and a sky full of stars. Generous storage beneath the cottage provides practical space for outdoor furniture, paddles and seasonal gear.Offered fully furnished for an easy transition into island ownership, this charming Lake Muskoka retreat is ready for its next chapter of summer memories. Property and included contents are being sold in "as is, where is" condition. (id:43464)
213 Yonge Street
Burk's Falls, Ontario
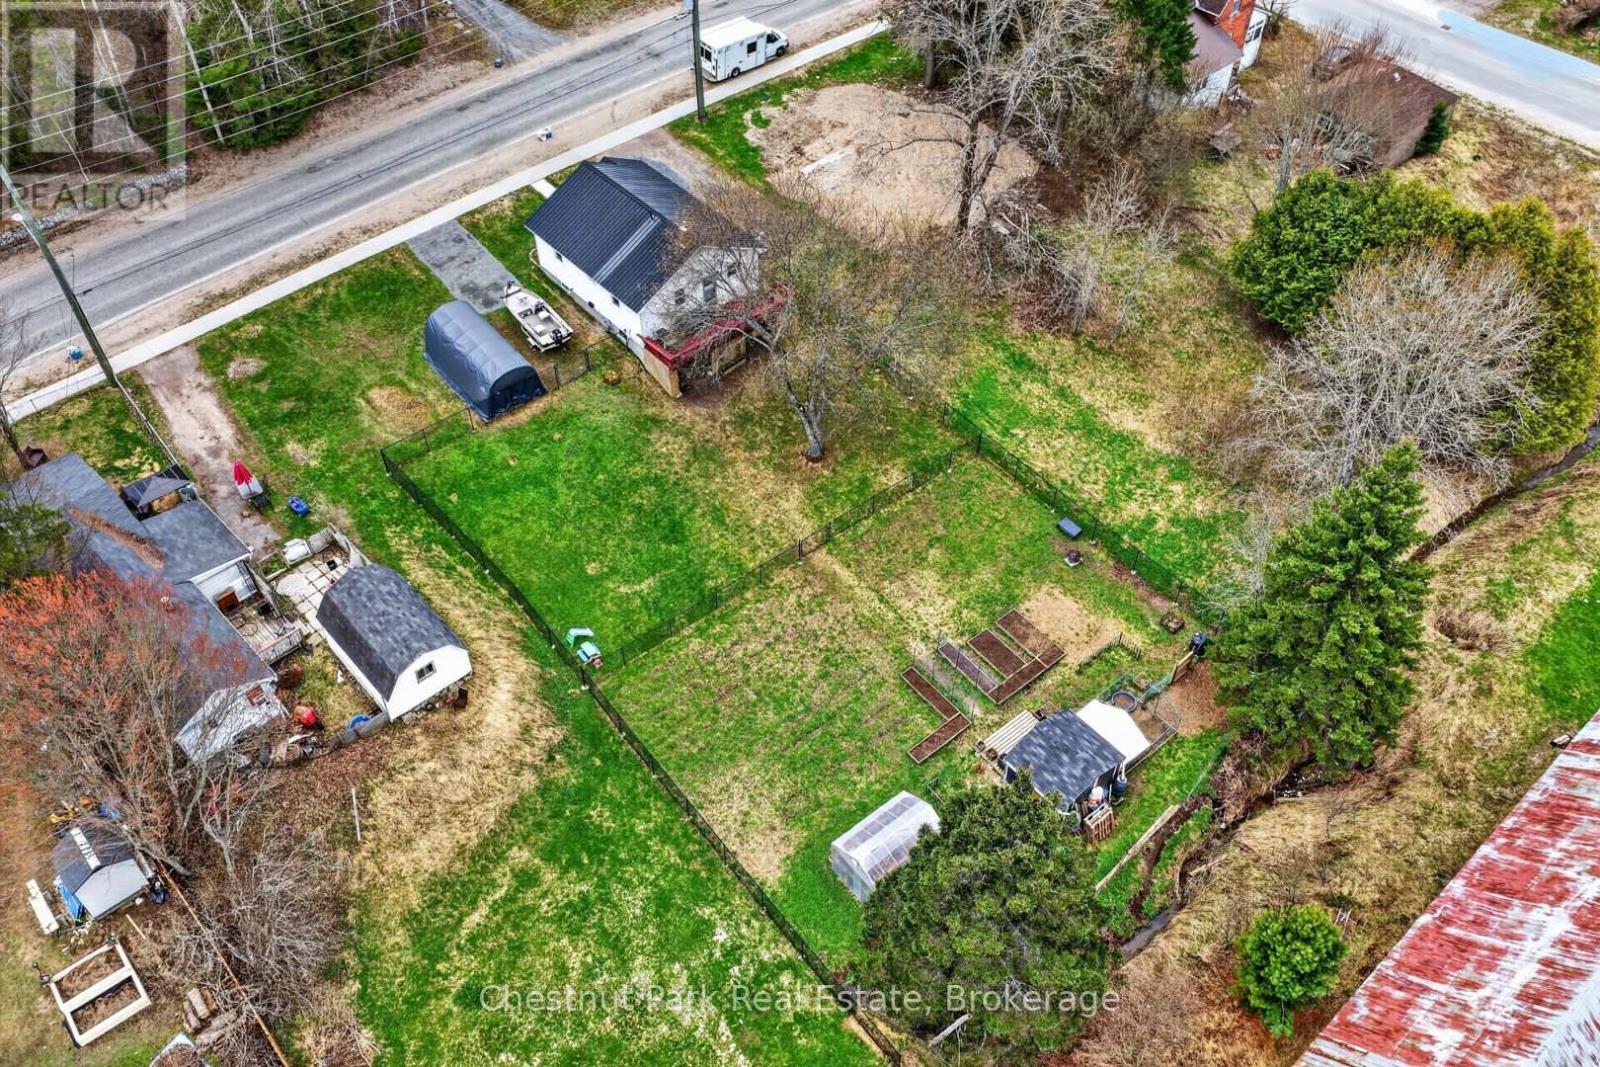
Where convenience meets country living! Welcome to 213 Yonge Street in Burk's Falls, where you can enjoy the best of both worlds-municipal services, walking distance to shops, schools, parks and amenities, all while embracing a peaceful homestead lifestyle on a rare, fully fenced double lot. From the moment you arrive, you'll appreciate the home's curb appeal, landscaping, and the convenience of two separate driveways offering plenty of parking for vehicles, trailers, or recreational toys. Inside, natural light fills the home, highlighting the functional layout featuring two spacious bedrooms and a four-piece bathroom on the main level. The bright kitchen offers plenty of workspace and a walk out to the private back deck, the perfect spot to enjoy your morning coffee while overlooking your expansive backyard. With the Burk's Falls Arena directly behind the property, you'll enjoy the benefit of no rear residential neighbours.The oversized, fully fenced yard offers endless possibilities-whether you're dreaming of gardens, chickens, outdoor entertaining, or simply giving the kids and pets room to roam. It's a rare opportunity to enjoy a homestead lifestyle without sacrificing the convenience of in-town living. The fully finished walkout lower level adds incredible versatility with two additional bedrooms, a three-piece bathroom, laundry, and excellent potential for an in-law suite or multigenerational living. Recent upgrades include a newer furnace, heat pump, and tankless water heater, providing peace of mind and energy-efficient, low-maintenance living for years to come. Whether you're searching for your first home, room for a growing family, or a property that offers flexibility and lifestyle, 213 Young Street is truly move-in ready with endless potential. Opportunities like this turnkey home on a double lot in town-don't come along often! (id:43464)
24 Star Lake Road
Perry (Emsdale), Ontario
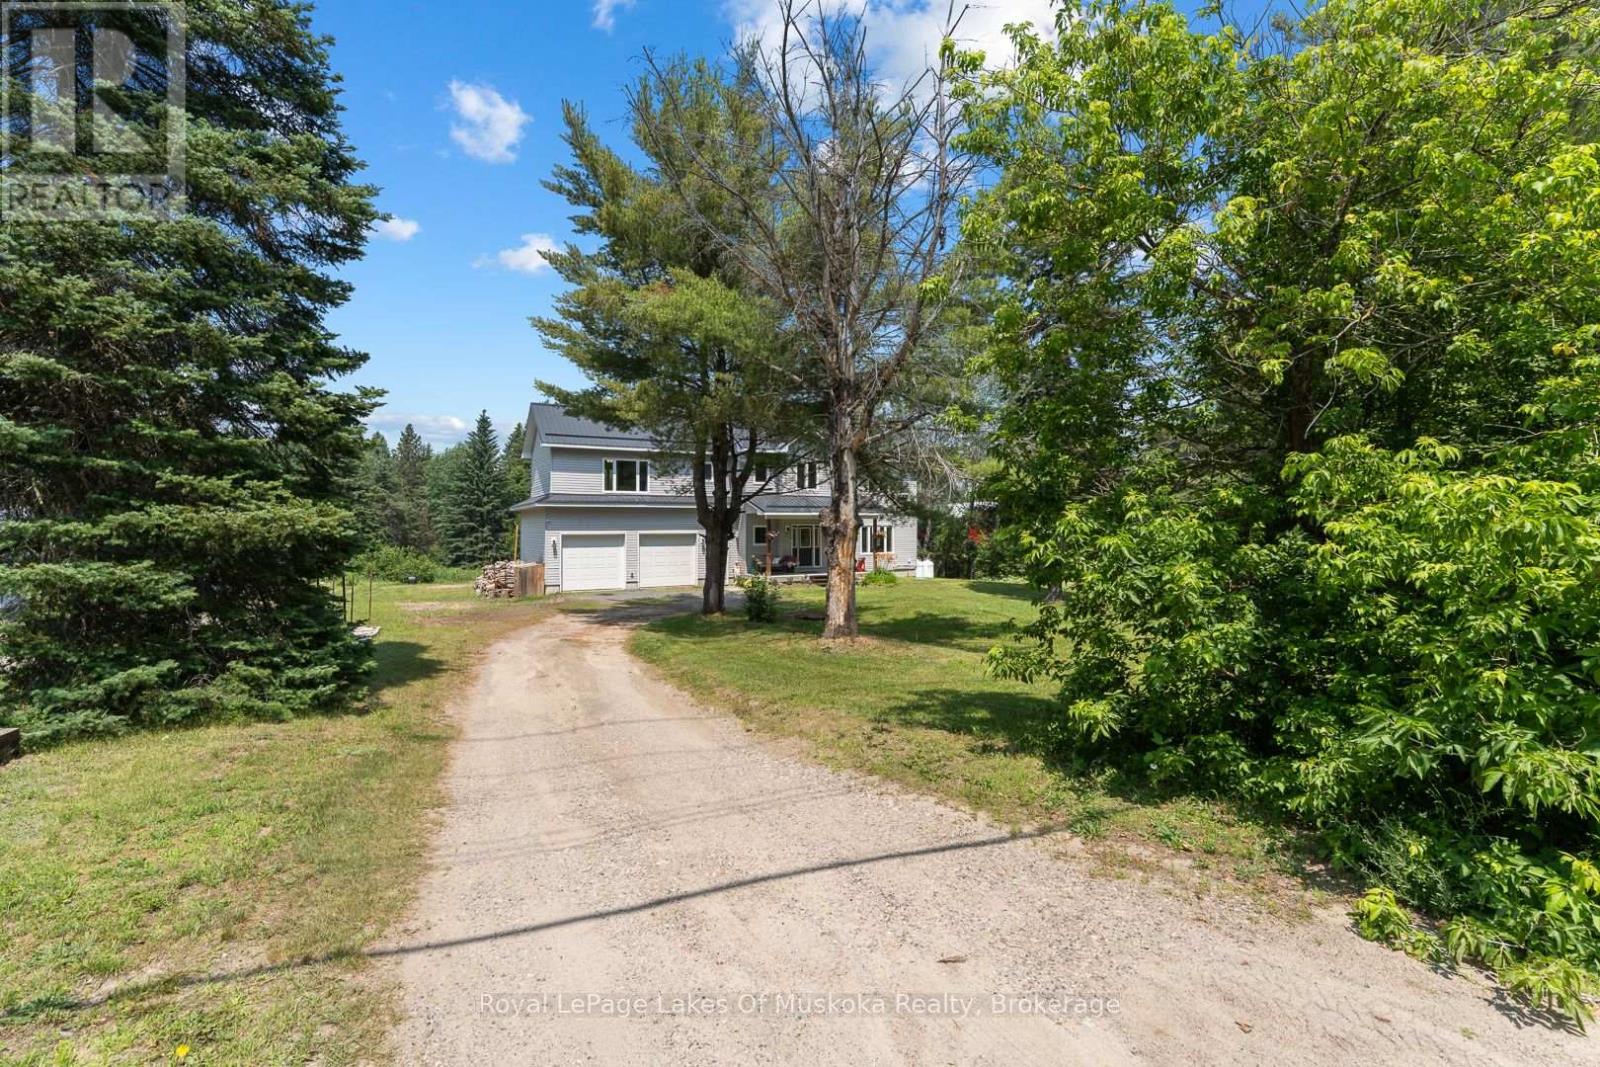
Welcome to an exceptional executive residence in the heart of Emsdale, where timeless design and meticulous upkeep come together to create a home that is as impressive as it is inviting. Offering more than 2,500 square feet of living space, this beautifully maintained two-storey home features four spacious bedrooms and a thoughtfully designed layout that effortlessly accommodates family living, entertaining, and everyday comfort. Inside, warmth and efficiency take centre stage with the combination of a propane furnace and a wood stove, the latter currently serving as the home's primary heat source to create a cozy atmosphere throughout the winter months. The full unfinished basement presents a blank canvas with potential for future expansion, whether you envision a media room, fitness area, home office, workshop, or additional living quarters. Completing the package is an attached double-car garage and an upgraded water treatment system, adding everyday convenience and long-term value. Perfectly positioned just a 2 minute drive or 10 minute walk to the Emsdale Park and Community Centre, and only 20 minutes from Huntsville, this property offers the rare opportunity to embrace the peace and privacy of rural living while remaining well within reach of shopping, dining, recreation and amenities. Spacious and versatile, this move-in-ready home is a standout offering that delivers the lifestyle so many buyers are searching for. (id:43464)
259 Lakeshore Road
Armour, Ontario
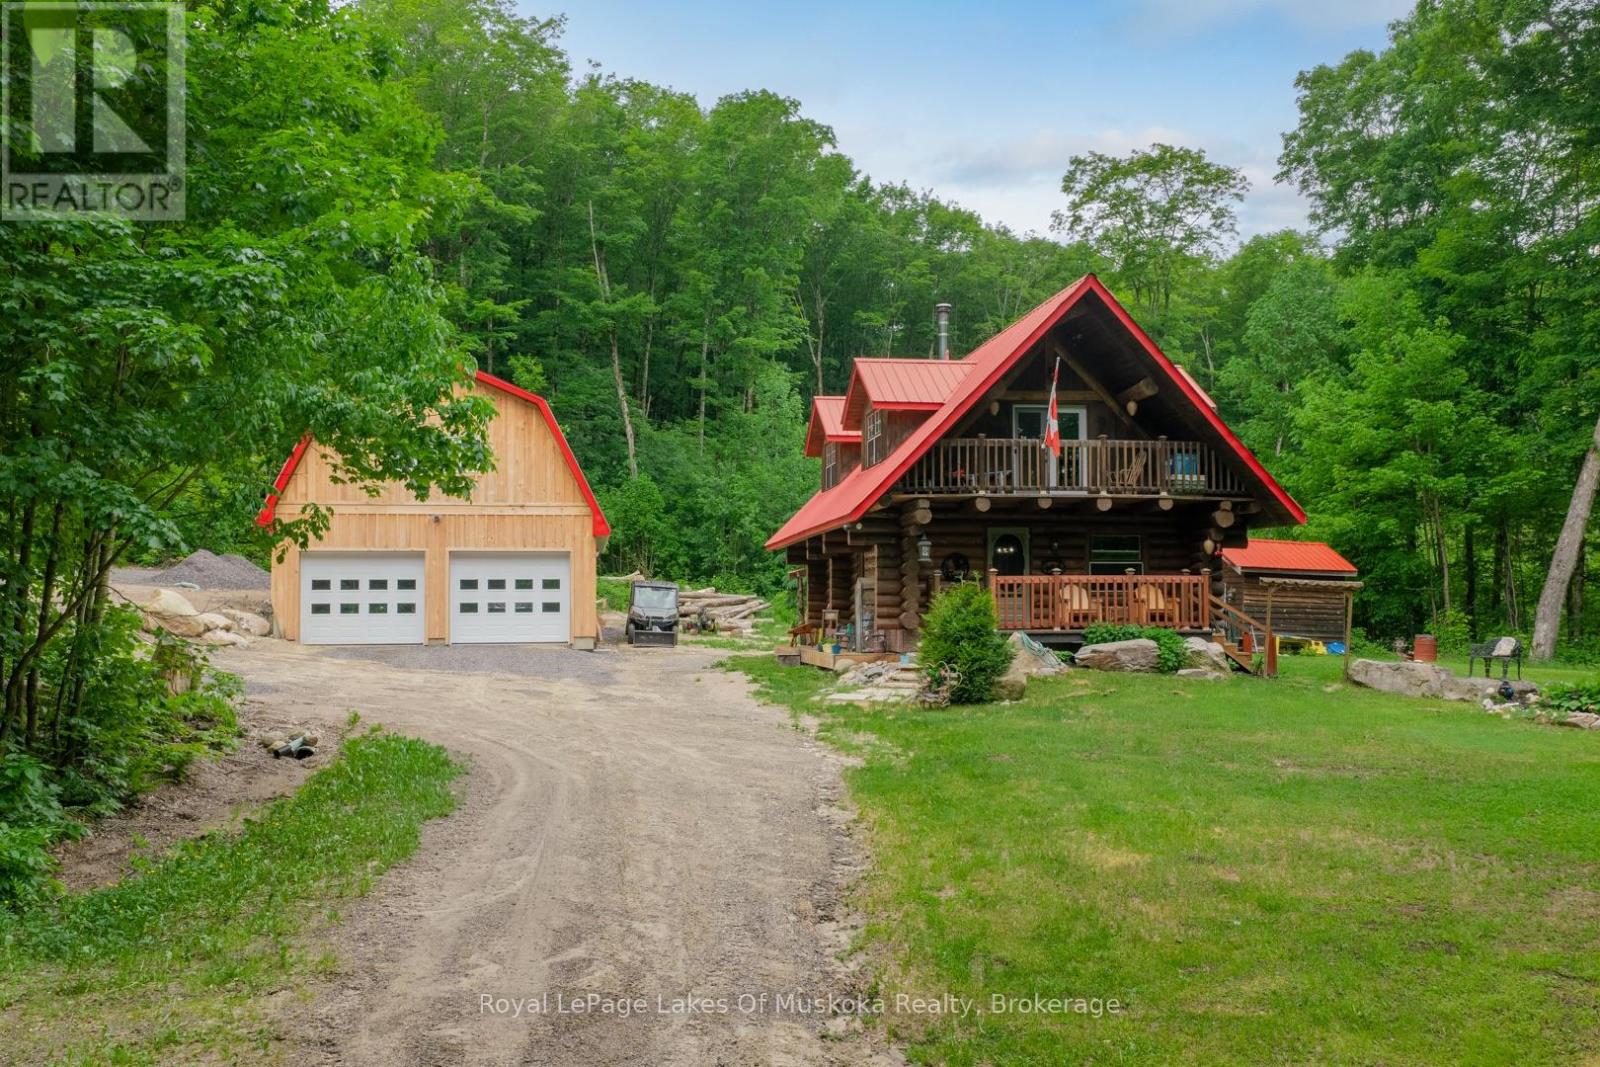
Experience the timeless craftsmanship of this magnificent Scandinavian Scribe log home, gracefully set on 3.7 acres of private woodland. Across from Pickerel Lake and just minutes from Burk's Falls, this property offers a seamless blend of refined comfort, natural beauty and authentic country living. An impressive wood-burning fireplace serves as its heart, filling both the main level and upper loft with cozy ambiance, while a propane furnace provides supplemental comfort throughout the seasons. Retreat to the loft-style primary suite - an inviting space that blends rustic charm with quiet sophistication. Step outside to a covered balcony where you can enjoy tranquil views of Pickerel Lake and the surrounding landscape. Adding tremendous value and versatility is the newly constructed 26' x 32' detached double garage. Thoughtfully designed for year-round use and enjoyment, the space is well insulated and heated by a premium Pacific Energy wood stove. Ideal for hobbies, projects or as a workshop. The expansive loft above offers outstanding potential as a studio, office, home gym, or future guest accommodations - all enhanced by serene, scenic lake views. Surrounded by towering hardwoods, the property provides a generous supply of firewood and exceptional privacy. An unopened road allowance directly across the road offers convenient access to Pickerel Lake, making it easy to launch and spend the day fishing, or simply relax and soak-in one of the region's most desirable lakes. 259 Lakeshore Road has been lovingly maintained, and now presents a rare opportunity to own a charming rural property that captures the very best of what Almaguin has to offer. (id:43464)
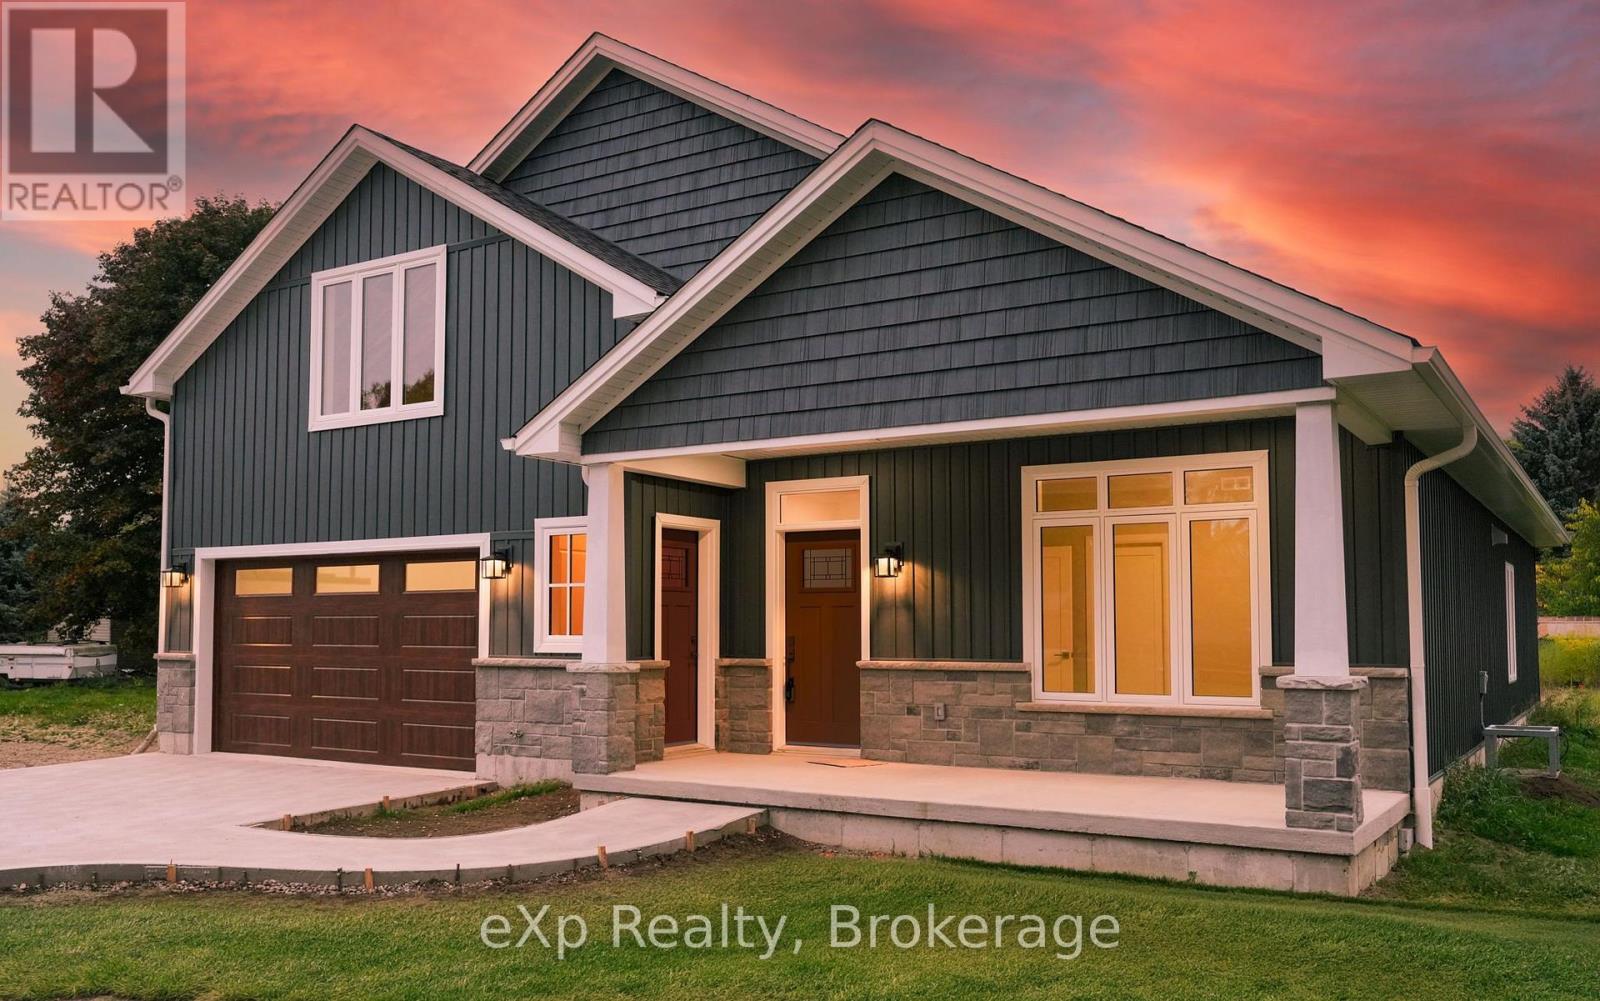
127 Kovac Lane
Saugeen Shores, Ontario
Discover the beauty of modern living in this stunning new-build bungalow, ideally situated on a quiet road in the charming lakeside community of Southampton. With exceptional curb appeal, a welcoming covered front porch, and quality craftsmanship throughout, this thoughtfully designed home offers the perfect blend of style, comfort, and functionality.Step inside to an inviting open-concept living space highlighted by cathedral ceilings and a cozy gas fireplace.The beautifully appointed kitchen features stainless steel appliances, two-piece sink built into the island, and a spacious walk-in pantry. In-floor heating throughout the home adds an extra layer of comfort and luxury.The spacious primary bedroom is filled with natural light and offers a peaceful retreat complete with an elegant ensuite featuring double sinks and a generous walk-in closet.The laundry room provides additional storage and direct access to the attached garage. A second bedroom is complemented by a beautiful four-piece bathroom with ensuite privileges.Adding even more versatility is the bonus loft space, ready to be finished to suit your needs. Whether you envision additional living space, a private office, a hobby room, or a creative studio, the possibilities are endless. With its own entrance, this space, easily plumbed, offers exciting potential to customize the home to your lifestyle.Built with quality, care, and attention to detail, this beautiful new slab-on-grade home is an exceptional opportunity to enjoy modern living in one of Bruce County's most beloved communities.Located on the shores of Lake Huron, Southampton is a vibrant and historic community celebrated for its beautiful beaches, stunning sunsets, thriving arts and culture scene, charming shops, local dining, and year-round outdoor recreation. Whether you're seeking a peaceful place to call home, a lakeside lifestyle, or a welcoming community to put down roots, Southampton offers a truly special place to live and enjoy. (id:43464)
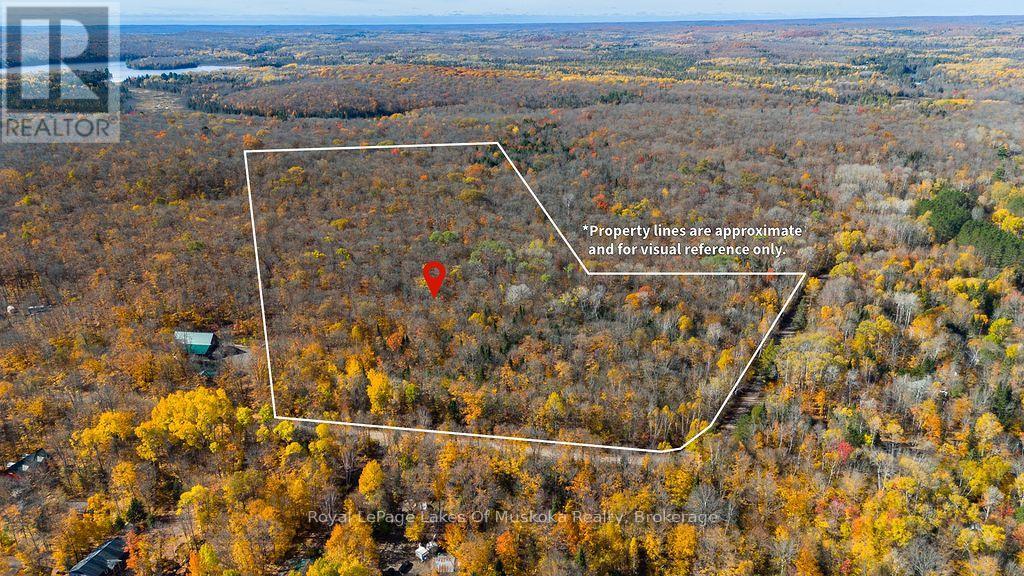
0 Lakeshore Road
Armour, Ontario
Discover the beauty and potential of this 26-acre parcel in a peaceful natural setting, offering a wonderful opportunity to create your own private retreat, recreational getaway, or future country estate. Located on a year-round municipal road just minutes from Burk's Falls, the property offers convenient access in every season. A roughed-in laneway provides a starting point for accessing the property and planning future improvements. Enjoy the added appeal of public access to Pickerel Lake nearby, offering opportunities to enjoy the surrounding natural beauty, spend time outdoors, and embrace the recreational lifestyle of the region. With acreage to explore and the flexibility to envision your own plans, this property is ideal for those seeking privacy, space, and a connection to nature. Whether you are considering a weekend escape, a long-term investment, or a place to build your vision, this parcel offers an exciting opportunity to enjoy the outdoors in a tranquil setting among the vast maple trees and under the starry sky. (id:43464)
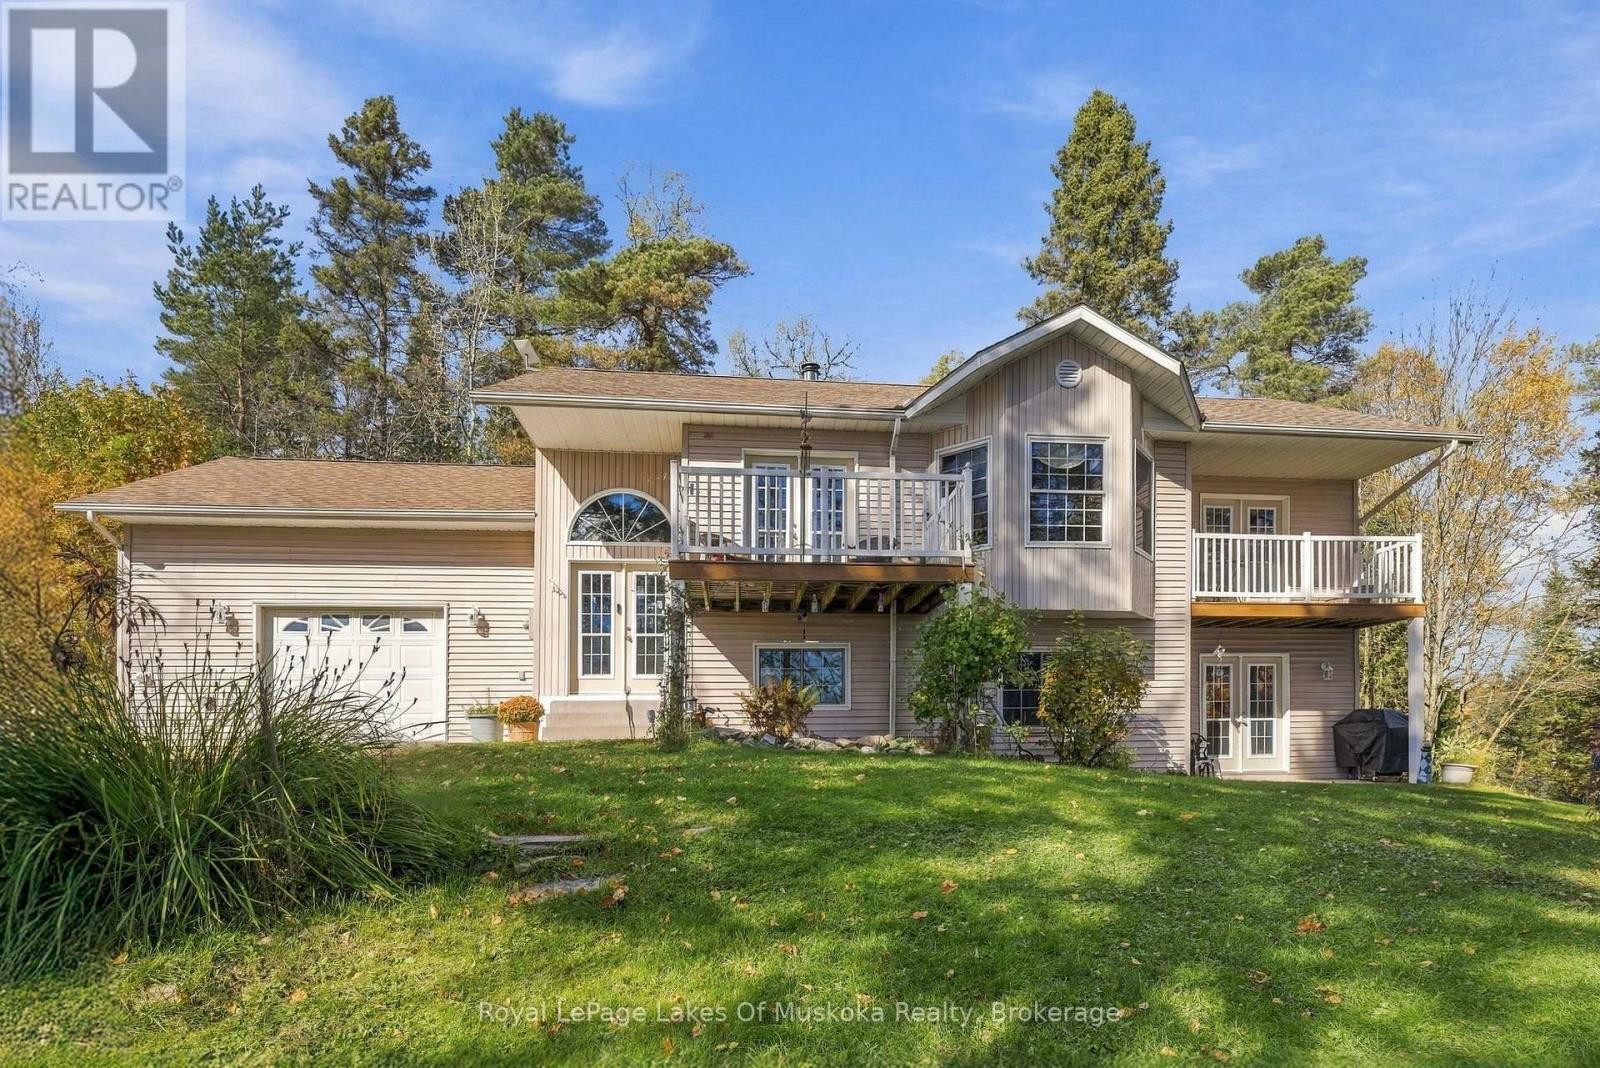
51 Golf Course Road
Magnetawan, Ontario
Welcome to 51 Golf Course Road, where peaceful waterfront living meets the convenience of being close to town. Positioned along the river on the Ahmic Lake side of the locks, this beautifully maintained home or cottage offers over 200 feet of waterfront frontage, stunning water views from almost every window, and a private setting that invites you to slow down and settle in. The property reflects pride of ownership throughout. The bright, open-concept layout brings the surrounding scenery into everyday living, creating an inviting space for quiet mornings and gatherings with family and friends. Two bedrooms, a versatile bonus room, and three bathrooms provide comfortable, thoughtfully arranged spaces, while main-floor laundry adds everyday convenience. The spacious primary suite offers a peaceful retreat with a walk-in closet and a five-piece ensuite. Step directly onto your private walkout deck with a morning coffee and take in the views as the day begins along the water. Outside, privacy and nature set the pace. Enjoy a quiet morning by the water, spend an afternoon with friends and family, or simply watch the scenery change with the seasons. This is a setting that makes time outdoors feel like a natural extension of home. With access to the Ahmic Lake waterway at your shoreline and approximately 40 miles of boating to explore, there is plenty to discover. The golf course at the end of the road adds another way to enjoy the area, while nearby town conveniences make this private retreat easy to call home. Beautifully cared for and thoughtfully positioned, 51 Golf Course Road offers a special opportunity to embrace waterfront living. Come for the view. Stay for the feeling. Welcome home. (id:43464)
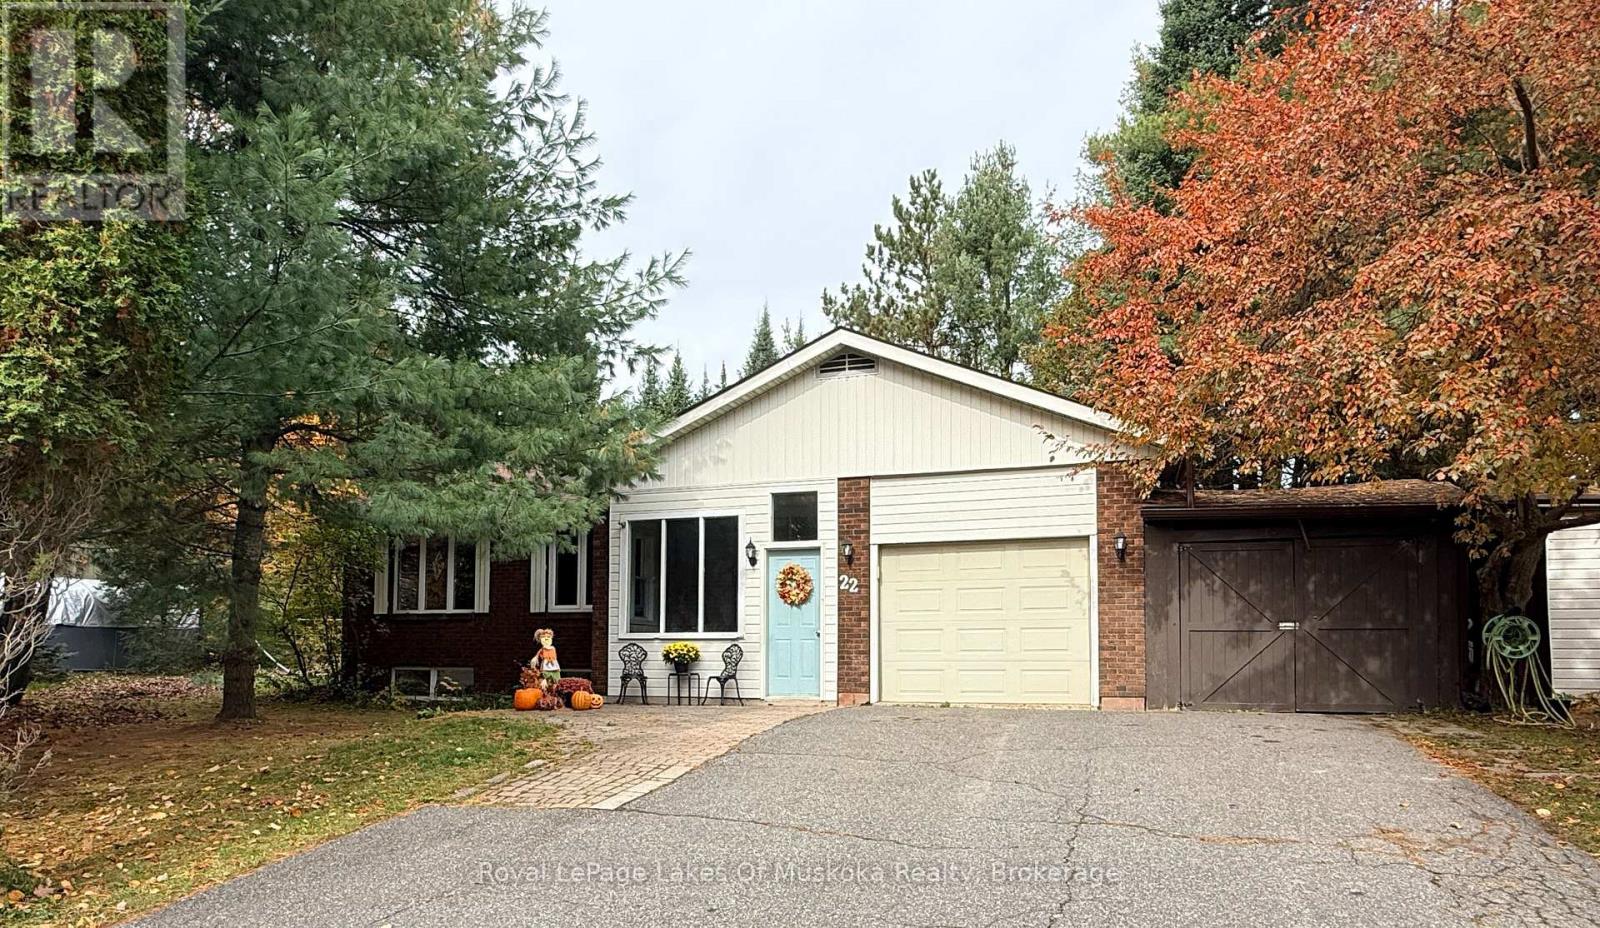
22 Westvale Drive
Bracebridge (Monck (Bracebridge)), Ontario
22 Westvale Drive in Bracebridge is a 3-bedroom raised bungalow on a treed lot with full municipal services, a single attached garage and a carport. All three bedrooms are on the main floor, including the primary bedroom with its own 2-piece ensuite. A separate 4-piece bathroom serves the main level. The mostly finished basement includes a recreation room, a small den and a wood-burning fireplace (not WETT certified). Bright, spacious main-floor rooms provide comfortable everyday living, with additional space downstairs to spread out. The recreation room offers a place for gatherings or quiet evenings, while the den provides space for a home office or hobbies. With three bedrooms together on the main floor and flexible living space below, this home offers room for both shared activities and individual pursuits. (id:43464)
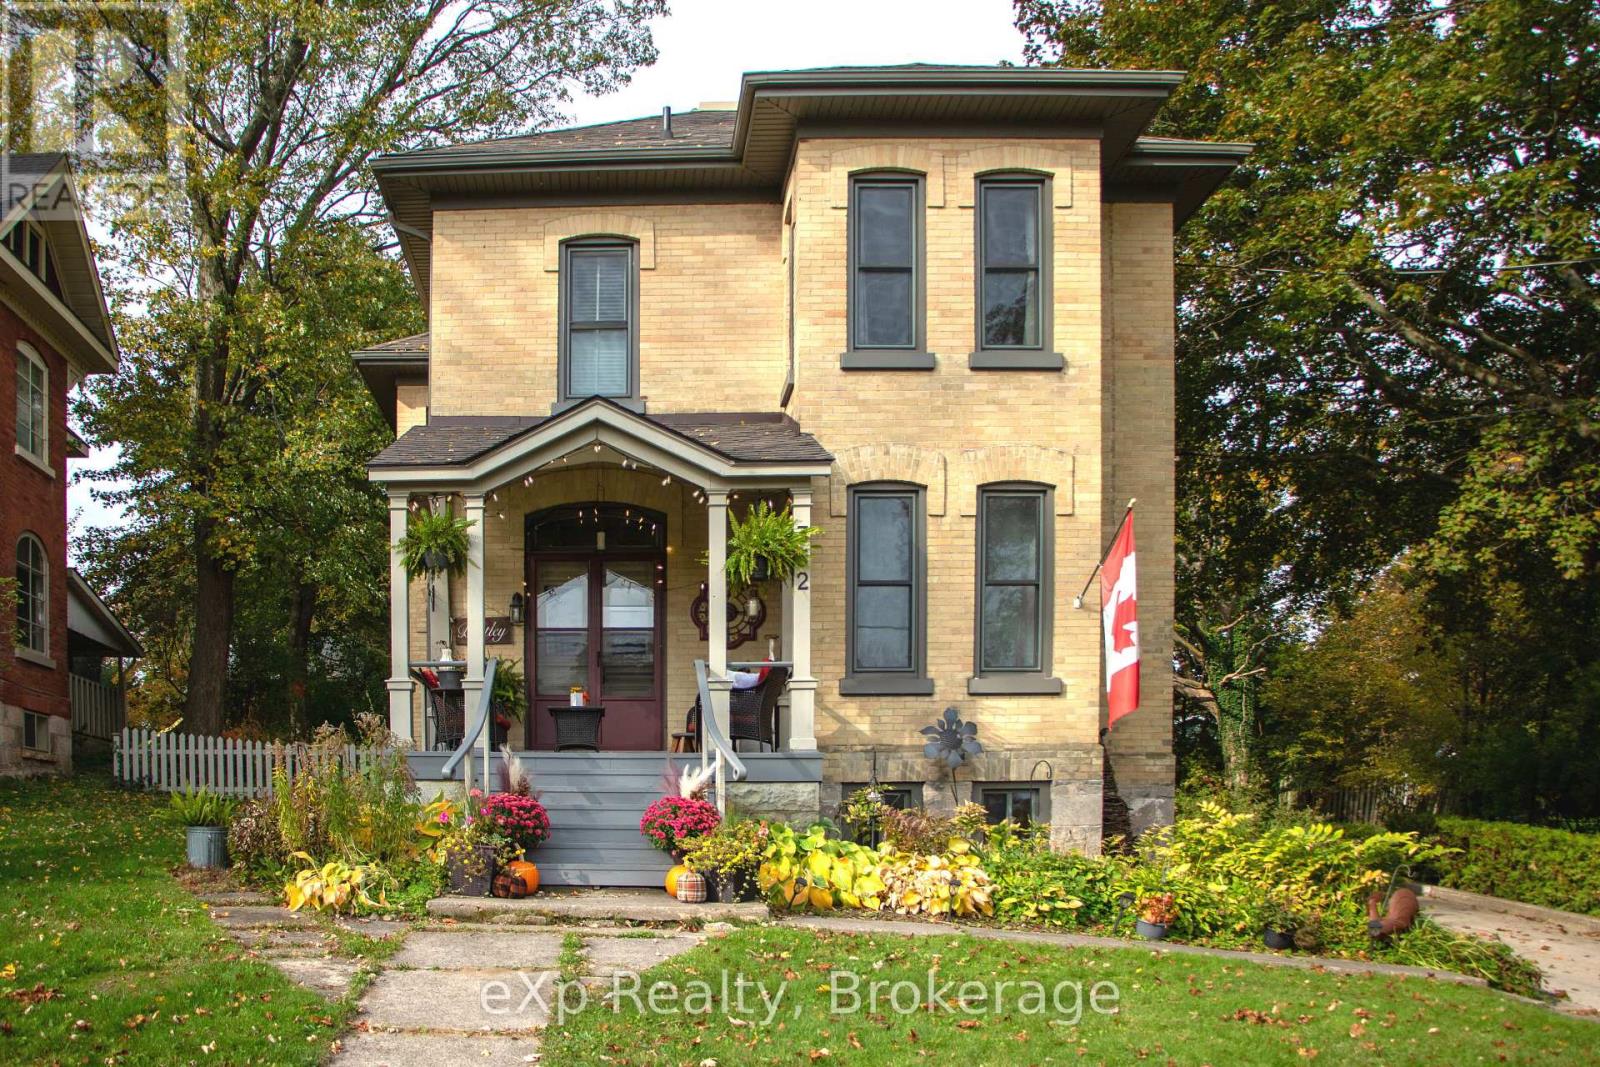
352 Berford Street
South Bruce Peninsula, Ontario
Timeless character meets everyday comfort in this beautiful solid brick century home, ideally situated in the vibrant heart of Wiarton. Offering four spacious bedrooms and two bathrooms, this inviting property features high ceilings, large windows, and generously proportioned rooms filled with natural light. Its enduring charm creates a welcoming atmosphere, with plenty of space to gather, entertain, and enjoy quiet moments at home.The welcoming kitchen and dining area provide a natural gathering place, whether you're preparing a favourite family meal, hosting friends, or sharing stories around the table. Spacious bedrooms offer room to unwind, while the home's bright, airy feel adds to its warmth and appeal.Outside, the meticulously landscaped grounds create a peaceful setting complemented by a garden pond and established perennial flower beds. Enjoy your morning coffee, spend an afternoon tending the gardens, or simply relax amid the greenery while taking in the refreshing Georgian Bay breeze.Within walking distance of local shops, restaurants, parks, and Wiarton's many amenities, this property makes it easy to enjoy the community around you. Whether you're drawn to the character of a century home, the lovely outdoor surroundings, or the convenience of an in-town location, this charming property offers a wonderful place to put down roots. (id:43464)
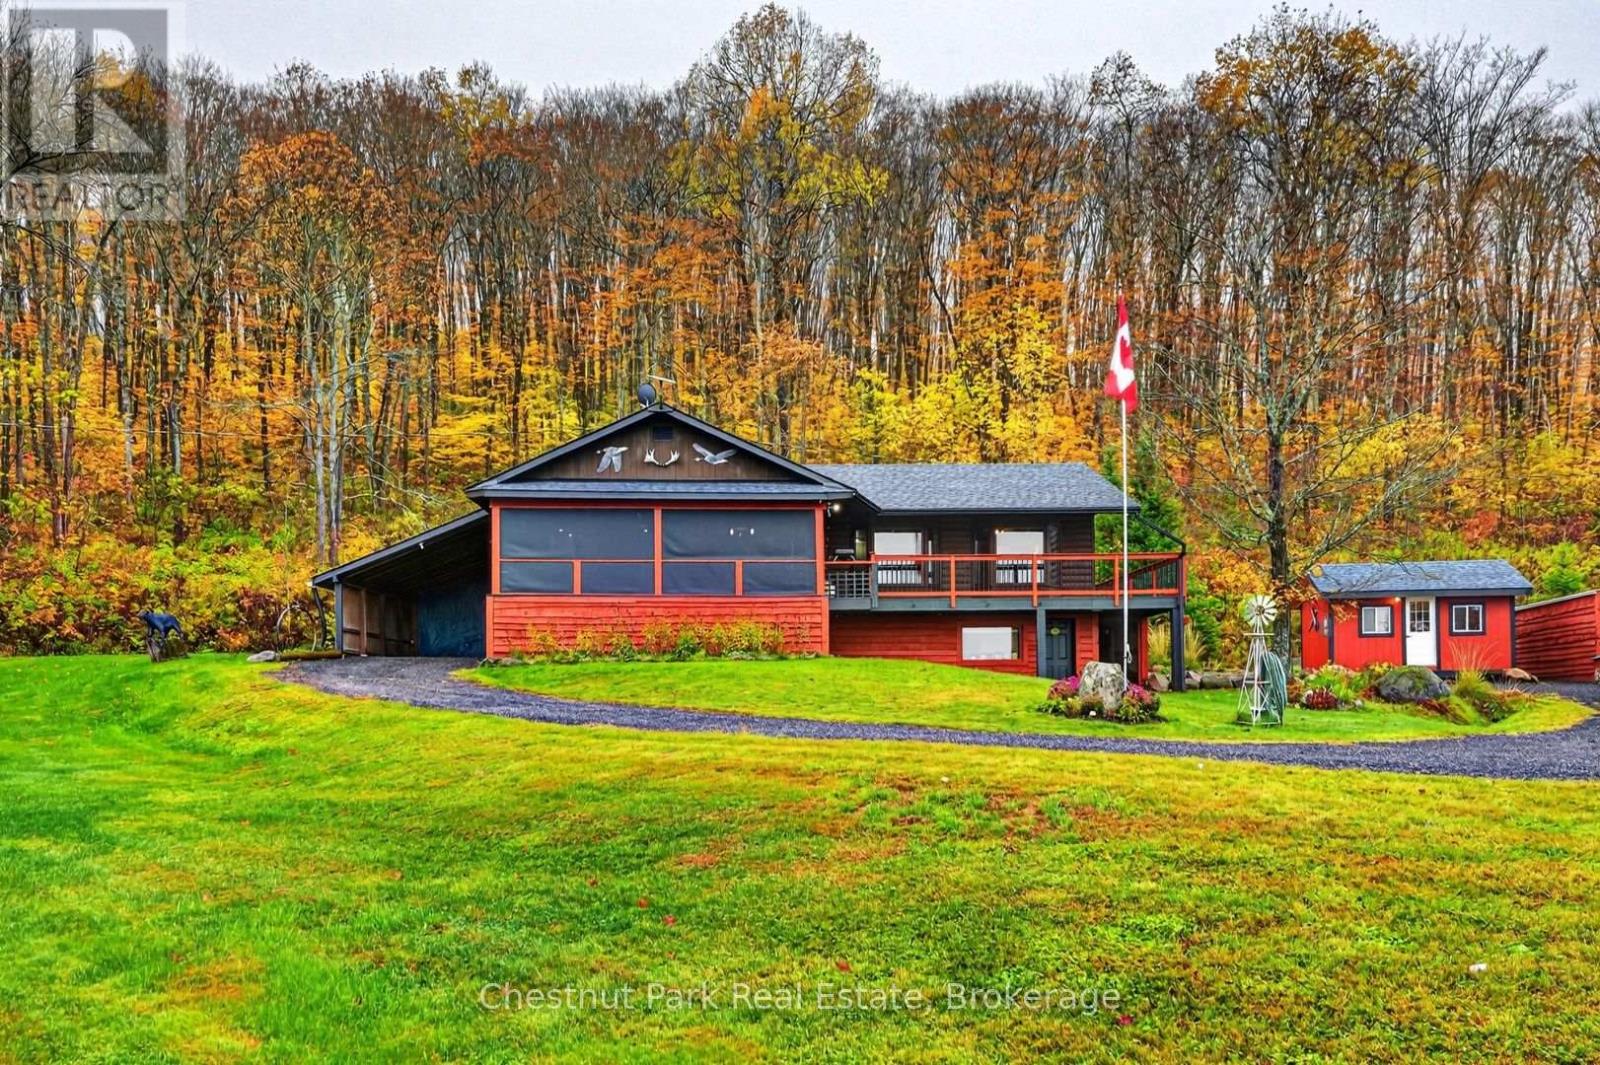
421 Peggs Mountain Road
Ryerson, Ontario
Welcome to country living on 8.3 acres on Peggs Mountain Road, in Burk's Falls. Set well back from the road, this log home offers peaceful countryside views with potential for a small hobby farm or maple syrup operation. The 1,100+ sq. ft. home offers 2 bedrooms, a custom kitchen (2025), a 4-piece bathroom, and a walkout basement with a large rec room, third bedroom, and 3-piece bathroom offering potential in-law capabilities. The oversized family room windows capture beautiful sunrise views, while the wraparound deck and screened Muskoka room provide additional space to enjoy the outdoors. Recent updates include shingles(2025) and a new insulated, wired cabin currently used as an art studio (2025). Additional features include a wood stove, propane furnace, drilled well, heated and insulated detached 25x34 ft garage, and an additional 20 x 30 ft. portable storage building. Located less than 5 minutes from downtown Burk's Falls and Highway 11. Whether you're looking for a private country home, space for a hobby farm, or a property with maple syrup potential, this package offers plenty of possibilities. (id:43464)
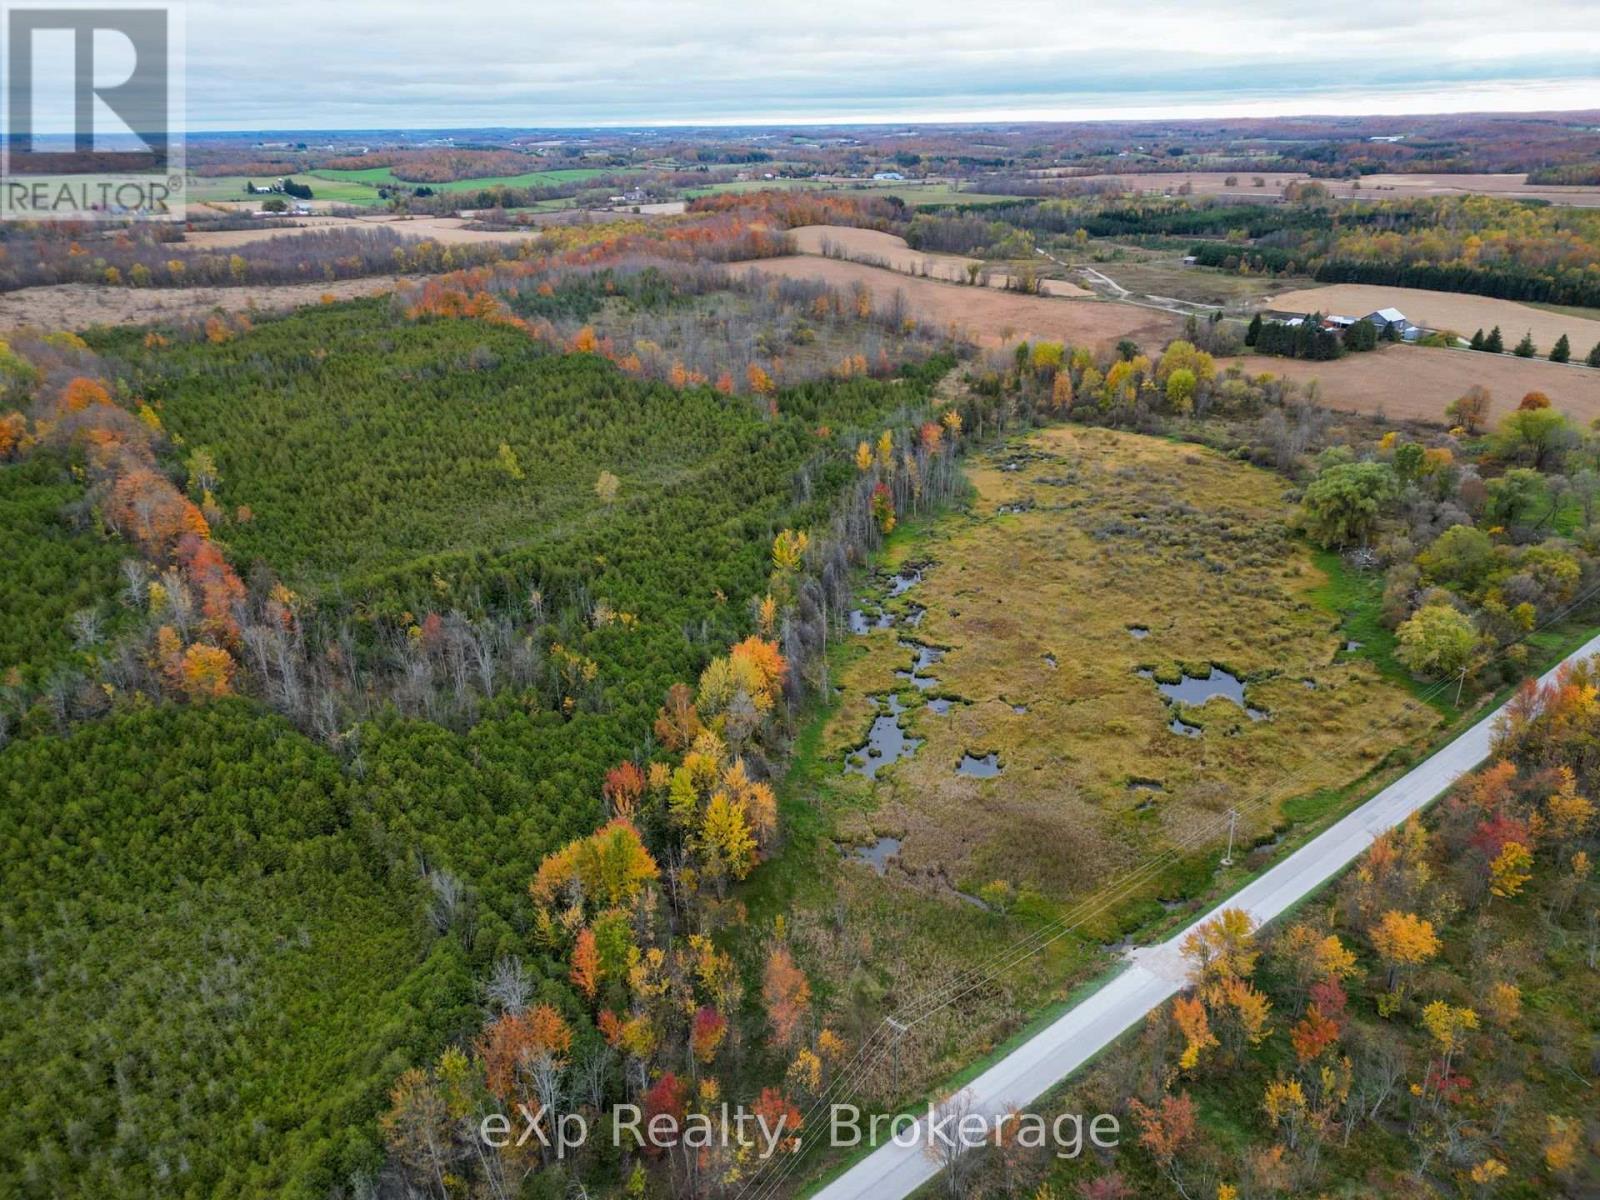
281140 Shouldice Block Road
Georgian Bluffs, Ontario
Discover the possibilities with this 100-acre property located in Bruce County on Shouldice Block Road. Offering a desirable combination of mixed bush and a substantial portion of rural-zoned land, this expansive parcel presents an exciting opportunity to create your own recreational retreat or explore its potential for agricultural use.Ideally situated off a paved road, the property offers convenient access to the nearby community of Shallow Lake and is approximately 20 minutes from both Owen Sound and Wiarton. Whether you're envisioning a private outdoor escape or simply looking to secure a substantial piece of Bruce County countryside, this property offers plenty of room to dream and plan for the future.With its natural landscape, generous acreage, and flexibility for a new vision, this is an opportunity to make a remarkable piece of land your own. Bring your hiking shoes and take the time to explore! Wander through the property, appreciate its natural features, and start imagining the possibilities that come with owning 100 acres of your very own. (id:43464)
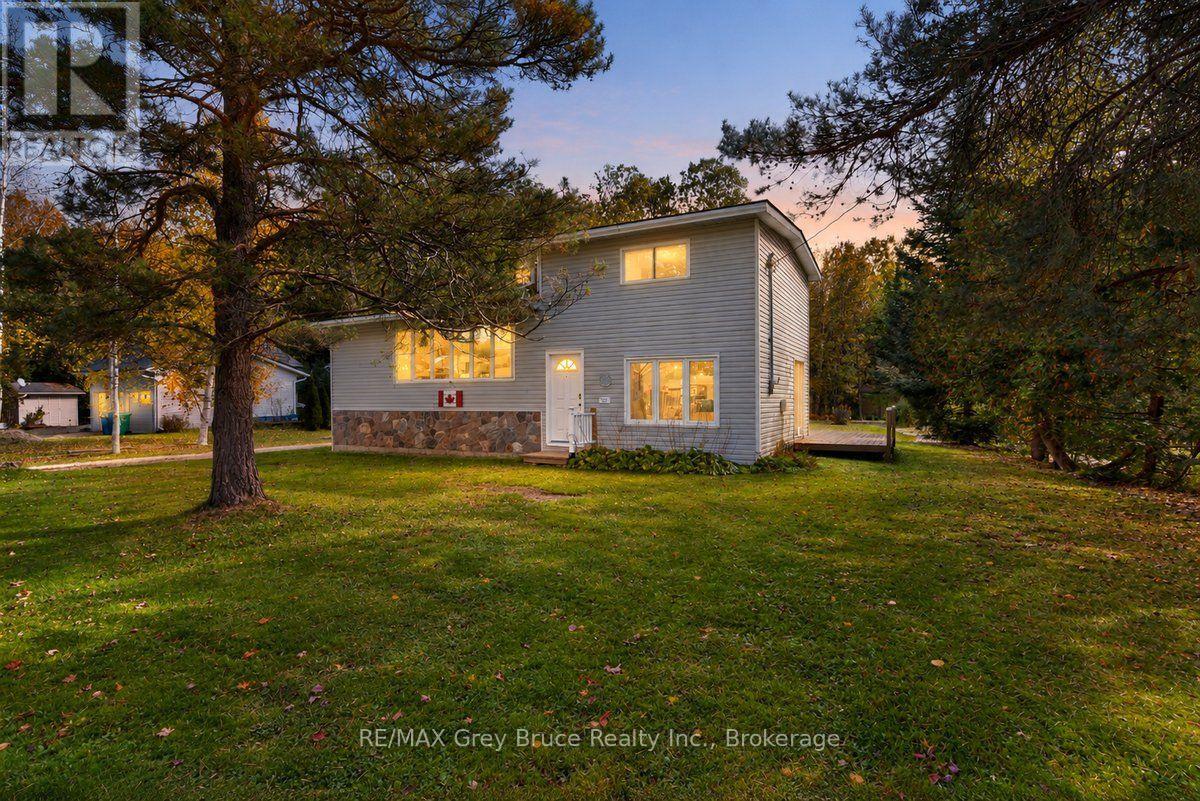
243 Mccullough Lake Drive
Chatsworth, Ontario
A HIDDEN GEM, for you to enjoy year round. Life at the Lake just has so much to offer. Mccullough Lake offers, fishing, swimming, boating, paddle boating, kayaking, and most of all the joy of having families visit . Take advantage of the opportunity to own your own piece of this location with DEEDED water front just across the street. Full usage of the Dock to tie up you boat. The home offers 3 bedrooms, 1 bath that has been totally renovated, kitchen living dining and family room. The Seller has put in a new water system and has the cabinets to put in along with the replacement windows for most of the house. This is your chance to get in and finish it to your liking. (id:43464)