
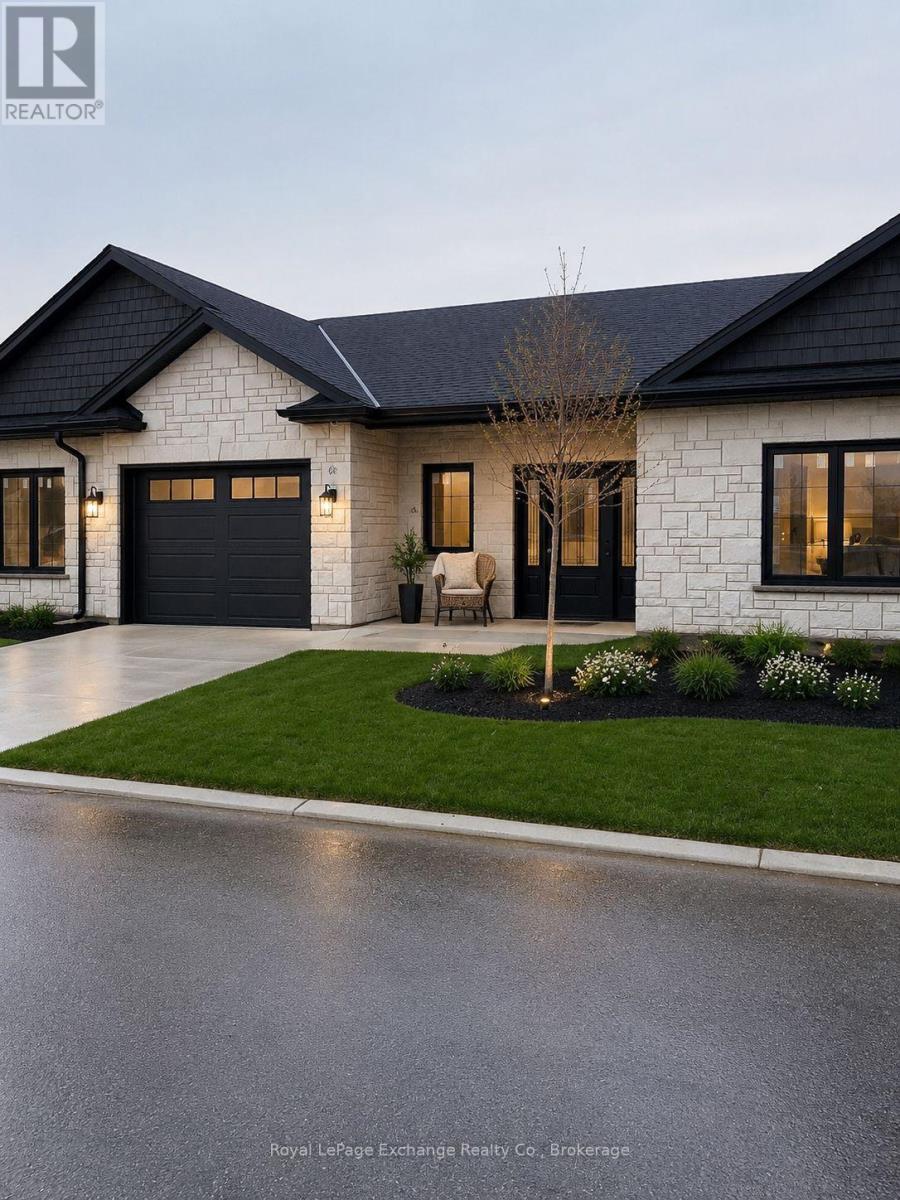
41 - 1071 Waterloo Street N
Saugeen Shores, Ontario
Welcome to Camden Estates where luxury meets effortless one-level living in a private enclave setting. This beautifully designed 2 Bedroom, 2 bathroom vacant land condo townhome offers a perfect blend of comfort, style and low maintenance lifestyle. This interior unit is not finished inside, if you ACT FAST you can choose your own finishes! Step inside to discover a bright, open-concept layout featuring 9 ft ceilings, a tray ceiling in the Living room, and an abundance of natural light enhanced by modern pot lighting throughout. The home is finished with elegant luxury vinyl flooring and in-floor heating, providing both warmth and sophistication year-round, along with the added comfort of air conditioning. The stylish kitchen has full height, quality cabinetry, quartz countertops, and centre island with pendants and a pantry, and is ideal for both everyday living and entertaining. A bonus is the direct walkout access to your east-facing patio --perfect for BBQing or enjoying a peaceful evening. The spacious primary suite offers a walk-in closet, and a private 3 pc ensuite. This unit is super low maintenance with minimal lawn to maintain, for a streamlined and simplified lifestyle. All this is within a short walk to the New Aquatic Center, Starbucks, Groceries and Restaurants. Interior Photos are from another interior unit with the same layout, for demonstration purposes. (id:43464)
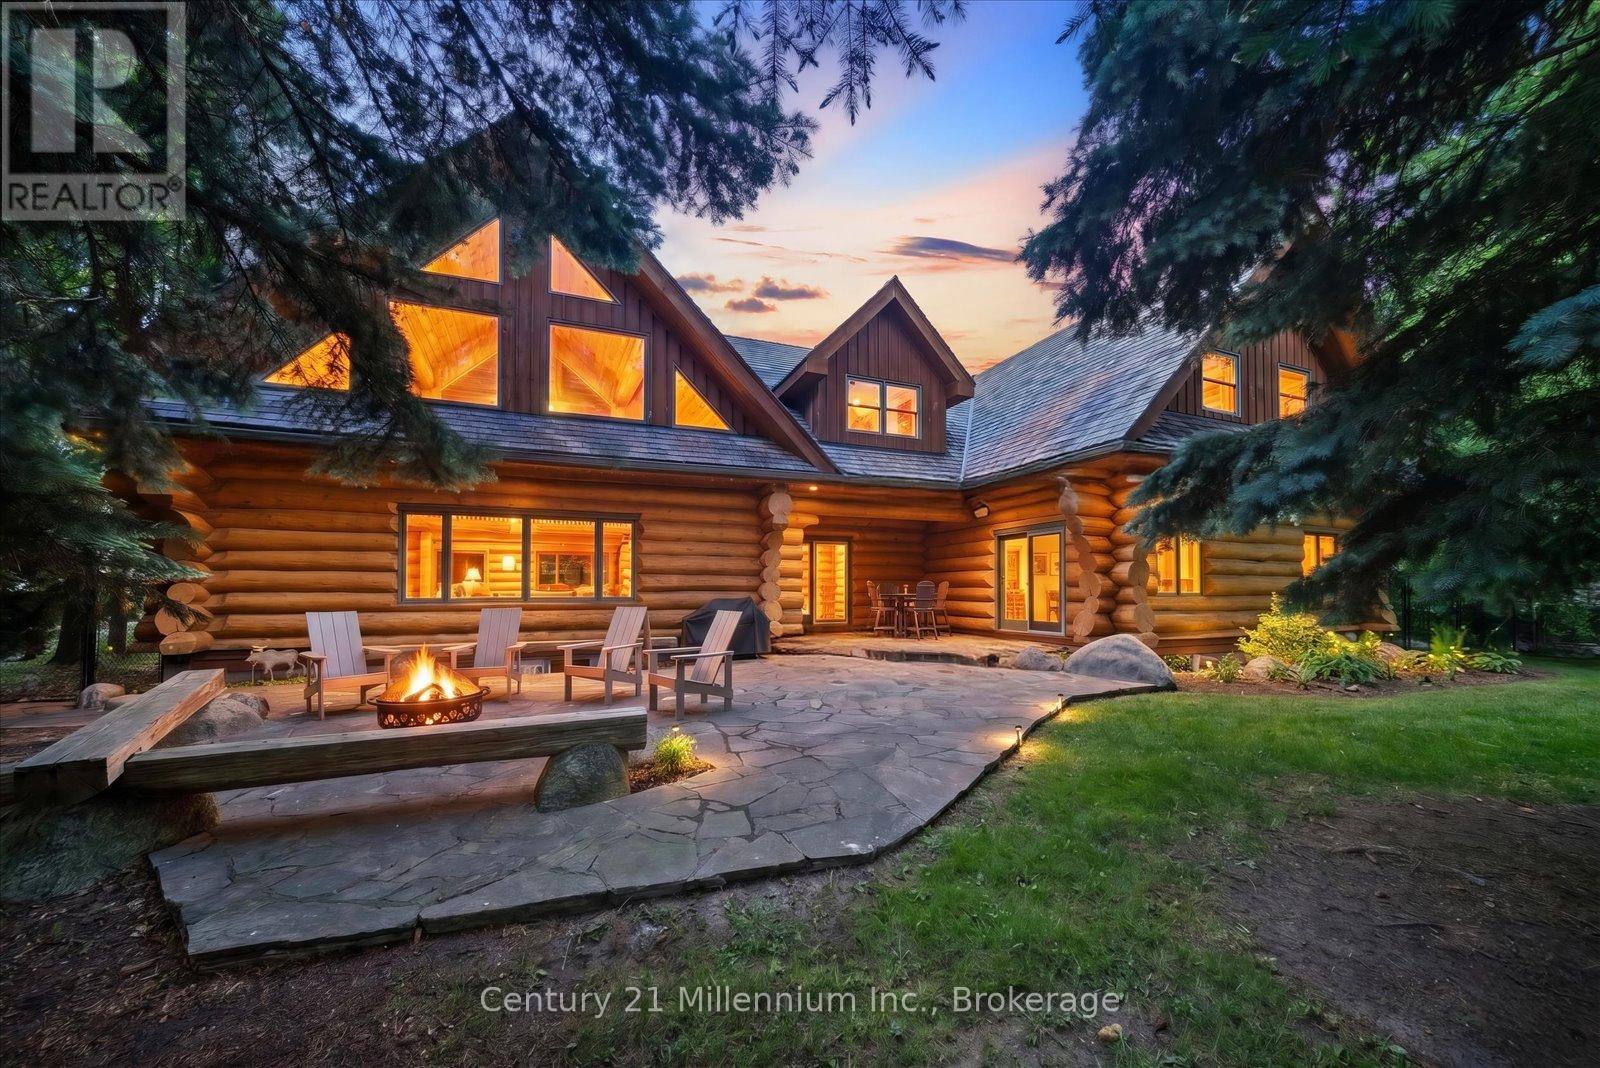
142 Craigleith Road
Blue Mountains, Ontario
Rarely does a property of this calibre become available in one of Craigleith's most coveted locations. Offered for the first time in nearly 30 years by its original owners, this extraordinary log chalet is a true four-season retreat, just steps from Craigleith Ski Club with direct rear-gate access to the club parking lot. Crafted from magnificent Northern Ontario pine logs, this custom-built chalet showcases exceptional craftsmanship and timeless design throughout. Soaring vaulted ceilings, dramatic exposed log beams, and a stunning great room create an unforgettable setting for gathering with family and friends. Designed for both entertaining and comfortable family living, the open-concept kitchen flows seamlessly into a spacious dining area capable of hosting large gatherings with ease. The main level features a luxurious primary suite with a beautiful 4-piece ensuite, an additional bedroom, and a second full bathroom. Upstairs, a charming loft offers the perfect reading area or home office, while three generous bedrooms, a large recreation room known as the "Three Bears Room," and additional sleeping accommodations provide ample space for family and guests. The lower level offers an additional recreation area ideal for entertaining, games, and overflow accommodations, along with extensive storage space providing exceptional room for ski equipment, seasonal gear, and recreational essentials. Outside, the private backyard is a peaceful retreat surrounded by mature trees, complete with handcrafted log seating around the fire pit-an ideal setting for evenings under the stars. Just minutes from Georgian Bay, public beaches, hiking, golf, and multiple private ski clubs, this remarkable property offers the ultimate Blue Mountain lifestyle. Offering nearly 4,000 square feet above grade, plus additional finished lower-level living space and extensive storage, this remarkable property is ready for its next chapter after nearly three decades of ownership by the same famil (id:43464)
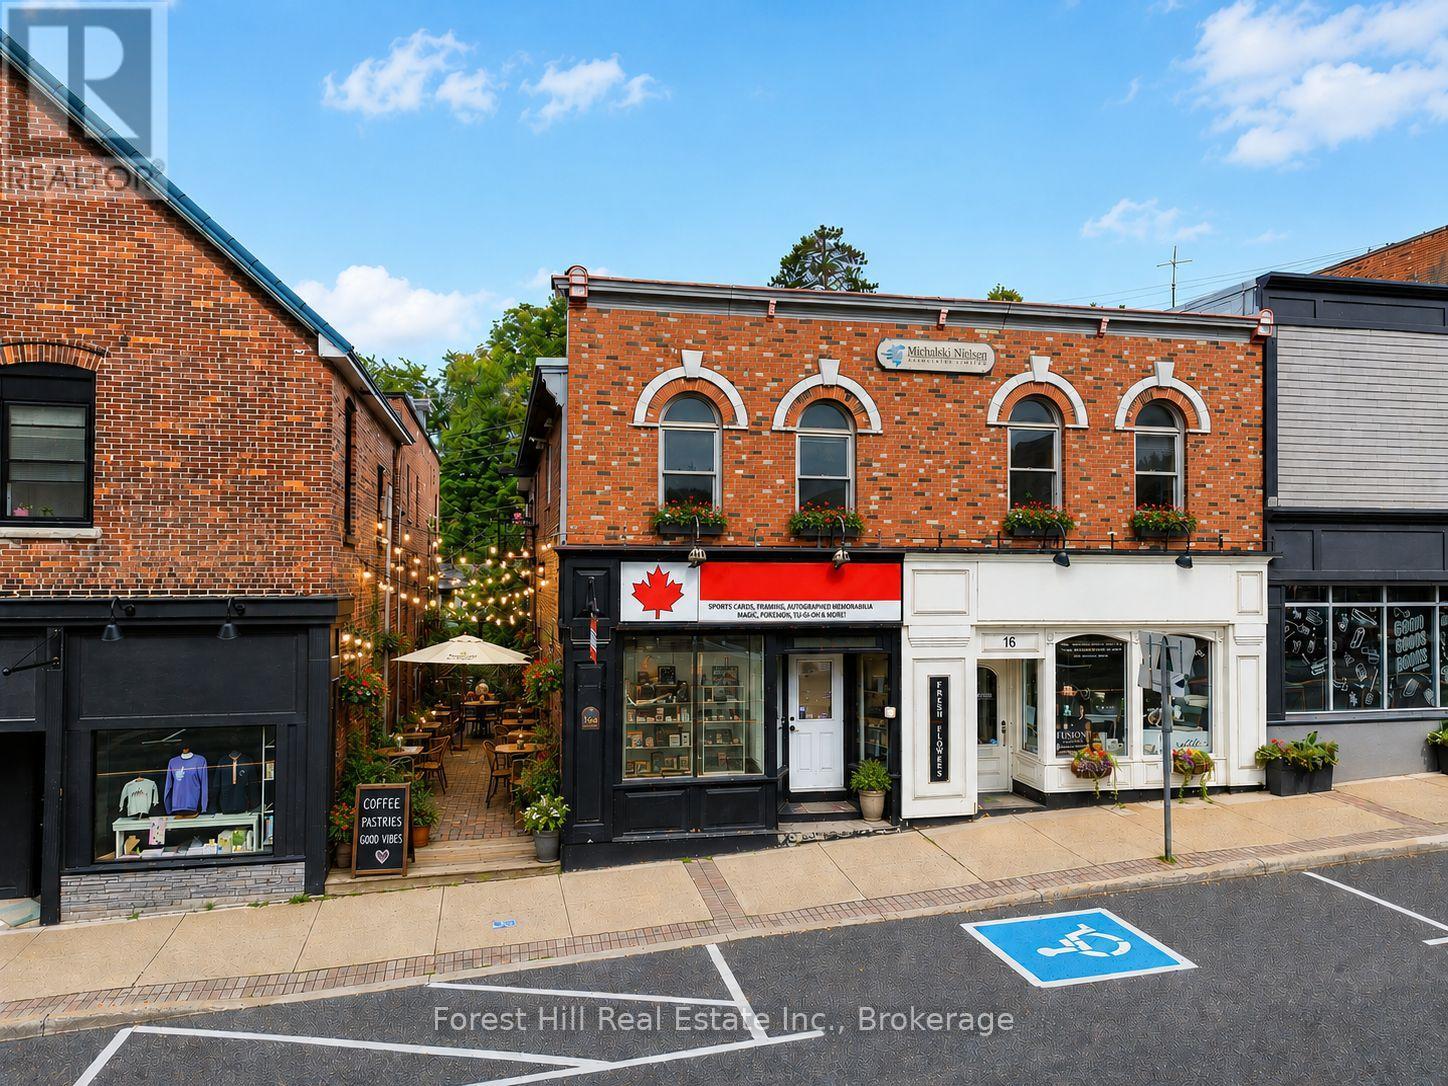
16 Manitoba Street
Bracebridge (Monck (Bracebridge)), Ontario
PRIME DOWNTOWN BRACEBRIDGE MIXED-USE INVESTMENT OPPORTUNITY - in the heart of Downtown Bracebridge, prominently located on Manitoba Street with excellent exposure and private on-site parking.This versatile property offers multiple potential income streams with two main-floor street-front retail spaces, a self-contained apartment, and a substantial upper-level office area. Both retail spaces benefit from direct Manitoba Street access and flexible layouts suitable for a variety of commercial uses, including retail, professional services, café or restaurant uses, subject to applicable approvals.The spacious upper level is currently configured as office space with private offices, work areas and a kitchenette. Its size and separate access offer exciting potential to explore conversion into multiple residential apartments, subject to zoning, building code and municipal approvals.An existing apartment provides additional residential income potential, while private rear parking, storage and service areas are valuable features rarely found with a downtown commercial property.Ideal for an investor, owner-occupier or developer looking for a well-positioned property with flexibility and future upside. Operate your own business while generating income from other spaces, maintain the existing mixed-use configuration, or explore additional residential development.A unique opportunity to own a substantial mixed-use property with retail frontage, office space, residential accommodation and private parking in Downtown Bracebridge.PLEASE DO NOT DISTURB TENANTS OR RETAIL BUSINESSES. All inquiries and showings must be arranged through the Listing Agent. Minimum 24 hours' notice required for all showings, with showings preferably scheduled after business hours. Please do not enter the retail stores to inquire about the property or approach tenants directly. Listing Agent must be present for all showings. Thank you for respecting the tenants, businesses and their customers. (id:43464)
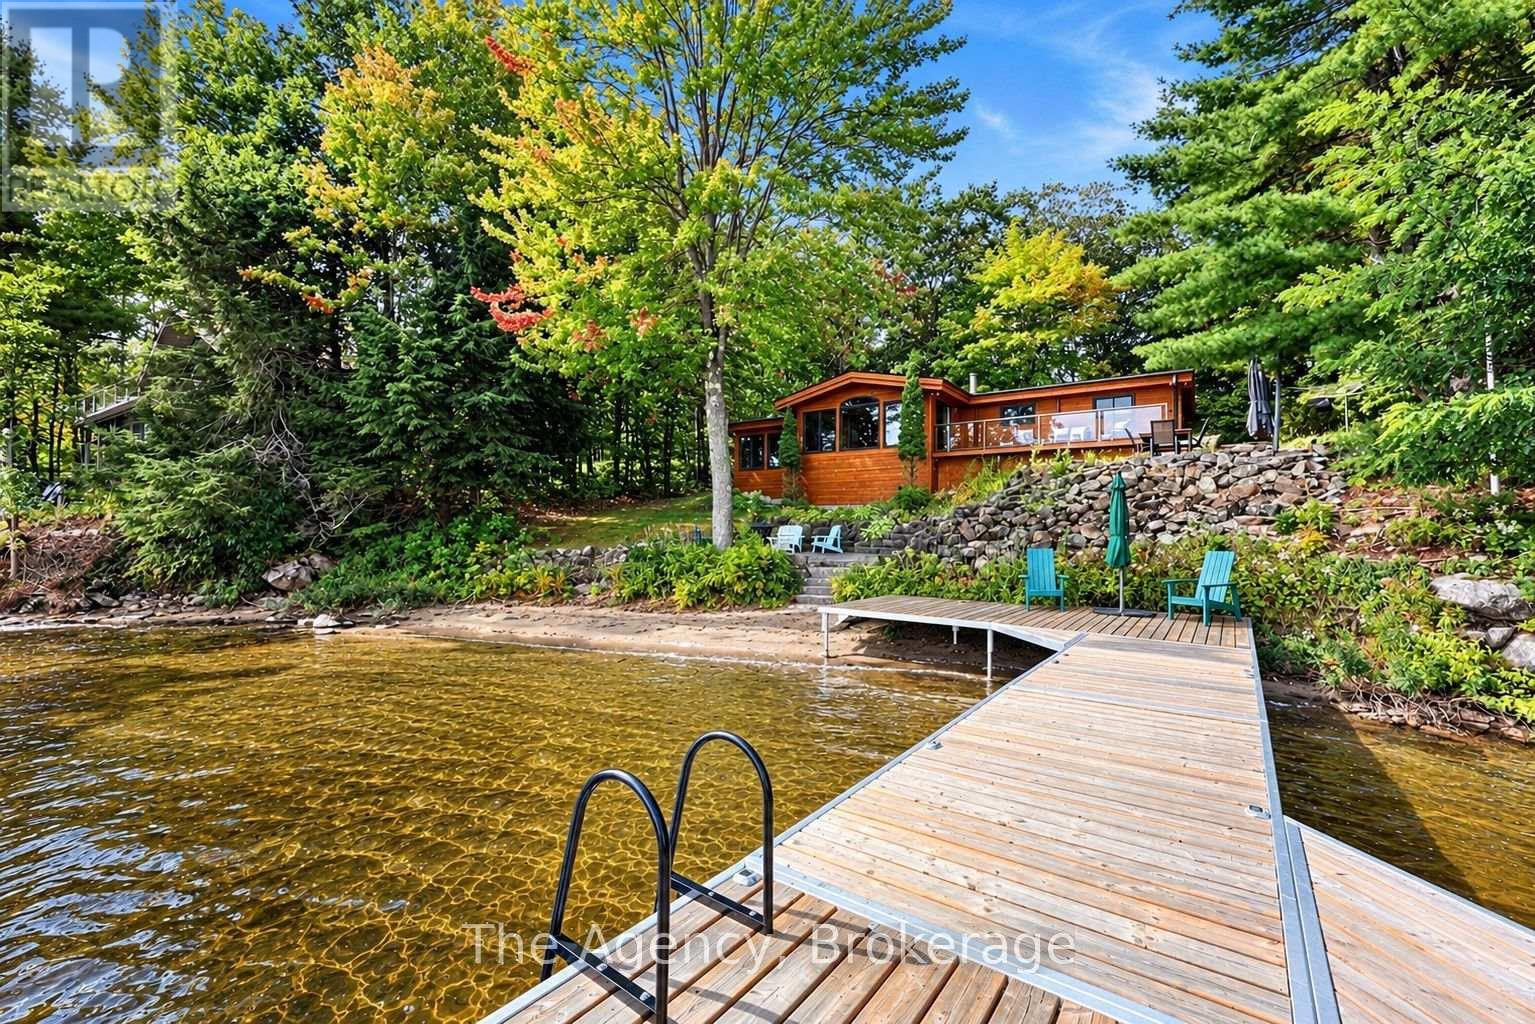
1145 North Morrison Lake Road
Gravenhurst (Wood (Gravenhurst)), Ontario
Welcome to 1145 North Morrison Lake Road, where classic Muskoka living meets an exceptionally convenient location just 1.5 hours from Toronto. Set on the shores of beautiful Morrison Lake, this four-bedroom, two-bathroom year-round cottage offers the kind of waterfront setting families dream about a level, well-treed lot, beautiful sandy beach, shallow entry and deeper water off the dock for swimming, boating and endless summer days on the lake. Inside, water views take centre stage, with principal rooms positioned to make the most of the spectacular lakefront setting. The lakeside family room is the perfect place for morning coffee, while the inviting living room with fireplace creates a cozy retreat for cooler evenings and year-round escapes. With four bedrooms plus an oversized 20' x 12' bunkie, there is plenty of space to host family and friends. Outside is where this property truly shines. A spacious deck overlooking the lake, two large stone patios and a waterfront fire pit create multiple spaces to gather, entertain and take in the view. Mature trees and perennial gardens provide privacy and a beautiful natural backdrop, while the rare sandy beach and level approach to the water make the shoreline especially enjoyable for all ages. A detached double garage with workshop space and ample parking complete the package, offering plenty of room for vehicles, cottage toys and storage. Whether you're looking for a weekend escape or a four-season Muskoka retreat, this is a property designed for long days by the water, evenings around the fire and memories made with the people you love - all within an easy drive of the GTA. Morrison Lake is calling. Please note some of the photos have been virtually staged but no other altercations have been made (id:43464)
1009 Donaldson Street
Lake Of Bays (Ridout), Ontario
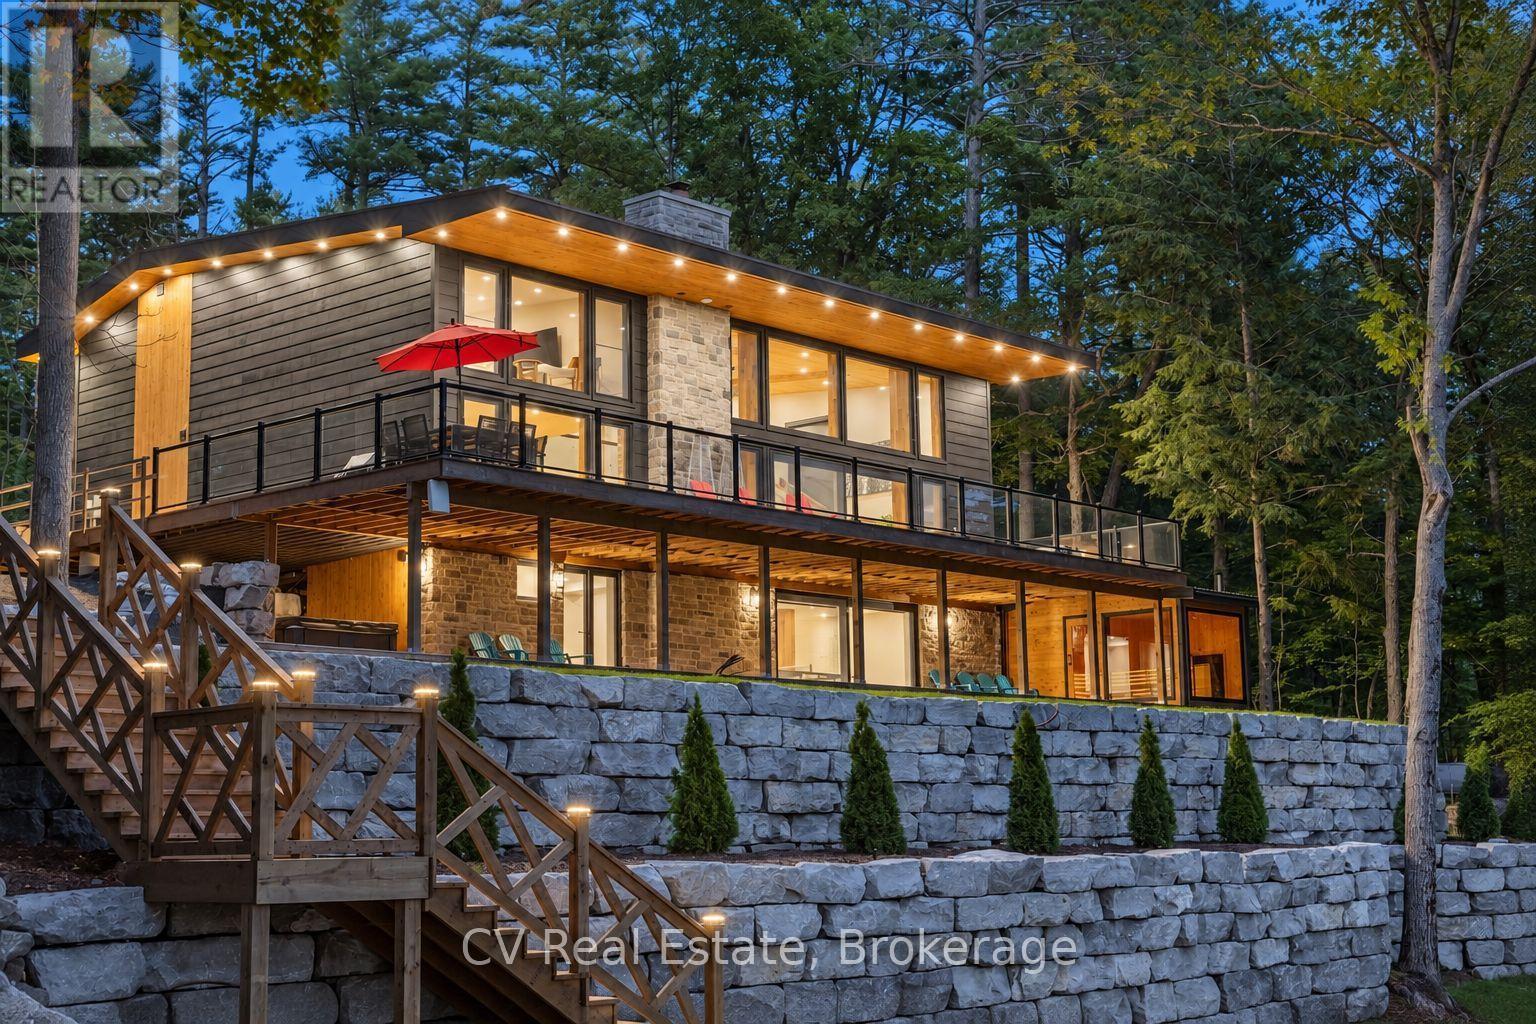
Experience the best of Lake of Bays living in this brand new custom-built four-season residence, set on just under 1.5 acres with 205 feet of premium southwest-facing shoreline. Enjoy exceptional privacy, beautiful afternoon sun and spectacular sunsets on the second-largest lake in Muskoka. Thoughtfully designed for refined Muskoka living, the home blends contemporary architecture, natural materials and elevated craftsmanship. Oversized European tilt-and-turn windows and expansive lift-and-slide doors frame the surrounding landscape, while custom black walnut accents, an illuminated floating staircase, live-edge furnishings, large-format tile, integrated lighting and a wood-burning fireplace create a sophisticated yet inviting atmosphere. The chef-inspired kitchen features premium JennAir appliances, including a propane range, double built-in ovens and refrigerator with water and ice dispenser. Designed for effortless four-season enjoyment, the home offers a new 3-ton heat pump, high-efficiency propane furnace, heated basement floor, on-demand hot water, water filtration, water softener and pressure booster systems. Outside, the oversized deck overlooks the expansive southwest-facing waterfront, with a private hot tub and 10-person wood-burning sauna creating the perfect setting for summer evenings, fall weekends and winter escapes. Adding further flexibility, the buyer has the unique opportunity to work directly with the seller to custom design a detached garage with loft above. The seller is willing to construct the garage at their own cost, creating a purpose-built space for vehicles, boats, recreational equipment, a workshop or additional living space. A rare opportunity to own a brand new custom home on one of Muskoka's most sought-after lakes, offering exceptional waterfront, premium finishes and the flexibility to make the property truly your own. (id:43464)
3611 Livingstone Lake Road
Algonquin Highlands (Mcclintock), Ontario
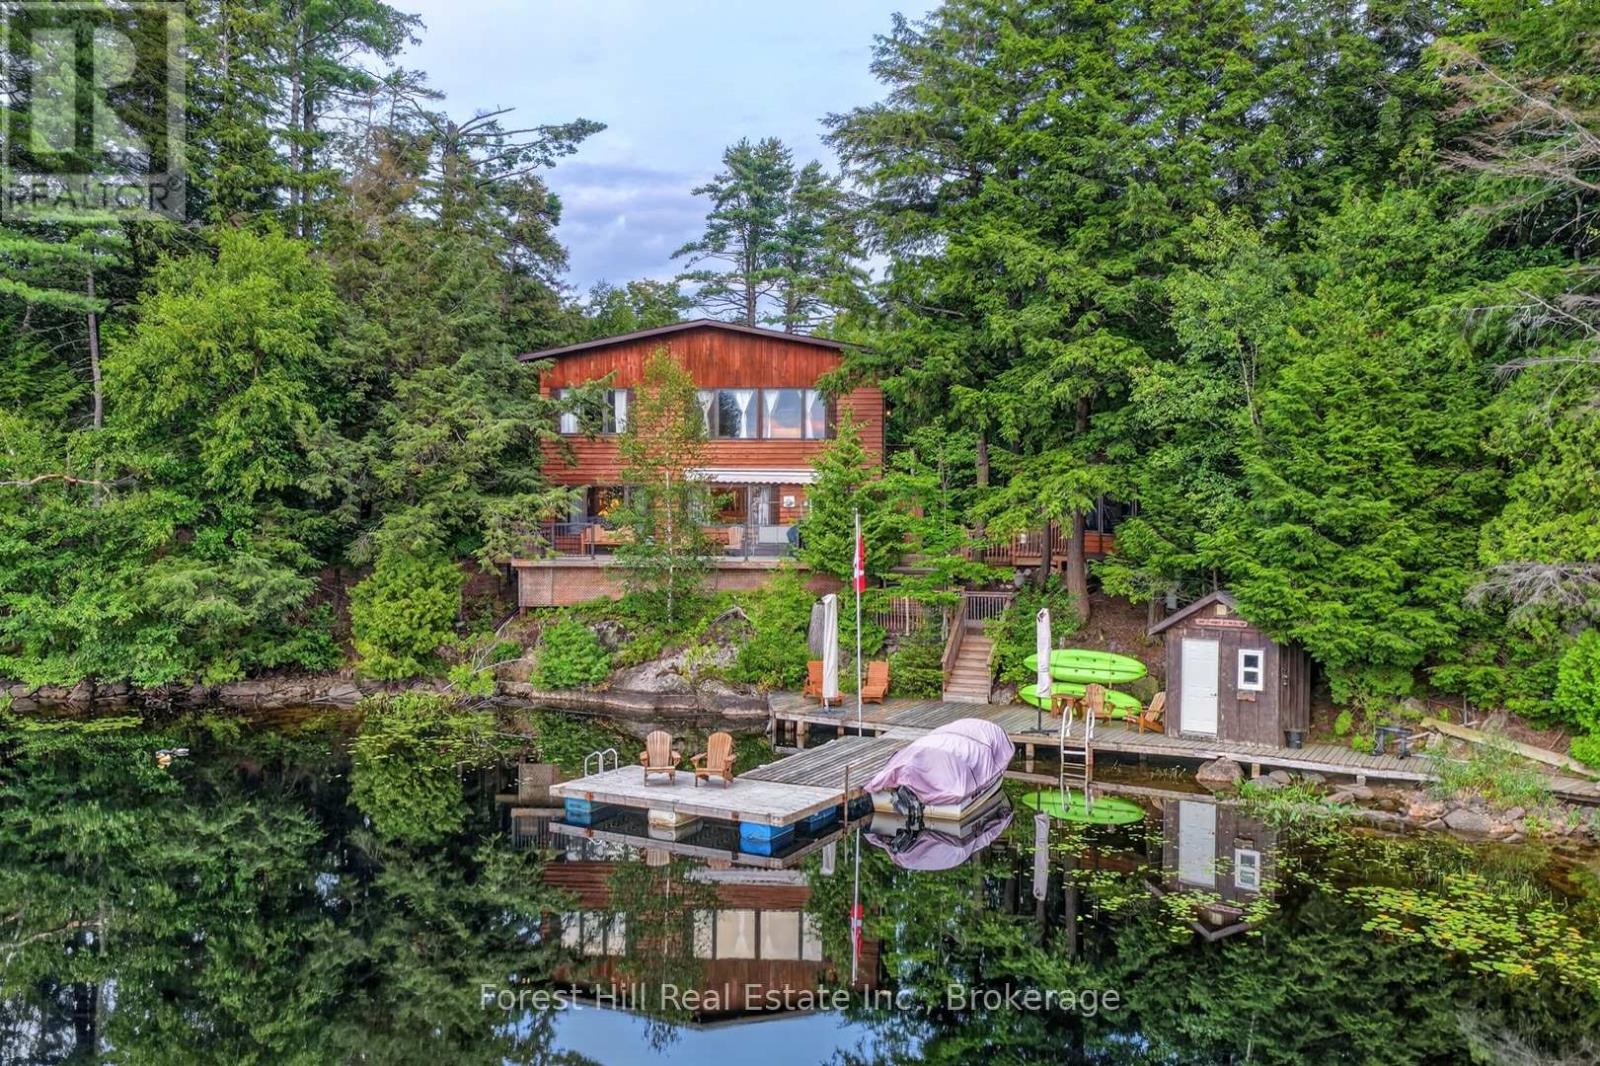
Welcome to your private waterfront retreat on beautiful Lower Fletcher Lake, located just 15 minutes from Dorset. This peaceful and tranquil property offers close to 295 feet of pristine shoreline, next to crown land as well, with highly sought-after western exposure, delivering breathtaking sunset views night after night. Nestled close to the water's edge and surrounded by nature, this property provides exceptional privacy and the perfect cottage lifestyle.The 4-bedroom year-round cottage or home features a warm and inviting pine interior, with the living room and kitchen both overlooking the lake. Step outside to an expansive deck system designed for entertaining and relaxation, complete with a large dock and a charming gazebo offering stunning water views. Deep off the dock and great for swimming. Beautiful gardens and a fenced dog run add to the property's appeal. Enjoy year-round municipal road access, a paved driveway, and a detached 2-car garage. The property is well-equipped with a drilled well, septic system, propane furnace, and additional heat sources for comfortable four-season use. Located near extensive crown land and recreational trails, this is an ideal getaway for outdoor enthusiasts seeking boating, hiking, ATVing, snowmobiling, and endless exploration right from your doorstep. (id:43464)
9 12th Avenue
South Bruce Peninsula, Ontario
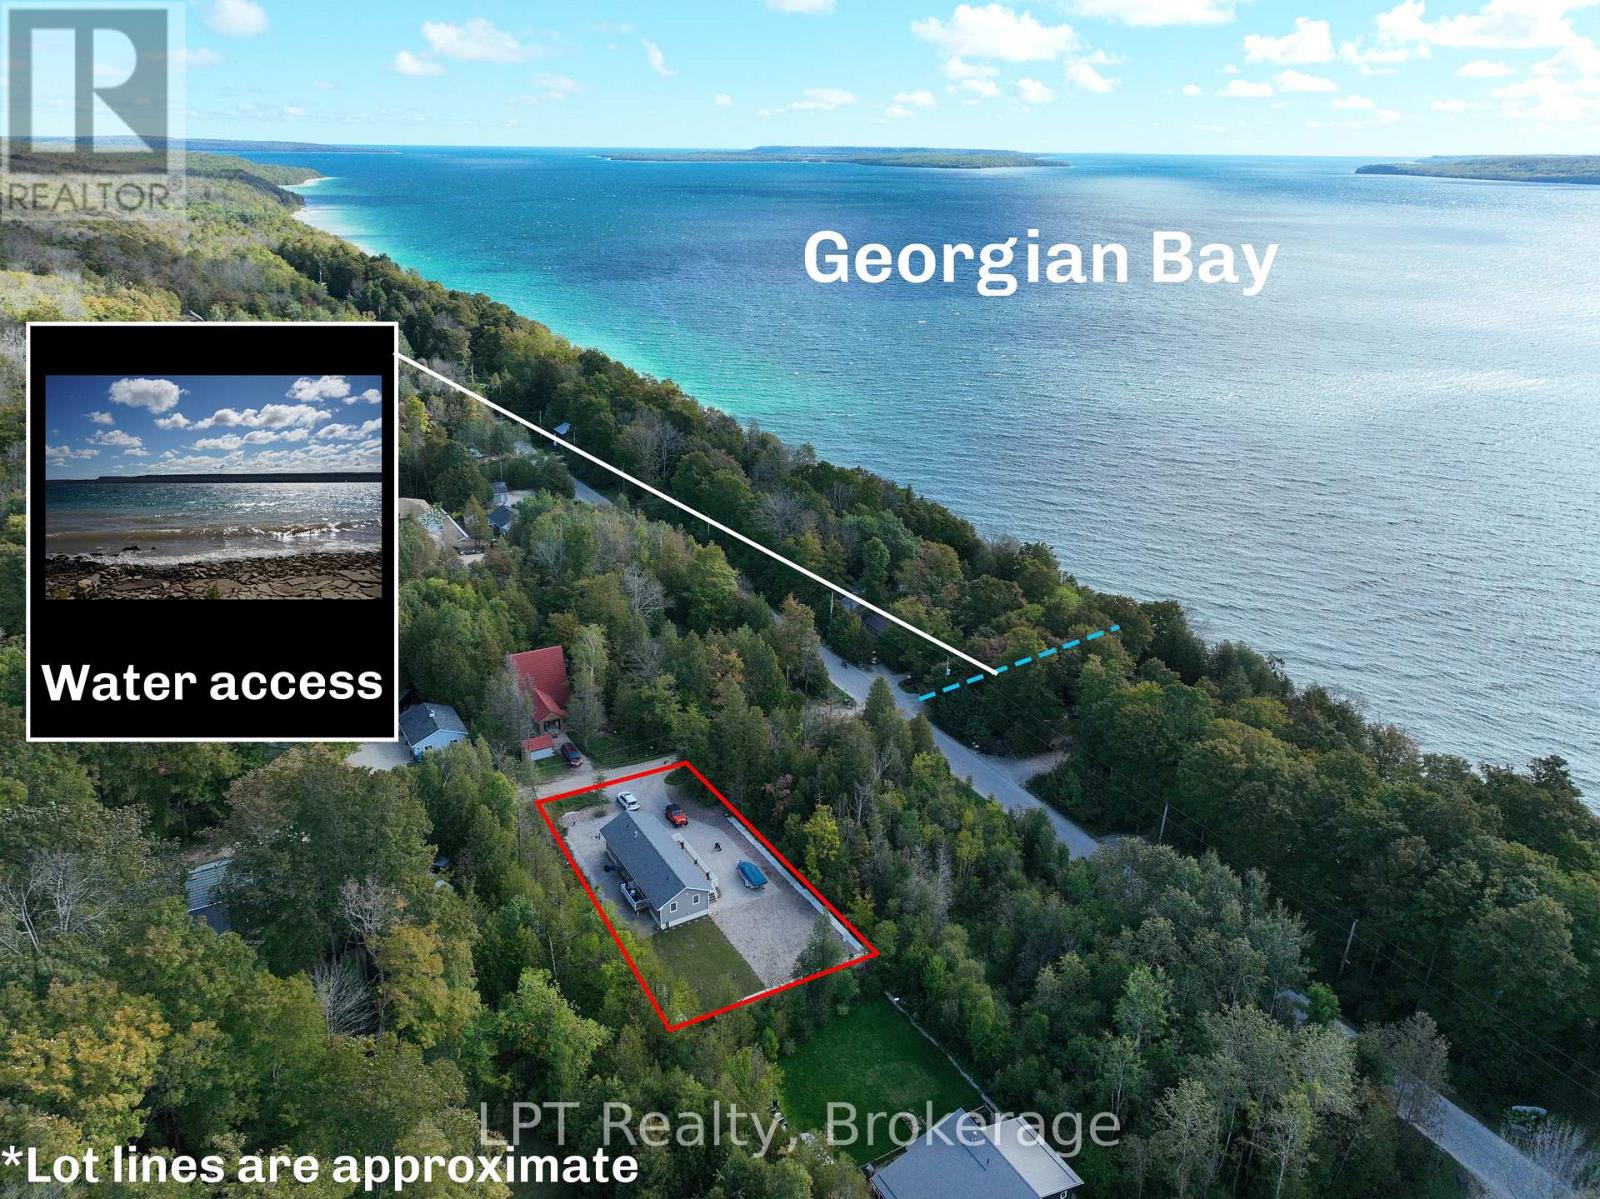
Welcome to 9 12th Ave in Mallory Beach - a beautifully built 2023 home offering the comfort, convenience, and relaxed lifestyle you've been looking for. This inviting 3-bedroom, 1.5-bathroom property is an excellent option for first-time buyers, downsizers, or anyone searching for a low-maintenance retreat with room to gather. Step inside to a bright, open-concept layout where the living and dining spaces flow effortlessly together. Large windows bring an abundance of natural light into the main living areas, creating a warm and welcoming atmosphere. The primary bedroom features its own ensuite, adding privacy and convenience to the thoughtful floor plan. Built in 2023, this newer home offers modern construction and the peace of mind that comes with a recently built property. The home is equipped with a cistern water system, with residential water delivered in bulk - no water treatment necessary. A dug well is also located on the property and could be hooked up to fill the cistern, providing an additional water source option. Outside, the large deck is ready for summer BBQs, morning coffee, entertaining, and relaxing with family and friends. Water access just across the road makes it easy to enjoy the outdoors and embrace the laid-back Mallory Beach lifestyle. Located on a quiet street, yet only a 13-minute drive to Wiarton, you'll have convenient access to shopping, dining, amenities, and everyday essentials. Whether you're buying your first home, downsizing without sacrificing space for guests, or looking for a weekend getaway, 9 12th Ave offers a versatile opportunity to enjoy everything Grey-Bruce has to offer. (id:43464)
0 Bayview Acres
Lake Of Bays (Mclean), Ontario
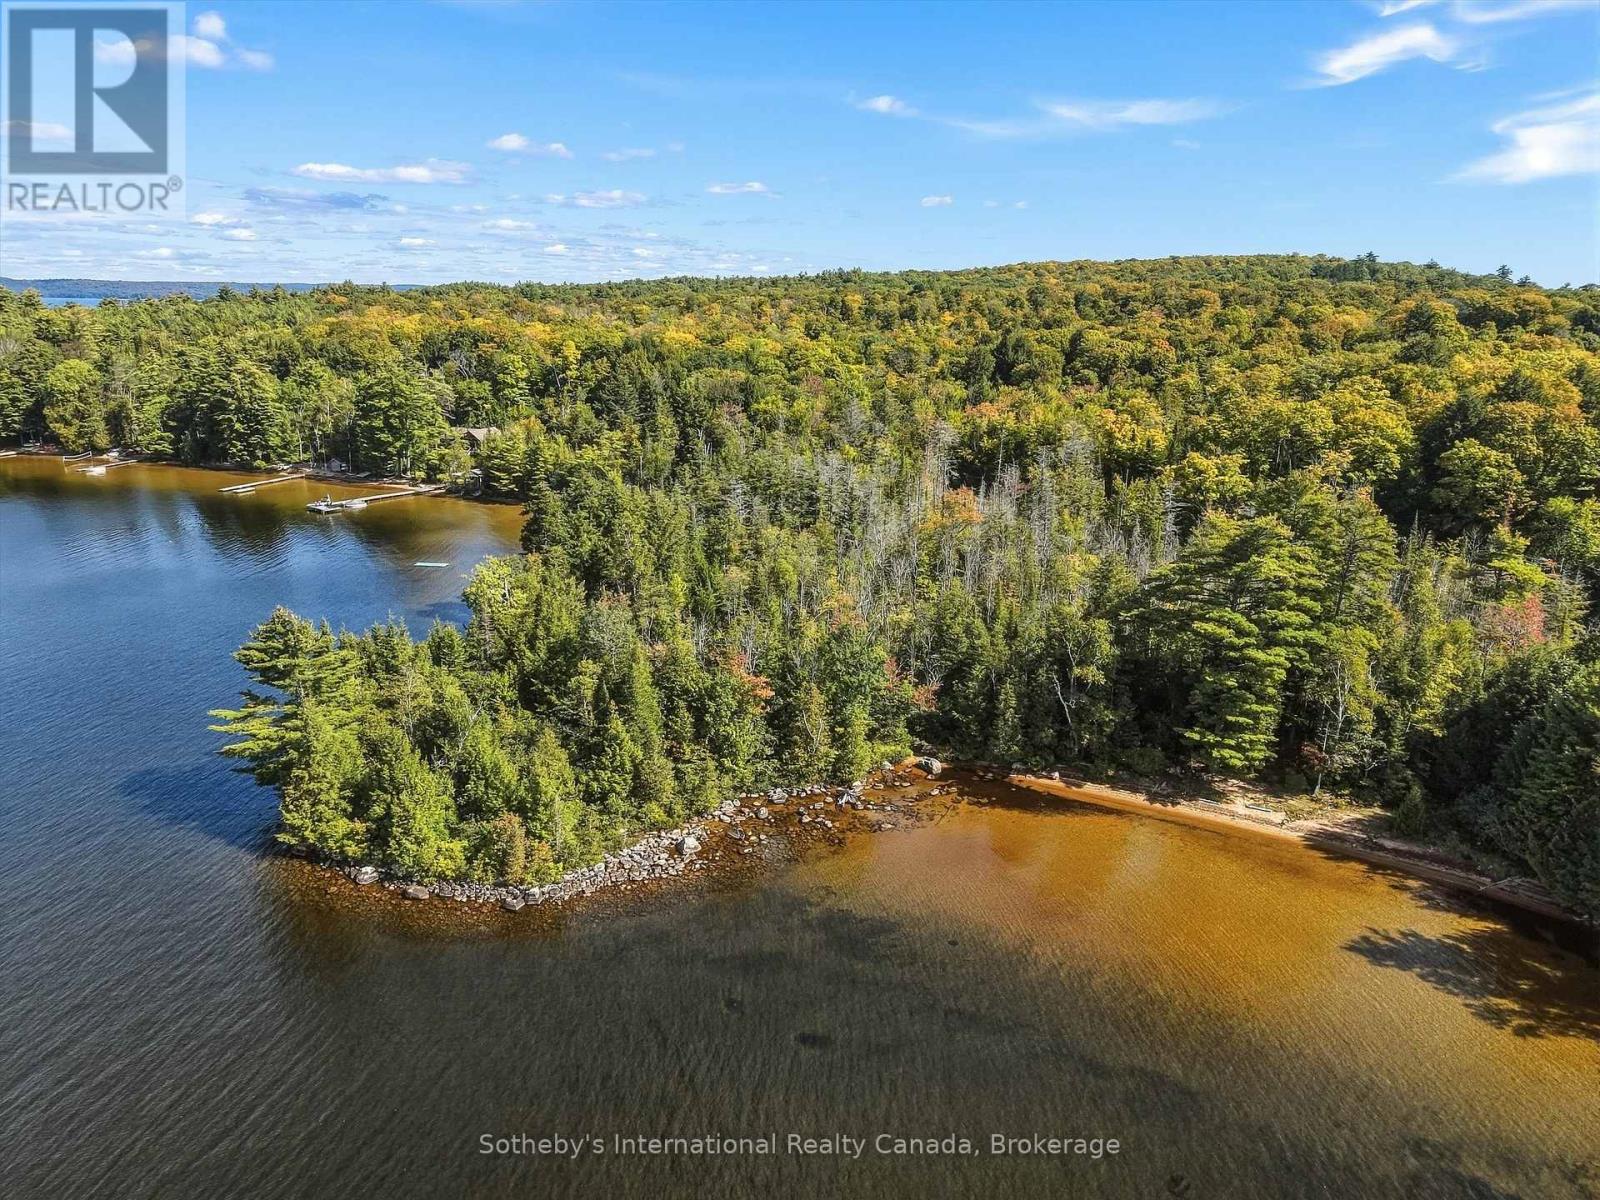
Lake of Bays at its best, and a rare chance to build it exactly the way you want! This is a point of land on the coveted south shore with 566 feet of frontage and a full westerly exposure, which means some of the most beautiful sunsets you will find anywhere on the lake.The shoreline is a perfect balance - hard-packed sand and shallow water on one side for children to play, and deep water off the point for diving, swimming and boating. Between them sit 1.93 acres of level, treed ground under tall white pines, open and flat enough to build on comfortably and private enough that you won't be looking at anybody.A good deal of that privacy comes from the land itself. The shore road allowance in front of the property has been closed and conveyed, so this land runs right down to the water's edge in your name - something most owners on this lake cannot say. Along the northerly boundary there is a 66-foot concession road allowance, which adds a generous margin of separation on that side.You are close to the Lake of Bays Tennis Club, the Sailing Club and Bigwin Island Golf Club, with excellent cycling, hiking and cross-country skiing all around. Baysville and Dorset are both an easy run for groceries, the LCBO and dinner, and both Bracebridge and Huntsville are about thirty minutes away for everything else. Roughly two and a quarter hours from the GTA.A complete documentary package, including survey and planning materials, is available for review before you write an offer.Sunsets, a sand beach, deep water and level ground to build on, all on a point of land on the south shore. That combination does not come along often. (id:43464)
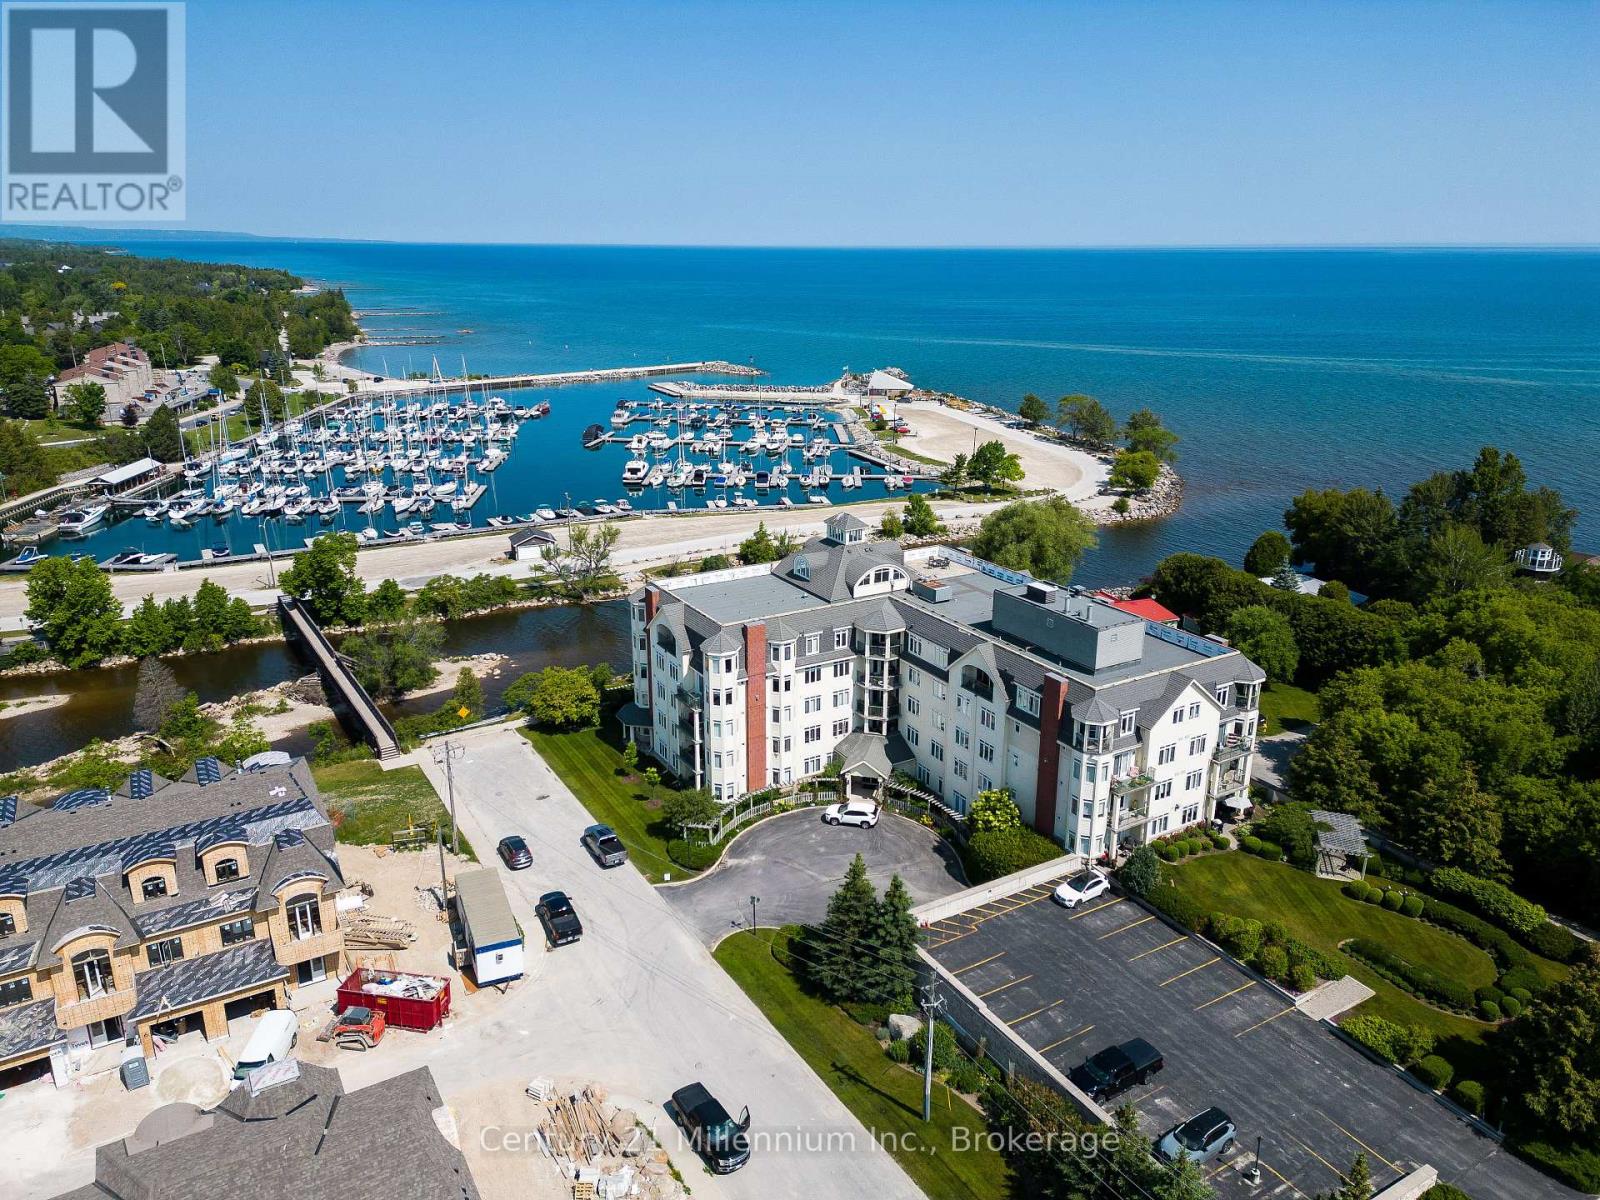
407 - 10 Bay Street E
Blue Mountains, Ontario
Welcome home to the Riverwalk Condominium, one of Thornbury's most coveted waterfront addresses along the shores of Georgian Bay and The Beaver River. This rarely offered, turn-key 3-bedroom, 2-bathroom suite effortlessly combines active lifestyle living with complete relaxation, boasting picturesque views of both Georgian Bay and the iconic slopes of the Georgian Peaks Ski Club. Step outside your door to start your mornings strolling past the local swans along the Beaver River, heading over to Thornbury Harbour, or enjoying dinner at The Port Restaurant-all just steps away from your front entrance. Inside, the sunlit interior is thoughtfully styled with neutral décor and engineered hardwood flooring throughout. The heart of the suite is a spacious open-concept living space that seamlessly integrates a dedicated dining area, a cozy living room anchored by a gas fireplace, and a beautifully updated kitchen featuring classic white cabinetry and sleek stone countertops. The primary bedroom acts as a tranquil private retreat, complete with a generous walk-in closet and a newly updated ensuite bathroom. Convenient in-suite laundry and a large private balcony perfect for hosting guests or relaxing while taking in the surrounding scenery make this exceptional home truly move-in ready. (id:43464)
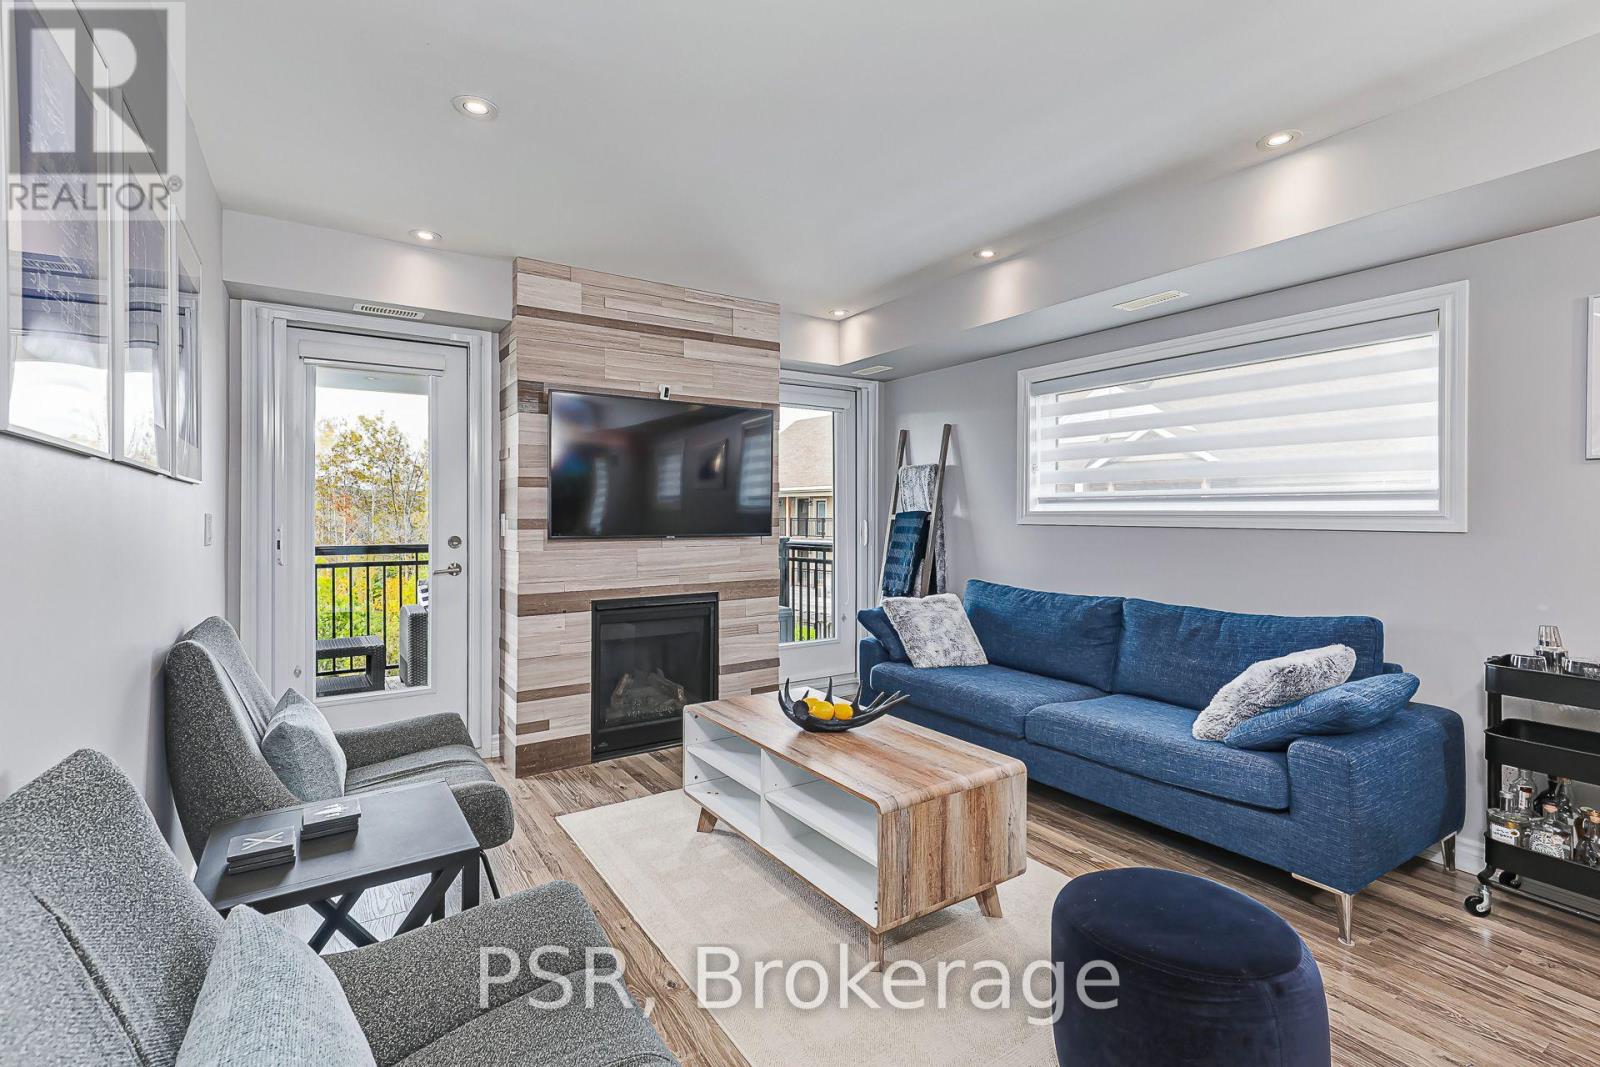
308 - 4 Anchorage Crescent
Collingwood, Ontario
A standout top-floor condo suite in Collingwood's sought-after waterfront community, Wyldewood Cove. Offering approximately 1,079 interior square feet of designed living space entirely on one level. This 3-bedroom, 2-bathroom unit delivers exceptional privacy. As a premium end unit with no overhead neighbours, enjoy extra side windows that flood the home with natural light, along with acoustic serenity. The open-concept living and dining area features a cozy natural gas fireplace and flows out to a private covered balcony overlooking a naturalized greenspace with unobstructed western views of the Blue Mountains-spectacular year-round and breathtaking when the ski hills are illuminated at night.Equipped with granite counter tops, in-suite laundry, a gas hookup for bbq and a dedicated exterior storage locker immediately at your front door. Uniquely includes two owned parking spaces located directly at the building's main front entrance for effortless daily access.Residents enjoy four-season resort amenities including a heated year-round outdoor saltwater pool, on-site gym, clubhouse with gym and private Georgian Bay water access with a launch dock for kayaks and paddle boards and a gathering area with a pergola. Minutes to downtown Collingwood dining, shopping, trails, golf, and ski hills. Visitor parking. (id:43464)
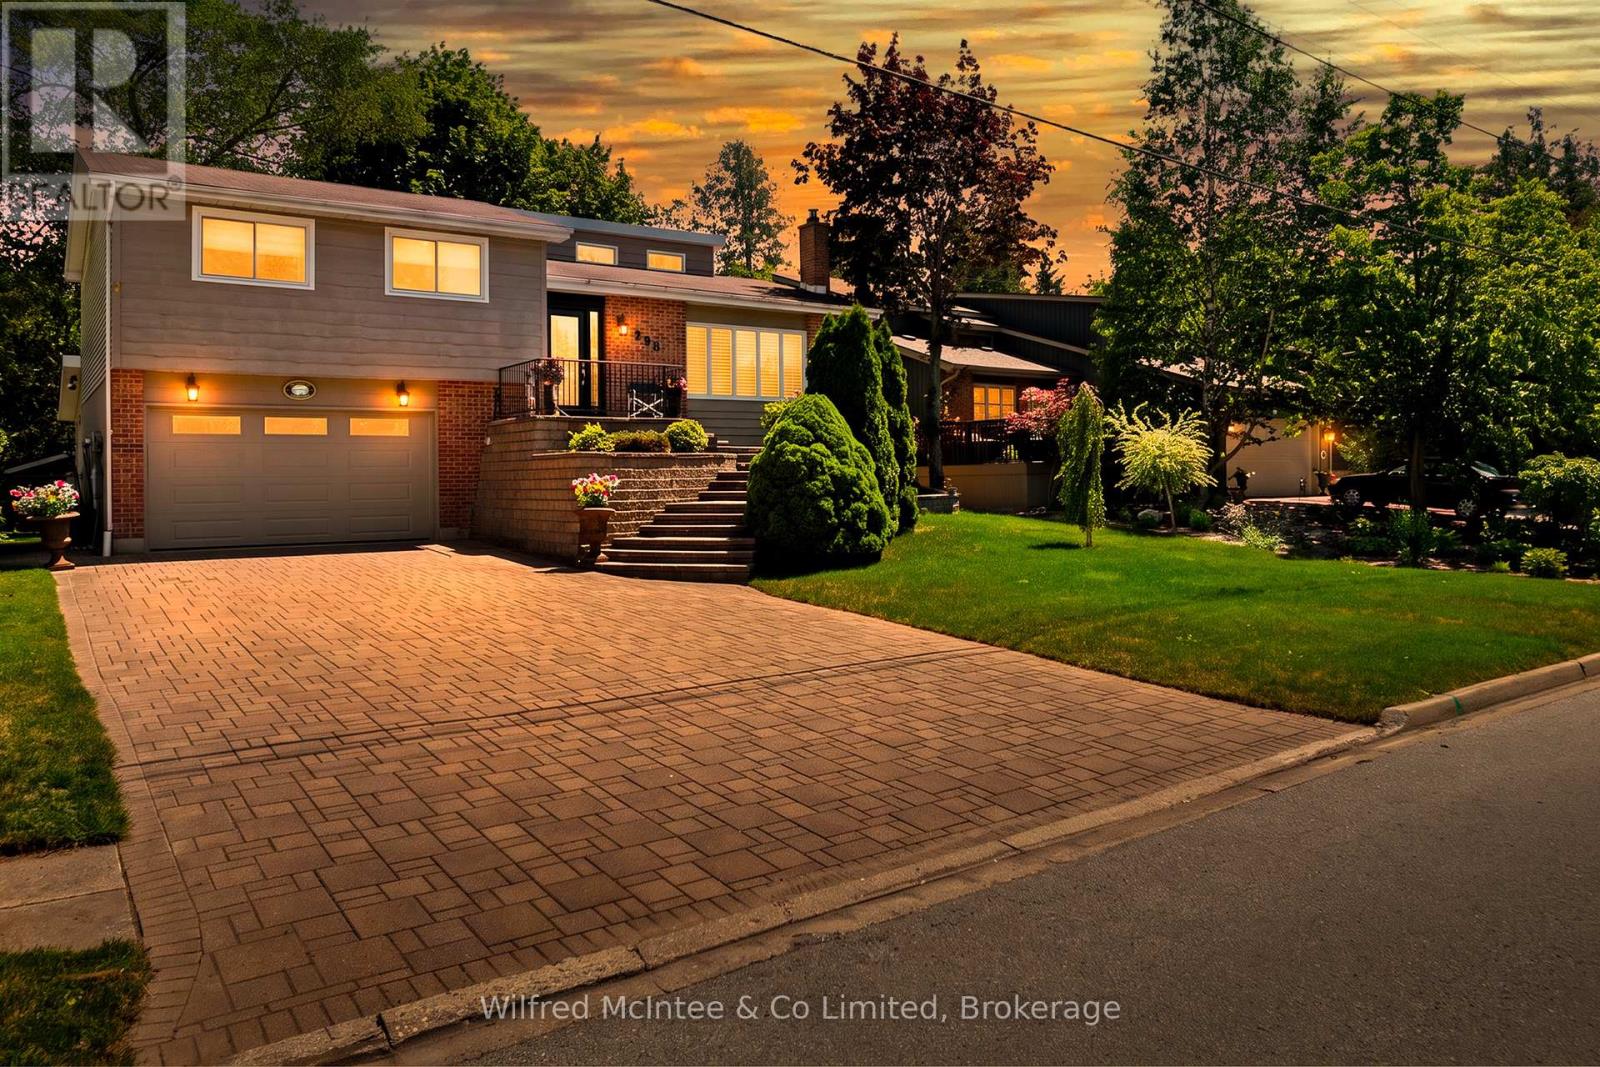
298 Albert Street S
Saugeen Shores, Ontario
Welcome to 298 Albert Street South in Southampton - a move-in-ready split-level home offering fantastic space, impressive curb appeal and incredible value at just $622,900! From the professionally landscaped exterior, custom front staircase and attractive stone driveway to the bright, open-concept interior, this home is ready for its next owners to simply move in and enjoy. The gentler-sloped driveway is also a major bonus, making everyday parking and winter access easier than many properties in the neighbourhood.Inside, vaulted ceilings create a bright and spacious feel throughout the main living area, complemented by three bedrooms and two bathrooms. The versatile lower level adds even more living and entertaining space with a dry bar, Ducting is already done for your future furnace installation, direct garage access, laundry, convenient side-door entry and two flexible rooms perfect for a family room, home office, guest space, games room or additional entertaining area.Step outside and you'll find a backyard made to be enjoyed - an ideal setting for summer BBQs, gatherings with friends and family, or simply relaxing outdoors after a day at the beach. With easy access directly from the lower level, indoor and outdoor entertaining flows naturally.Complete with a 1.5-car attached garage, 200-amp electrical service in the garage which is convenient for EV charger, quick possession available, and a fantastic Southampton location just minutes from the beach, downtown shops, restaurants and amenities, this property offers a lot of home for the money. Now listed at an incredible $622,900 - get it while it's LISTED! OPEN HOUSE - Saturday, September 26th from 2:00-4:00 PM. Come tour 298 Albert Street South in person and see everything this home has to offer. Or Book your private showing today with your realtor of choice. (id:43464)
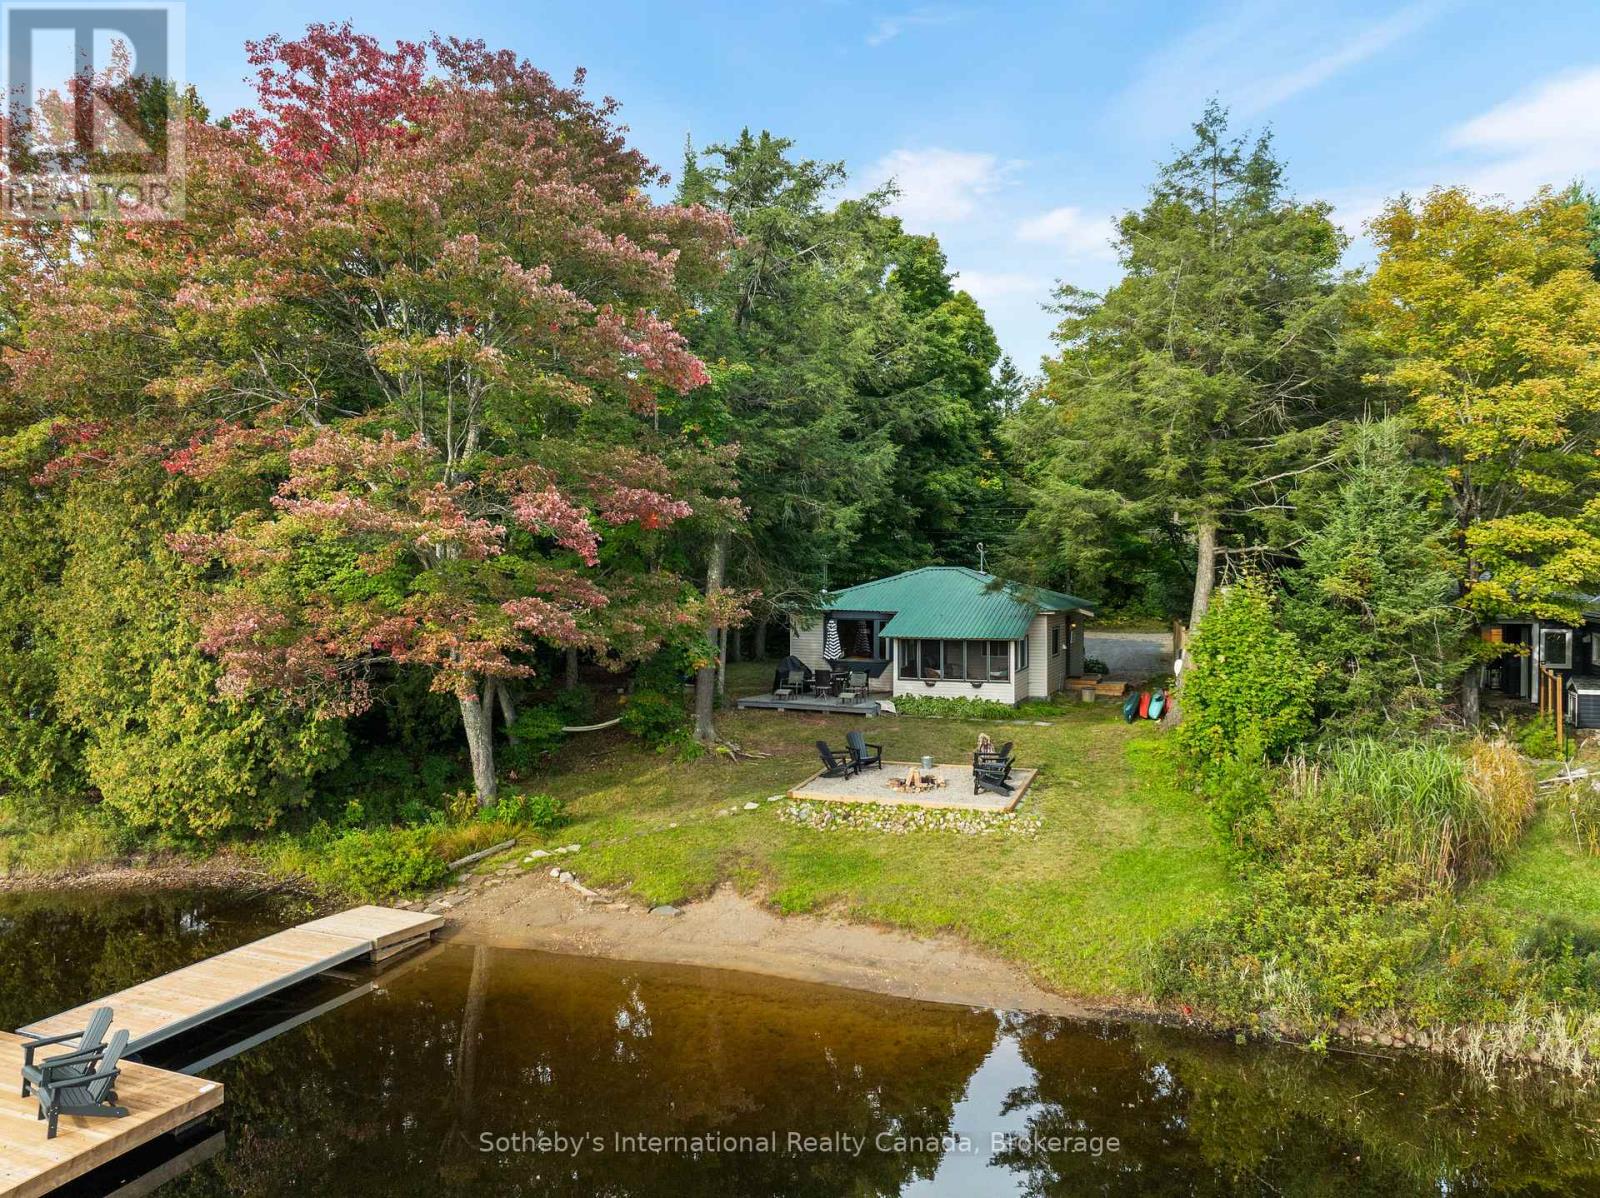
1054 Keysbury Drive
Algonquin Highlands (Mcclintock), Ontario
Turnkey Waterfront Cottage on the Oxtongue River. Welcome to this charming two-bedroom, one-bathroom cottage on Keysbury Drive, offering 175 feet of shoreline and the privacy of a double lot. The cottage, driveway, and septic system are all located on one lot, while the second forested lot provides exceptional privacy and room to enjoy the natural surroundings. The property is fully turnkey and includes a brand-new generator, heat pump ( which offers A/C as well), an EV charger and a large storage shed. Conveniently located just off Highway 60 as you approach Algonquin Park, this property is an ideal base for campers, canoeists, and outdoor enthusiasts. Guests can enjoy day trips into the park, prepare for a canoe adventure, or relax at the cottage after exploring the area. Arowhon Pines Resort, Bartlett Lodge, Dwight, and Huntsville are all easily accessible for dining, shopping, and amenities. The cottage has been operated as a highly successful Airbnb and boasts an impressive 4.98-star rating-a remarkable achievement on the platform. Whether you are seeking a private recreational retreat, a proven investment opportunity, or both, this adorable Oxtongue River cottage offers turnkey convenience, exceptional privacy, and an unbeatable location near Algonquin Park. (id:43464)