
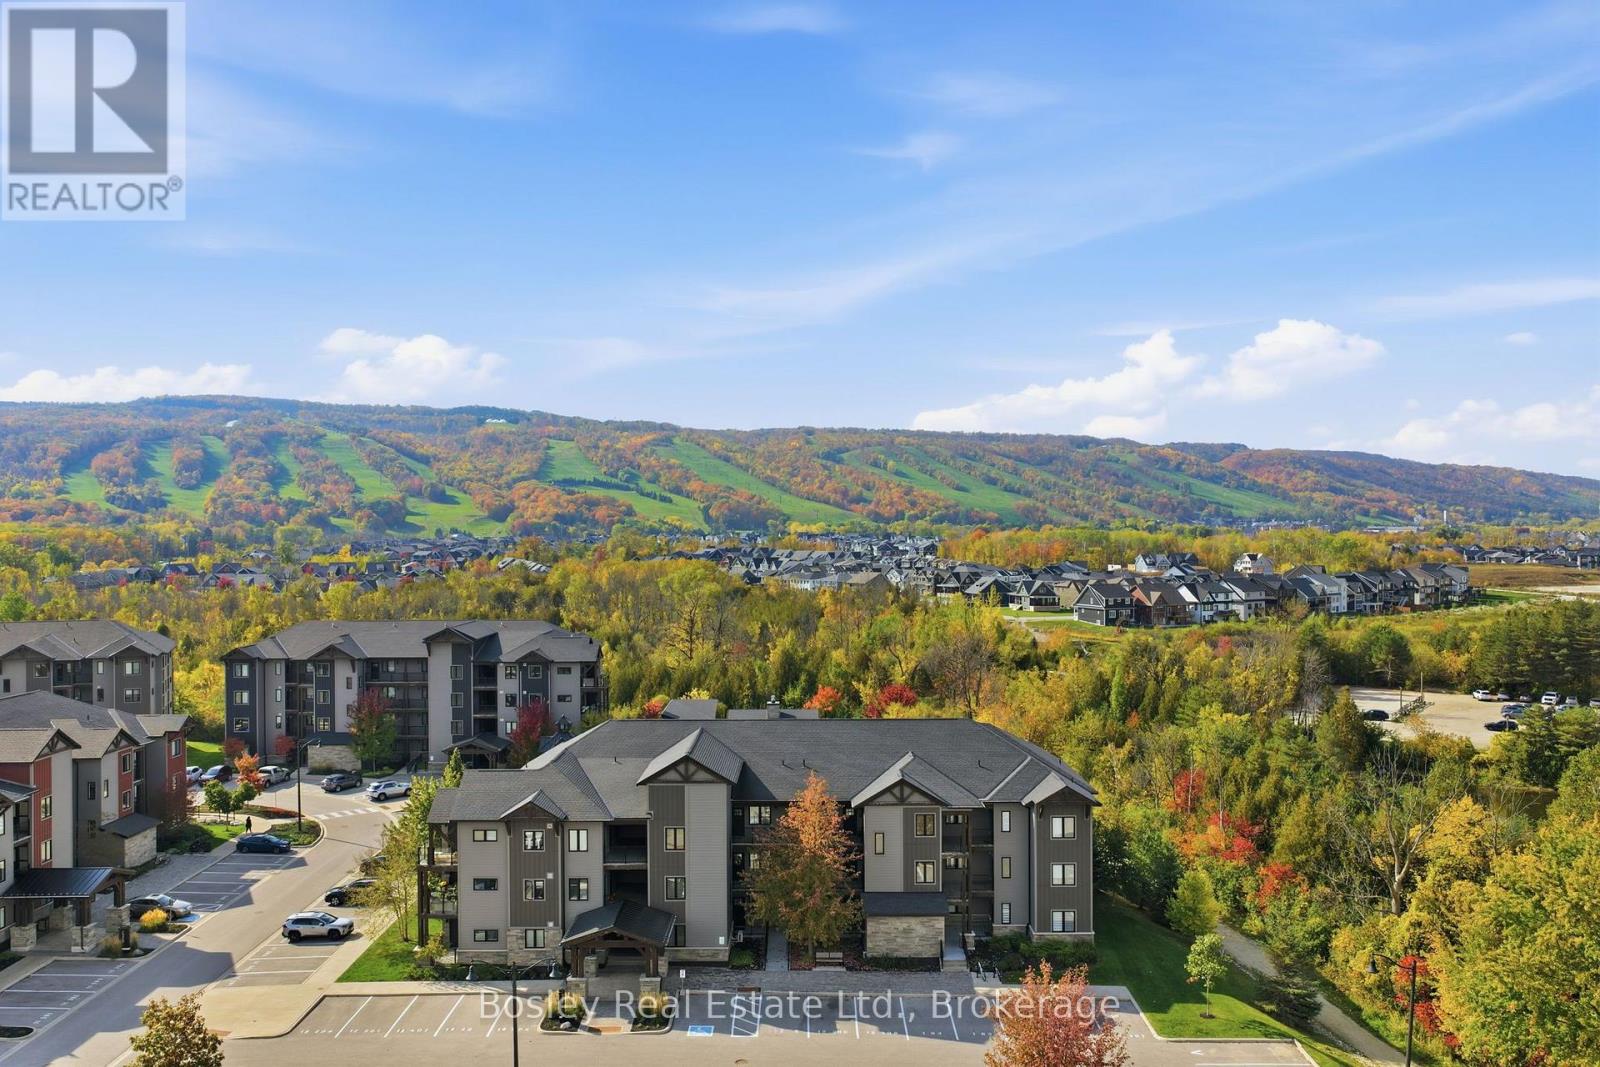
303 - 12 Beckwith Lane
Blue Mountains, Ontario
Stunning 3-Bedroom, 2-Bathroom Loft with Direct Mountain Views! Enjoy the best of four-season living in this beautiful upper-level loft at Mountain House! Featuring 3 bedrooms and 2 bathrooms, this inviting retreat offers the perfect blend of comfort, style, and resort-inspired living. One of the standout features is the spacious upper-level loft, offering a true primary suite with plenty of room for a king-sized bed and its own closet, creating a comfortable and private retreat. The living area features a cozy gas fireplace, while the private balcony with gas line, offers direct views of Blue Mountain, providing a beautiful backdrop throughout the seasons. Residents enjoy access to resort-style amenities, including a year-round pool, hot tub, fitness centre, and sauna, perfect for relaxing after a day outdoors. Ideally located just minutes from the ski hills and surrounded by endless recreational opportunities, Mountain House puts you close to everything that makes this area special. From skiing and snowboarding in the winter to hiking, biking, golf, and exploring Georgian Bay in the warmer months, there's something to enjoy in every season. Whether you're looking for a weekend escape, a four-season getaway, or a home base for enjoying the Blue Mountain lifestyle, this Mountain House loft offers the space, views, and amenities to make the most of it all! (id:43464)
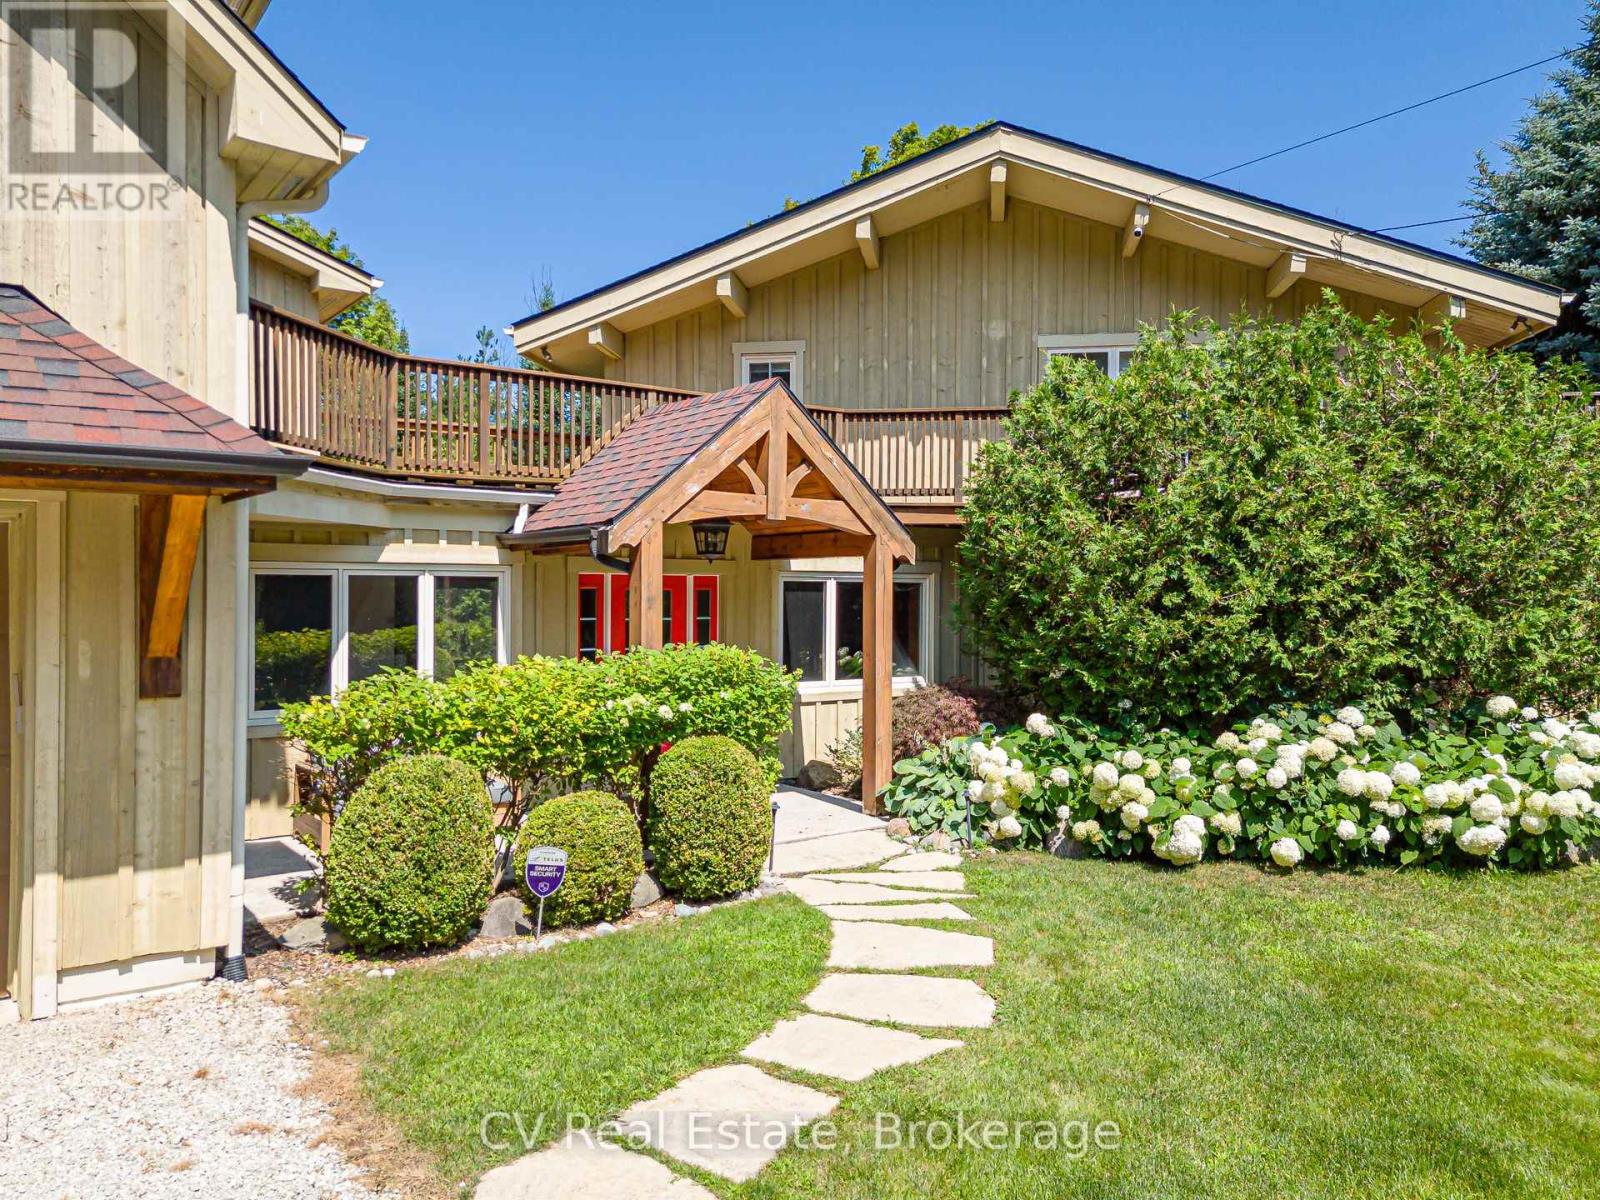
156 Chamonix Crescent
Blue Mountains, Ontario
MINUTES TO CRAIGLEITH/ALPLINE SKI CLUB/BLUE MOUNTAIN! Welcome to this 5-bedroom, 4-bathroom chalet situated on a private, maturely treed lot on one of the most coveted streets in Craigleith. Perfectly positioned near the shores of Georgian Bay and minutes to Blue Mountain Village, Craigleith and Alpine Ski Clubs, Northwinds Beach, golfing, and the Georgian Trail, this turnkey residence offers the ultimate family home or weekend getaway. The impressive main floor Great Room is designed for effortless entertaining, featuring soaring vaulted, beamed ceilings and abundant natural light. Panoramic 360-degree views highlight the open-concept layout, which includes a chef's kitchen complete with granite countertops, stainless steel appliances, and a convenient breakfast bar. The generous dining area comfortably seats your après-ski guests, while the adjacent sitting area centers around a feature gas fireplace. Expansive wraparound decking surrounds the main living spaces, taking full advantage of seasonal views of Georgian Bay and the Niagara Escarpment. Designed with multi-family living and hosting in mind, the layout includes two primary bedroom retreats with dedicated ensuite baths. The tastefully added Primary/Guest Suite boasts luxurious in-floor radiant heating, a walk-in closet, an ensuite bathroom, and a direct walk-out to the deck. A second primary suite is conveniently located on the main floor, complemented by flexible guest accommodations (including a versatile room without a closet, ideal for a den or nursery). The finished lower level adds exceptional living space, featuring a spacious family room, an exercise area, and dedicated storage for all your gear. Outside, the idyllic, zen-like backyard setting is framed by mature trees and a tranquil flowing stream. Relax in the private hot tub on the deck, stargaze, gather around the fire pit, or host après-ski celebrations with family and friends. Everything is done-simply move in and enjoy! (id:43464)
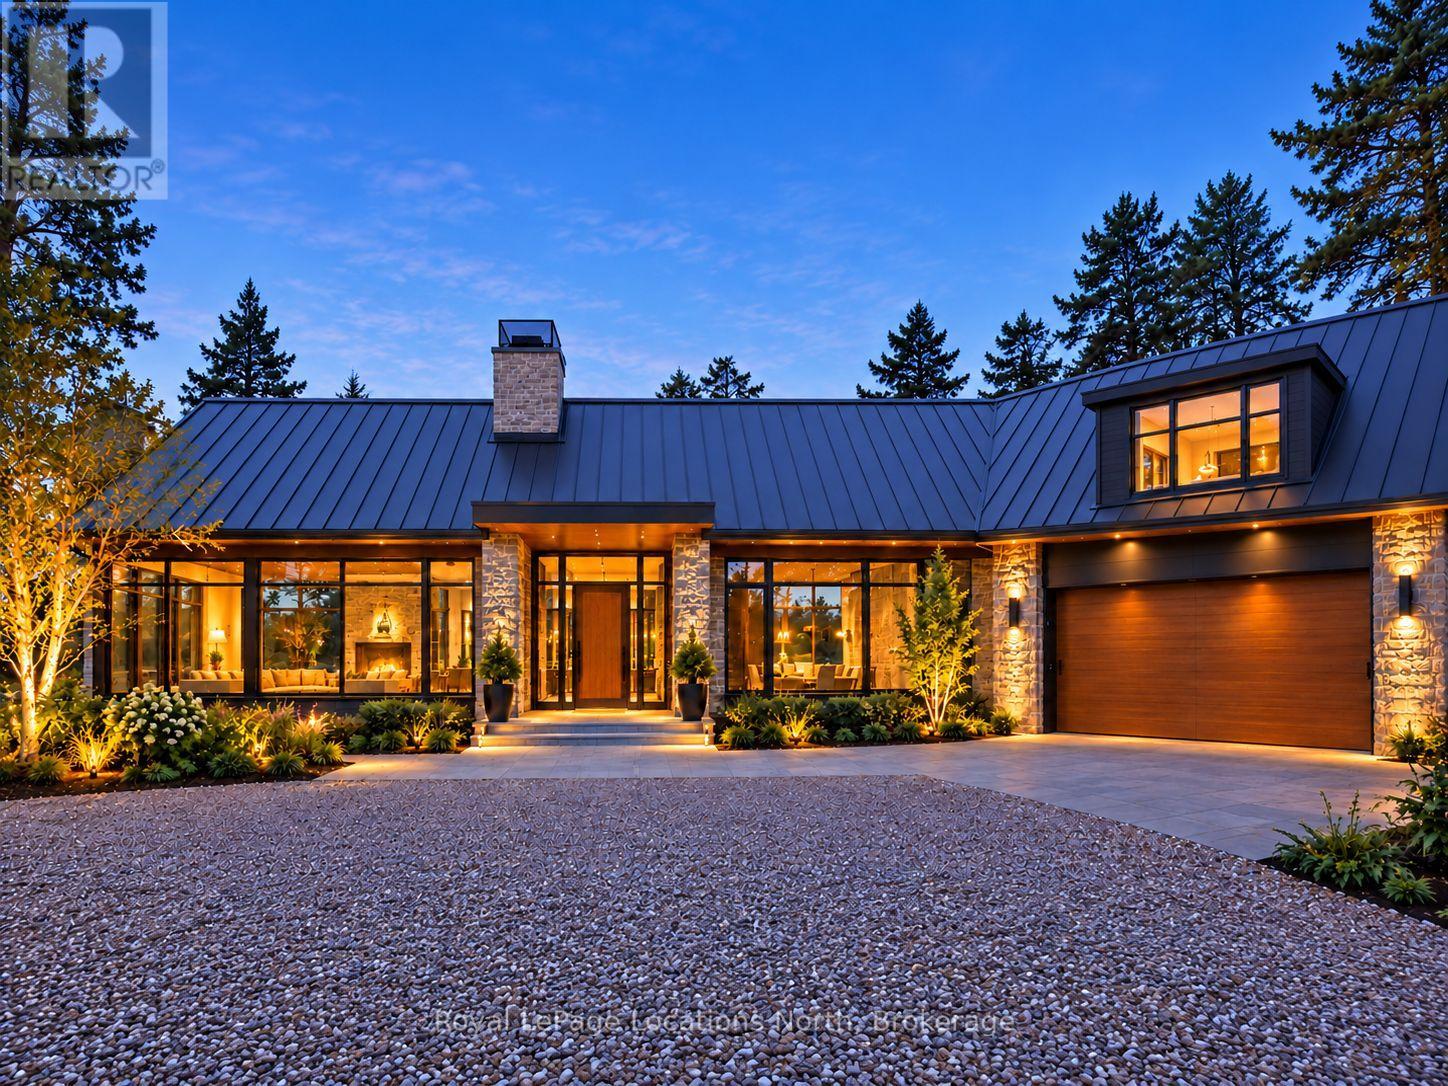
105 Pheasant Run
Blue Mountains, Ontario
Exclusive Luxury Living in Thornbury! Welcome to 105 Pheasant Run, a masterfully crafted new build situated on an exclusive, private cul-de-sac of prestigious homes in desirable Thornbury, Ontario. Offering an extraordinary blend of serene natural privacy and unmatched convenience, this residence sits on one of the last remaining premium lots on the south side of the street. Spanning 0.70 acres with nearly 300 feet of lot depth, this magnificent property provides a peaceful sanctuary just moments from the waterfront, fine dining, boutique shopping, and local amenities. Designed with meticulous attention to detail, the home seamlessly integrates with its expansive surrounds, featuring 3,250 square feet of main-floor living space complemented by an additional 1,050 square feet in the lower-level walkout-with ample room for custom expansion if desired. At the heart of the main floor is a breathtaking open-concept living, dining, and kitchen area designed for effortless entertaining and everyday elegance. The gourmet kitchen is equipped with top-of-the-line appliances and a generous walk-in pantry, while the living space anchors around a stunning gas fireplace detail. Step outside to the unique covered porch, perfect for year-round relaxation and outdoor dining.The main-floor primary suite serves as the ultimate personal retreat, capturing sweeping views of the lush rear yard. Two additional main-level guest bedrooms each feature their own private ensuite bath. A thoughtfully positioned laundry room and functional mudroom off the attached garage complete the main level.The lower-level walkout extends the luxury with direct access to the spectacular rear grounds. It boasts a massive recreation room with its own fireplace and two more spacious guest suites, complete with dedicated ensuites.Combining architectural sophistication, and expansive acreage, this property is a rare opportunity to call home! See Attachments for Floor Plans (id:43464)
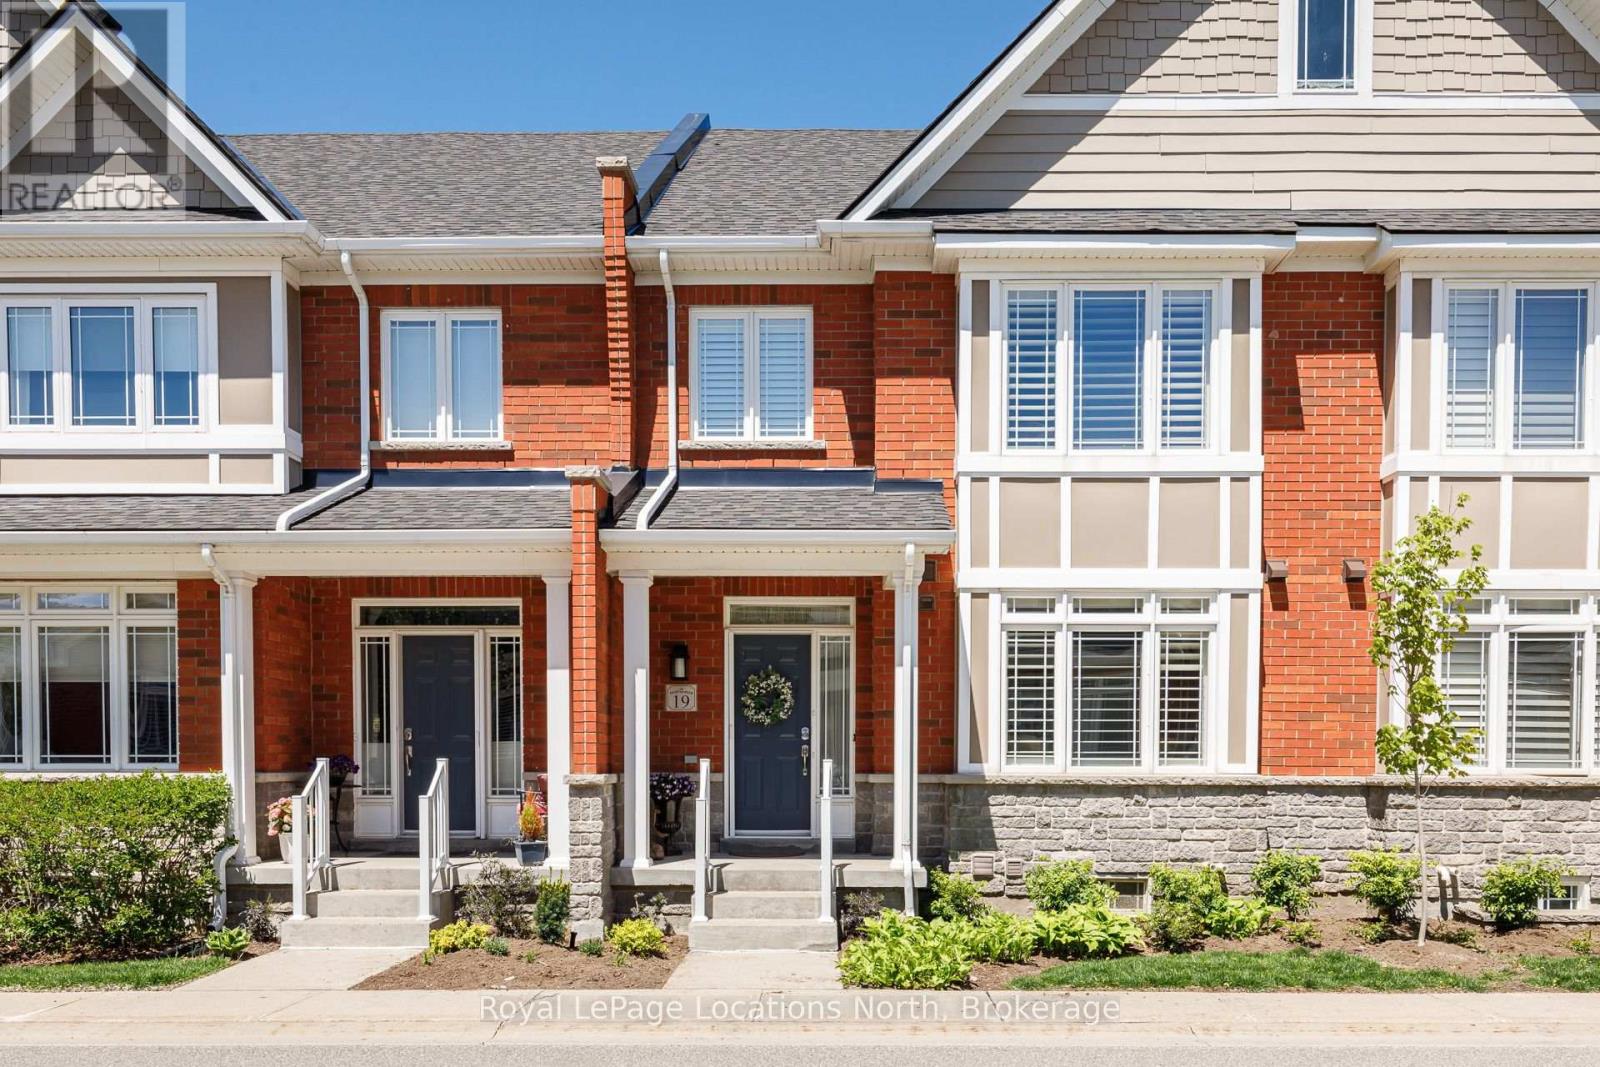
19 Collship Lane
Collingwood, Ontario
Welcome to 19 Collship Lane, a beautifully designed condominium offering an exceptional layout, generous living space and the convenience of a main-floor primary bedroom and laundry. Originally selected as the builder's model home, this residence showcases a thoughtful floor plan designed for both comfortable everyday living and entertaining.The inviting main level features a spacious living area with a cozy gas fireplace, a well-appointed primary suite and access to outdoor living space complete with a brand-new awning. Upstairs, a versatile den provides the perfect space for a home office or reading retreat, while two additional bedrooms and a full four-piece bathroom offer plenty of room for family and guests. The fully finished lower level adds even more flexibility, featuring a comfortable family room, full bathroom, private sauna and direct access to the two-car underground garage. With multiple living areas, three bedrooms, a main-floor primary suite and the added luxury of a sauna, this home offers an ideal balance of comfort, functionality and low-maintenance condominium living. Enjoy everything Collingwood has to offer from this desirable location, with Georgian Bay and the area's many recreational amenities close at hand. (id:43464)
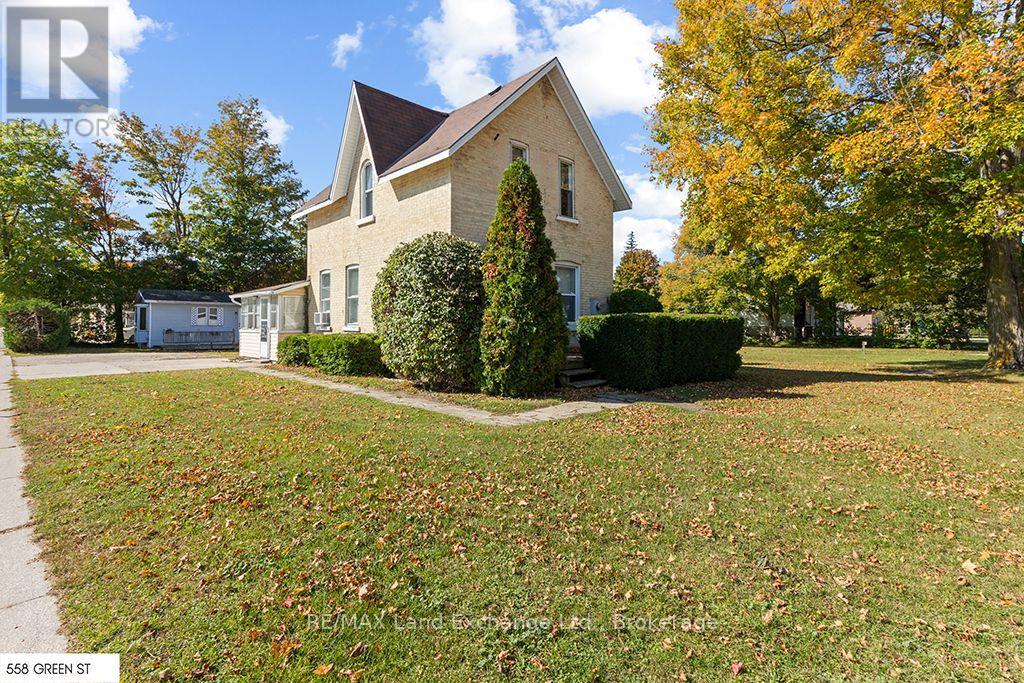
558 Green Street
Saugeen Shores, Ontario
Discover a rare opportunity to own a versatile income-producing property in a highly desirable central location in Port Elgin. Situated on a generous double lot measuring 132 ft x 132 ft, this unique property features a charming yellow brick duplex with a 2-bedroom upper unit and a one-bedroom main-level unit, plus two additional one-bedroom winterized cabins. Ample parking for all units. Offered turnkey with established rental income. Ideally located within walking distance to the main beach and just one street back from the main strip, this property offers convenient access to local restaurants, pubs, shopping, and other amenities. The prominent corner lot and substantial land size add to its appeal, presenting an exciting opportunity for investors looking to maximize rental income while exploring future redevelopment possibilities. With its combination of existing cash flow, desirable location, and generous lot size, this property offers excellent potential for a variety of investment strategies. Explore the possibilities for multi-unit residential development and townhouses, and relocate the cottages to another site, as they are suitable for additional rental units. There is the potential of up to 24 units, subject to municipal zoning, applicable regulations, and approvals. Whether you're looking to expand your rental portfolio, invest in a sought-after beachside community, or secure a property with long-term development potential, this is an opportunity you won't want to miss! (id:43464)
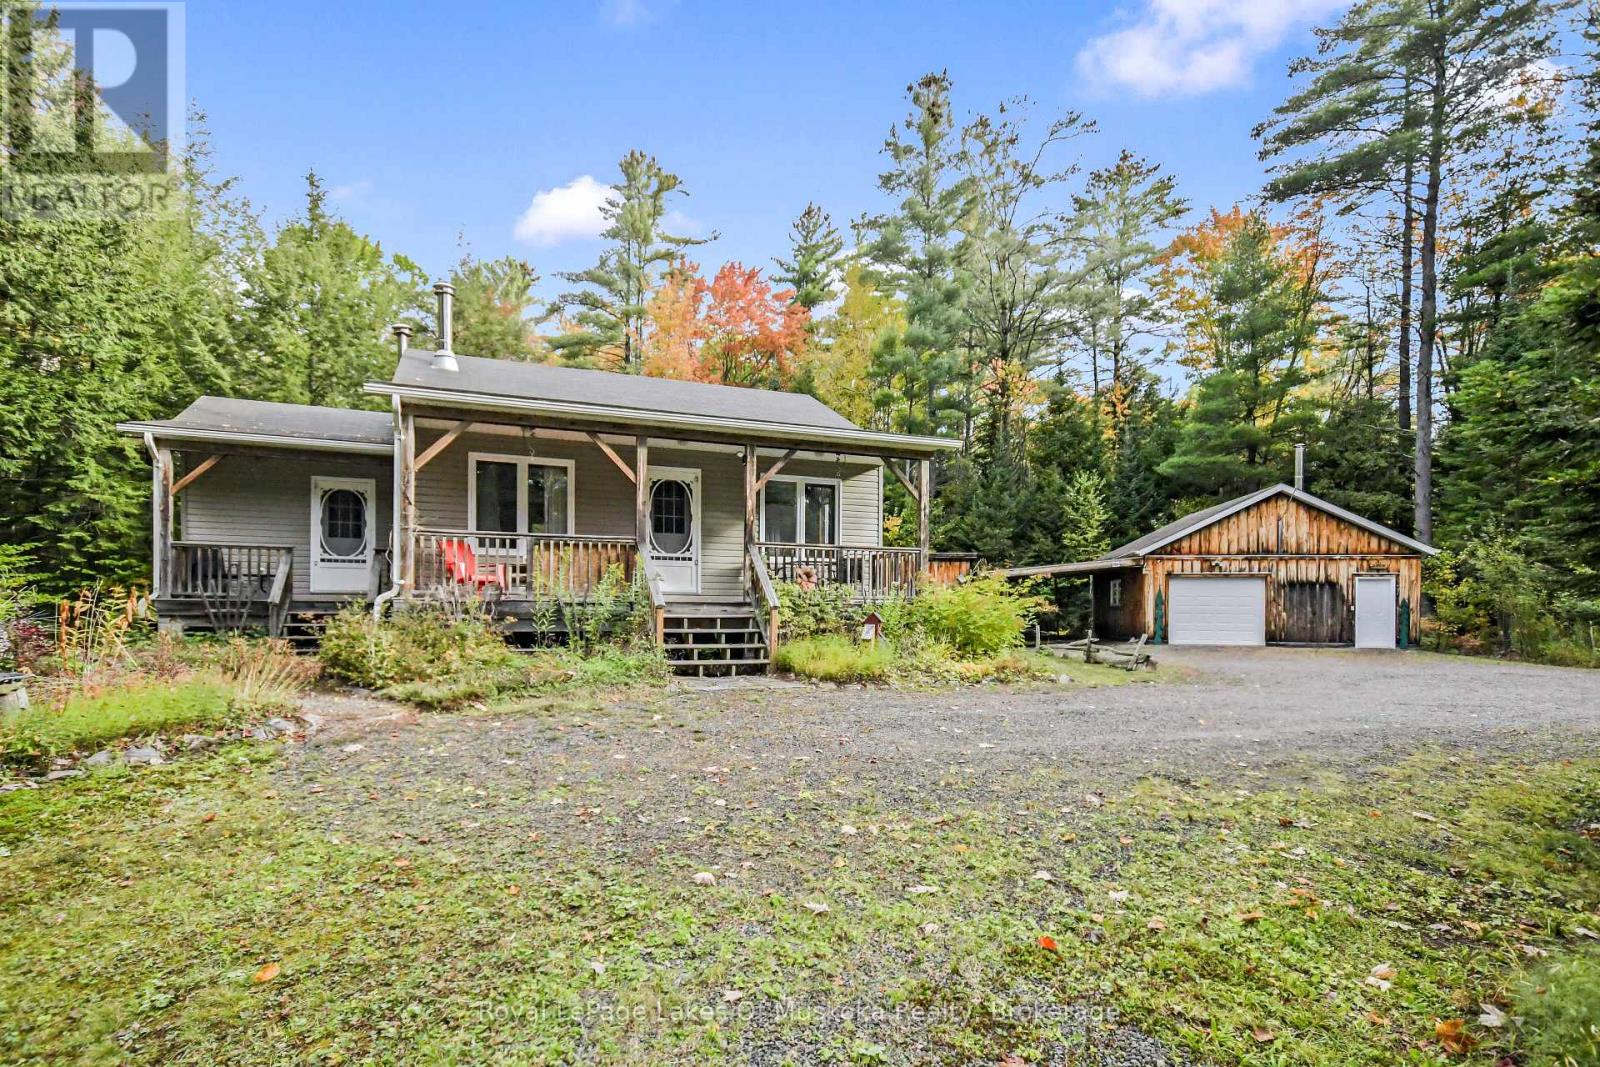
2726 Old Muskoka Road
Huntsville (Stephenson), Ontario
Embrace tranquil country living with this charming two-bedroom bungalow set on 2.2 private forested acres featuring perennial gardens, a fire pit, and plenty of room to roam. Inside, the home boasts a bright, open-concept living area, a four-piece bath with integrated laundry, and a full unfinished basement offering endless potential to expand your living space. Main floor living room and basement are ready for wood stove installation and home has a Generlink. Outdoor living is effortless with two covered front porches and a expansive back deck, while hobbies and storage are well accommodated by a large insulated detached garage complete with a cozy wood stove, an attached carport, an additional storage building, and a versatile garden shed or chicken coop. Ideally located under five minutes from Highway 11 halfway between Huntsville and Bracebridge, this peaceful retreat blends rural seclusion with quick, convenient access to town amenities. (id:43464)
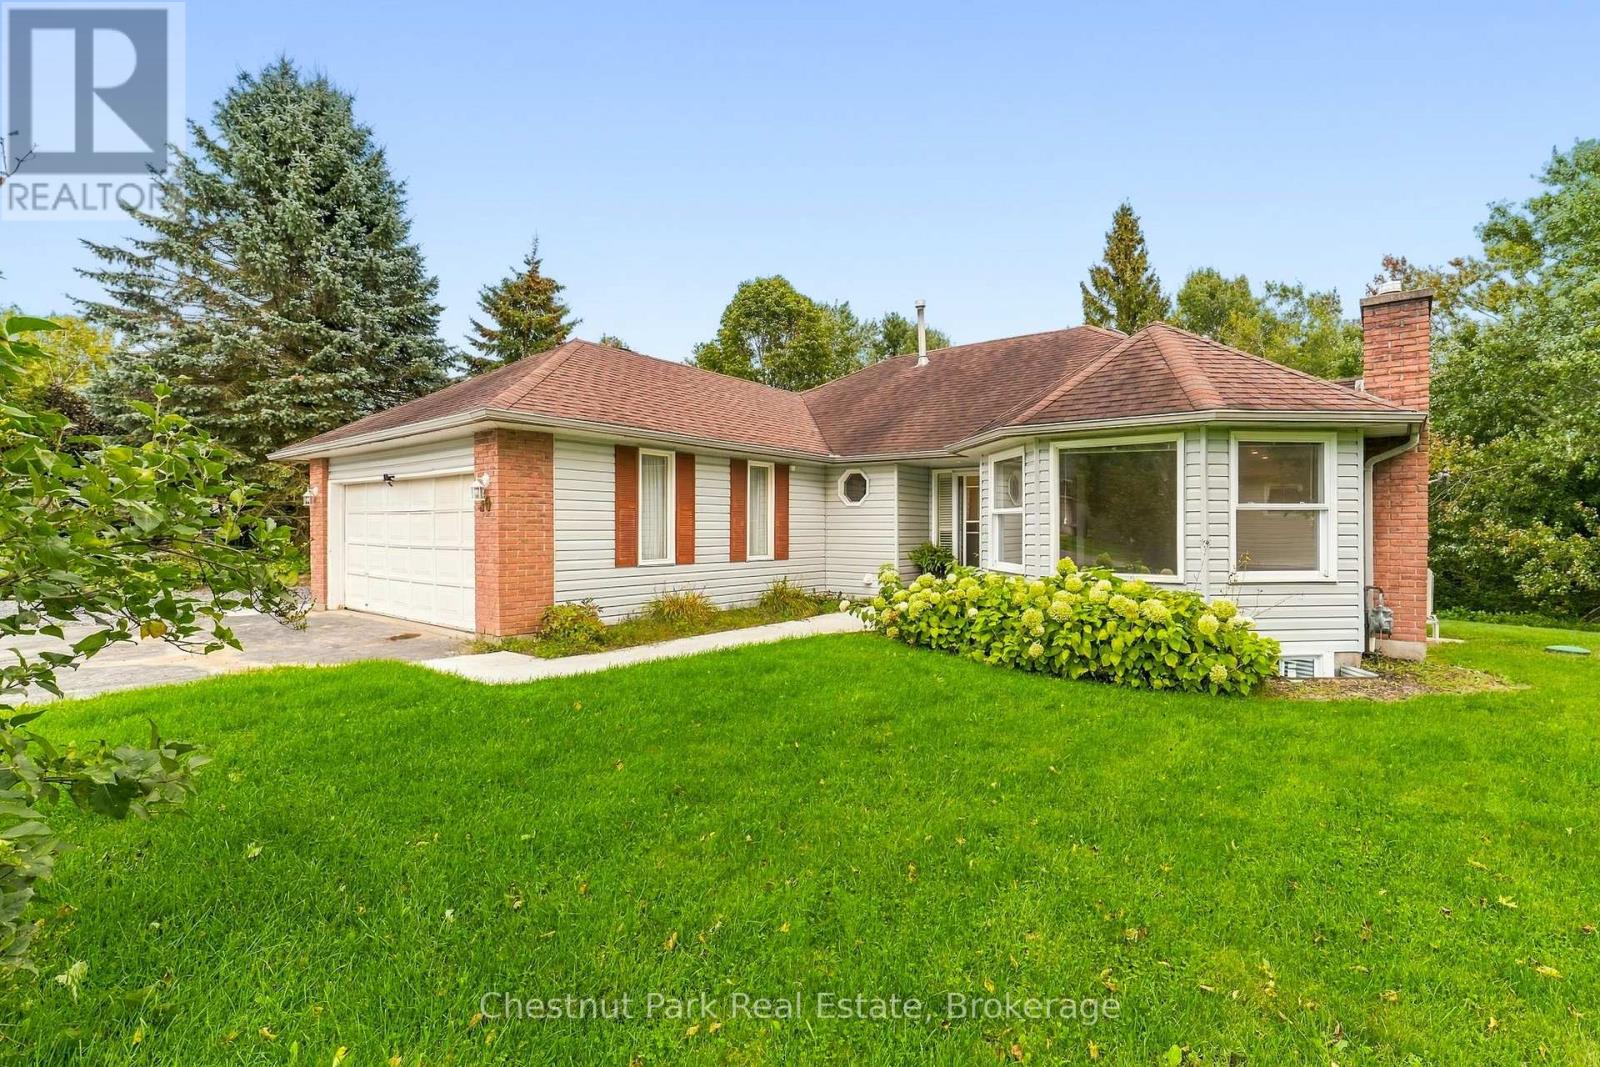
30 Catharine Crescent
Bracebridge (Monck (Bracebridge)), Ontario
Affordable living meets modern comfort in a highly sought-after, family-friendly neighborhood! Situated on a lush ravine lot, this thoroughly renovated and updated legal duplex offers exceptional versatility with over 3500 sq ft of finished living space. Whether you are an investor seeking a turnkey property, a homeowner looking to live on one floor and rent the other to supplement your mortgage, or a multigenerational family needing entirely separate living spaces, this home is a perfect fit. With nearly 500K in recent capital improvements, all the hard work has been meticulously done for you - simply move in and enjoy. The extensive upgrades include new flooring, fully renovated bathrooms and kitchens, a brand-new HVAC and water system, completely upgraded electrical and plumbing, a soundly engineered retaining wall, new exterior drainage, and newly constructed covered side entrance leading directly to the lower level. The main level is designed for spacious family living, featuring 3 comfortable bedrooms, a stylish primary ensuite, a full main bathroom, and a beautiful, large walkout deck perfect for outdoor dining. The lower level offers an equally impressive 3 bedroom unit complete with modern kitchen featuring quartz countertops, dedicated laundry hookups, and a spacious full bathroom. Outside, the level lot features a generous, south-facing backyard that receives abundant sunlight and overlooks a peaceful, private ravine. Located just a short walk away from local schools and shopping, this property represents a smart, versatile investment that makes perfect sense in today's market. Book your private tour today and experience everything this exceptional home and neighborhood have to offer! (id:43464)
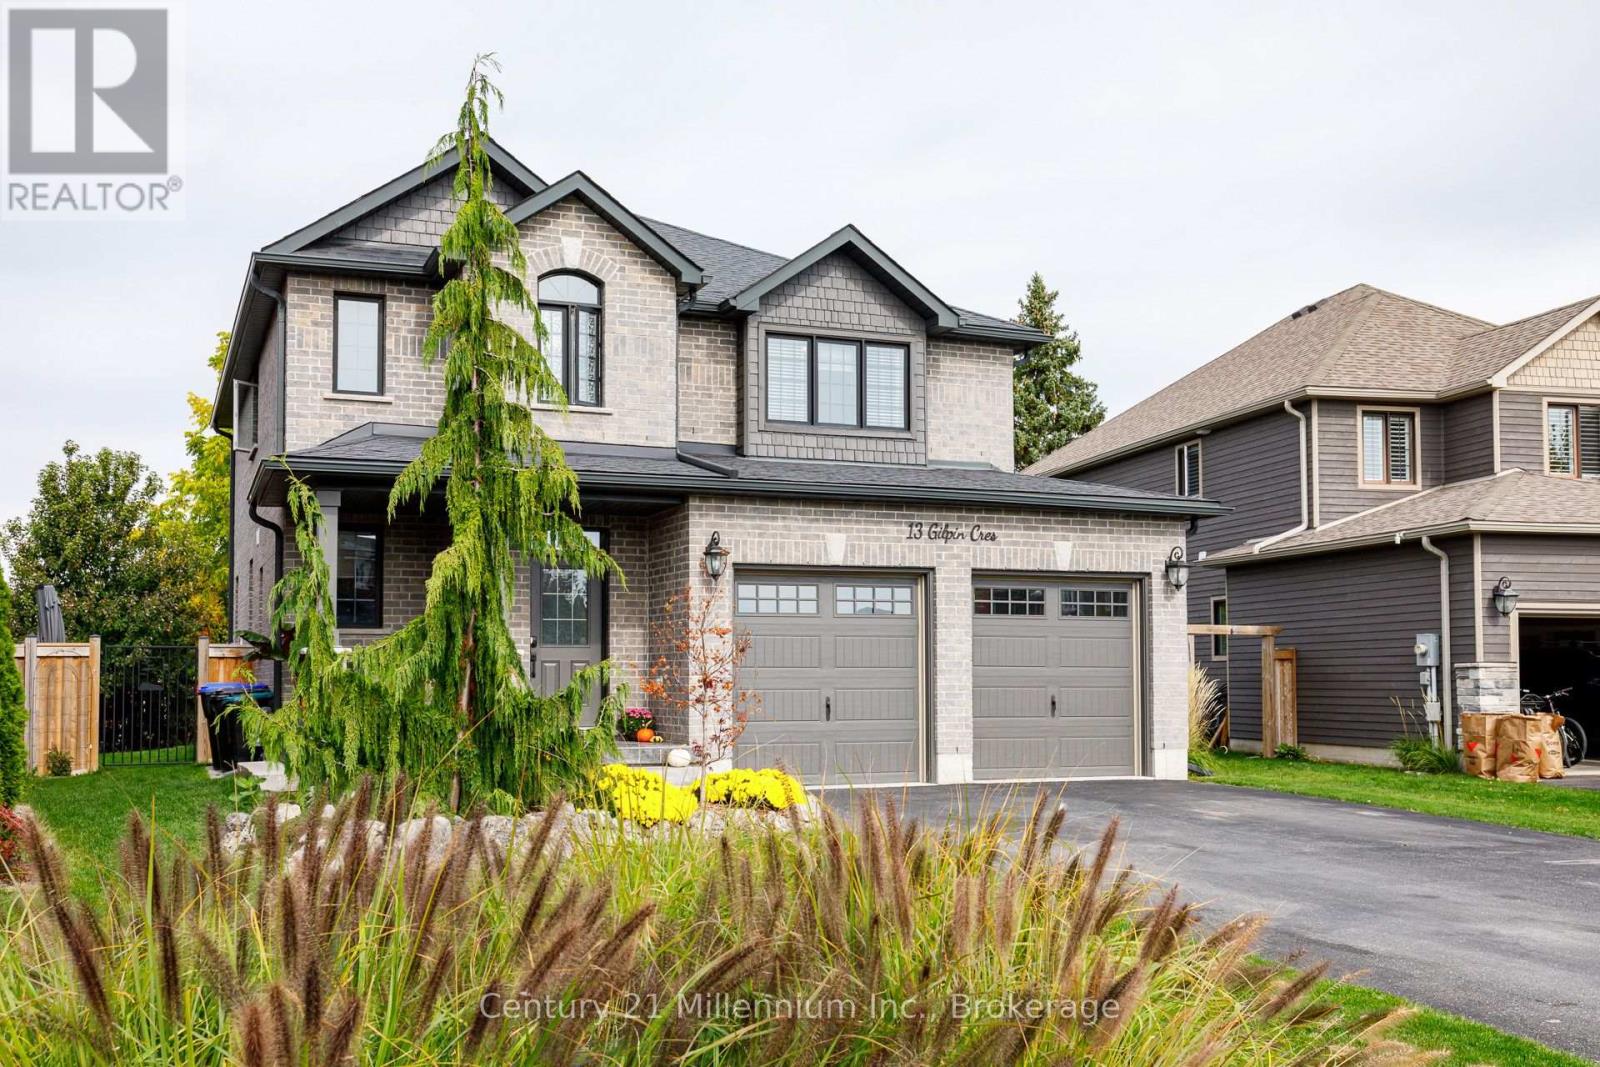
13 Gilpin Crescent
Collingwood, Ontario
Welcome to beautiful Mountain Croft! Built in 2019, this stunning 5-bedroom, 3.5-bathroom home offers the perfect blend of style, space, and functionality. Featuring a bright, open-concept main floor, cozy fireplaces on both the main and lower levels, a fully finished basement, and upgrades throughout, this home is sure to impress! Step outside to a beautifully designed backyard, perfect for entertaining or relaxing. Enjoy the convenience of a double-car garage with loft storage, an oversized driveway with no sidewalk, and a fantastic family-friendly neighbourhood ideal for raising little ones. Beautifully finished, thoughtfully designed, and move-in ready! (id:43464)
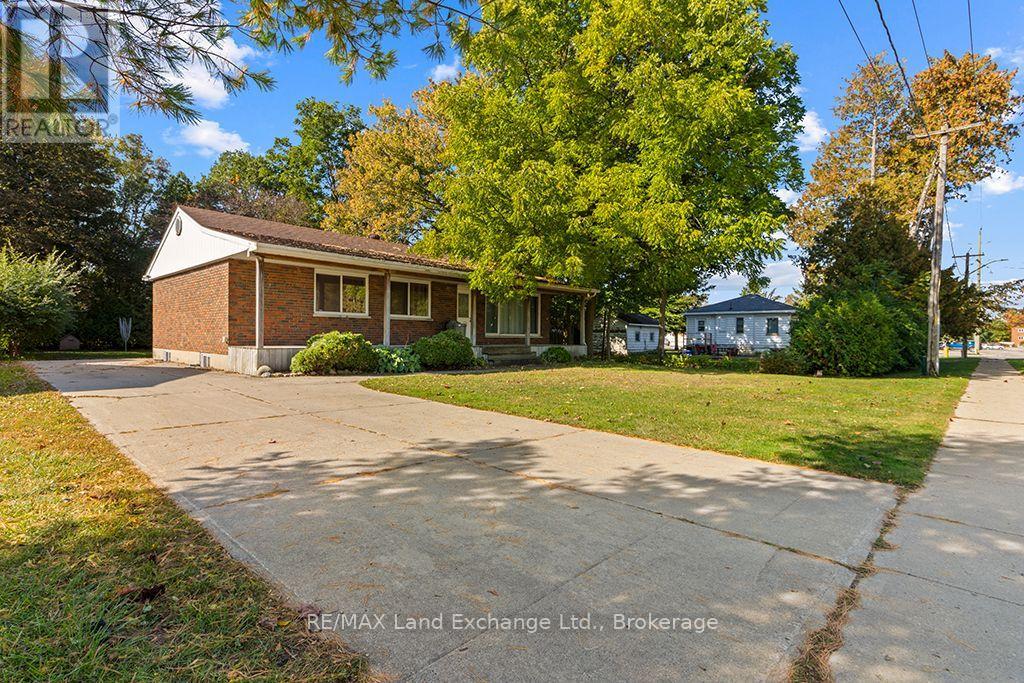
614 River Street
Saugeen Shores, Ontario
Investment opportunity in the heart of Port Elgin! Situated in a prime location at a prominent corner along Port Elgin's main commercial corridor, this brick bungalow offers an excellent opportunity for investors, developers, or those looking for a versatile income property. Currently configured as a duplex with private entrances and ample parking. The home features a spacious three-bedroom main level unit with a kitchen, combined living and dining area, four-piece bathroom, and shared laundry room. The lower level offers a two-bedroom unit complete with its own kitchen, bathroom, and shared laundry room. The property also features a concrete driveway with ample parking, a covered front porch, and a rear patio. The generous-sized lot backs onto a town lane, convenient for accessing the backyard. Adding to its appeal, the neighbouring property MLS#X14081552 is also being offered for sale, presenting an opportunity to acquire two adjoining properties in a highly visible, central location. With commercial zoning identified for the properties, the combined parcels may offer possibilities for future residential intensification, multi-unit development, or commercial uses, subject to municipal zoning requirements and approvals. Whether you're looking to expand your investment portfolio, explore redevelopment opportunities, or secure property in a desirable central location, this is an opportunity worth considering. (id:43464)
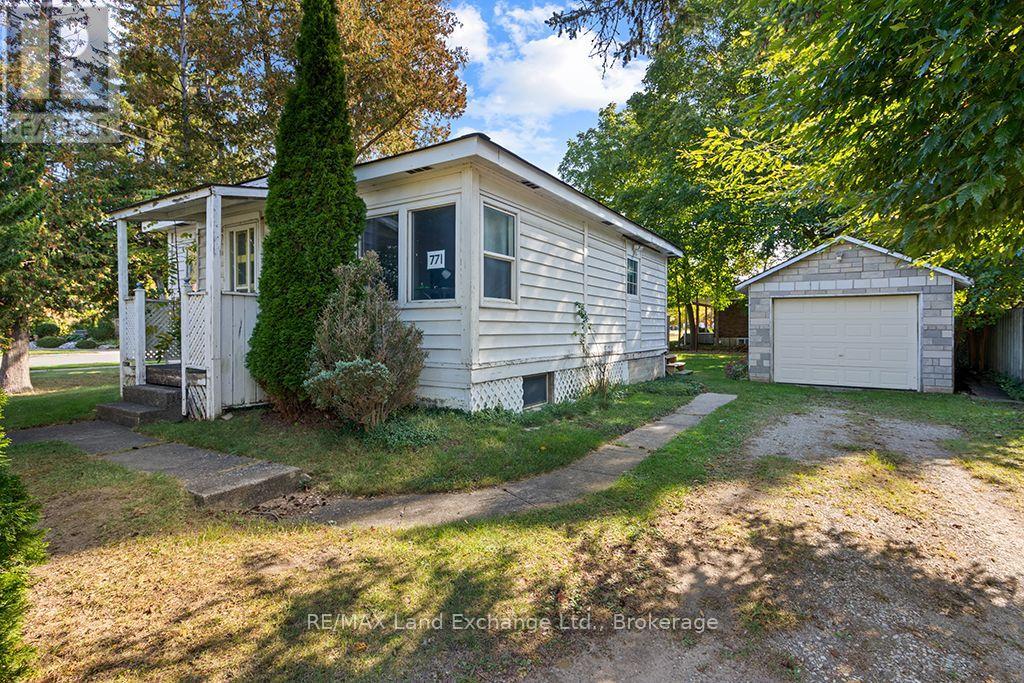
771 Goderich Street
Saugeen Shores, Ontario
Conveniently located in central Port Elgin, this 2-bedroom bungalow sits on a corner lot with a private backyard surrounded by mature trees, offering plenty of privacy. With Commercial zoning and excellent visibility along Goderich Street, the property also offers potential for a business or home-based business, subject to applicable zoning and approvals. The main floor features a comfortable living room, kitchen, two bedrooms and a 4-piece bathroom. The unfinished basement is ideal for storage, a laundry room and or future family room. The home also offers a natural gas furnace, air conditioning and replacement windows throughout much of the home. A detached single-car garage provides additional parking and storage. Close to the medical centre, shopping and other everyday amenities, this property combines a convenient central location with plenty of potential. Adding to its appeal, the neighbouring property MLS#X14081832 is also being offered for sale, presenting an opportunity to acquire two adjoining properties in a highly visible, central location. With commercial zoning identified for the properties, the combined parcels may offer possibilities for future residential intensification, multi-unit development, or commercial uses, subject to municipal zoning requirements and approvals. Whether you're looking to expand your investment portfolio, explore redevelopment opportunities, or secure property in a desirable central location, this is an opportunity worth considering. (id:43464)
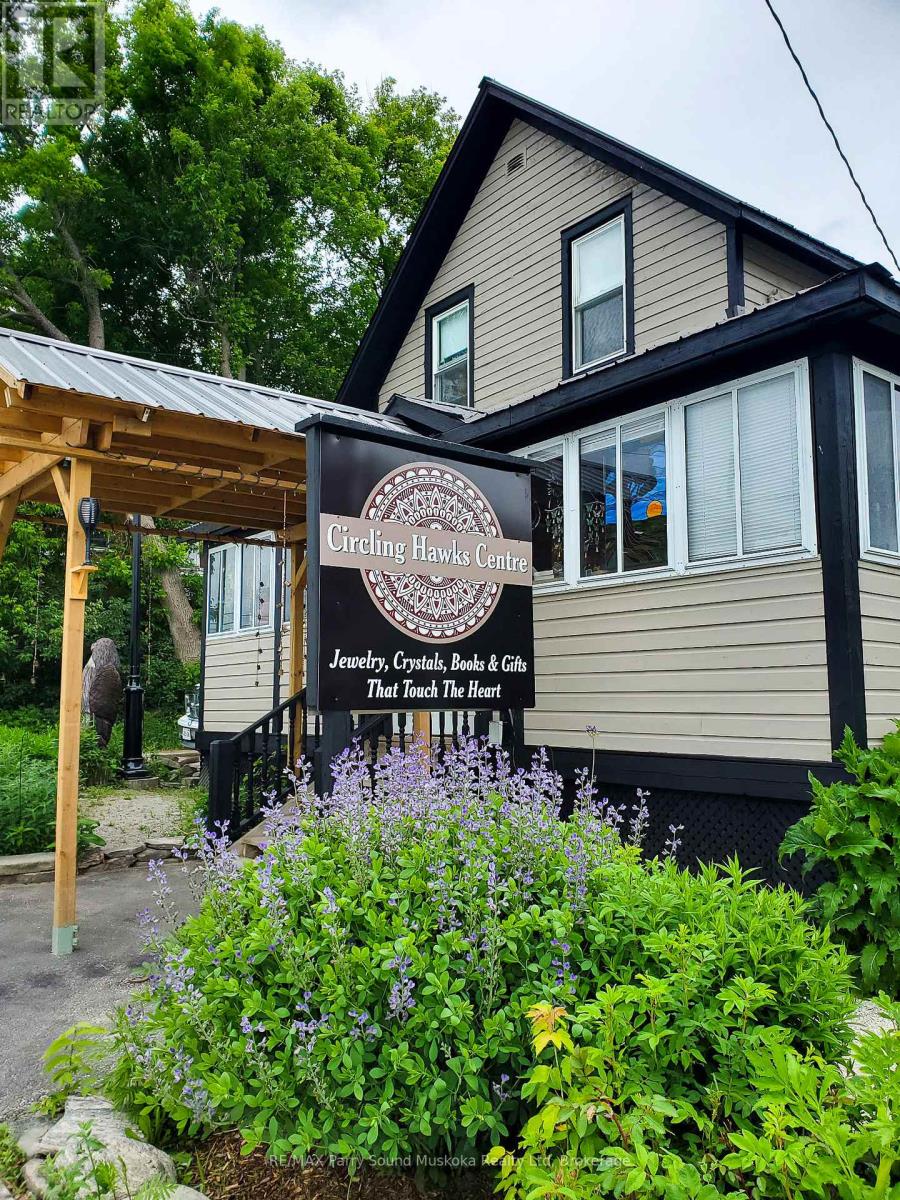
156 Ontario Street
Burk's Falls, Ontario
A great opportunity in the heart of Burks Falls. Located directly on the main street, this inviting store with living quarters above offers high visibility welcoming both foot and vehicle traffic with ample parking. The 800 sq.ft., one bedroom apartment above the store offers a private living space complete with a beautiful stone fire place, an office, a 3pc bathroom as well as a bright, open kitchen with a walk out to a deck overlooking the gardens. Explore this enchanting outdoor space at ground level or admire it from the raised deck or elevated walkway on your way to the spacious studio, located on the upper level of the barn. The ground level of the barn features a workshop and storage area. Just a over a 20 minute drive from the town of Huntsville, this property also features natural gas heat, central air conditioning and generator backup. (id:43464)
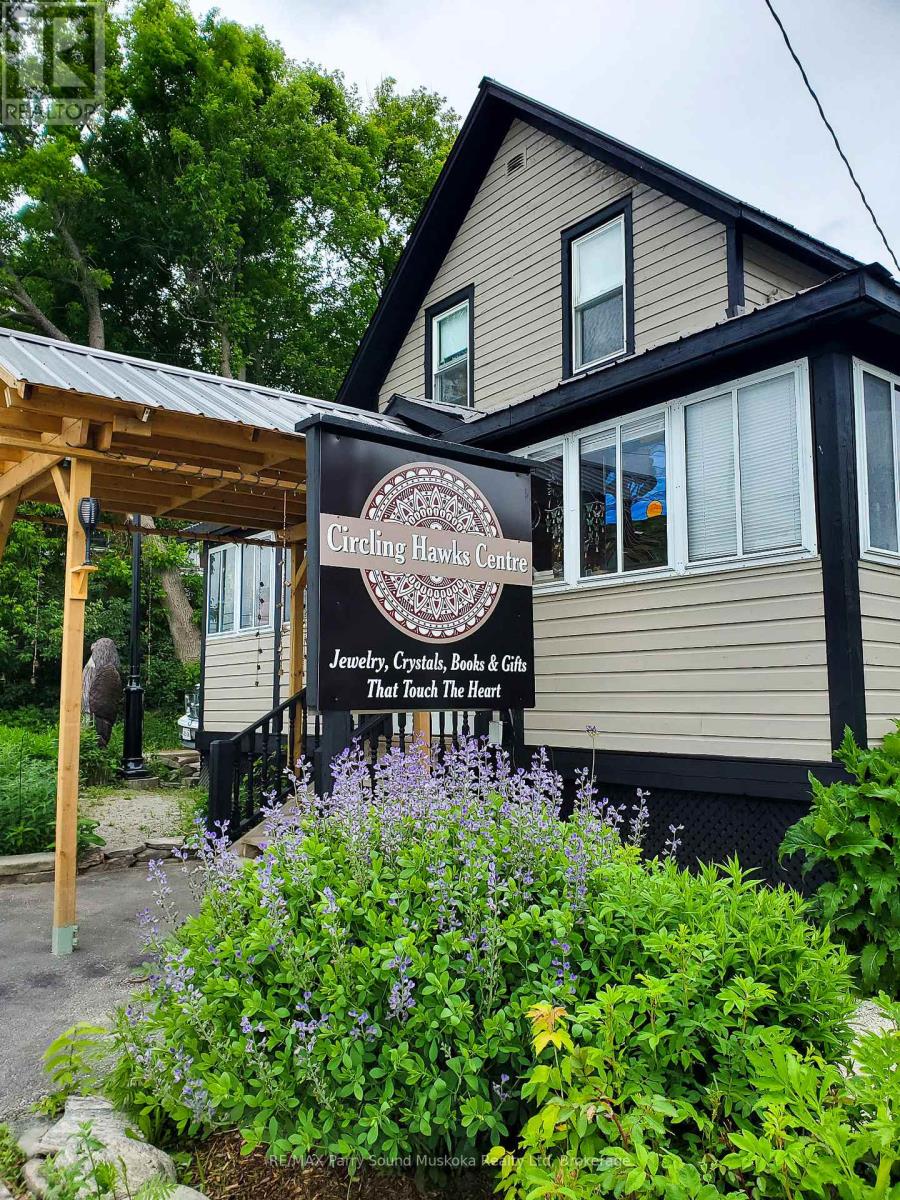
156 Ontario Street
Burk's Falls, Ontario
A great opportunity in the heart of Burks Falls. Located directly on the main street, this inviting store with living quarters above offers high visibility welcoming both foot and vehicle traffic with ample parking. The 800 sq.ft., one bedroom apartment above the store offers a private living space complete with a beautiful stone fire place, an office, a 3pc bathroom as well as a bright, open kitchen with a walk out to a deck overlooking the gardens. Explore this enchanting outdoor space at ground level or admire it from the raised deck or elevated walkway on your way to the spacious studio, located on the upper level of the barn. The ground level of the barn features a workshop and storage area. Just a over a 20 minute drive from the town of Huntsville, this property also features natural gas heat, central air conditioning and generator backup. (id:43464)