
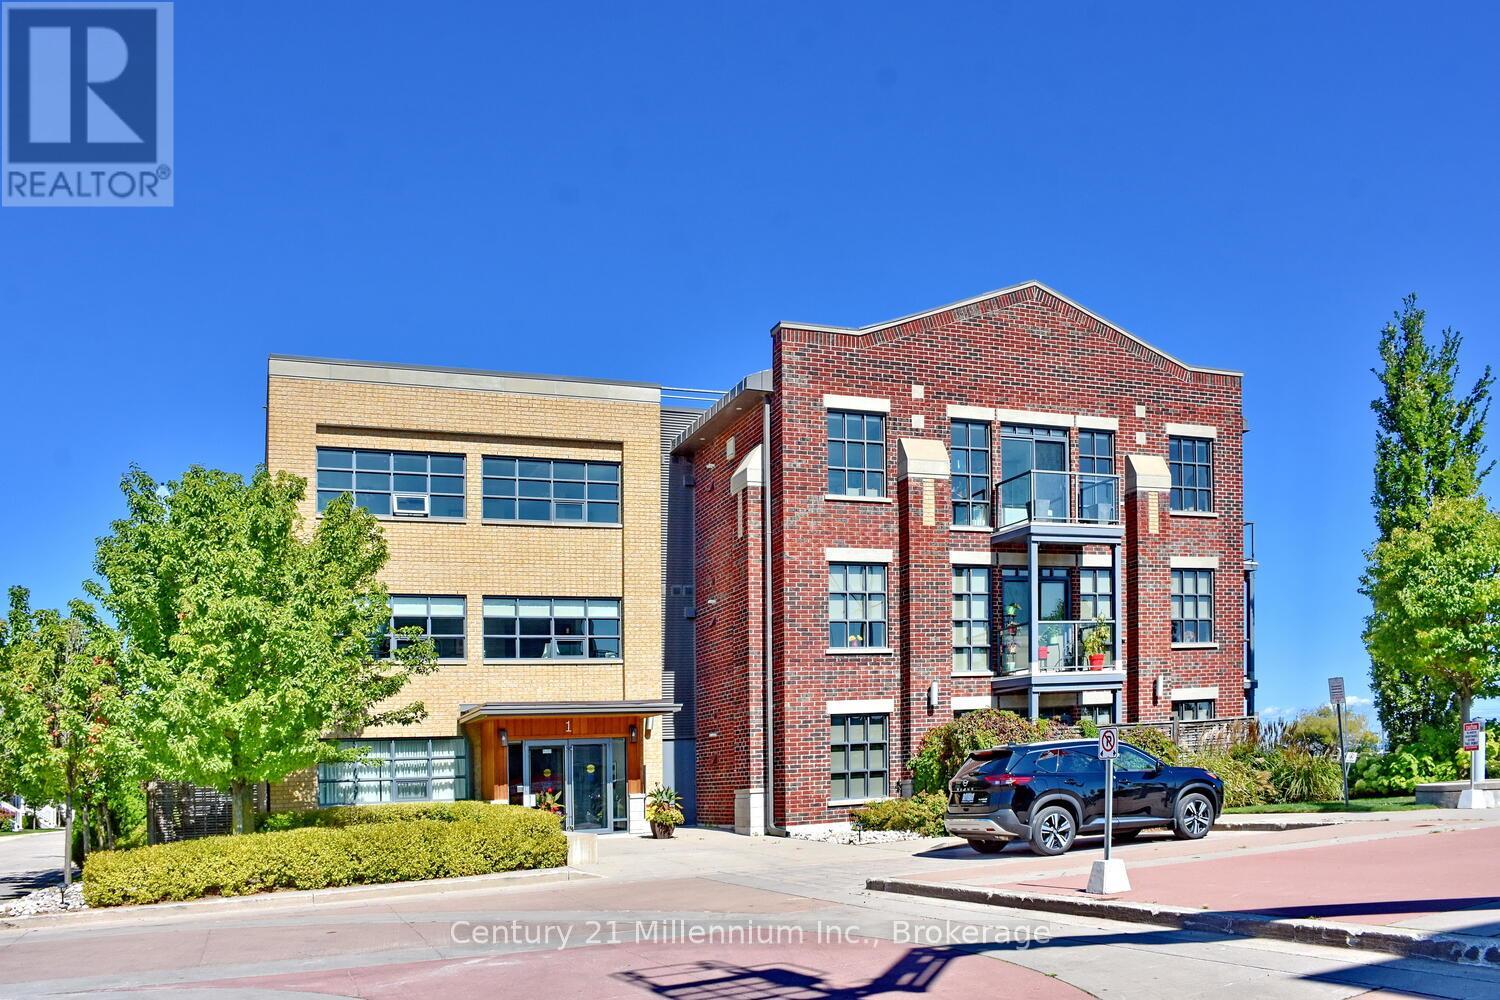
208 - 1 Shipyard Lane
Collingwood, Ontario
Experience waterfront living at its finest with unobstructed views of Collingwood Harbour. This elegant 1-bedroom plus den residence features updated flooring and modern appliances, creating a stylish and comfortable space to call home. Ideally located within walking distance of downtown Collingwood, waterfront trails, and the Shipyards Amphitheatre, while remaining only minutes from world-class skiing at Blue Mountain. Enjoy stunning harbour vistas from your private balcony and the convenience of underground parking, dedicated storage, and secure bike storage. (id:43464)
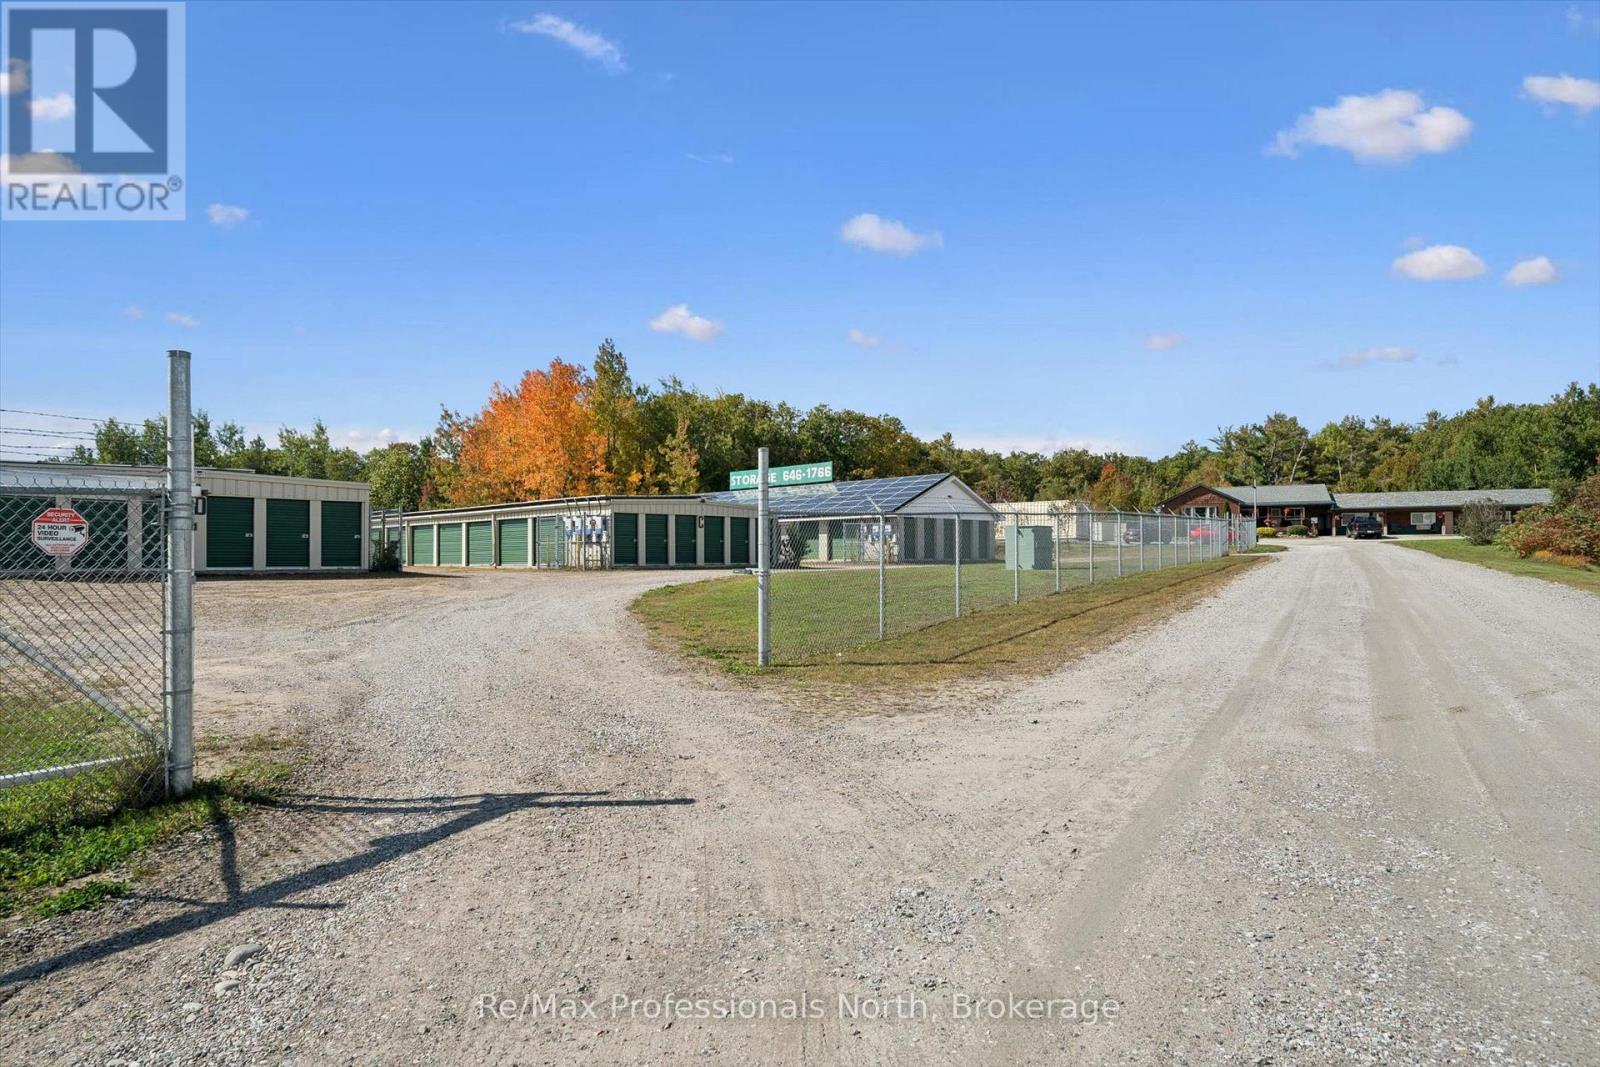
1695-1703 Winhara Road
Gravenhurst (Muskoka (S)), Ontario
HIGH-PERFORMING COMMERCIAL INVESTMENT OPPORTUNITY WITH SIGNIFICANT UPSIDE. Exceptional opportunity to acquire a well-established, income-producing commercial property generating substantial annual net income, with increasing revenues and substantial potential for future expansion. Situated on an impressive 6.5-acre C3-zoned property with approximately 815 feet of road frontage, this highly visible investment enjoys excellent exposure along busy Highway 11 between Gravenhurst and Bracebridge in majestic Muskoka. The property currently features 168 rented self-storage units totaling approximately 22,351 sq. ft., plus 56 occupied outdoor storage spaces, providing multiple established and dependable revenue streams. Complementing the storage operation is a guest occupied 14-unit Extended Stay Inn totaling approximately 5,757 sq. ft., along with a 672 sq. ft. insulated workshop. Additional income is generated through roof-space rental to a solar collection company and coin-operated laundry facilities. The accommodation component includes 2 renovated apartments, heated by a forced-air natural gas furnace, as well as 12 updated housekeeping/motel-style units with upgraded electrical and plumbing services. Property amenities include an in-ground swimming pool, two wells, two septic systems, and secure perimeter fencing. With strong existing operations, established revenue streams, quality equipment and chattels included, and excellent highway exposure, this property offers a compelling combination of current income and future growth potential. There is considerable opportunity to expand both the storage facilities and Extended Stay accommodations, providing the potential to increase rental income and overall property value and/or add your enterprise. A rare opportunity to acquire a diversified commercial investment with multiple income sources, proven operating history, substantial land, excellent highway visibility, and significant room for future development. (id:43464)
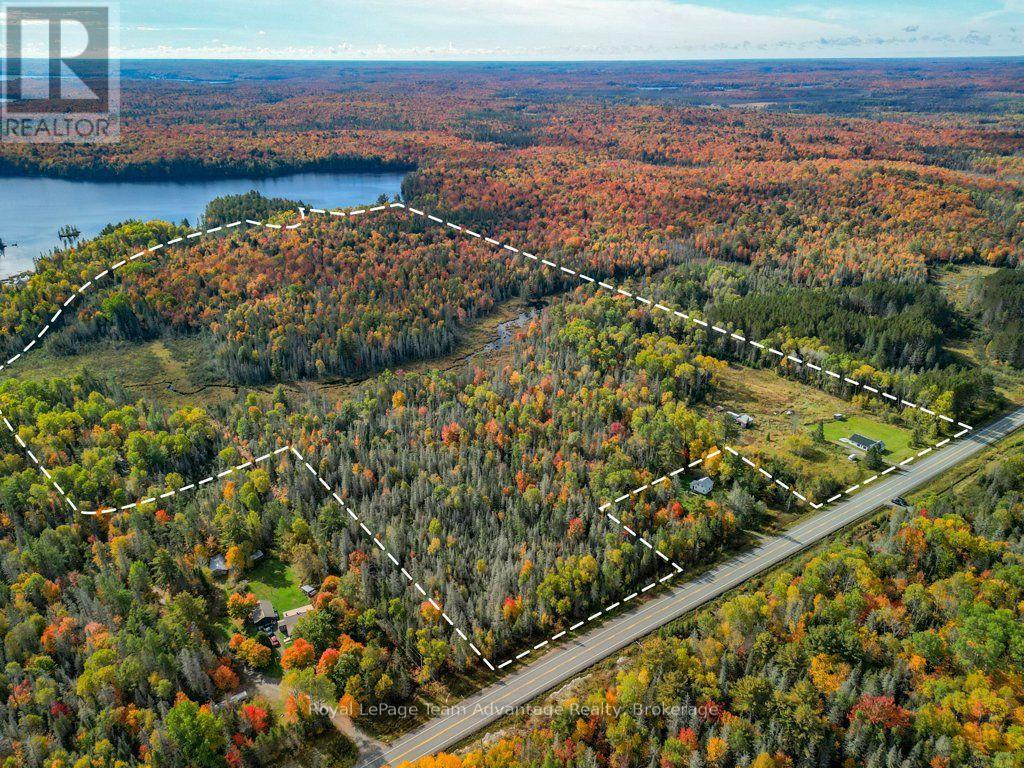
3025 Highway 124 Highway
Sundridge, Ontario
If you've been looking for room to spread out, explore a hobby farm lifestyle or simply enjoy having your own piece of the countryside, this 65.832-acre property gives you plenty to work with. With approximately 872 feet of frontage and 2,319 feet of depth, the land is level, easy to walk and genuinely usable. Walking and ATV trails make it easy to explore the property, leading toward the rear where a creek, stream and pond add another dimension to the landscape. Hemlock Road also provides access to the back of the lot on the far side of the pond, giving you another practical way to reach and enjoy the acreage. For someone thinking about a hobby farm, recreation or simply more room to create, there's already a good starting point. An older metal shed, tarp garage with garage and man doors, additional shed and an unused chicken coop are in place. The level land offers plenty of opportunity to develop pasture, expand your outdoor space or explore a future building site, subject to the appropriate approvals and servicing - the location adds to the flexibility. You're well positioned with Magnetawan, South River, Sundridge, Huntsville and Parry Sound all within reach, giving you options when it comes to work, shopping, services and day-to-day errands rather than relying on one community. What stands out here is how much of the acreage you can actually use and enjoy. Level terrain, trails, water features, access from both ends and 65+ acres to shape around your own plans - this is a property for someone who wants space and the freedom to make it their own. (Woodstove not working or attached) (id:43464)
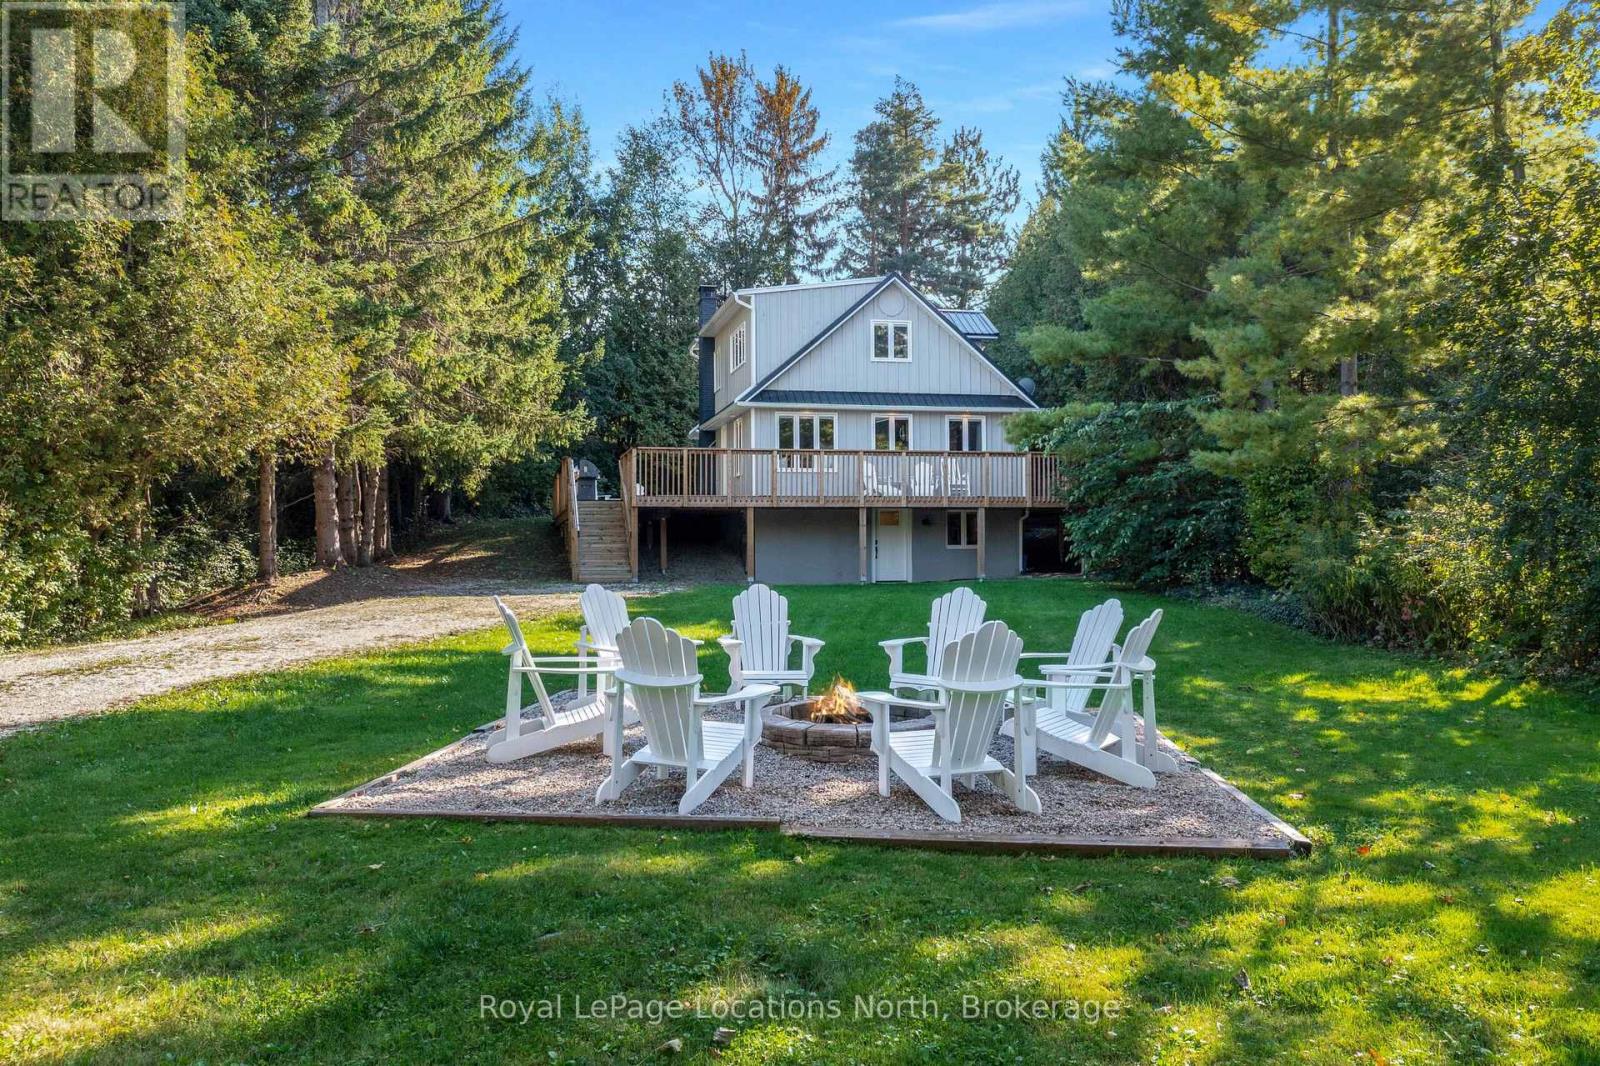
128 Teskey Drive
Blue Mountains, Ontario
Minutes from private ski clubs and steps to the beach, this four-season, 5 bedroom chalet delivers the ultimate Blue Mountains lifestyle. Tucked away on a private tree-lined lot with a long driveway, the home offers a tranquil mountain retreat surrounded by mature greenery. The warm interior features wood flooring, built-in cabinetry, a stone-surround wood stove, and walkout access to an expansive wraparound deck. The light-filled eat-in kitchen includes generous cabinetry, a functional peninsula, and a dedicated coffee bar ideal for après-ski hosting. The main level also provides a main-floor guest bedroom and 3-piece bath. Upstairs, three spacious bedrooms-including a primary suite all share a full 4-piece bath. The functional lower-level entry features a dedicated mudroom/ski room with ample gear storage, leading to a massive rec room configured as an additional guest suite. Outdoor amenities feature a wraparound deck, hot tub, and wood-burning sauna for year-round relaxation. A rare, detached 650 sq ft garage presents exciting potential for a secondary suite/laneway home-ideal for rental income, guest accommodations, or multigenerational living, subject to municipal approval. Just 3 minutes to Georgian Peaks, steps to the beach, and minutes to Thornbury and Collingwood! Experience the best of Blue Mountains living! (id:43464)
412 - 190 Jozo Weider Boulevard
Blue Mountains, Ontario
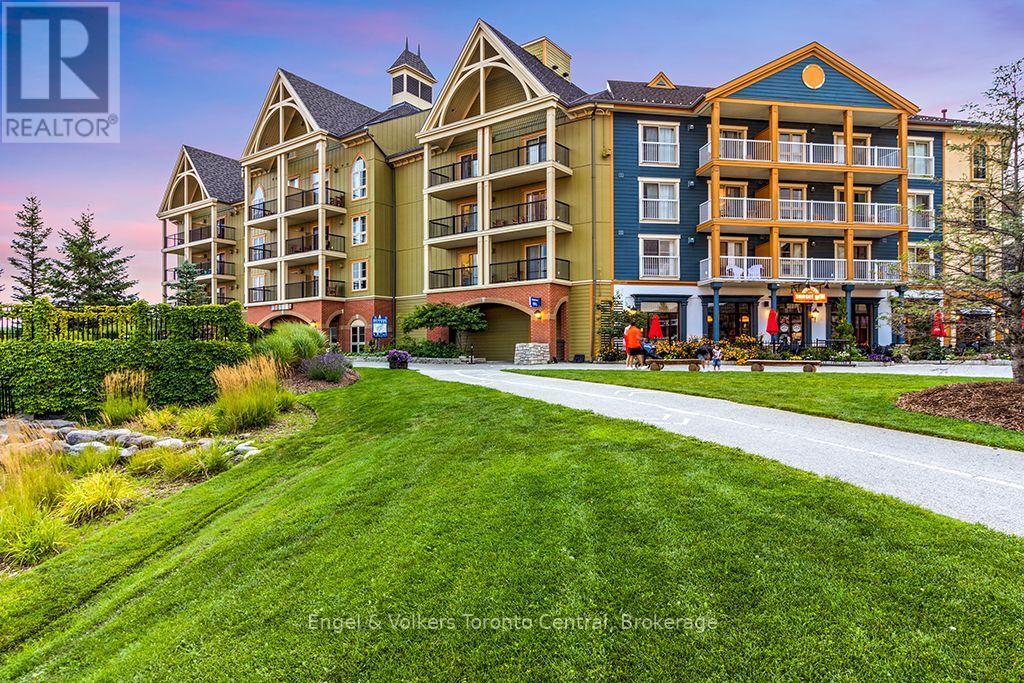
A rare opportunity to own one of the most desirable 1-bedroom suites at Mosaic at Blue!Perched on the top floor, Unit 412 offers a unique combination of privacy, views & outdoor living that is rarely available. One of only 3 suites of this particular design, it features an impressive full-width balcony with two separate sliding-door walkouts-one from the living room & another from the bedroom. The spacious balcony overlooks the beautifully landscaped courtyard & year-round amenities, including the your round heated pool, adjoining lap pool & hot tub. Mature trees add privacy, while views stretch across the Millpond toward the ski hills. Fully refurbished in Fall 2025, this turn-key retreat is designed for easy four-season enjoyment. The inviting living room features a gas fireplace & opens to a convenient dining area, while the well-appointed kitchenette includes two stovetop burners, bar fridge & dishwasher. A beautifully renovated bathroom completes the interior.Mosaic offers exceptional amenities, including a fully staffed front desk, Owners Lounge, fitness room, sauna, heated underground parking, bicycle storage, in unit lockup & a ski storage locker. Currently in the fully managed Blue Mountain Rental Program, the suite provides owners with the flexibility to enjoy their property for up to 10 days per month while generating rental income when they are away. Its prime location beside the Conference Centre adds to its appeal for guests attending conferences and events. Enjoy everything Blue Mountain has to offer just outside your door, from skiing, hiking & year-round entertainment to exceptional restaurants, shopping & the sandy private beach available in summer. Shuttle service makes getting around the resort easy, making this an ideal four-season getaway or investment opportunity. HST may be applicable with options for deferral. 2% BMVA Entry fee payable on closing. BMVA annual fees are $1.16 per sq. ft. per year. (id:43464)
161 Hawthorn Crescent
Georgian Bluffs, Ontario
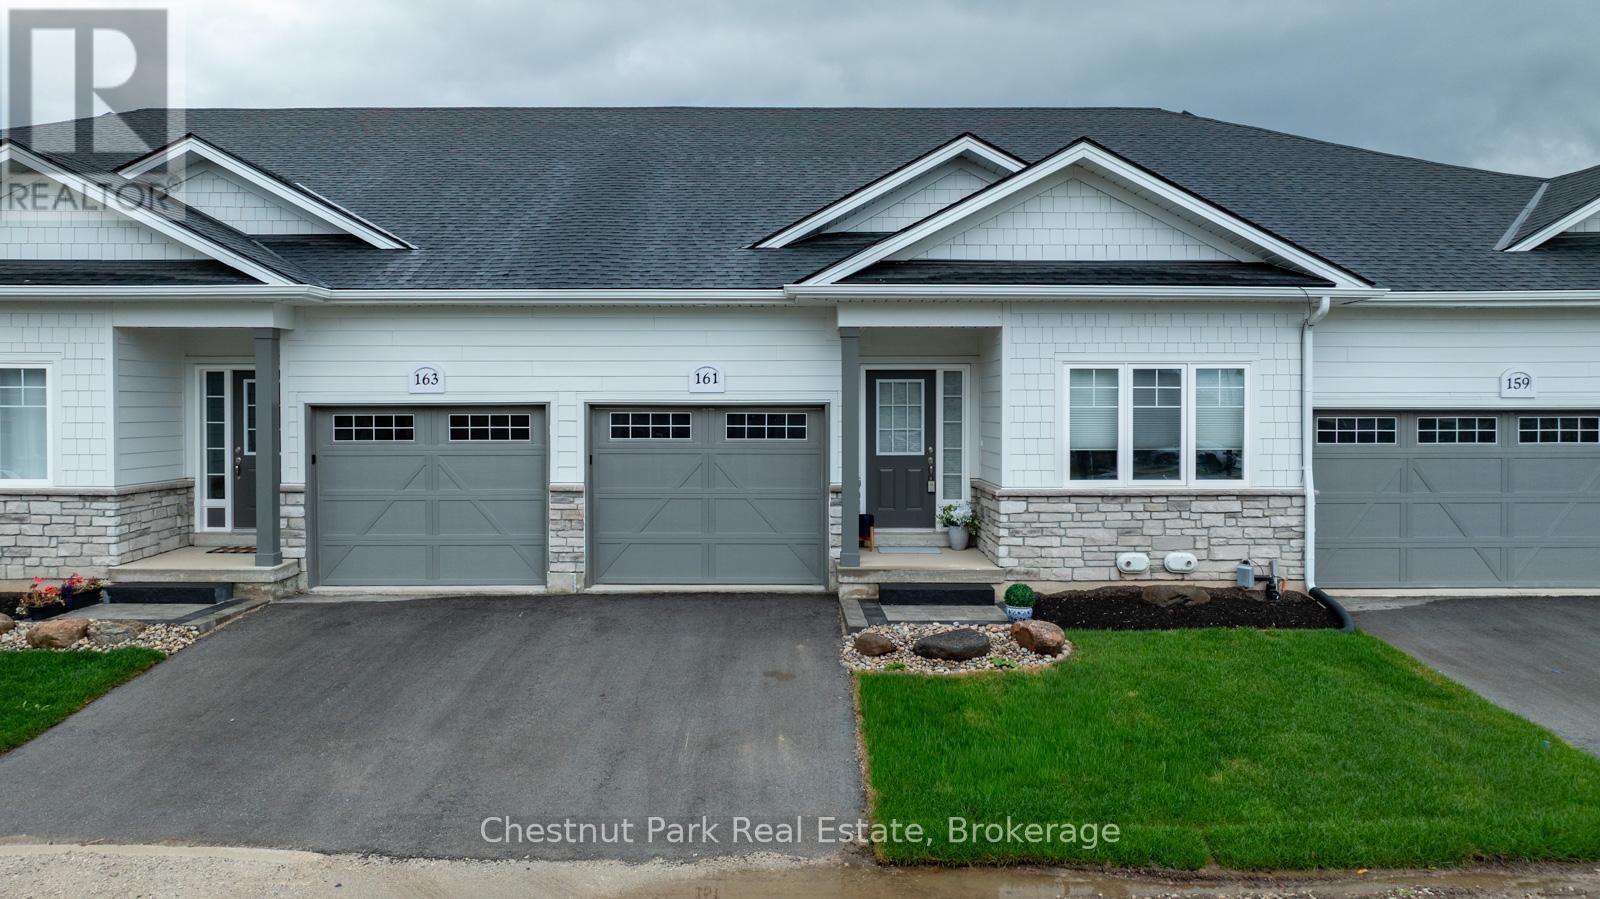
Cobble Beach is a hidden gem in Ontario. It's like living at a resort on the ocean without going to the ocean. Steps from the Georgian Bay waterfront and golf course, enjoy sunrises over the water, a shallow beach and large dock. The 18-hole links-style golf course, designed by renowned architect Doug Carrick, is listed in the top 100 courses in Canada, with stunning water views on over half of the holes. It features a top notch short game practice area and driving range. There is also a golf simulator for winter use. Private membership is available or pay-as-you go play options. This maintenance free 2 bedroom, 2 bathroom condominium boasts open concept living and slight water views. Gorgeous kitchen with large custom built island & walk-in pantry, spacious living room features an electric fireplace & walkout. Large unfinished basement is yours to customize. Cobble Beach common areas include an outdoor heated swimming pool, hot tub, community building, spa, fitness centre, steam room, tennis court, volleyball court, and bocce court. When you're entertaining, there's a great inn and restaurant at Cobble Beach when you want to enjoy visiting with your guests and not the work! You are not just buying a home, you're buying a four season lifestyle! (id:43464)
Pt Lt5 3
Northern Bruce Peninsula, Ontario
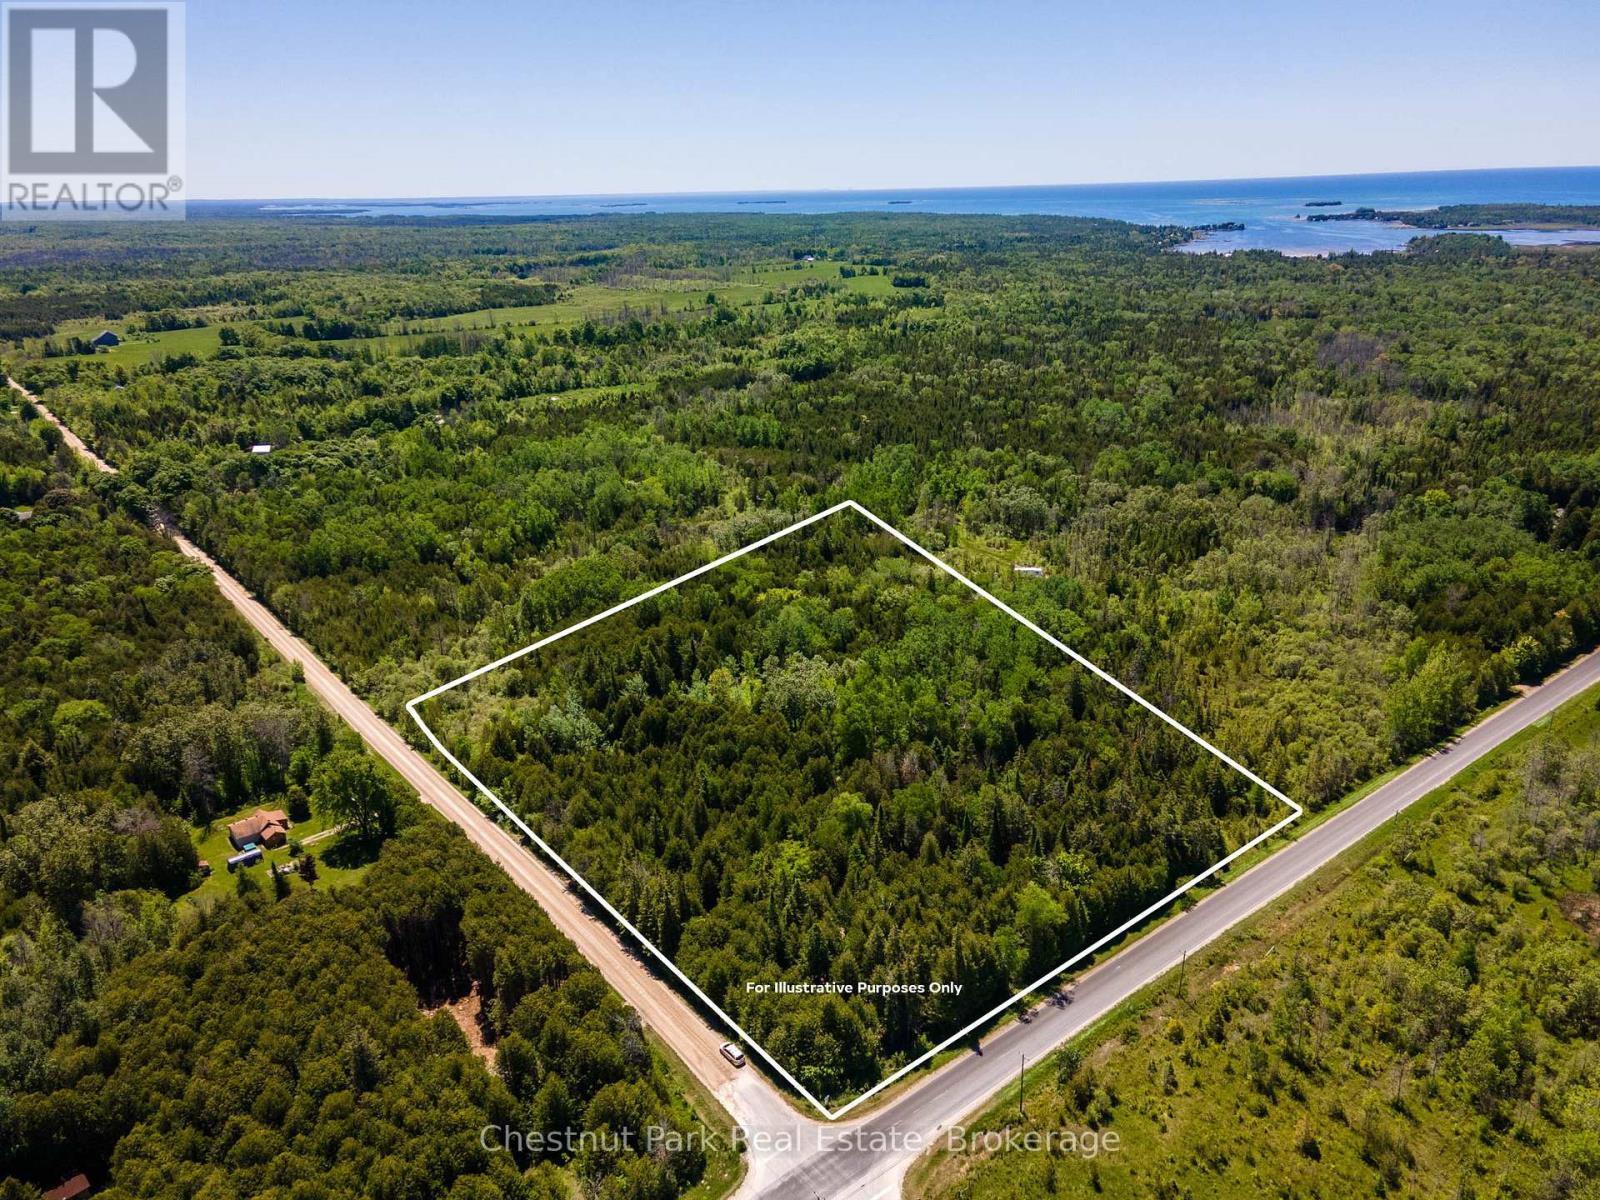
Nestled near the serene shores of Pike Bay, this picturesque 5-acre vacant lot offers a captivating canvas for your dream escape. Surrounded by lush foliage, this well-treed corner parcel provides both privacy and tranquility. Conveniently located just moments from Highway 6, accessibility is effortless, promising seamless journeys to nearby amenities and adventures. Embrace the opportunity to craft your ideal retreat amidst the natural beauty of this sought-after locale. (id:43464)
416 - 91 Raglan Street
Collingwood, Ontario
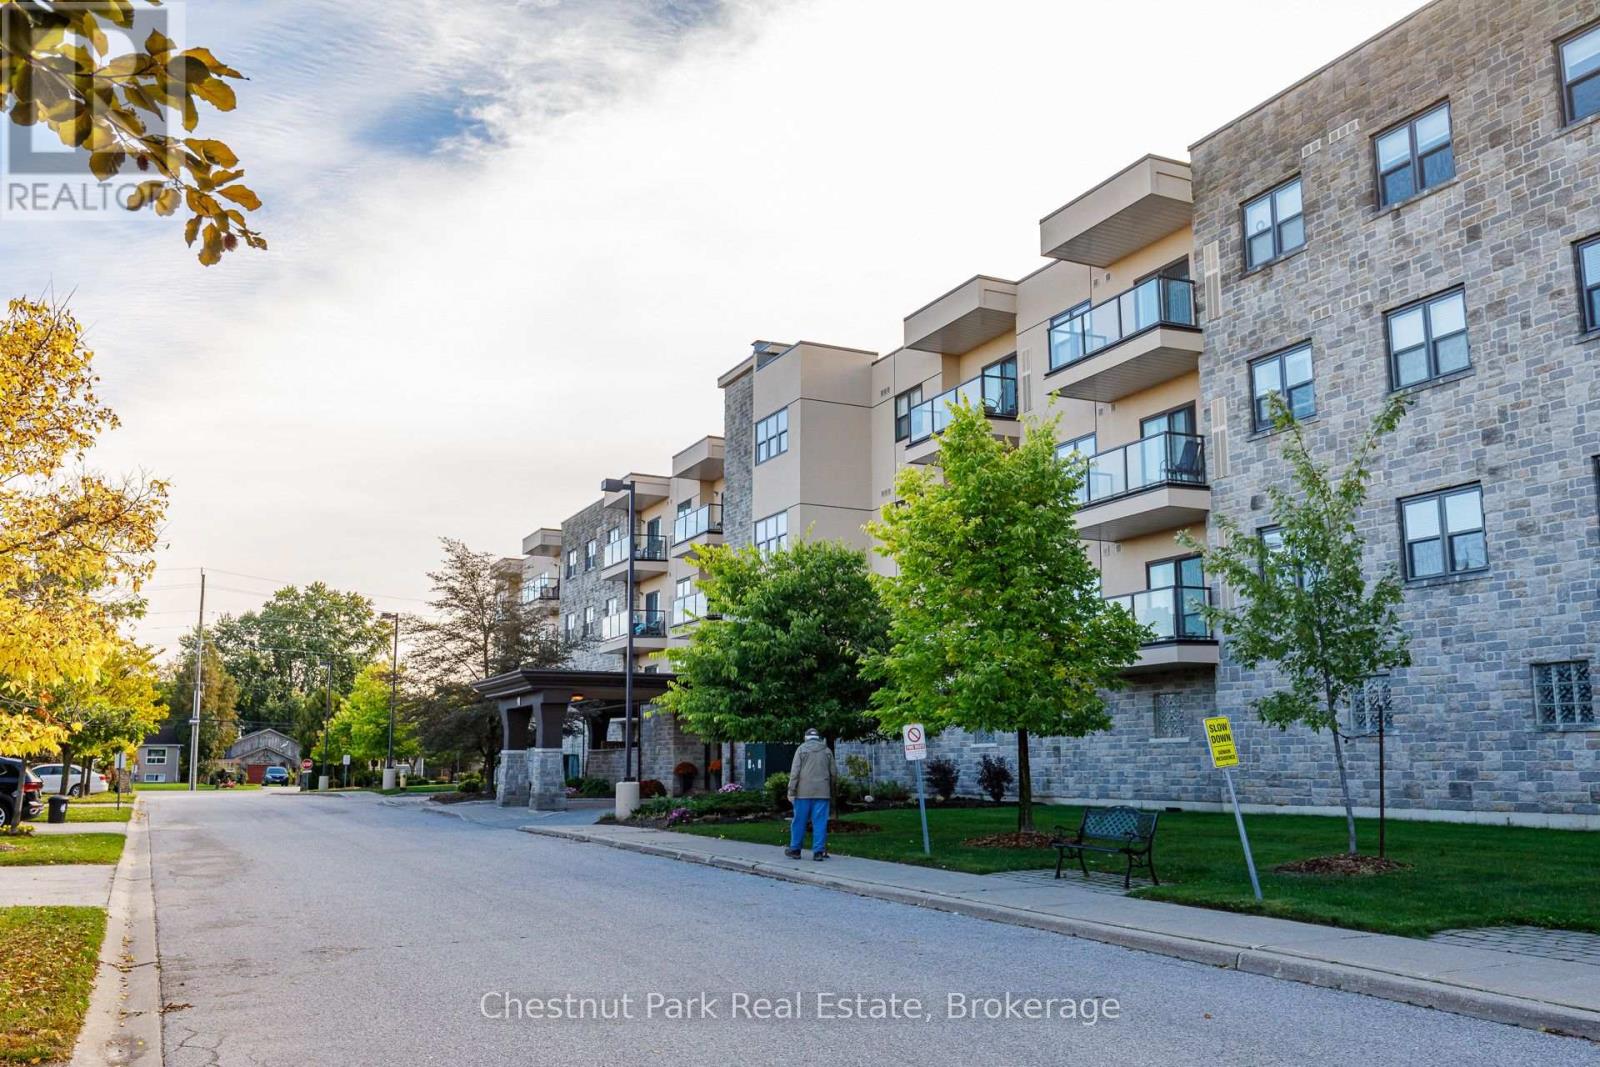
Enjoy comfortable, carefree living with beautiful water and Escarpment views in the highly sought-after Raglan Village retirement community. This spacious two-bedroom plus den condominium offers a bright and functional layout, ideal for those looking to enjoy a relaxed, low-maintenance lifestyle with an impressive selection of amenities right at their doorstep. The open-concept living and dining area is filled with natural light and extends to a private balcony, where you can sit back and take in the scenic views of the water and Niagara Escarpment. The kitchen offers plenty of workspace and storage and flows easily into the main living area, creating a comfortable space for both everyday living and entertaining. Both bedrooms are generously sized, with the primary bedroom featuring its own ensuite bathroom with a walk-in shower. A separate den provides valuable additional living space and is perfect for a home office, reading room, TV room, formal dining room, or hobby space. Additional features include heated underground parking and a dedicated storage locker. Residents of Raglan Village enjoy access to an excellent range of amenities, including a saltwater indoor exercise pool, fitness centre, library, cozy bistro, and full-service restaurant. Condo fees include water, sewer, basic home phone, internet, and cable. Ideally located just minutes from shopping, restaurants, healthcare services, and recreation, Raglan Village offers a welcoming community atmosphere and an easy, convenient lifestyle. A wonderful opportunity to make this spacious condo your own while enjoying all the benefits of this desirable retirement community. (id:43464)
678 Johnston Park Avenue
Collingwood, Ontario
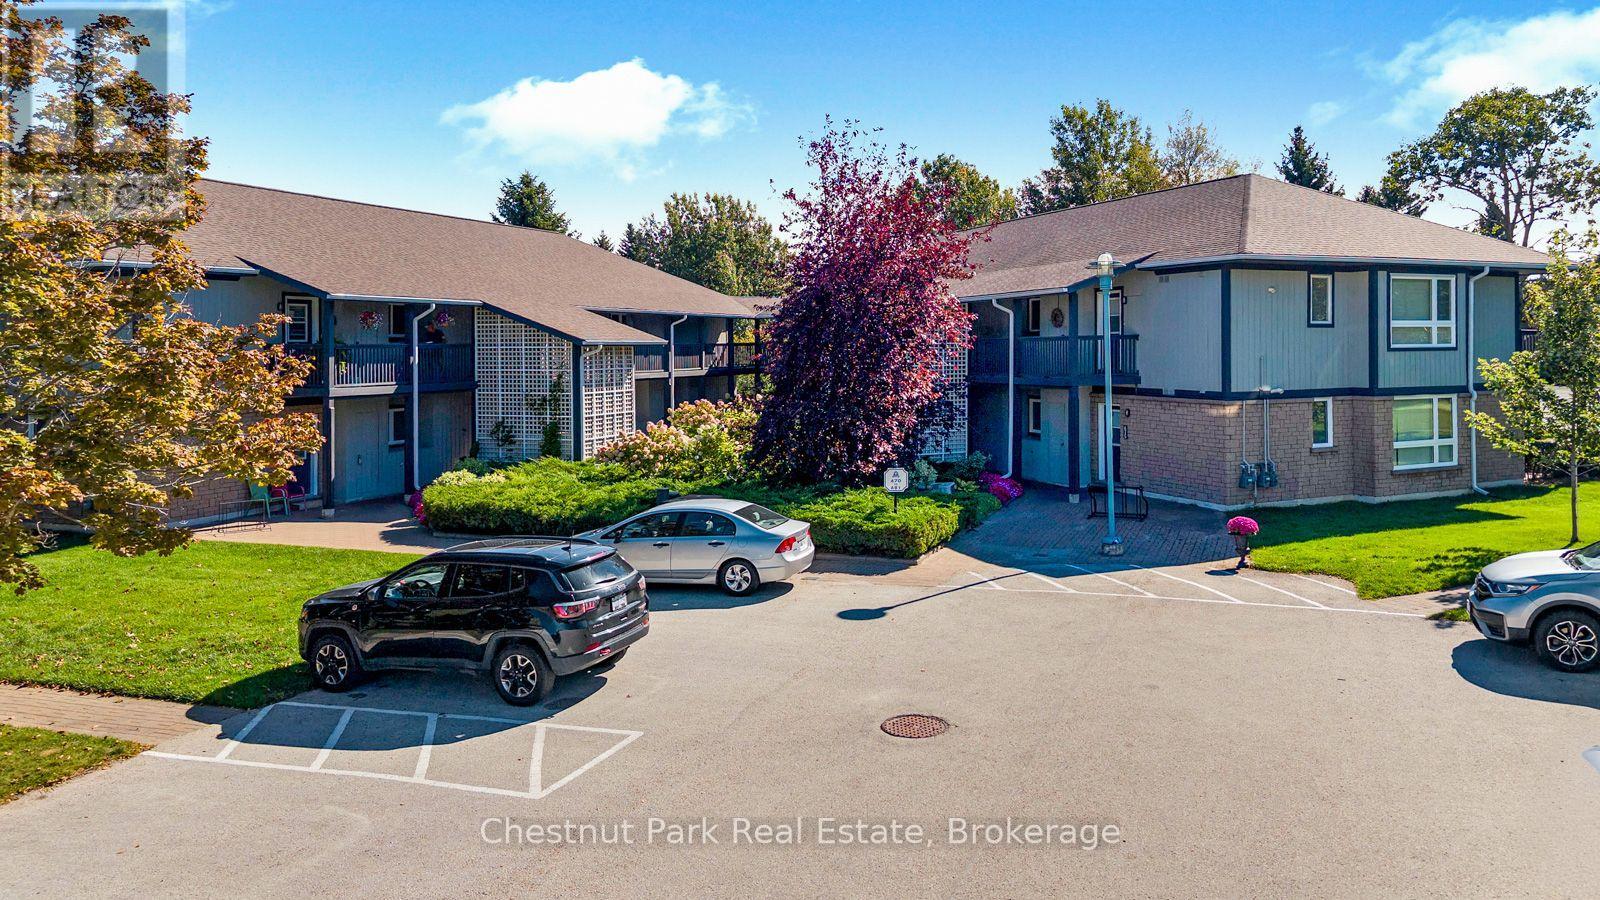
Indulge in the vibrant lifestyle offered by Lighthouse Point Yacht & Tennis Club, an exquisite waterfront haven spanning more than 125 lush acres, teeming with an extensive array of luxury amenities. Whether for full-time living or recreational use, move in immediately and be settled for the winter ski season. Step into the second level "Clipper" model featuring 1160 sq. ft. of living space with 3 bedrooms and 2 baths. A north west facing spacious patio overlooks the tennis courts and outdoor pool and connects to the open floor plan dining/kitchen and living rooms featuring a cozy gas fireplace for those cooler evenings. The open-concept kitchen, complete with a breakfast bar has access to the laundry/utility room with extra pantry storage. Your serenity awaits in the primary bedroom, equipped with a 3-piece ensuite, while the 2 additional guest bedrooms enjoy a separate 4-piece bathroom. Abundant outside locker storage by the unit door provides space for bikes, golf clubs and water toys. Access to the pristine waters of Georgian Bay, and an exclusive Yacht Club dedicated to slip owners should you wish to look into a boat slip at a separate cost, for your boat. The resort-like experience continues with access to 7 tennis courts, 6 pickleball courts, 2 outdoor swimming pools, 2 sandy beaches, over a mile of winding nature trails, 10 acres of protected natural beauty, marina facilities, and a 1600 sq.ft. recreation center that houses an indoor pool, rejuvenating spas, a sauna, well-equipped gym, games room, library, inviting outdoor patio seating, a social room graced by a grand piano, and more. Just a short drive to Blue Mountain and local area private ski clubs and golf courses. Live the waterfront community lifestyle at Lighthouse Point just minutes to Collingwood's downtown shops and restaurants. (id:43464)
157 Springside Crescent
Blue Mountains, Ontario
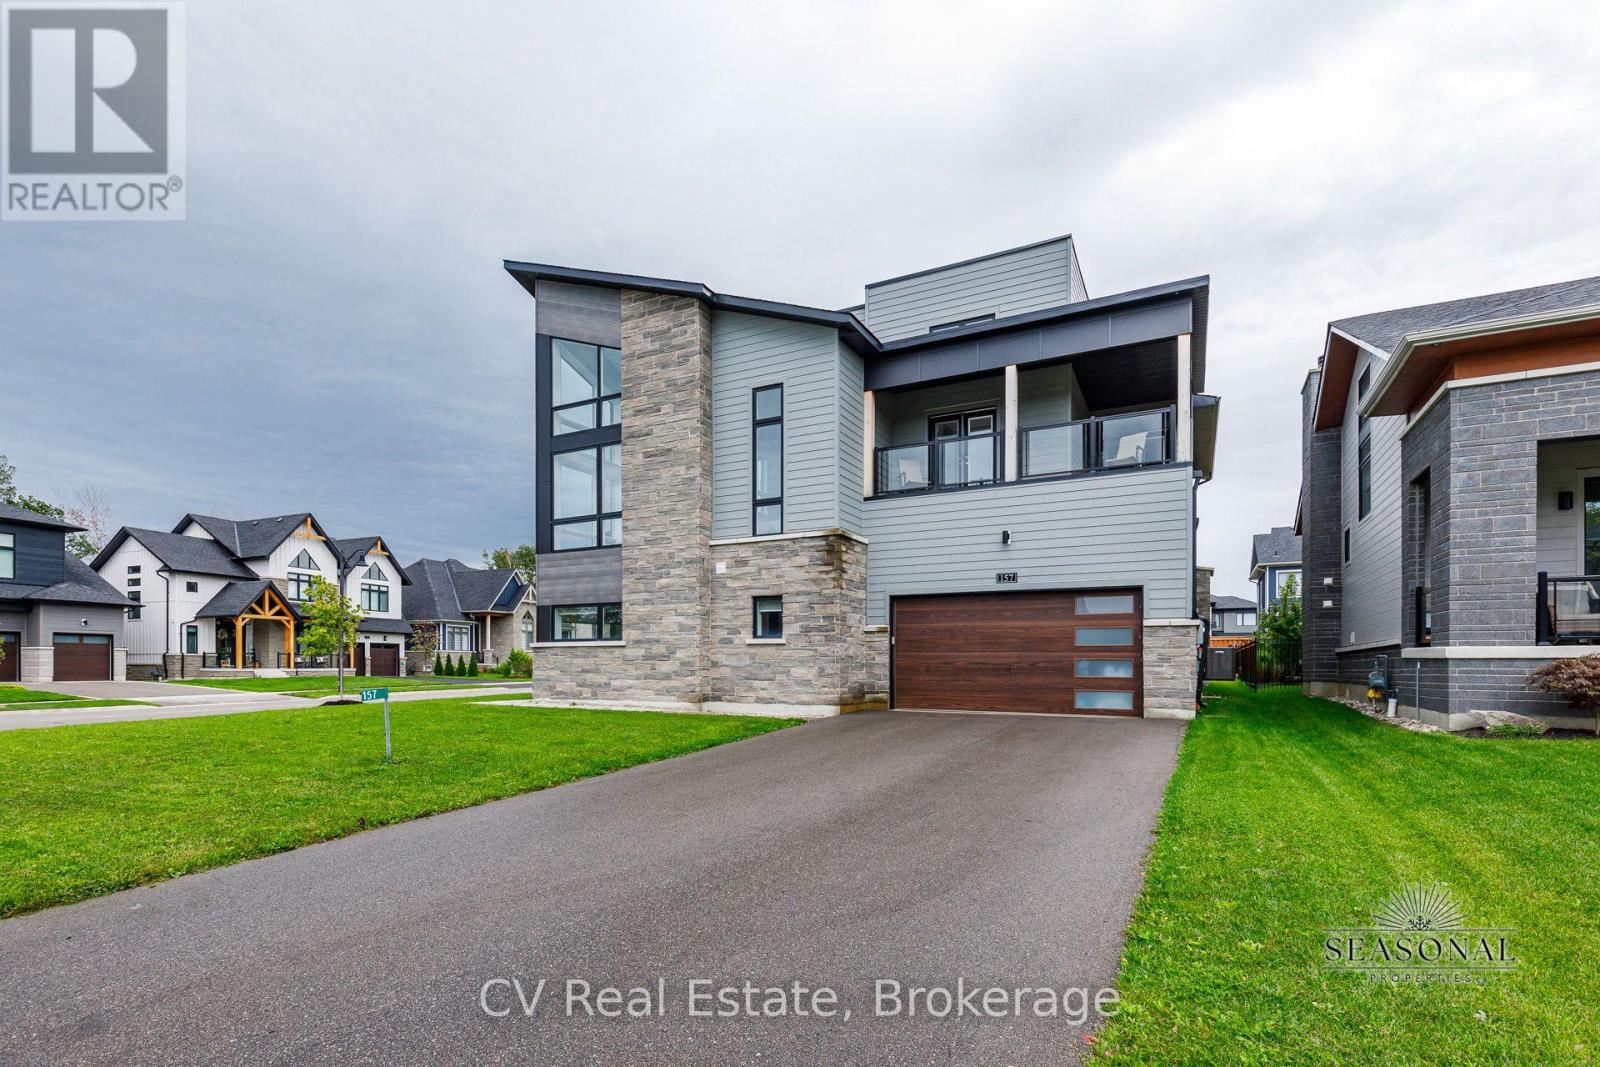
Welcome to this fantastic, light-filled home offering over 5,100 sq ft of thoughtfully finished living space, positioned on a premium corner lot in a quiet area of the subdivision. Featuring soaring ceilings, massive windows, and light hardwood flooring throughout, this home is designed to be enjoyed. The open concept, layout, seamlessly connects the kitchen, dining, and living areas, highlighted by spacious dining room or second sitting room, perfect for any type of entertaining. Upstairs you will find generously size bedrooms, several with private balconies, a convenient second-floor laundry room, and a large games room, along with a versatile bonus space that is ideal for a home office or wine room. The primary suite offers a peaceful retreat with oversized windows, a walk-in closet, and large private ensuite bathroom. The fully finished basement adds valuable living space, complete with a large recreation area, additional bedroom, and full bathroom the shower. The oversize mudroom and large two-car garage offer ample storage, while the expansive corner lot provides endless outdoor potential - perfect for a pool, sport court, or both. Included in the price is a valuable upgrade package: quartz countertops throughout (including laundry), glass shower-front enclosures, under-mount sinks, upgraded toilets, hardwood flooring in bedrooms to match, epoxy garage floors, pressure-treated fencing with two gates, and faucet & lighting installation service. This fantastic home is a rare opportunity to own a bright, spacious home on a large lot, offering incredible value and a peaceful setting. This home belongs to the Blue Mountain Village Association. Call the Blue Mountain shuttle to your door step, enjoy the Private Blue Mountain beach and take advantage of the discounts on season ski passes dining, shopping and more! Book your showing today! (id:43464)
256 Tahinca Road
Whitestone (Hagerman), Ontario
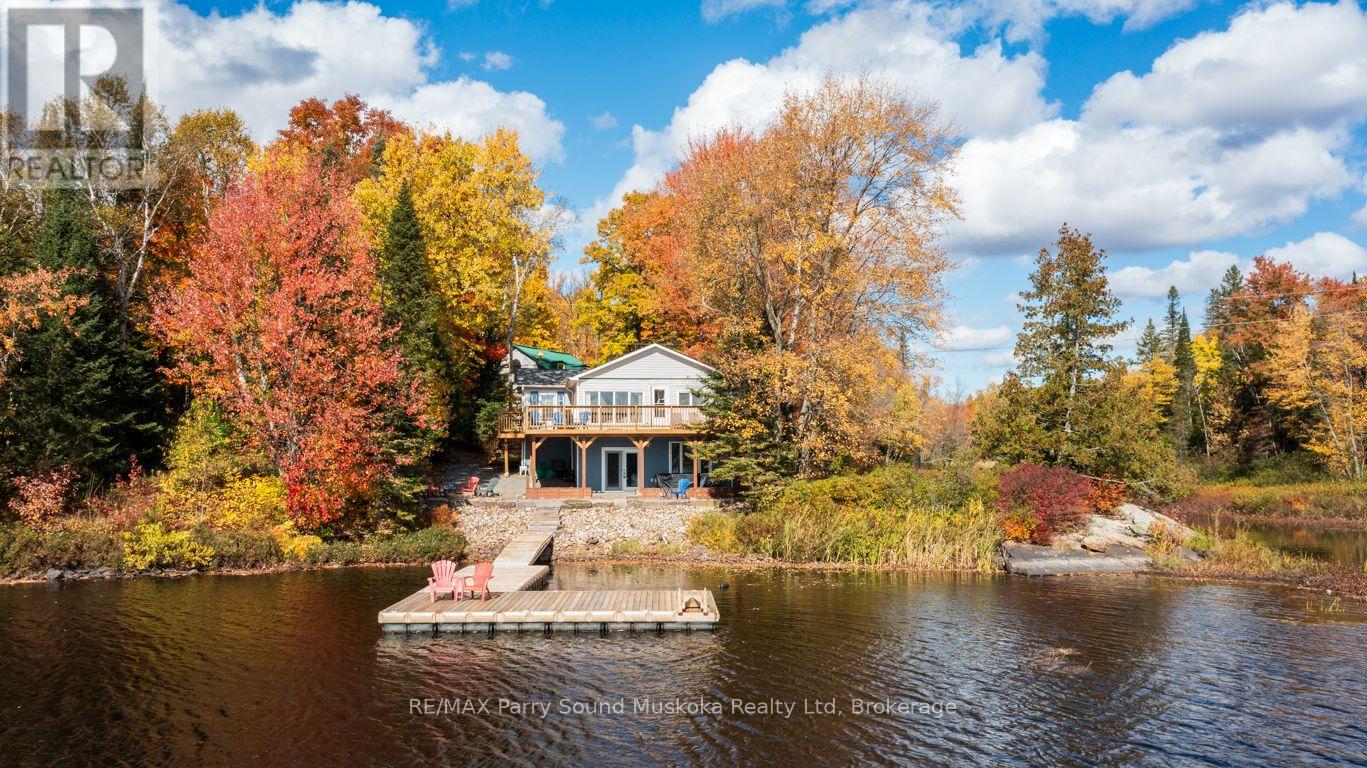
WHITESTONE LAKE! YEAR ROUND WATERFRONT GETAWAY! 295 ft SHORELINE, PRIME SOUTH EXPOSURE! Private setting offers Long open lake views, Frontage on Whitestone Lake + Inlet on east side, TURNKEY OFFERING boasts 3 bedrooms + guest room/den, 2 baths, Extensive upgrades: Full Walkout lower level features family room, Newer 3 pc bath, Walk out to lakefront, Preferred ICF foundation, Ecoflow septic system, New 200 amp hydro panel 2019, New forced air propane furnace 2018, Year round water system, Custom landscaping, DETACHED DOUBLE GARAGE for the toys! Large Loft ideal for storage or future finishing, Private year round maintained road offers 4 season use (approx $450 per season). ESCAPE THE CITY to this YEAR ROUND PRIVATE WATERFRONT RETREAT! (id:43464)
0 Emerald Drive
Saugeen Shores, Ontario
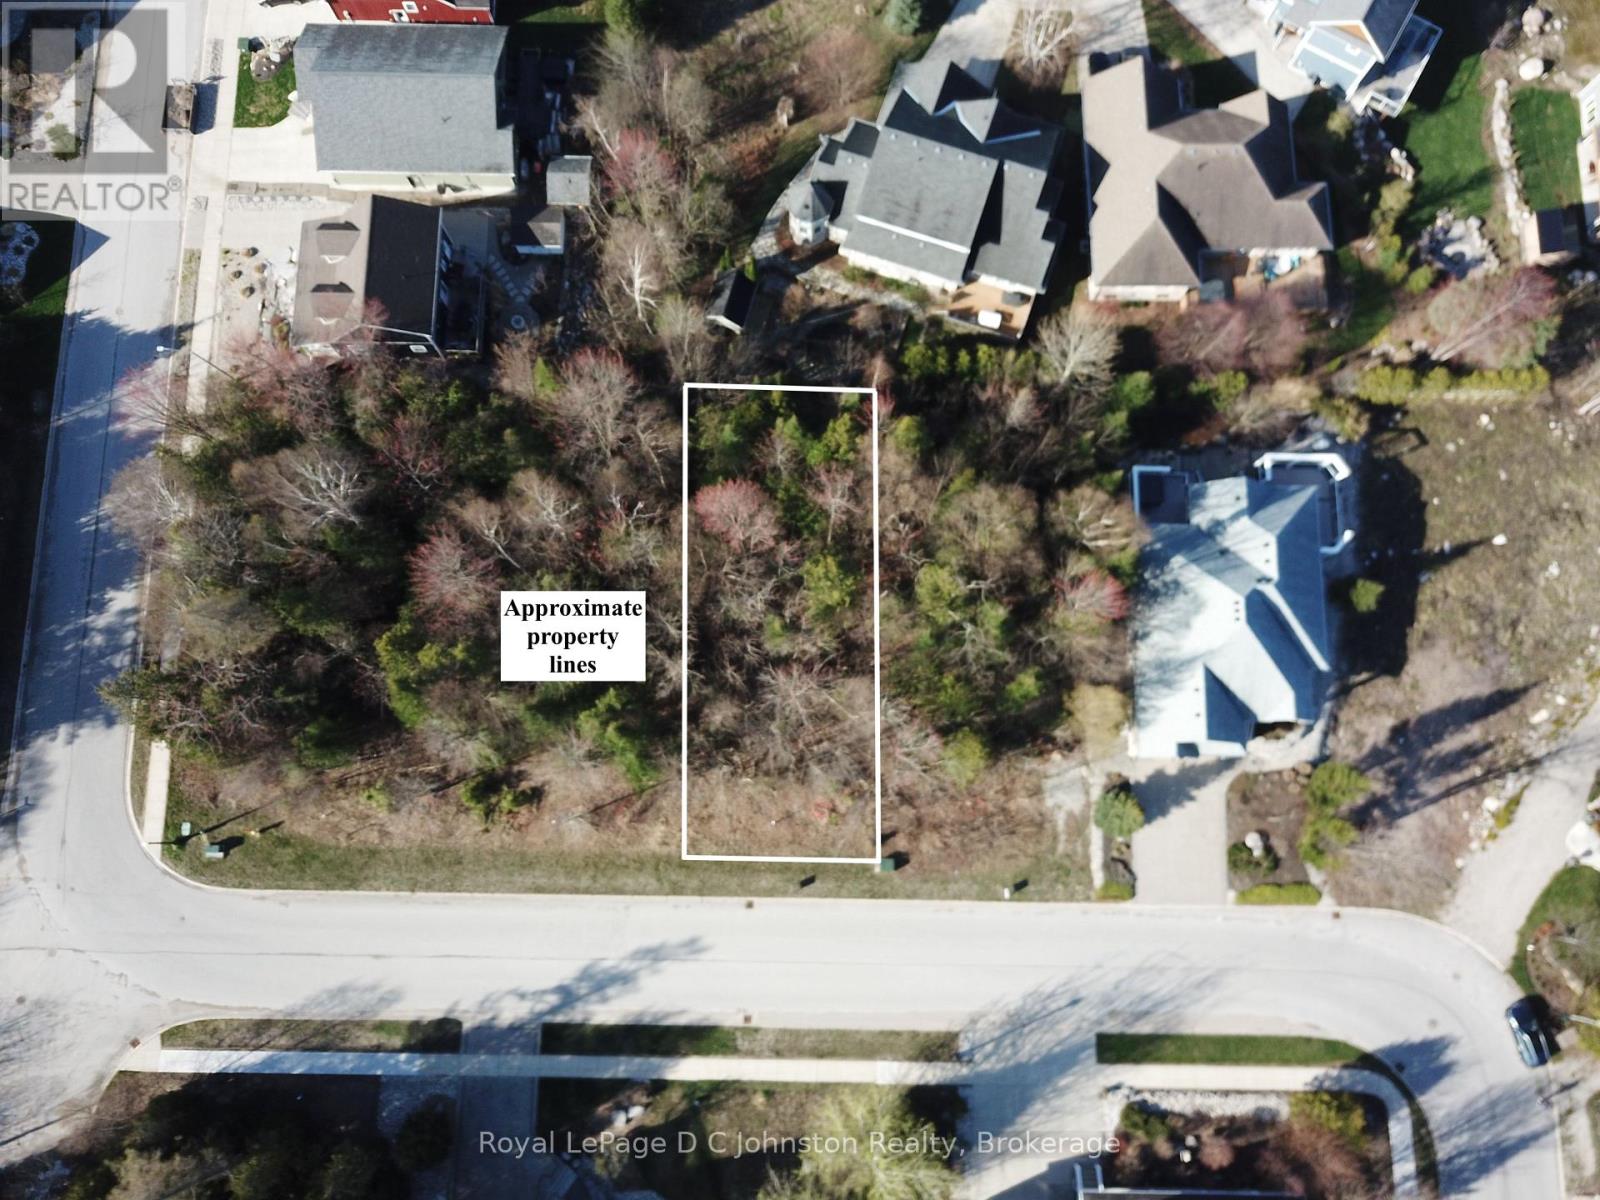
This large 57' x 117' deep lot is fully serviced and with over 6700 square feet offers plenty of room for your dream home or cottage. Imagine morning strolls along the nearby "Rail Trail", to take advantage of the natural beauty that surrounds you. And when it's time to unwind, indulge in the tranquility of Southampton's beautiful sand beaches, just a short walk away. Whether you're seeking a serene lifestyle or a vibrant hub for summertime living, this lot presents the perfect place to realize your aspirations. Don't miss out on this opportunity to make your mark in one of Southampton most desirable neighbourhoods. Start planning your new home in beautiful Southampton by March 31, 2027 to take advantage of the time limited HST rebate!! Contact your Real Estate Agent for more details. (id:43464)
14 Ewing Street
Bracebridge (Monck (Bracebridge)), Ontario
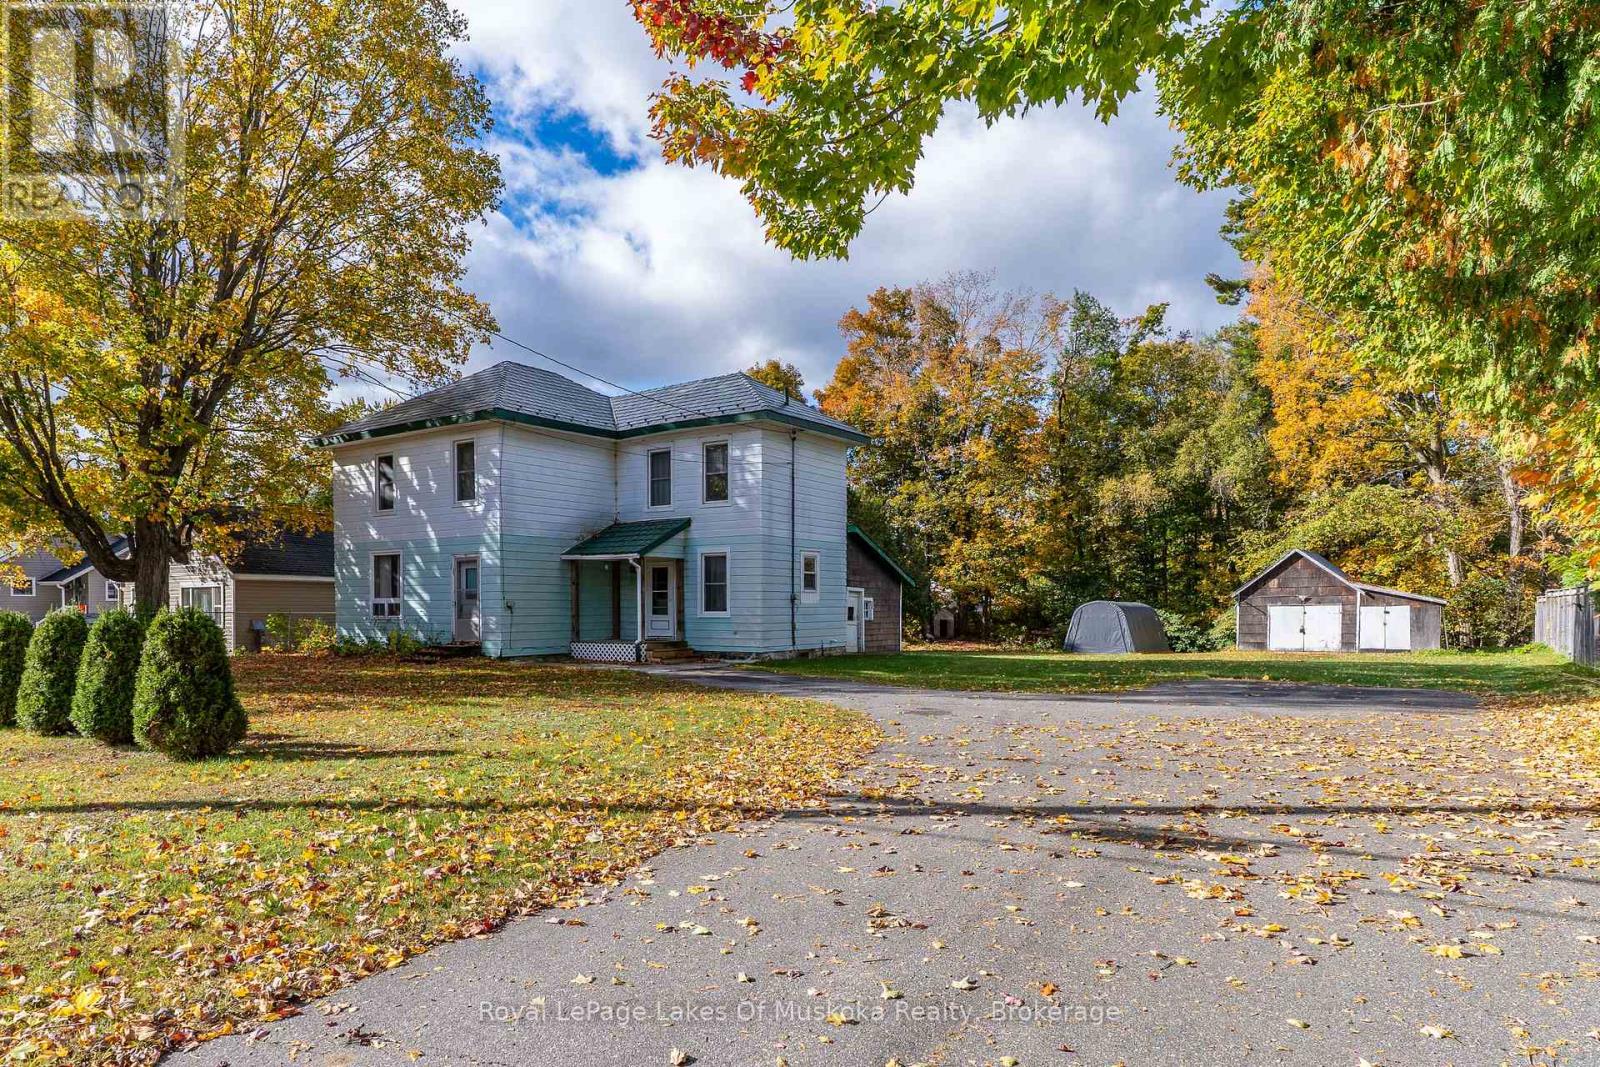
Wonderful potential with this 4 bedroom, 1-1/2 bath 2-storey century home situated on a prime double lot backing onto a peaceful ravine. Offering 1,760 sq. ft. of finished living space, the bright main level features high ceilings, large principal rooms, a 2-piece bathroom, and a spacious eat-in kitchen with ample cabinetry. Upstairs, you will find 4 generous bedrooms and a 4-piece bathroom. The partial basement includes a dedicated laundry area, a large utility space, and a convenient walk-up to the backyard. Double lot offers future potential to create 2 separate lots or development potential? (subject to municipal approval). Complete with forced air gas heating, central air conditioning, a detached 14' x 20' shed/workshop, and an included portable storage garage. Ideally located within walking distance to the arena, library, parks, Muskoka River, shopping, and local schools! (id:43464)
54 Carter Road
Northern Bruce Peninsula, Ontario
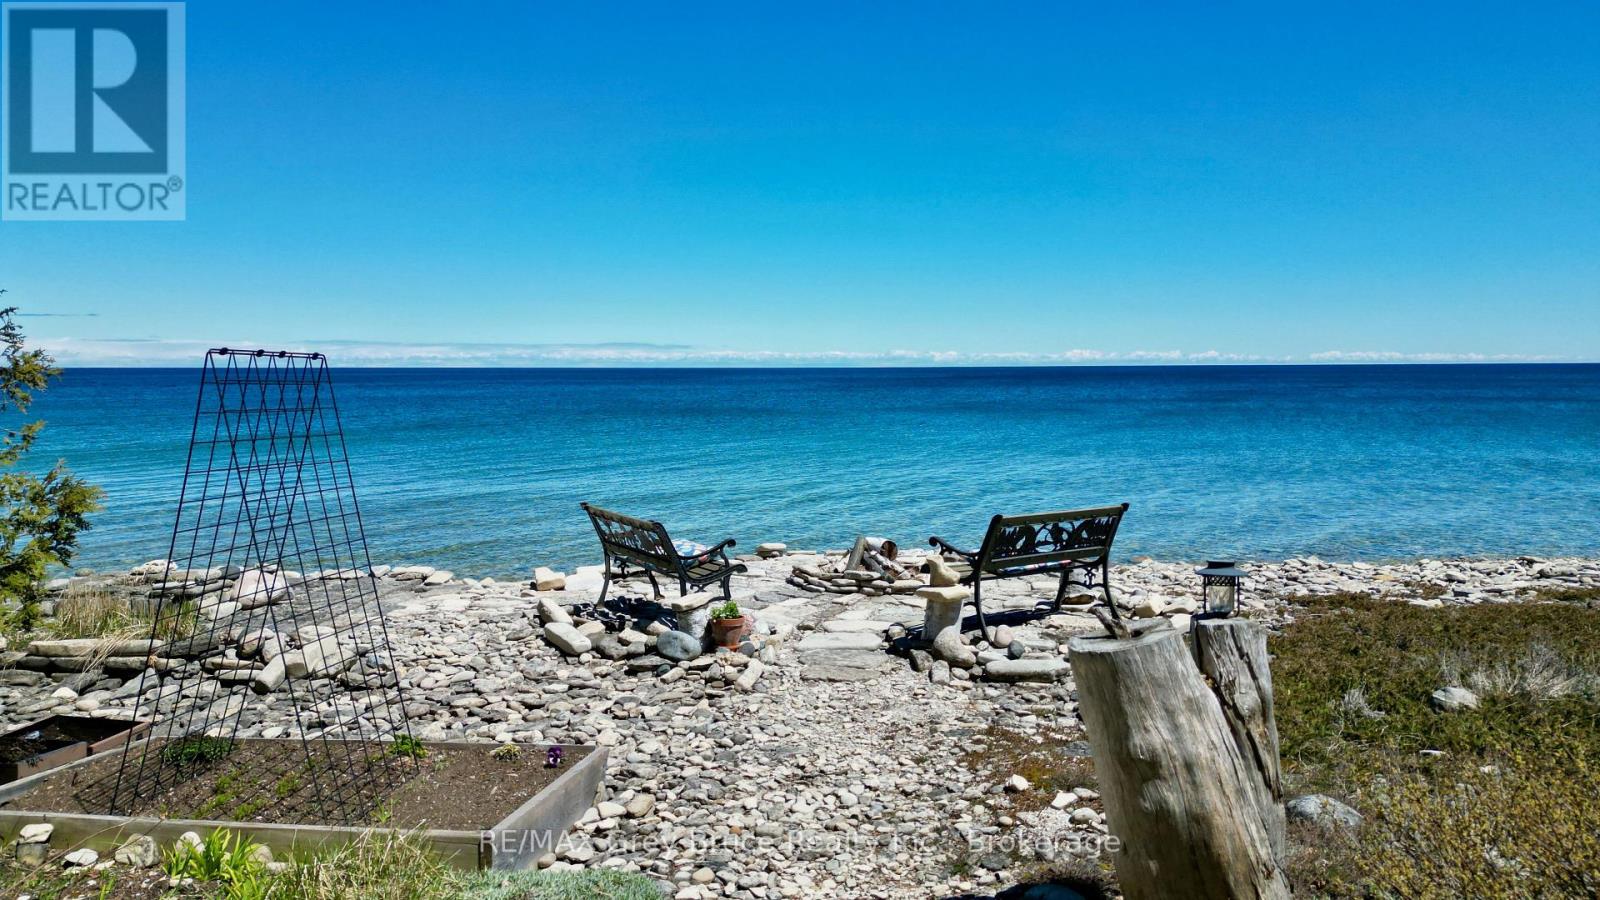
Surrounded by mature evergreens and some hardwood bush, this well maintained year round waterfront home, located on the shores of Georgian Bay in beautiful Cape Chin South. This three bedroom, four piece bathroom home, dimensions being 28'X 36', 1020 square feet, was custom built by the owner and has been meticulously cared for over the years. The property is nicely treed with mature cedar, spruce, pine, ironwood, maple and birch and is beautifully landscaped with gardens throughout. There are custom stone patios, pergolas, a mini basketball court, seven seating areas, a covered pavilion, a firepit at the water's edge to enjoy the fabulous cape to cape views that the bay has to offer. The interior of the home is warm and inviting that features an open concept living area, with Birch hardwood flooring; walkout to spacious deck from living area. There is a cozy propane fireplace with stone surround and space for overhead media. The propane fireplace easily heats the home and there is electric baseboard heat for the bedrooms. The eat-in kitchen area has lovely cherry-finished cabinetry, travertine stone backsplash, two ventilating skylights which provide plenty of natural light and with a walkout to patio. The bedrooms are of good size; the primary bedroom has a walk-in closet; the four piece (recently renovated) bathroom has in-floor heat. Separate laundry room. The exterior of the home is cedar siding, the roof was re-shingled in 2007 with 40 year premium asphalt shingles over ice-block wrapping and double plywood sheathing. There is a wired Generac (recently installed) that powers the home in case of a power outage. Property is located on a year round municipal road. The trails are nearby. If you're looking for a great waterfront escape, surrounded by nature, here's a good place to make this your home or cottage getaway. Taxes: $4718.38. The property is a pleasure to show! Please do not enter the property without an appointment. (id:43464)
83 Pine Street
Bracebridge (Macaulay), Ontario
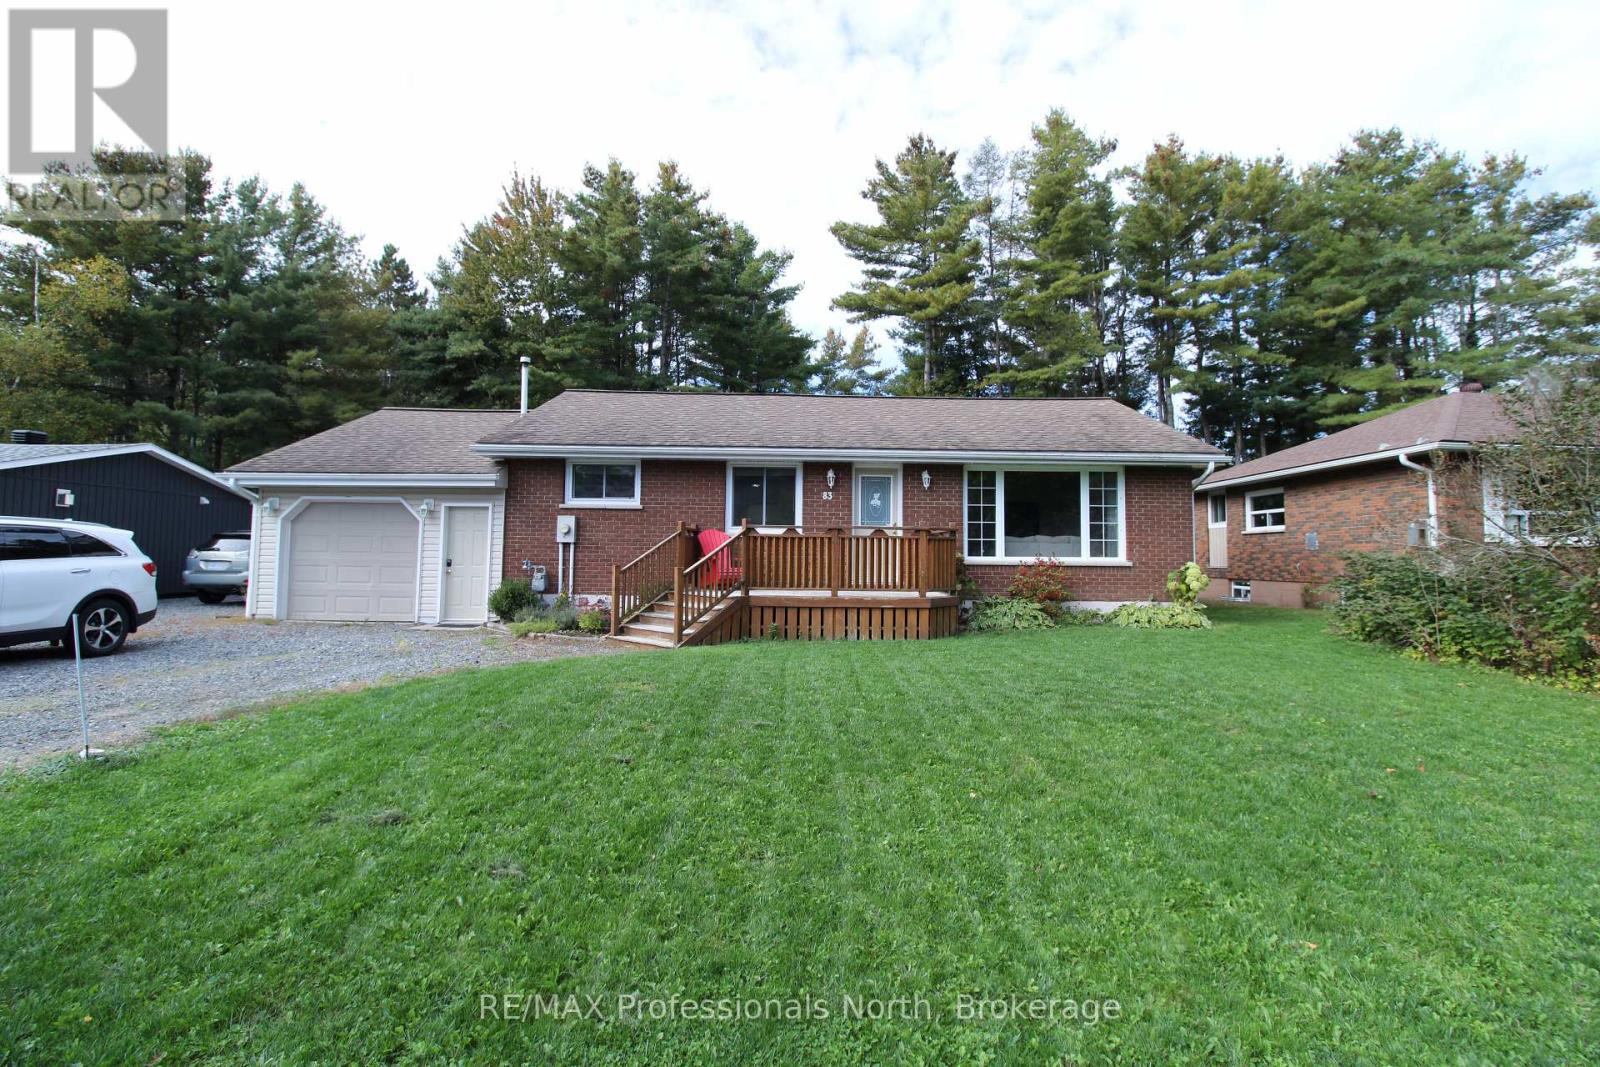
Great opportunity to own this sun-filled, park-like backyard home near school and Wilson's Falls, with lower-level rental potential. The upper level has 3 bedrooms, a full bathroom, and a custom kitchen with access to a newer deck for entertainment. The lower level features an extra 2 bedrooms plus a kitchenette and a full bathroom. The garage has so much room for all your toys and tools. (id:43464)
4 Moore Avenue
Tay, Ontario
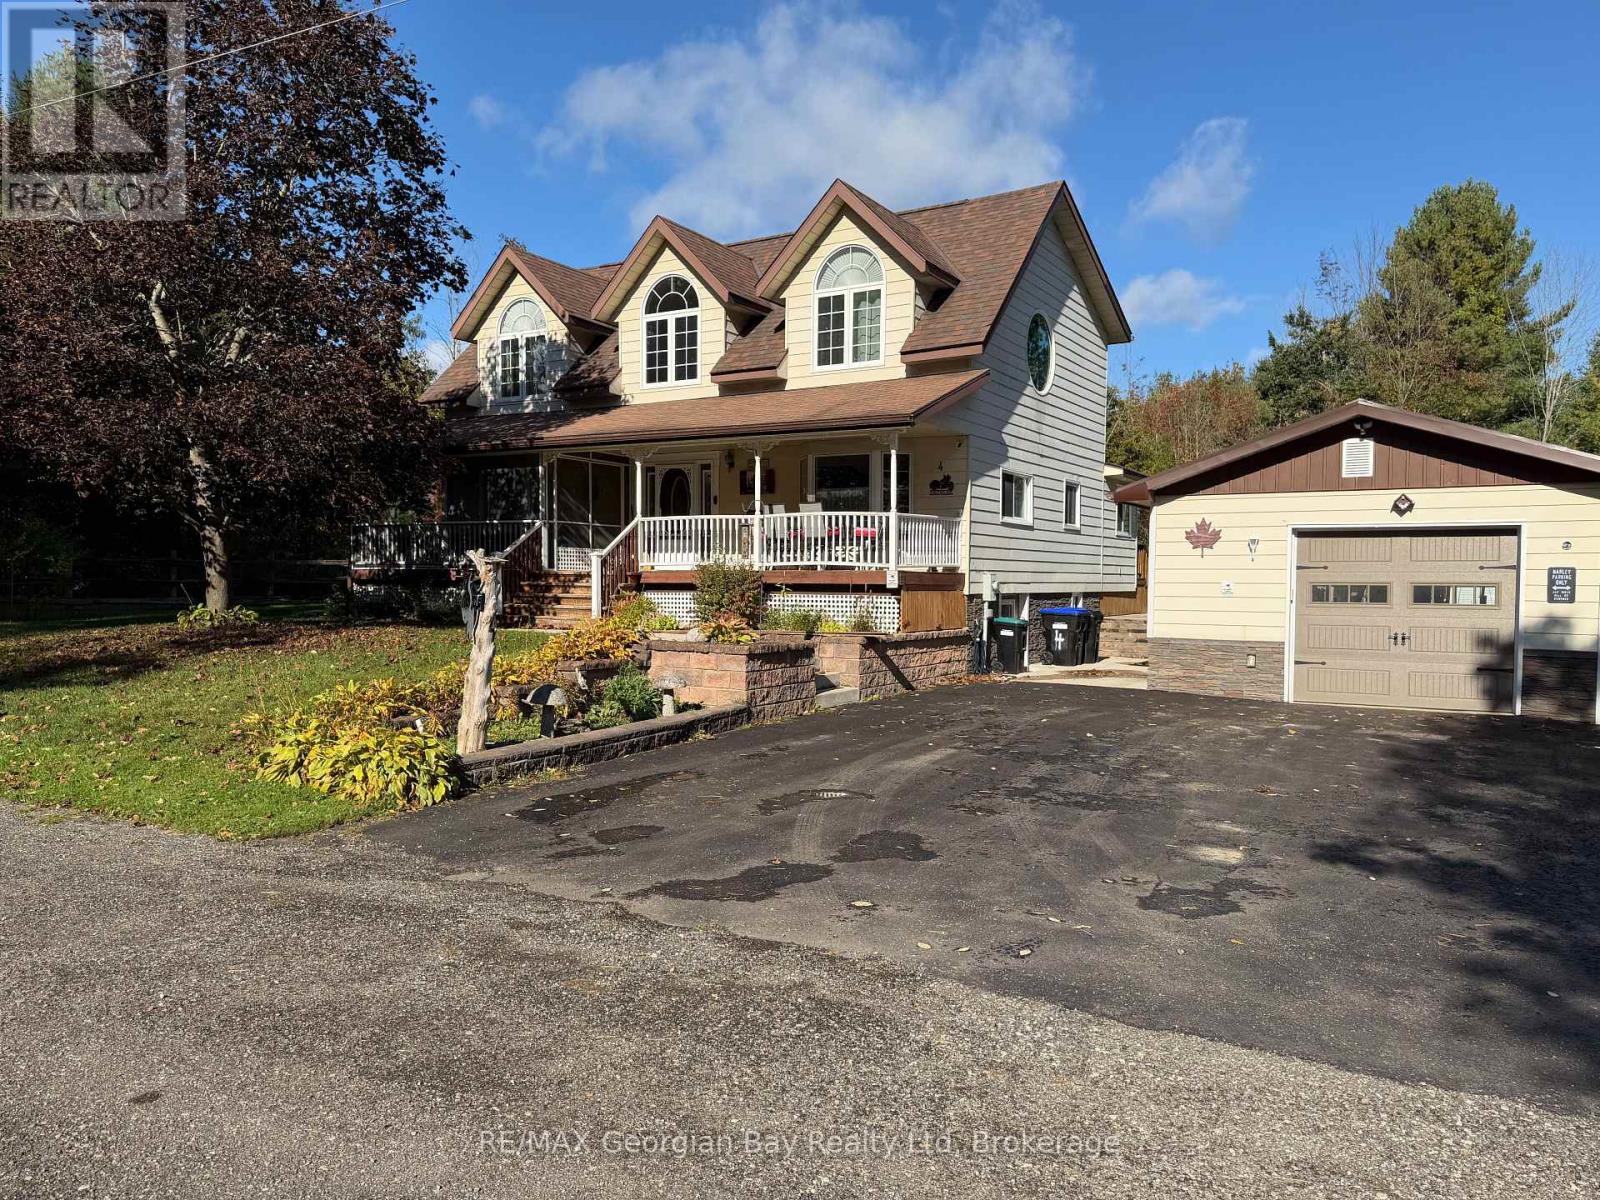
Peace and Quiet awaits you at this well cared for home found on quiet dead-end street with few neighbours and steps to waterfront park on Georgian Bay and the Tay Shore Trail. This spacious home features: Country size kitchen with island and large Dining area * Living Room with Gas Fireplace * Sunroom over-looking manicured back yard * 3 Bedrooms * Main Floor Laundry with walkout to Patio and clothes line * 2.5 baths * Covered front deck 1/2 screened in * Gas Heat with Central Air * Basement with separate entrance to exterior * 18 x 24 insulated and heated Garage with an additional 5 x 24 storage area * 2 Custom Sheds - 1 with a 58" Roll-Up Door * Call now on this extremely will kept home. Only minutes to Victoria Harbour with Pharmacy/Doctors Office, Grocery, LCBO, Library, Post Office, Waterfront Restaurant, Waterfront Park and Boat Launch, and Tay Shore Walking/Biking Trail. Located in North Simcoe and offering so much to do - boating, fishing, swimming, canoeing, hiking, cycling, hunting, snowmobiling, ATVing, golfing, skiing and along with theatres, historical tourist attractions and so much more. Only 10 minutes to Midland, 30 minutes to Orillia, 40 minutes to Barrie and 90 minutes from GTA. (id:43464)
1314 Winhara Road
Gravenhurst (Muskoka (S)), Ontario
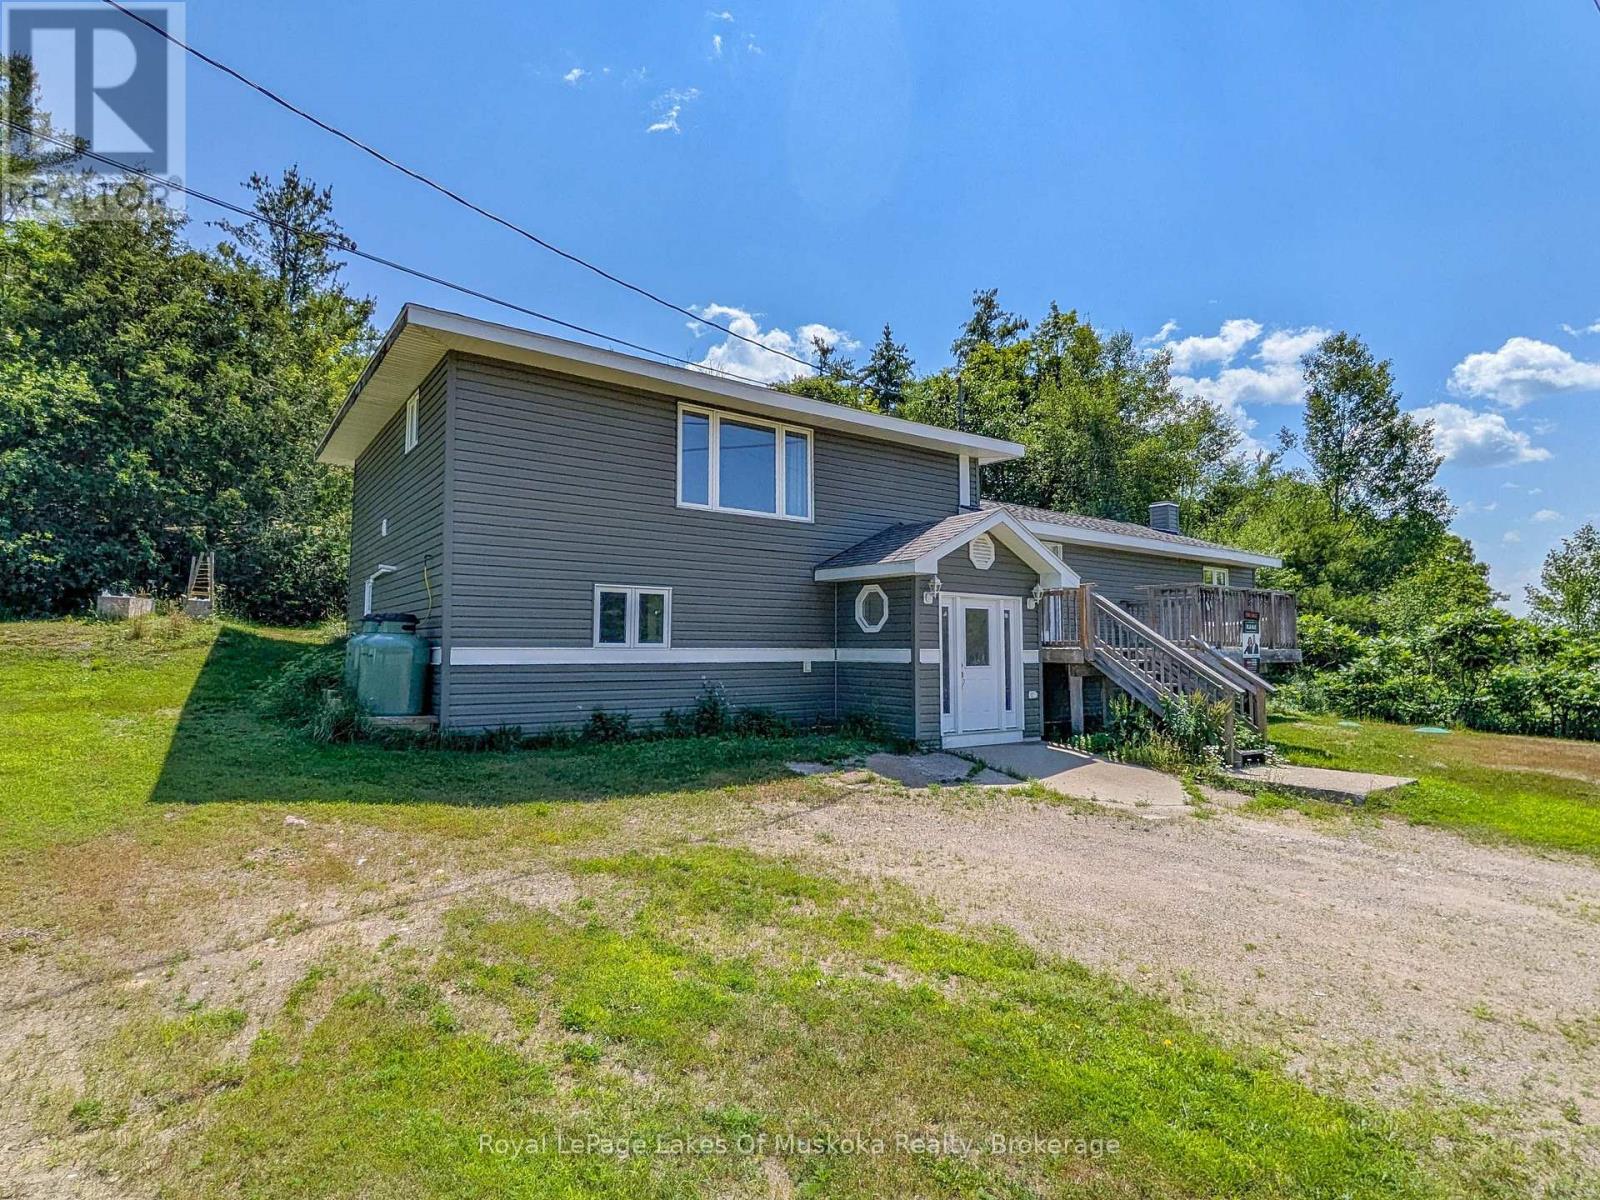
4 bedrooms + den, 2150 sqft side-split on a 1/2 acre lot, between Gravenhurst and Bracebridge. This large family home has had some BIG investments already completed, including a new septic system (2026), forced air propane furnace (2021), windows and siding (2020/2021), some laminate flooring, and roof (2018). The main floor features an open concept kitchen and dining room with patio doors to the raised front deck, 2 recently updated bedrooms, a 3pc bathroom, and laundry. The second floor features a very large living room, the primary bedroom with French doors to a back deck, a 6'x6' walk-in closet, and a 4pc bathroom across the hall, which easily could be closed off to create a private suite. The lower-level (ground level) offers a mudroom and foyer, family room, 4th bedroom, PLUS a den or office. Outside, on this 1/2 ACRE lot, the Canadian shield backdrop behind the house combined with the forested area, offers that true Muskoka setting. Overall, some finishing touches are still needed, with the bulk of improvements already completed. High speed internet via Lakelands Fibre Optics is being installed right now. Budget Propane: $2872 (2024) and $2914 (2025). This home is centrally located, only a 4-minute drive north of Bethune Dr N, and just 5-minutes south of Ecclestone in Bracebridge. Note: Some photos are virtually staged. CLICK ON THE VIDEO/VIRTUAL TOUR FOR THE SELF-GUIDED EXPERIENCE! (id:43464)
14 Clubhouse Drive
Collingwood, Ontario
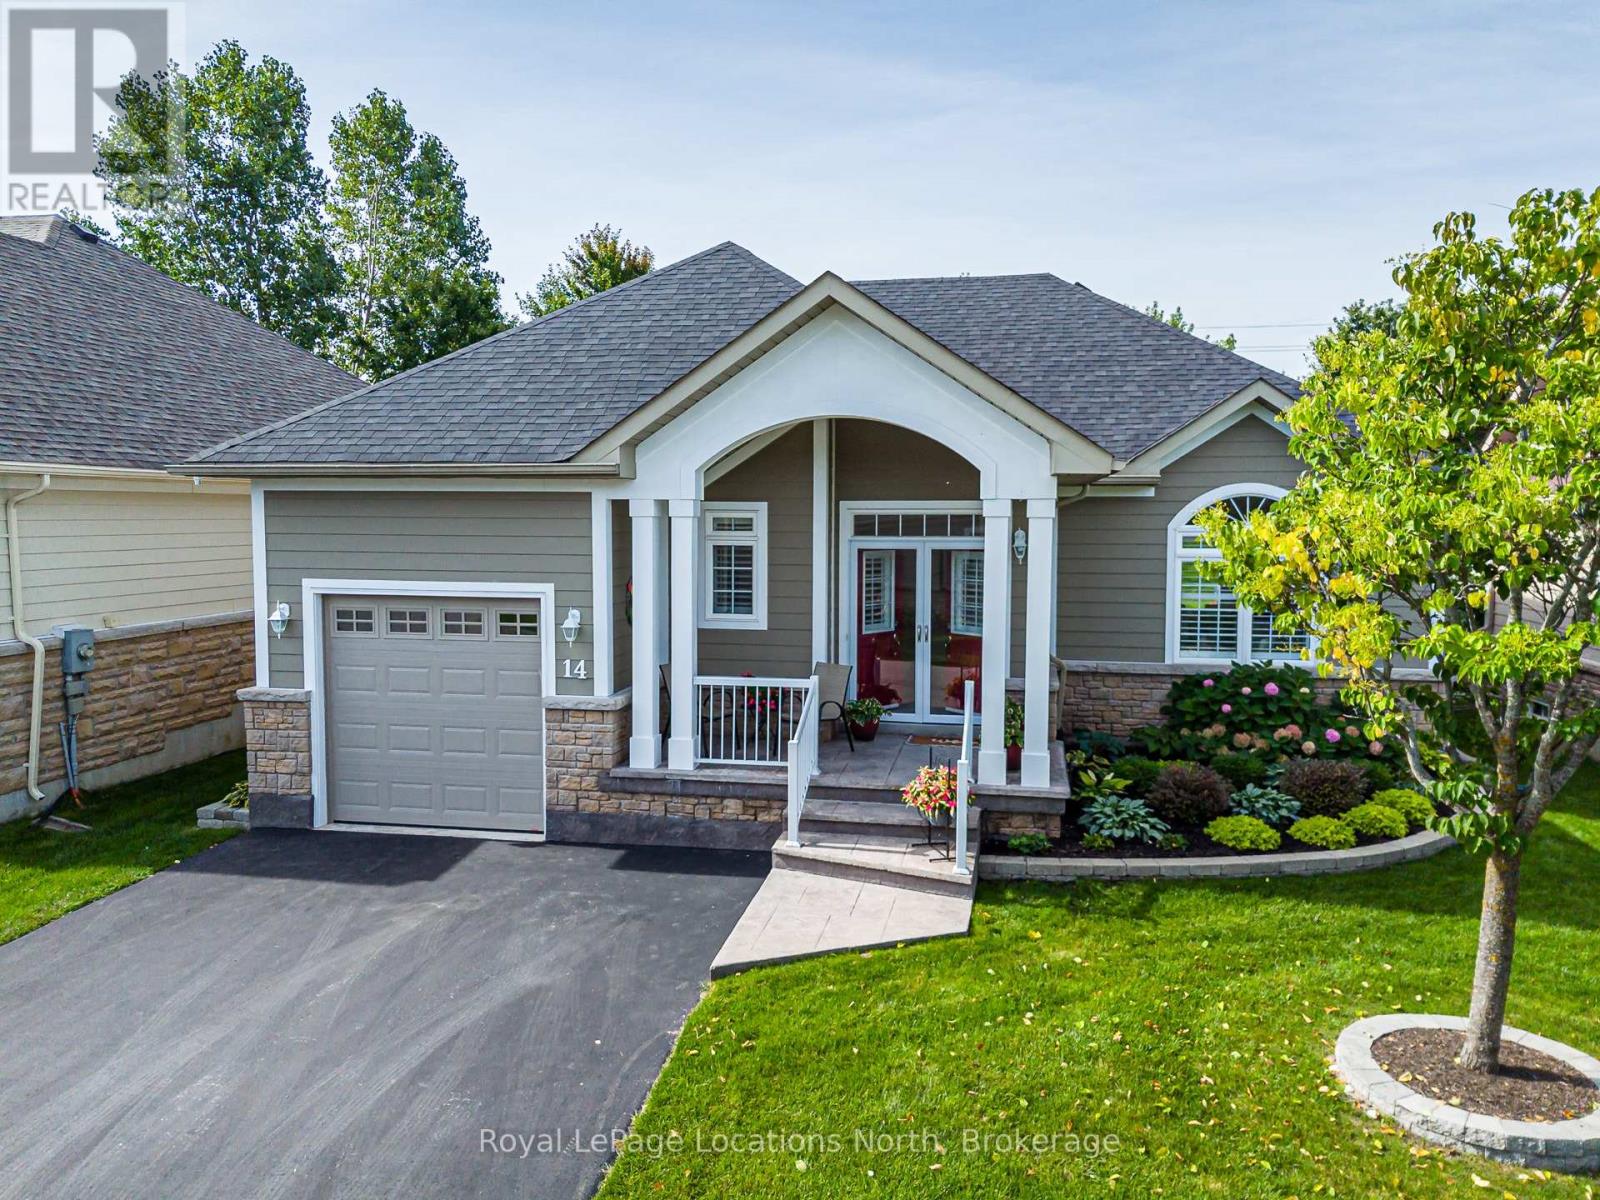
Meticulously updated 2+1 bedroom 3 full bathroom bungalow in Collingwood's very well appointed Blue Shores community. Everything has been done at this home, including a completely new kitchen with new SS appliances, three updated full bathrooms, new flooring, lighting and paint throughout, California shutters, new roof, furnace, A/C and driveway paving (sealed annually), in-ground sprinkler system, retractable deck awnings and extensive landscaping to name some; ask your realtor for the full list of updates and improvements. Just move in and enjoy the great amenities (Rec centre, pool, gym, tennis/pickle ball courts, playground, marina) this complex has to offer. Book your private showing today! (id:43464)
840 Mcnaughton Street
South Bruce Peninsula, Ontario
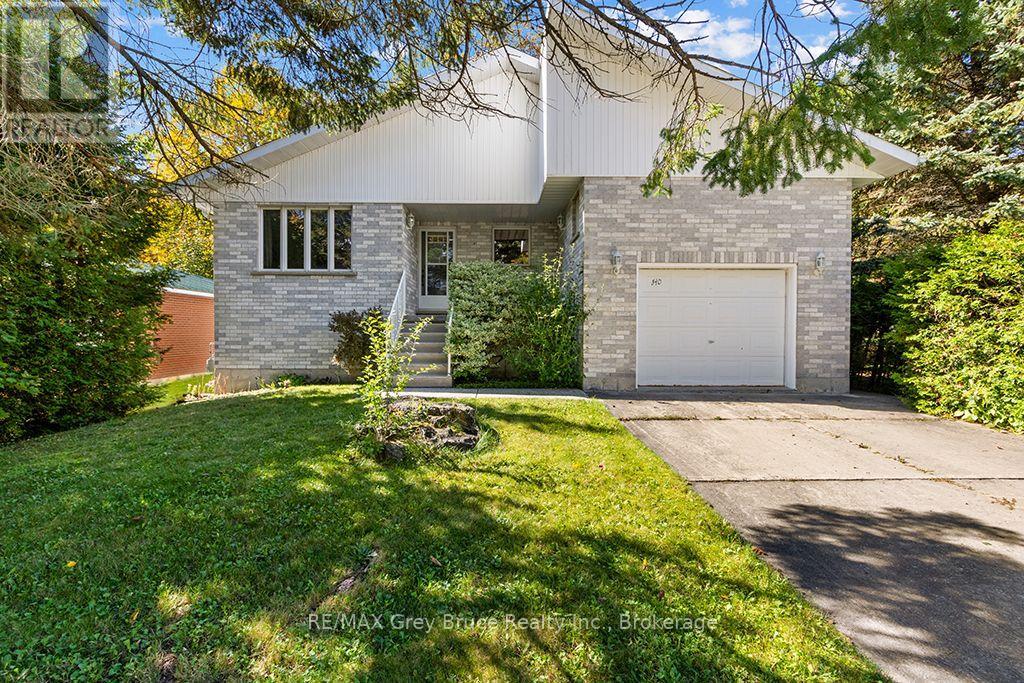
A beautiful 3 bedroom, 2 bath house in a historic waterside vacation community - this is where you want to live and grow. This large, newer (1994) brick and vinyl back split has been very well maintained, is super clean, bright, and absolutely move-in ready. It has pretty much everything you might need now and in the future and has something for everyone in the family. Two bedrooms (1 with a huge walk-in closet and room for arm chairs or even a chaise lounge) and a 4 pc bath upstairs. One bedroom, a 3 pc bath with a whirlpool tub and a huge family room with sliders out to the back yard on the ground floor. Open the front door to a good sized entry hall opening onto the main living area with the living room, separate dining room, kitchen and breakfast room. The kitchen is spacious with lots of cupboards and pantry storage and a window overlooking the front yard. The nice wide garage is very spacious, and has direct access into the kitchen, (great for grocery runs). There is also a full height partially finished basement with a laundry room, complete with laundry pair, large workshop area, a cold room, furnace/mechanical room and a storage/utility room. The kitchen via the breakfast room has access to the large multi-level backyard deck, which by design, has both privacy and open access to the sun. Lots of room for the BBQ and entertaining. The backyard has both a level grass lawn as well as a substantial mini bush with a variety of trees and a trail running into it. The JK-12 school is about 7-8 blocks away and the center of downtown about 6-7 blocks away. All appliances included and most furnishings are available. All chattels are in working order, and offered in 'as-is' condition. (id:43464)
C3 7d - 1003 Matthews Drive
Muskoka Lakes (Watt), Ontario
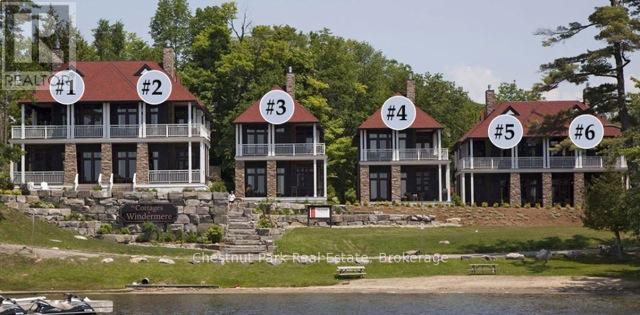
FALL SPLENDOUR OPPORTUNITY IN THIS SPECTACULAR STAND-ALONE COTTAGE ** Luxury EQUITY fractional ownership awaits at "The Cottages at Windermere' overlooking beautiful Lake Rosseau. This offering in Cottage #3 includes 7 WEEKS of truly CAREFREE Muskoka enjoyment in an intimate setting of only 6 cottages. Plenty of room for family and friends with 3BRs plus den (sleeps 8), 2,275 sq.ft. interior plus over 800 sq.ft. of outdoor space to enjoy. Property sits adjacent to the historic Windermere House lakeside resort where 5-star service at restaurants, pool, spa, fitness centre and more are only steps away and accessible to you as an owner. South-west exposure, gorgeous sunsets & amazing lake views await. Sand beach, public docking, marina amenities & golf course are also conveniently at hand. The Cottages at Windermere is also affiliated with Preferred Residences - the membership and exchange program for luxury shared ownership resorts - not mandatory, but a great perk that gives owners the choice to enjoy carefree time in Muskoka in every season and/or travel the world in style if desired. **Your 7-week fraction C3-7D includes 4 fixed weeks that never change, plus 3 additional floating weeks in every calendar year. THREE of your fixed weeks include EASTER plus TWO back-to-back SUMMER WEEKS** - The last week for 2026 is Christmas (Dec. 23-30). Call for more info and 2027 schedule of weeks. Act fast and your family, friends or renters can start making Muskoka memories soon at this incredible location on Lake Rosseau shores! (id:43464)
48 Maple Drive
South Bruce Peninsula, Ontario
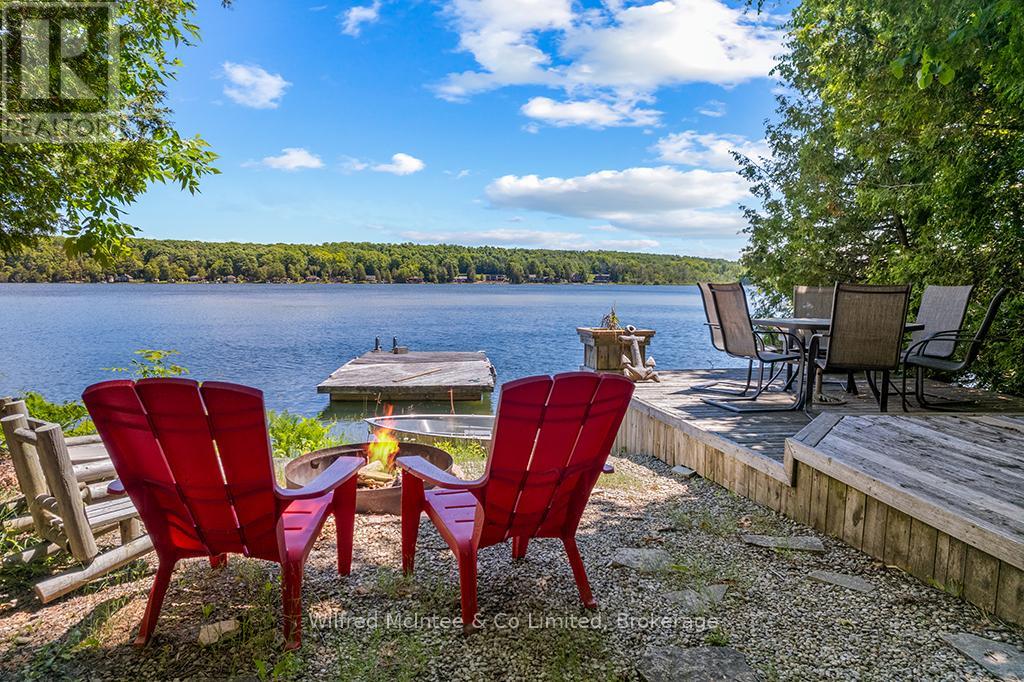
GOULD LAKE WATERFRONT ~ Check out this classic waterfront cottage on highly sought-after Gould Lake in South Bruce Peninsula. This charming 3-Season cottage offers two bedrooms, a three-piece bathroom, and an open-concept living, dining, and kitchen area with beautiful views of the water. The naturally landscaped lot features excellent privacy with a gentle slope leading down to the water's edge with shallow water entry but excellent depth at the end of the dock for the boats and water toys. At the lakeside, you'll love the the awesome bunkie, outdoor shower, deck, and a dock for the boat, kayaks, and sup's. Gould Lake is renowned for its warm water, good fishing, water sports, and cruising the lake on your pontoon boat. Grab a cold beverage and let your worries drift away as the sun sets on another perfect day at the lake. Situated just 10 minutes from Sauble Beach, you'll have easy access to 11 km's of sandy Lake Huron shoreline, world-class sunsets, and a vibrant mix of shopping, dining, and entertainment. The central location is ideal for day tripping small town Bruce/Grey County and Bruce Peninsula sites and attractions. This is your opportunity to turn the cottage life dream into reality! (id:43464)
625 Mallory Beach Road
South Bruce Peninsula, Ontario
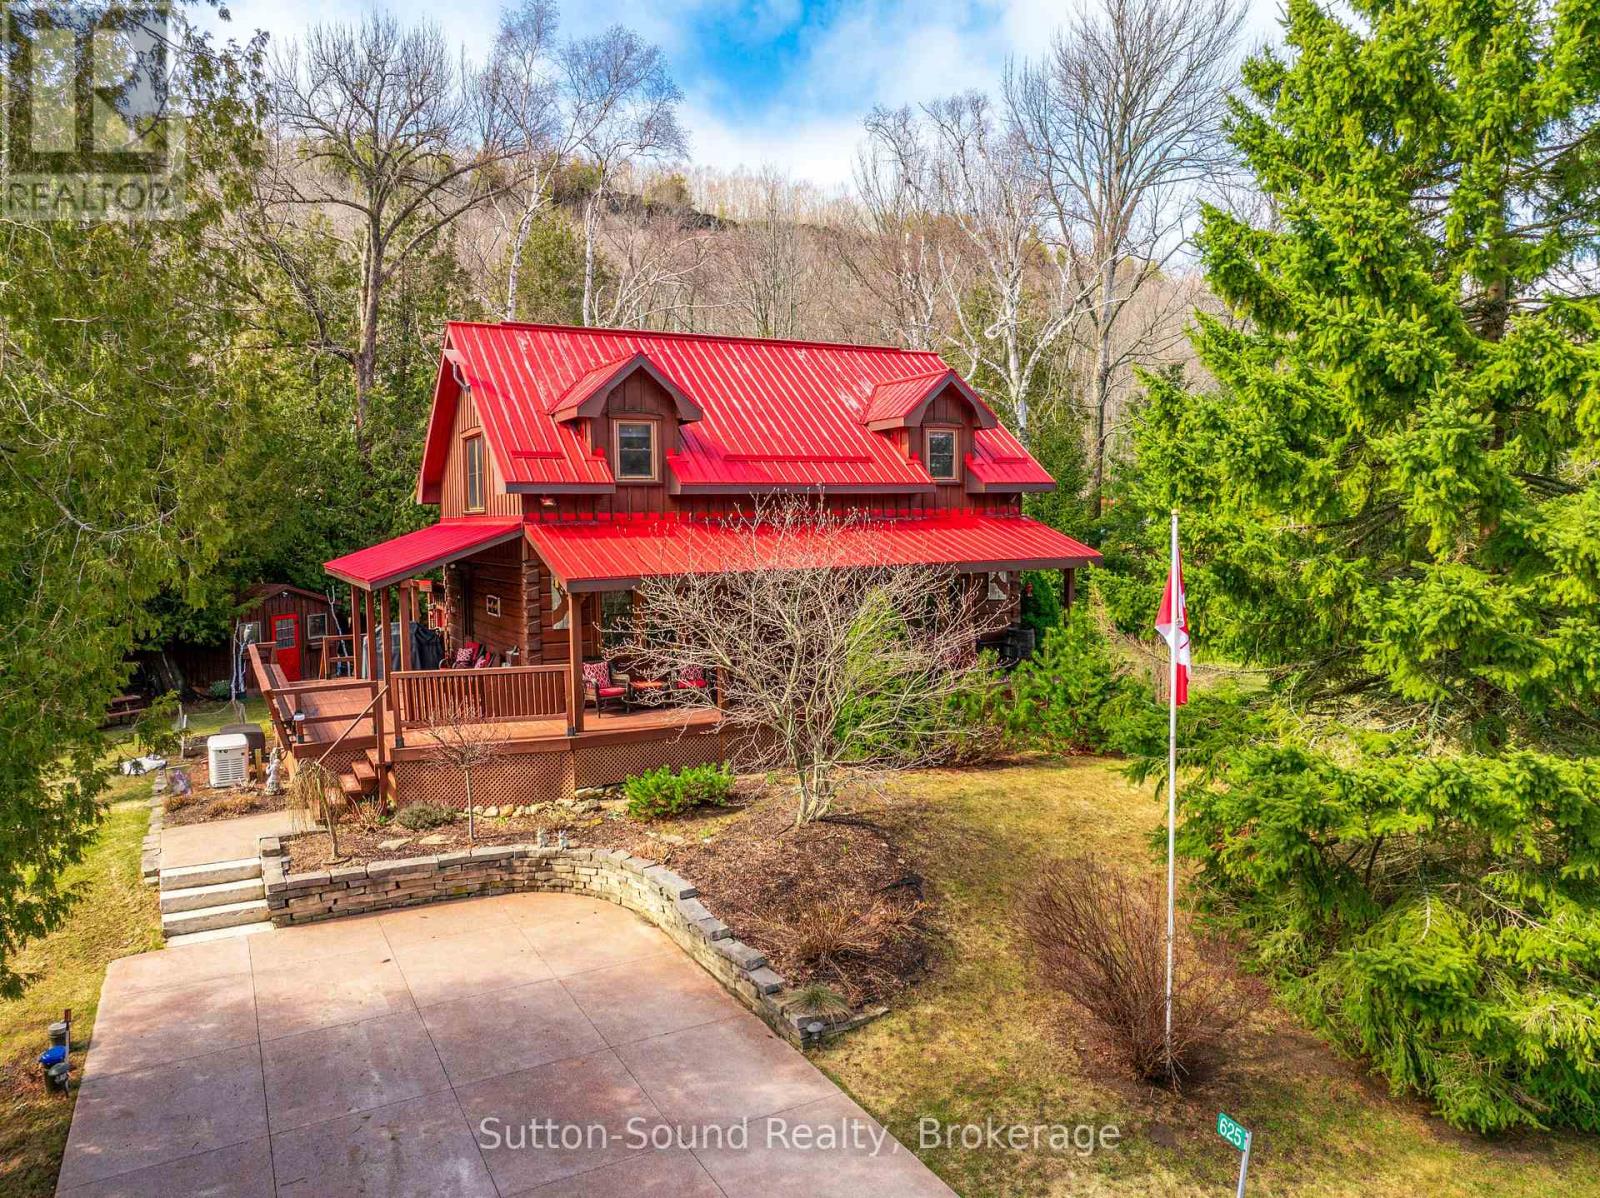
Welcome to 625 Mallory Beach Road, an immaculate True North log home set on a serene double lot with a detached 26' x 28' heated and insulated garage. Surrounded by beautifully landscaped grounds, this private retreat features a tranquil pond, waterfall, and stream, creating a peaceful natural setting right in your own backyard. Enjoy exceptional access to the outdoors with Georgian Bay access directly across the road and the Bruce Trail located at the end of this quiet, dead-end street-offering minimal traffic and maximum privacy. The home has been thoughtfully updated throughout and is truly move-in ready. The main floor offers an inviting open-concept layout, complete with a convenient 2-piece bathroom and laundry hookups. Upstairs, you'll find a spacious primary bedroom with walk-in closet, two additional bedrooms, and a beautifully renovated bathroom with skylights that flood the space with natural light. Additional features include a forced-air propane furnace and a Generac propane generator that powers the entire home during outages. The partially finished basement includes a comfortable rec room and a 2-piece bathroom with direct access from the hot tub-perfect for relaxing year-round. A rare opportunity to own a peaceful, nature-filled retreat just steps from Georgian Bay. This home has been meticulously cared for and is turn-key for it's next family for many years to come. (id:43464)
118 Landry Lane
Blue Mountains, Ontario
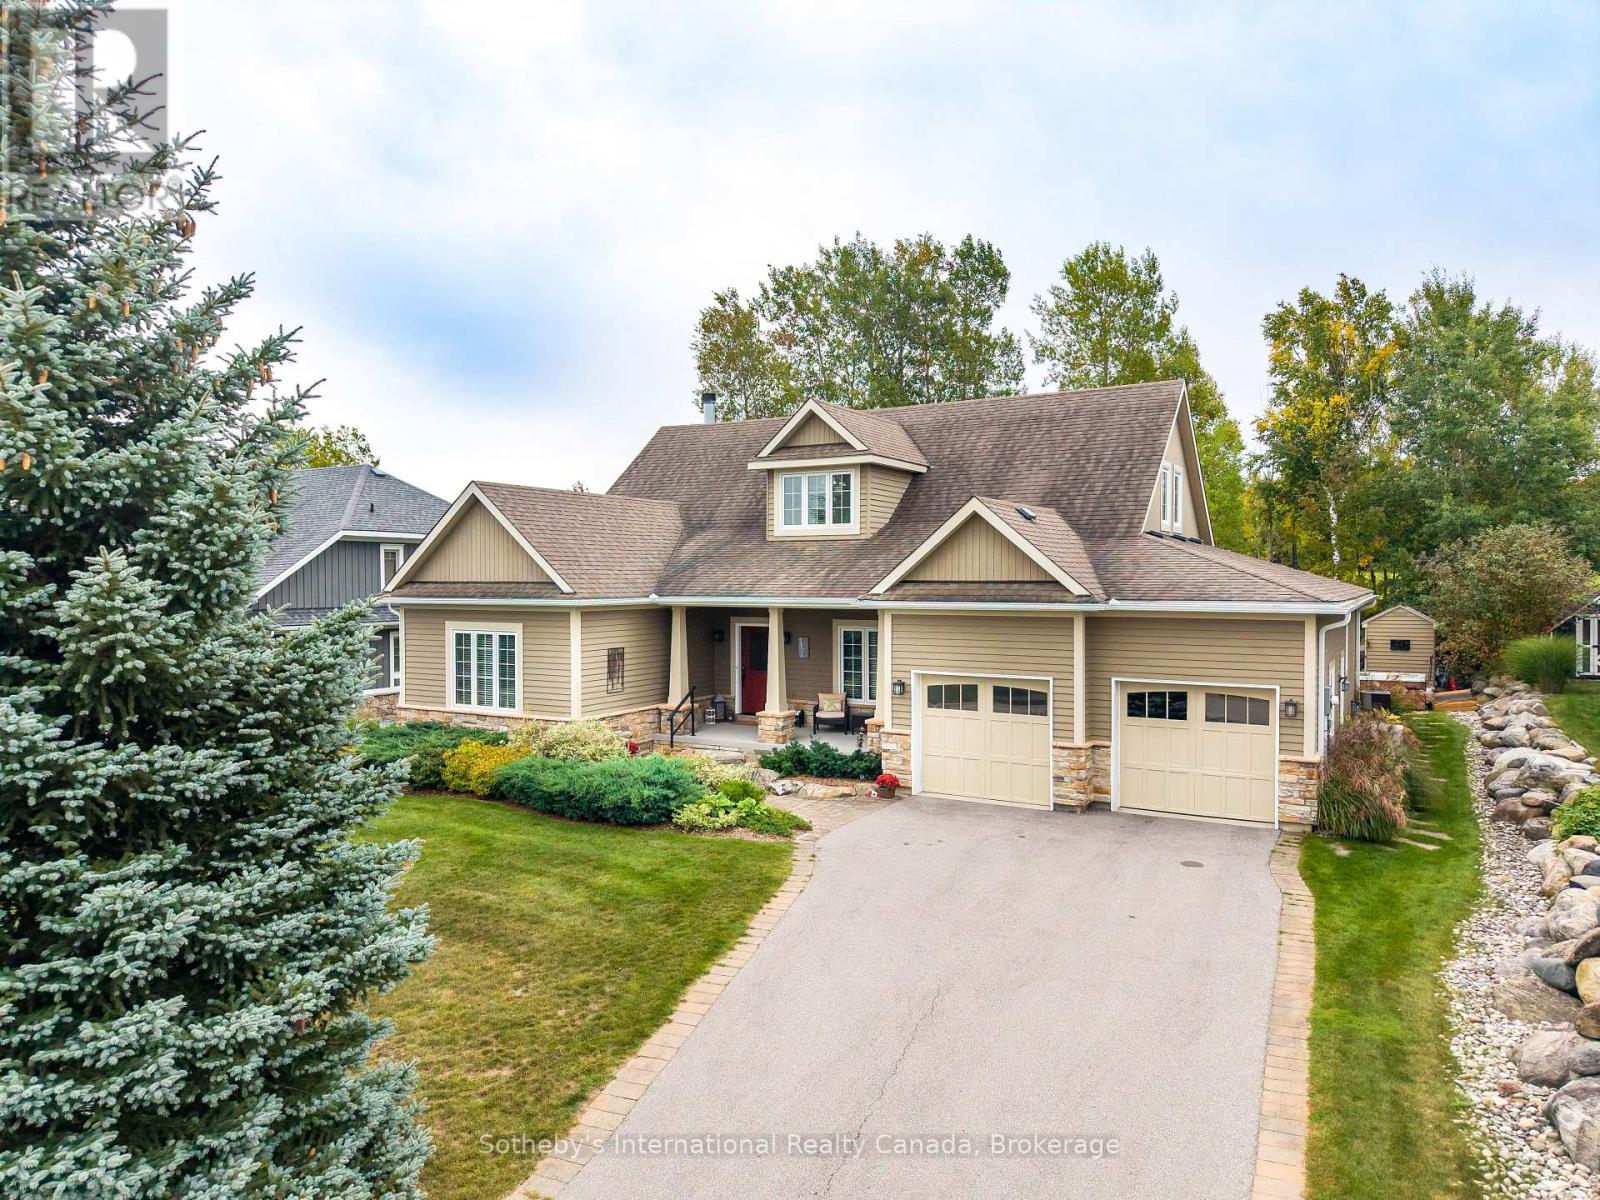
Welcome to 118 Landry Lane, a 6 bedroom Bungaloft backing onto the driving range with a private backyard oasis complete with an in ground pool and hot tub. Offering over 3,790 square feet of finished living space in Lora Bay. The main level welcomes you through an inviting foyer into a bright, expansive open concept kitchen, dining, and living area. The primary bedroom boasts a spa like 4 piece ensuite, accompanied by a versatile guest bedroom or dedicated home office, a 2 piece powder room, and a generous laundry room leading to a mudroom with direct access to the oversized two car garage.The loft features its own spacious den, two bright bedrooms, and a 4 piece family bath, creating an independent second floor sanctuary for visiting guests, extended family, or teens. Downstairs, the finished lower level broadens your living space with a large family room, two additional bedrooms, a third 4 piece bathroom, and generous dedicated storage and utility rooms.Step into the backyard, where you can unwind in the hot tub, swim in the in ground pool, or entertain friends. Embrace the complete Lora Bay lifestyle with access to two resident beaches, an active community recreation centre, and clubhouse dining, all just minutes from downtown Thornbury, the marina, Georgian Bay, and the area's ski clubs. (id:43464)
194 Clarkes Lane
Huntsville (Stephenson), Ontario
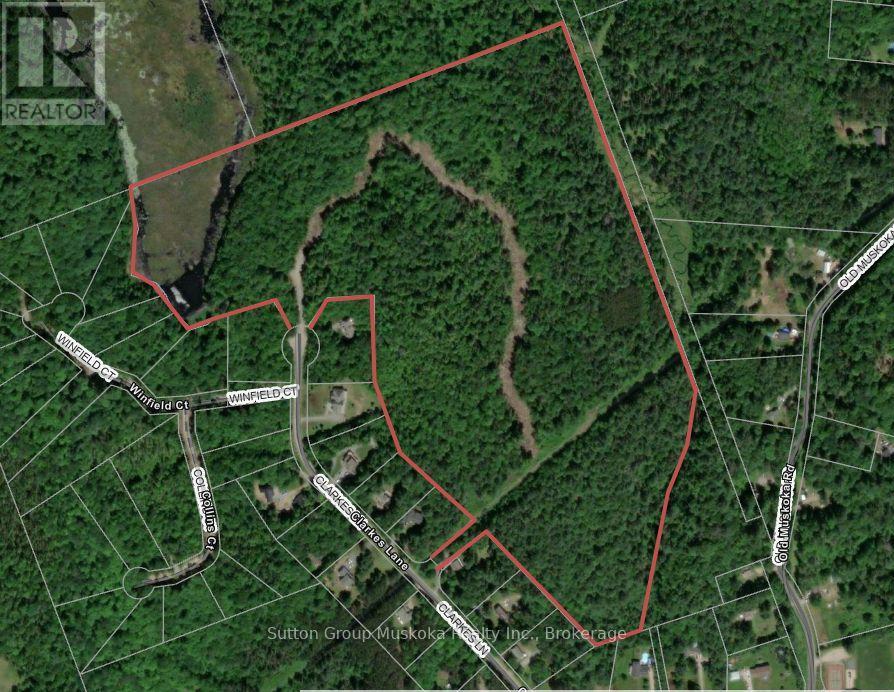
Prime Muskoka residential development located between Huntsville and Bracebridge. Minutes to Highway 11, a great location for retirees or families commuting to Huntsville or Bracebridge. The property includes 31 approved residential building lots. The lots are well treed offering a private rural setting with the convenience of easy highway access. The lots range in size between 1 and 4 acres. The village of Port Sydney is located on the opposite side of Highway 11 and includes a public grade school, grocery store, and gas station. Port Sydney is also located on Mary Lake which offers boating access to three lakes in Huntsville and offers a beautiful public beach. Lakeland high-speed fibre internet is available at the lot line. Lots are fully approved and in the final stages of registration. Muskoka has become one of the most popular areas in Ontario for retirees and families that are able to work remotely. If you are a developer and/or builder looking for a great project this development should be at the top of your list! (id:43464)
207 - 130 Steamship Bay Road
Gravenhurst (Muskoka (S)), Ontario
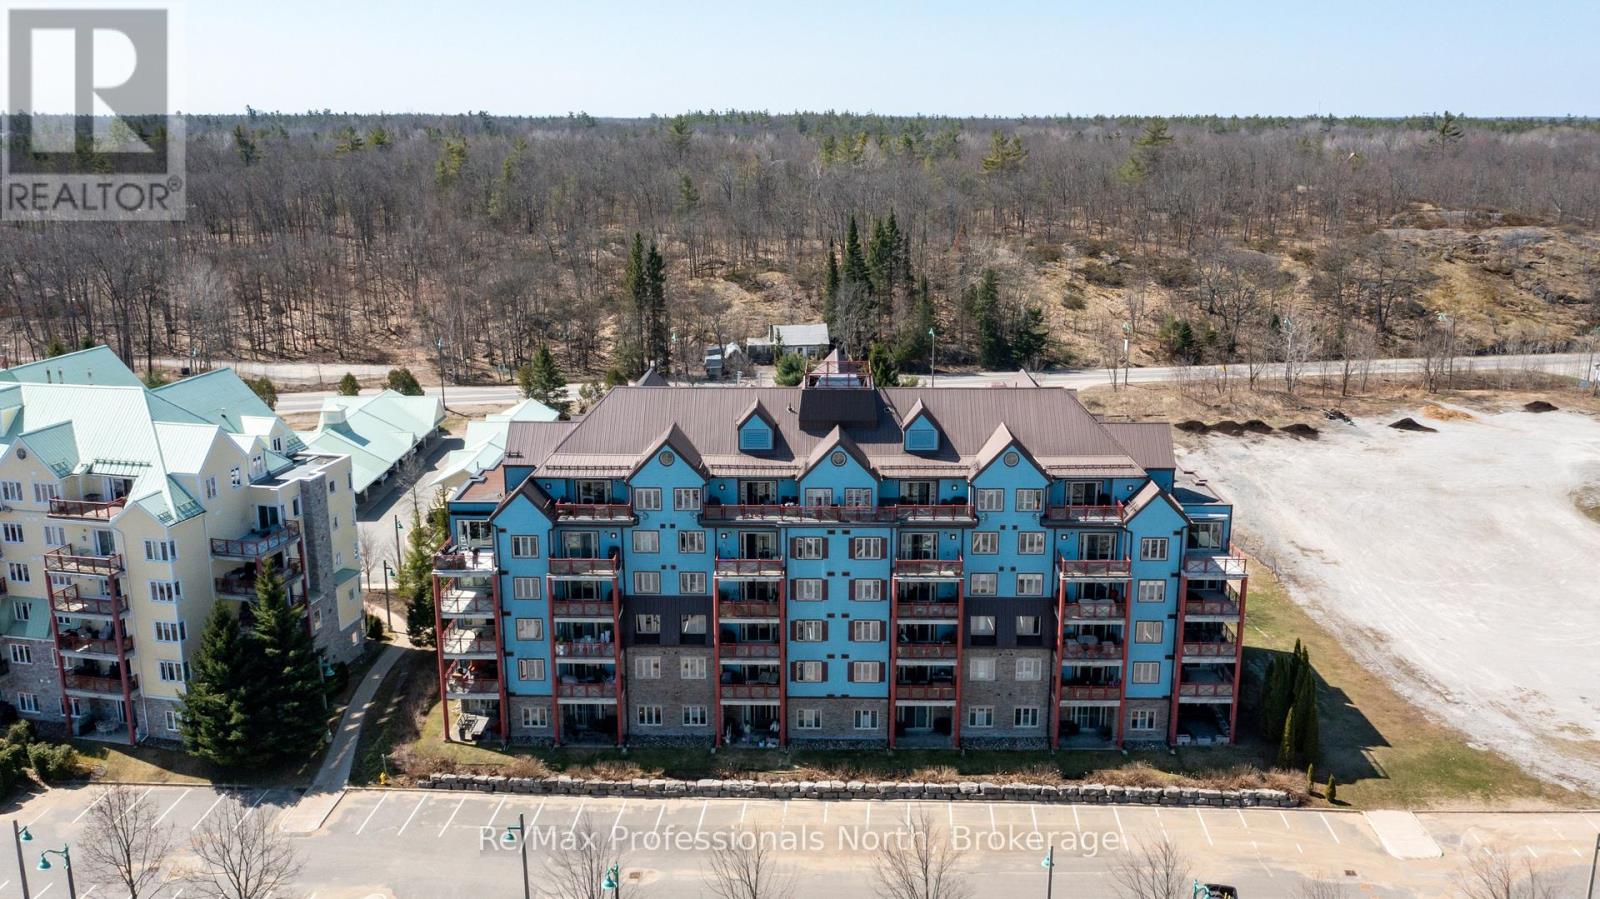
This beautifully appointed 2082sqft Segwun model has 3 bedrooms, 2 bathrooms and a myriad of high quality upgrades. Designed for comfort, style, and easy lakeside living without the waterfront taxes. Inside, soaring 9-ft ceilings, crown moulding, and rich walnut hardwood floors create a warm, refined atmosphere. The kitchen is both elegant and functional, featuring granite countertops, crisp white cabinetry, KitchenAid stainless steel appliances, tile backsplash, and a generous centre island perfect for entertaining. Unwind in the inviting family room with custom built-ins, an electric Napolean fireplace, and walkout access to your balcony-ideal for BBQs and soaking in those warm summer evenings. The living room with gas fireplace is central to the unit and a great place to gather with family and friends. The primary suite offers a private escape with a tongue and groove wood tray ceiling, walk-in closet w built-ins, and spa-inspired ensuite complete with soaker tub and separate shower. The main bathroom has a gorgeous upgraded glass tile walk in shower. The second spacious bedroom is currently setup for the grandkids to come and stay with 3 cottagy bunk-beds but would suit many uses. A versatile third bedroom makes a great office or gym space and with a built-in Murphy bed it serves overflow guests well. There is 1 parking space included, all parking spaces are separately owned and more parking can be easily purchased. Maintenance fees include internet, gas, water/sewer, building insurance, snow plowing, garbage/recycling, and common elements, making ownership simple and stress-free. Hydro in addition to condo fees. You are steps from shops, restaurants and festivals along the boardwalk and boat mooring on iconic Lake Muskoka. (id:43464)
1345 Highway 118 East
Bracebridge (Draper), Ontario
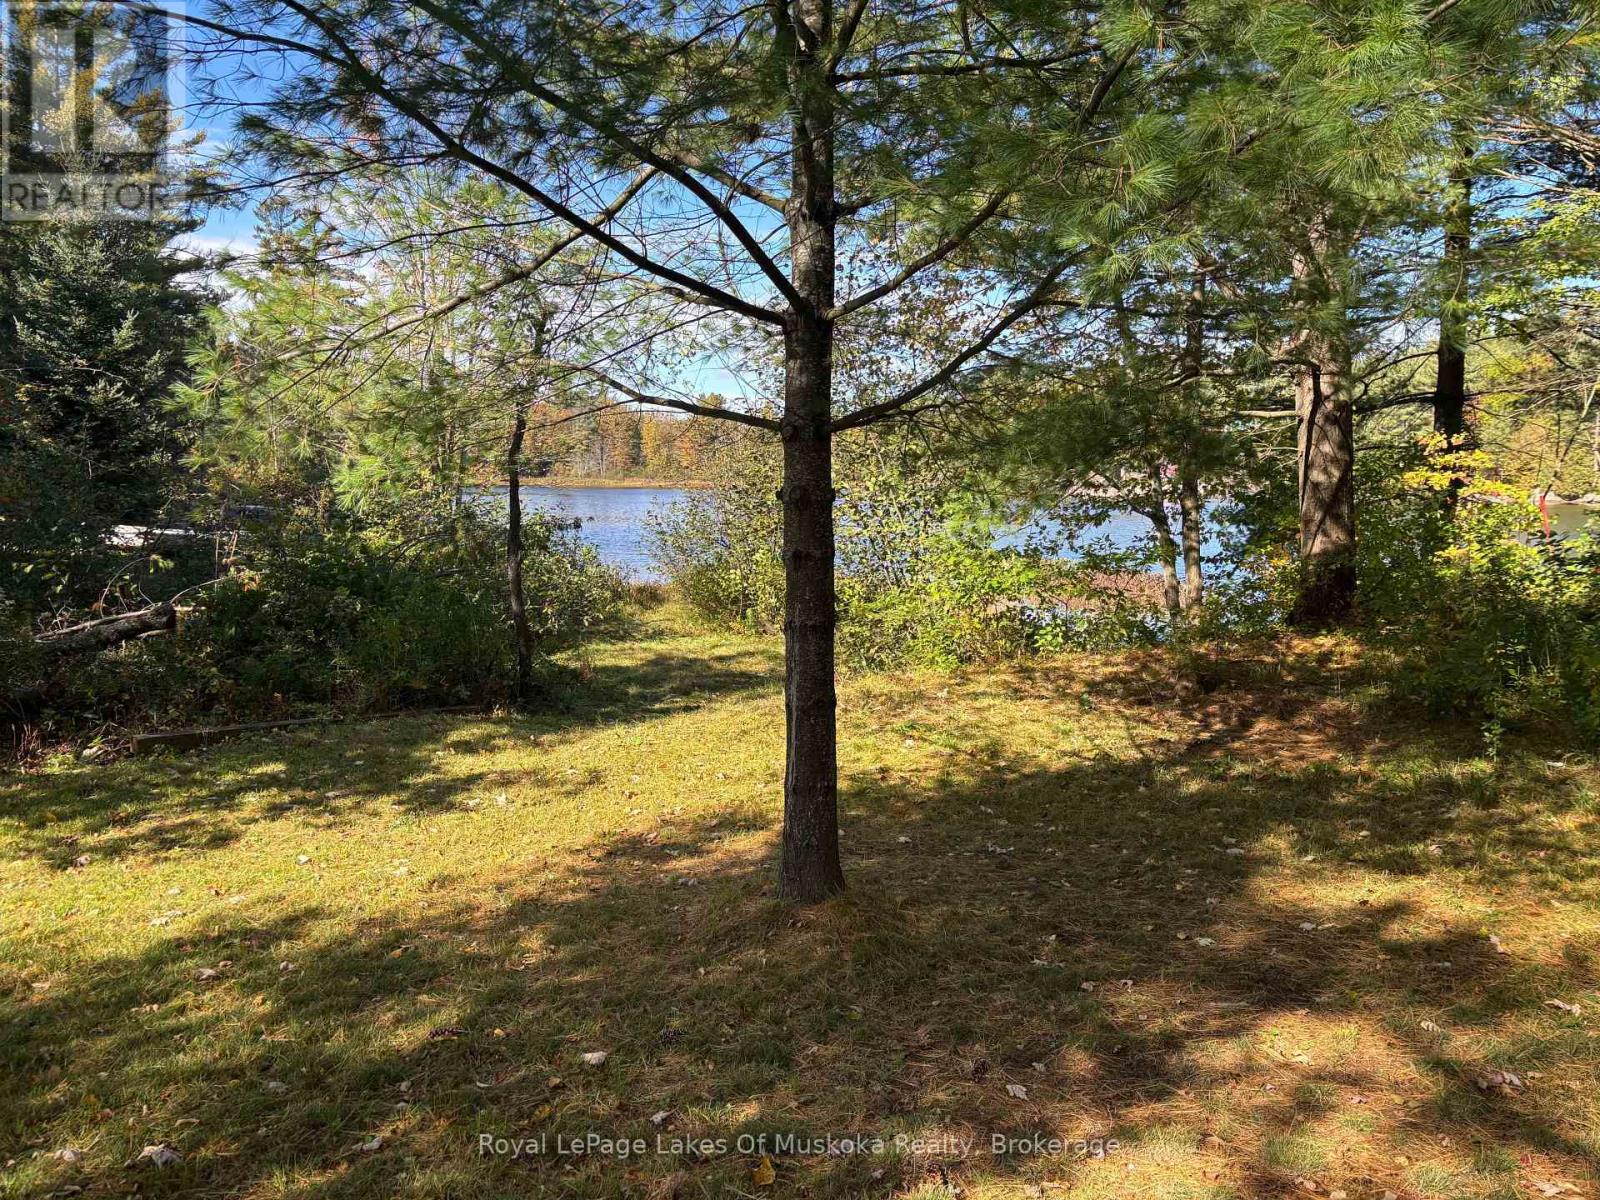
Build your home on this vacant lot along the scenic Muskoka River. Enjoy the perfect blend of year round recreation and daily convenience with convenient year-round road access and direct boating access to Spence Lake. Whether you want to fish, swim, or simply soak up the sunshine from your own private waterfront. (id:43464)
764 East Bear Lake Road
Mcmurrich/monteith (Bear Lake), Ontario
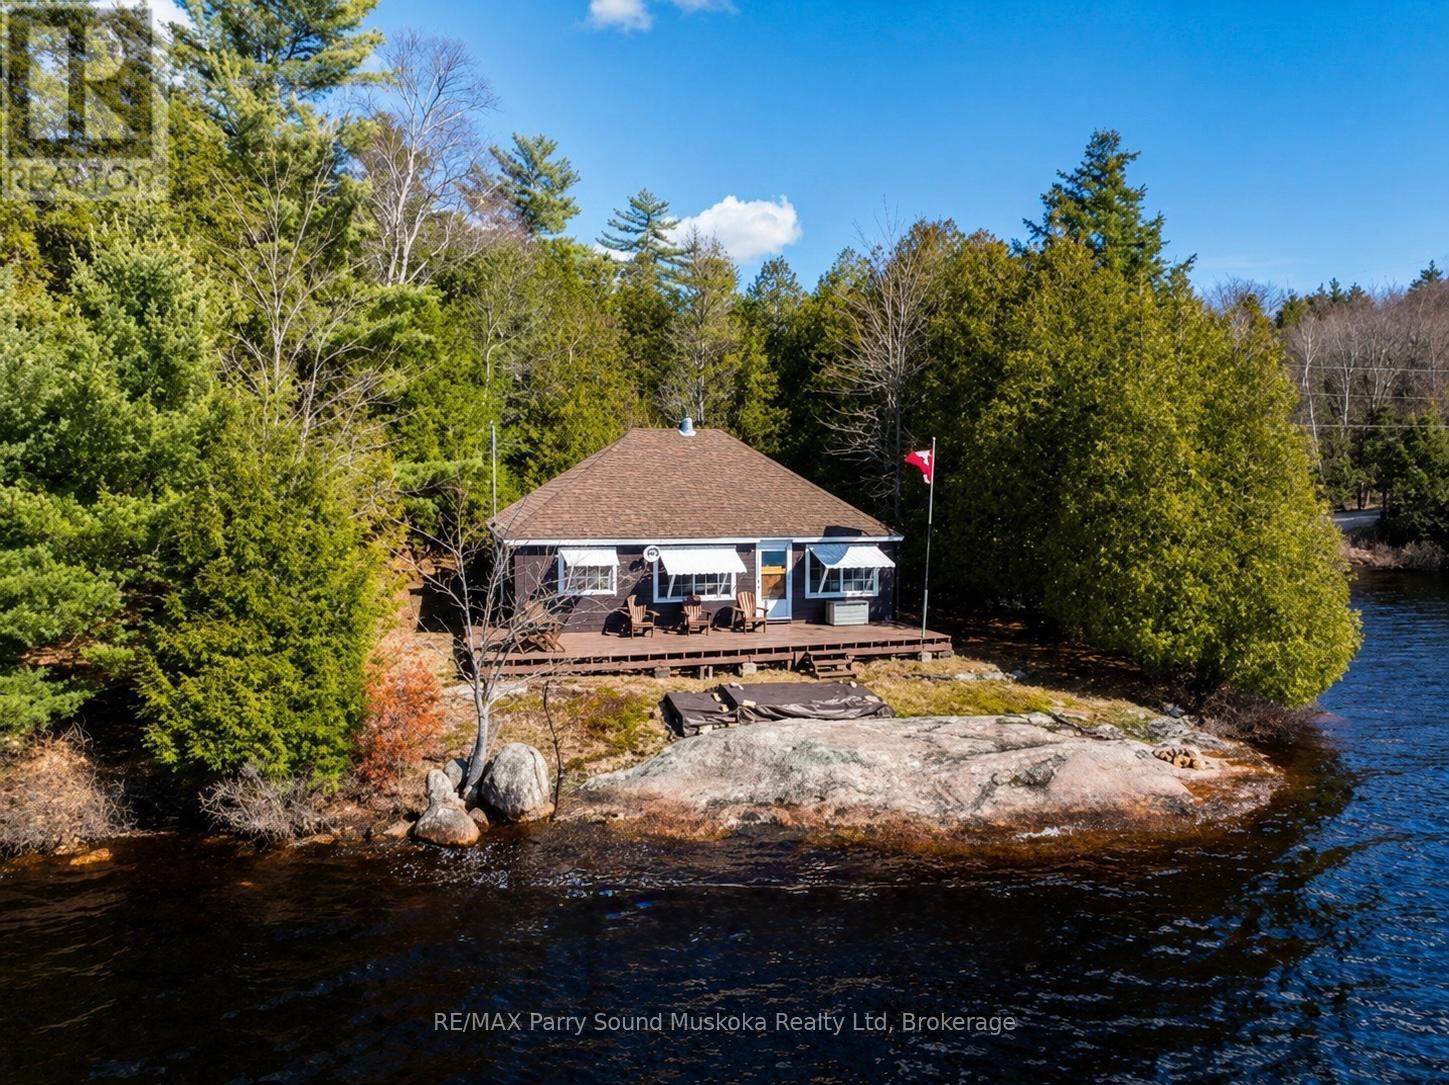
Update!Shore road allowance has been purchased! Billed by the Ministry and paid for by the Seller! (Approximately a $10,000-$12,000 value) making this parcel of land even larger! This property can be sold to a new owner taking on the transfer process or a potential for a Spring closing. A captivating 3 bedroom bungalow cottage on Bear Lake, Sprucedale in the Parry Sound District. Located directly off a year-round municipal maintained road with little traffic. 307 feet of amazing waterfront on 1.3 acres of privacy abutting Crown land with plenty of land to explore directly from this property for a long leisurely walk or hike. Excellent fishing, boating, and swimming right from your dock. Waters edge is just steps away from the cottage. For the avid fisherman, northern pike, walleye, bass, sunfish and perch. A west exposure with a picture sunset filled sky. Enjoy the consistent breeze off the lake and sun all day. New roof shingles in 2024. Open concept, new wood stove in 2021, pine ceilings. Plenty of attic space for storage and potential for vaulted ceiling. Spend your summer days listening to soothing sounds of mother nature while gazing out to the glistening waters from your deck. Gentle entry for swimming and launching a boat. Sand entry and smooth Canadian Shield shoreline. Plenty of wildlife with deer, moose, beaver, and the sounds of loons calling. Enjoy all your boating activities or a nice quiet paddle board. This lake will fulfill your families waterfront needs. All furniture included making this turnkey cottage ready to enjoy before the summer begins. Visit Sprucedale for amenities and full grocery stores just a half hour away. Boat launch nearby. Look no further for your cottage country dream.Cottage is 3 season built. (id:43464)
127 Osprey Way
Georgian Bay (Baxter), Ontario
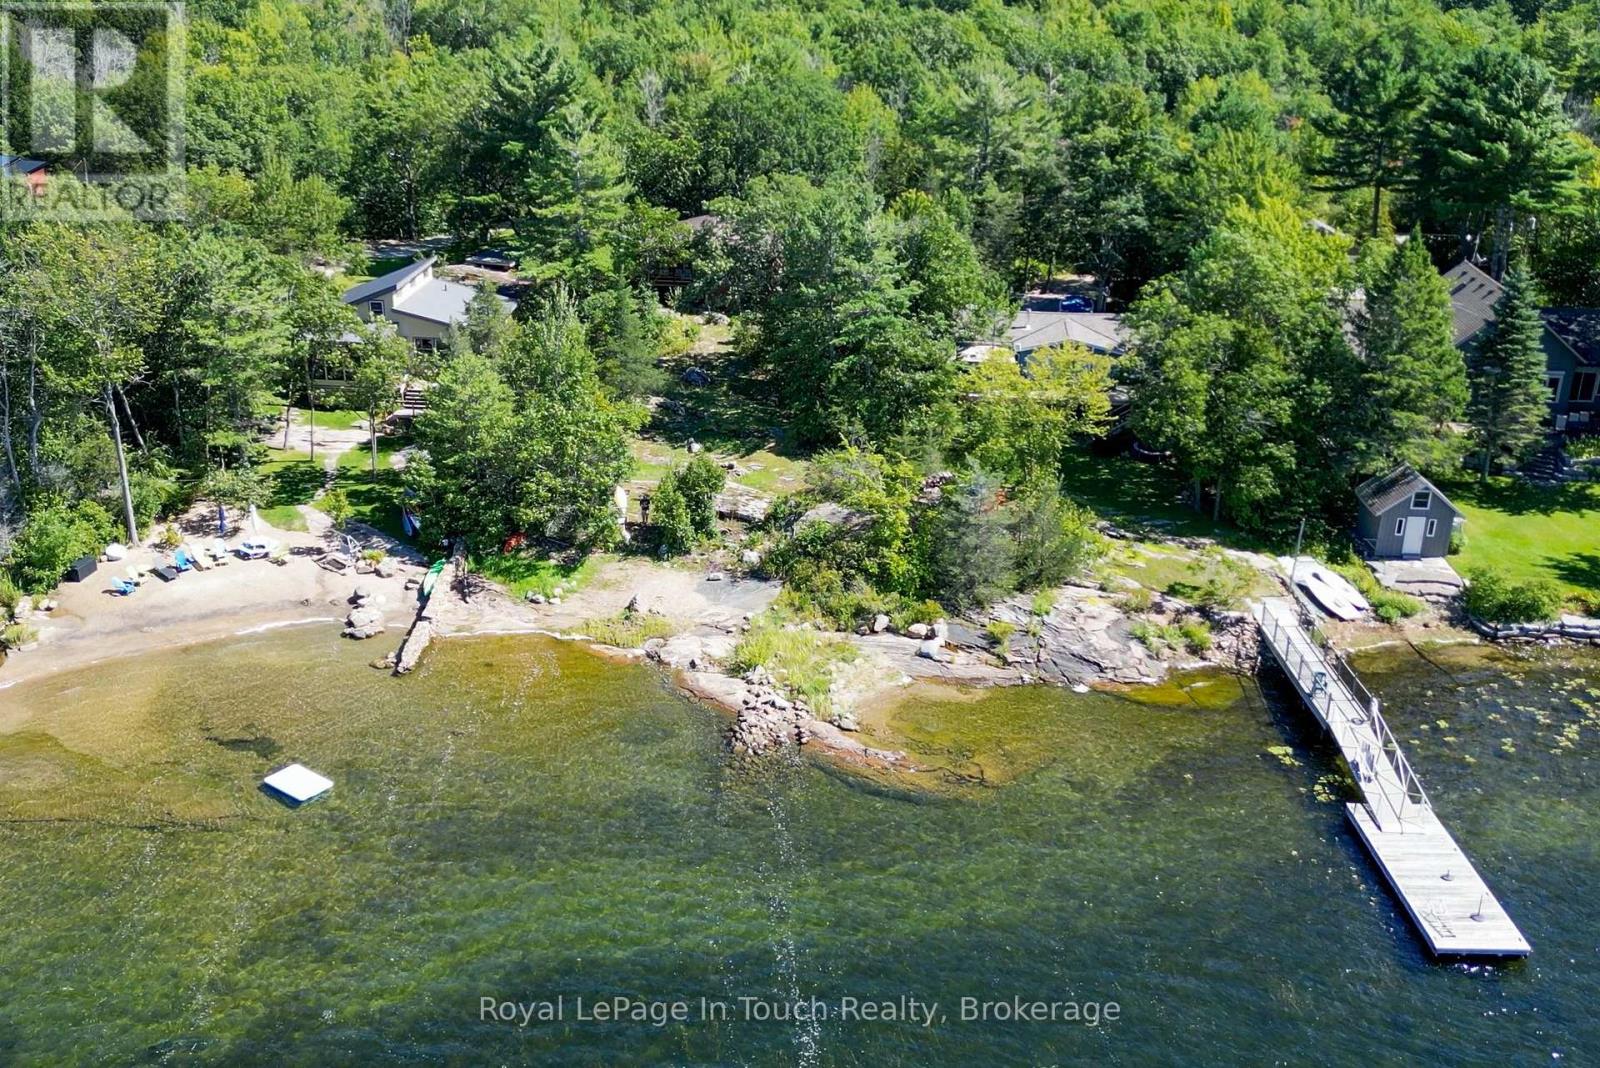
Welcome to Osprey Way - a prime location for your first cottage, or a new waterfront home. The property slopes gently to about 75 feet of shallow sandy shoreline and features a mixture of Muskoka granite and grass. At the shoreline, you'll find a mixture of smooth rock and a small sand back with fantastic swimming and lots of room for a dock. The views are huge and the sunsets are directly out front and breathtaking. The 3 bedroom cottage is well maintained, includes a metal roof and is ready for your updates or additions. This property will appeal to people who want unlimited boating on Georgian Bay, nearby golf and, if you want to make a year-round retreat, skiing, snowmobiling and other winter activities. Located less than 10 minutes from highway 400 and only 1.5 hours to the GTA, this is an excellent find. (id:43464)
3909 Treeline Drive
Severn, Ontario
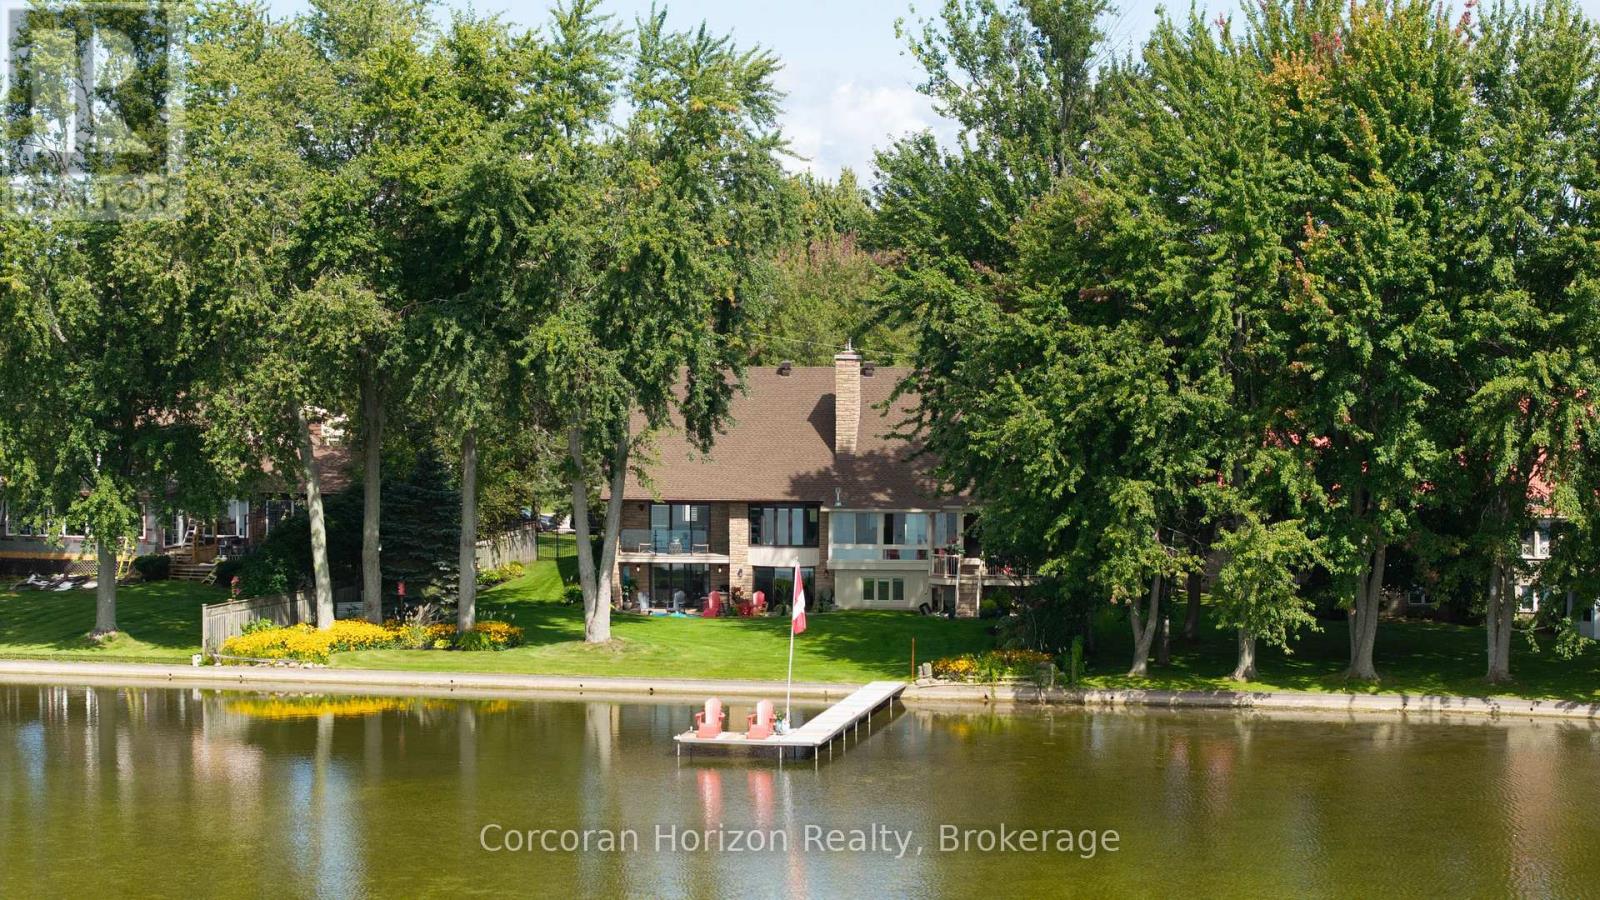
Welcome to 3909 Treeline Dr, a custom stone bungalow at the end of a quiet mature cul-de-sac on the shores of Lake Couchiching. Offering 3,400 sq.ft. of finished living space, 100 ft. of southwest waterfront, level lawn, and a private dock, this property delivers breathtaking sunsets, rare long lake views, and crystal-clear sand-bottom water. Step inside to smooth ceilings, rich hardwood flooring, and light-filled open-concept living. The renovated chef's kitchen features quartz countertops with a waterfall edge, custom white shaker cabinetry, induction cooktop, coffee bar, and lake views from the sink. Host formal dinners by the dark brick accent fireplace or relax in the 430 sq.ft. sunroom featuring a cozy gas fireplace and wall-to-wall windows. Step out onto the deck leading down to your flat backyard, an ideal setting for all outdoor activities. The main-floor primary suite serves as a serene haven with a private covered balcony overlooking the lake, and an ensuite complete with a glass bench shower and jacuzzi tub. The walk-out lower level offers a complete living suite with a large rec room, wood stove, secondary kitchen, dining area, gym space, full bathroom, and bedroom. Walk directly out onto an expansive interlock stone patio framed by landscaped gardens. Boaters love Lake Couchiching from the beautiful water to exploring, Chief's Island & Port of Orillia. The boating continues with access into the Trent-Severn Waterway and access to Lake Simcoe. This home is steps away from a community-only park and includes an oversized 2-car garage with ceiling height for a potential car lift. The pride of ownership shines from the moment you arrive. Thoughtfully landscaped and beautifully maintained, this home offers stunning curb appeal from every angle-complete with full front-to-back irrigation and professional full-property uplighting. Located 10 mins from downtown Orillia and 20 mins to Muskoka Wharf on Lake Muskoka. No updates needed, just turn the key and enjoy! (id:43464)
135 Muskoka Beach Road
Gravenhurst (Muskoka (S)), Ontario
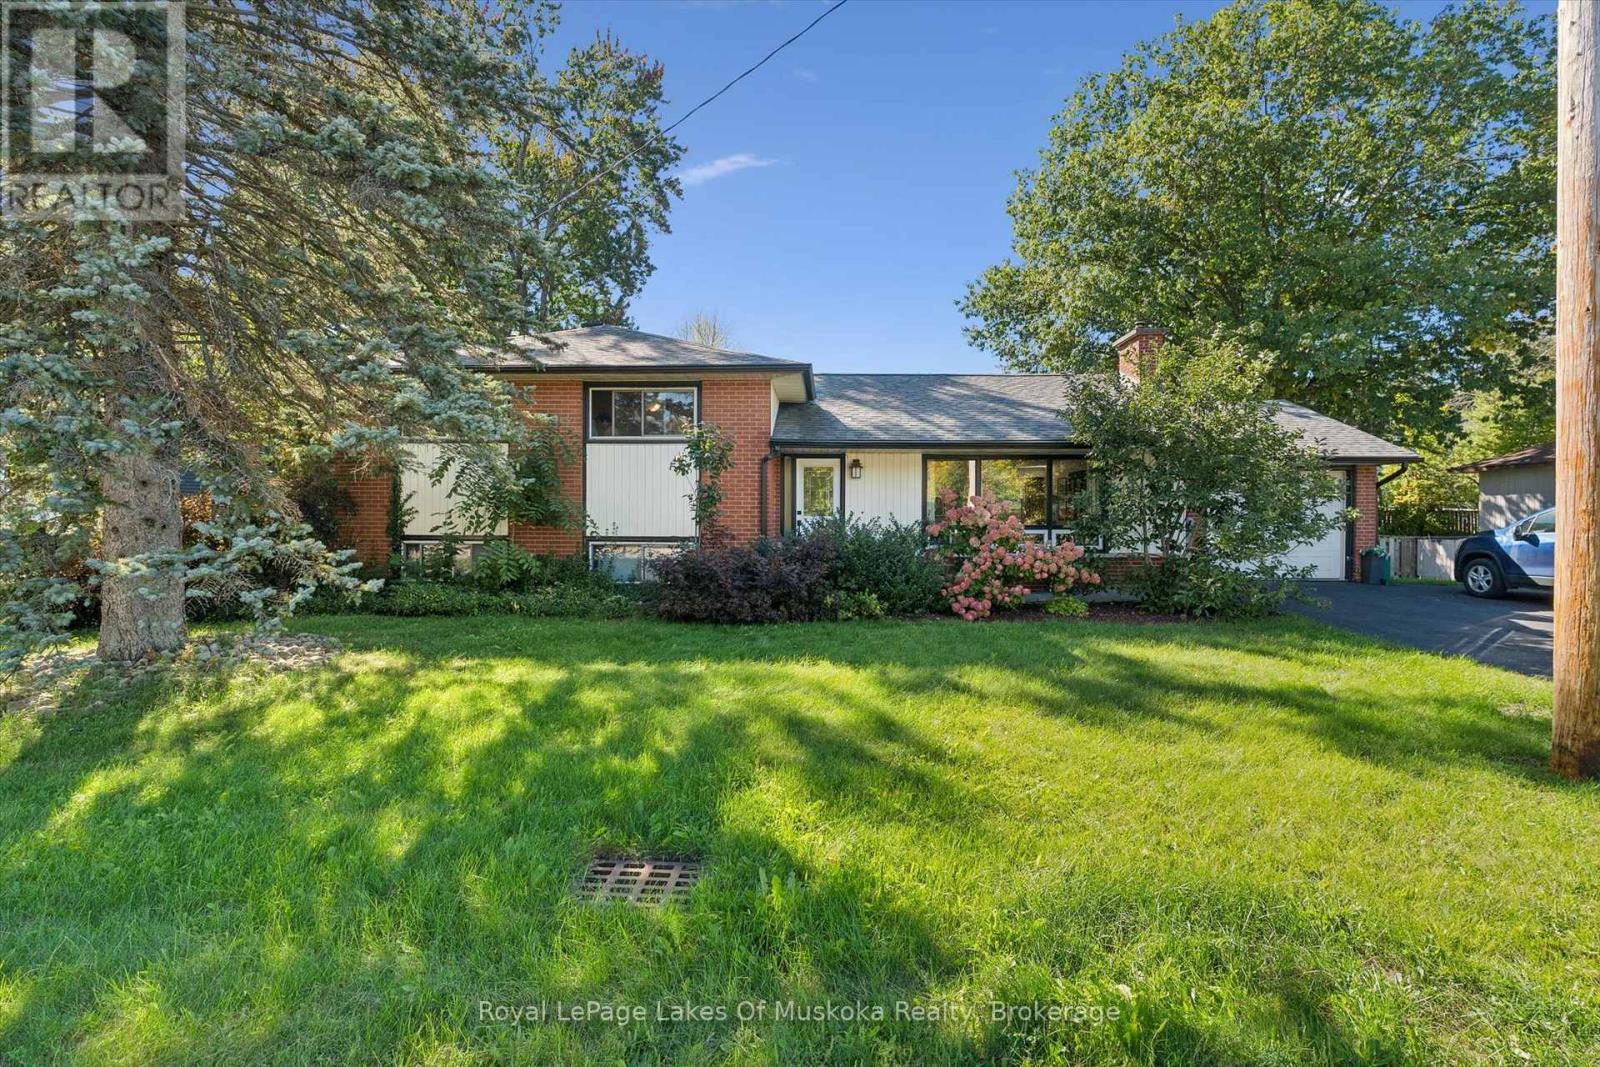
Comfort, convenience and room for possibility come together in this well-laid-out Gravenhurst sidesplit. Located close to the YMCA, grocery stores, beaches, parks and the charming shops along main street, this versatile home puts everyday essentials and favourite local destinations within easy reach. The main residence offers three bedrooms and one bathroom above grade, with hardwood floors adding warmth and character to the main level. Large front windows fill the living space with natural light, while a statement gas fireplace creates an inviting gathering place. A spacious kitchen and thoughtfully arranged layout make the home equally suited to busy family life and relaxed entertaining. A separate one-bedroom, one-bathroom basement apartment adds valuable flexibility for extended family or potential rental income. Whether you're a first-time buyer hoping to offset ownership costs, an investor, a multigenerational household or a larger family seeking room to spread out, there are plenty of possibilities to explore. Set on a generous 90' x 119' lot, the property features a fenced rear yard with space for children, pets and gardening, plus a large back deck ready for summer barbecues and quiet evenings outdoors. A brick exterior, paved driveway and single garage complete this appealing package. With solid bones, thoughtful features and an accessible in-town location, this is a wonderful opportunity to settle into Gravenhurst and make a home your own (id:43464)
728454 21st Side Road
Blue Mountains, Ontario
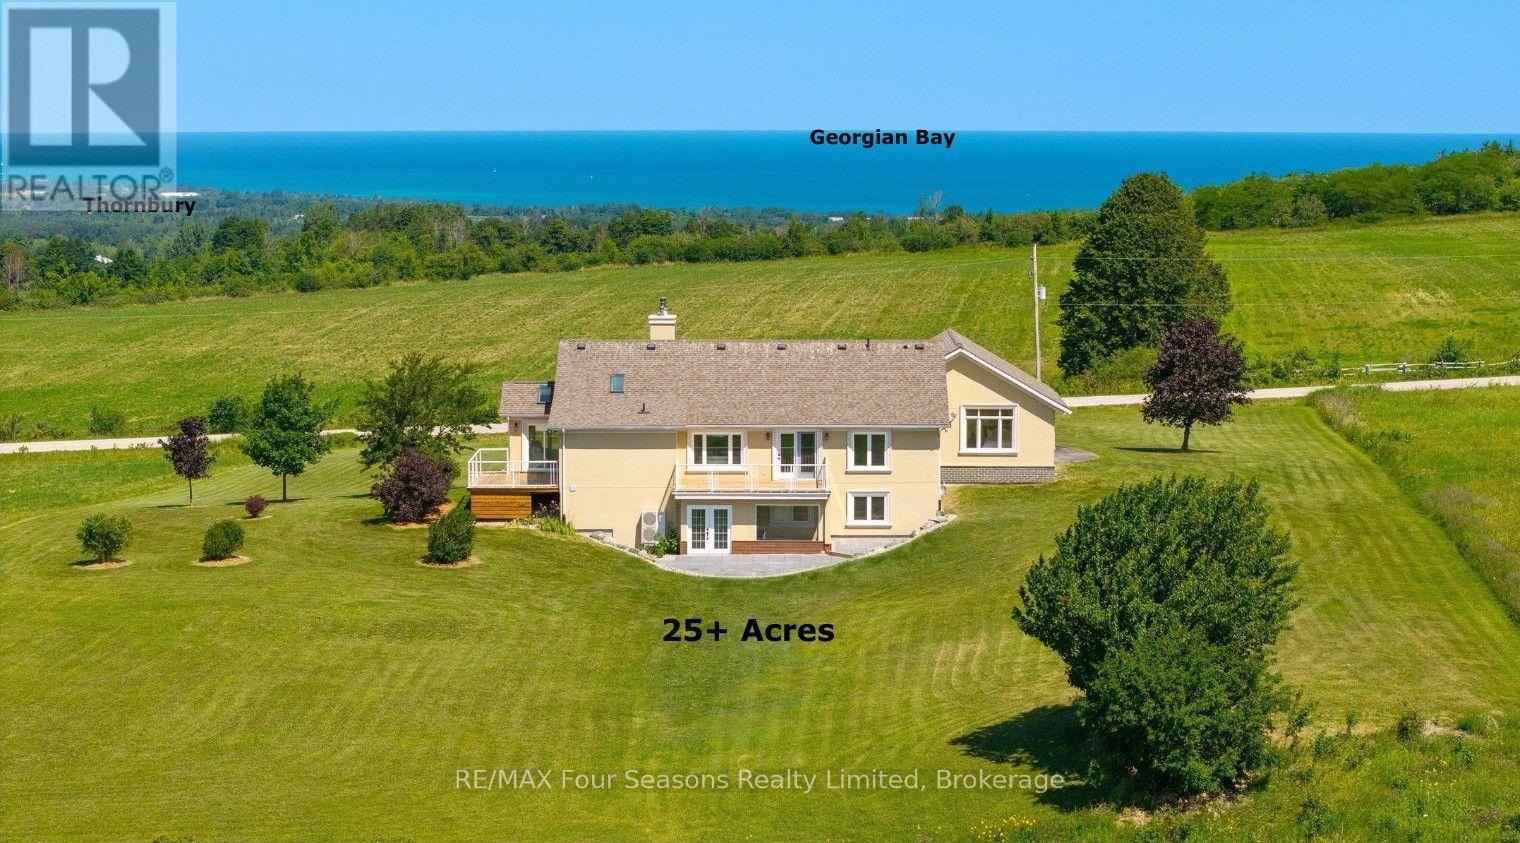
BREATHTAKING PANORAMIC VIEWS OF GEORGIAN BAY AND SWEEPING BEAVER VALLEY VISTAS WITH SPECTACULAR SUNSETS! ROGERS HIGHSPEED INTERNET! Set on a captivating 25.3-acre retreat, this exceptional property offers the perfect blend of privacy, luxury, and year-round enjoyment. Boasting over 3418 sq. ft. of beautifully finished living space, this sprawling bungalow has been renovated from top to bottom with exceptional craftsmanship, quality finishes, and timeless design. The bright, open-concept layout is thoughtfully designed to showcase the spectacular views while creating inviting spaces for both entertaining and everyday living. The main level features a spacious kitchen, sitting room with a walk out deck , family room with walk out deck and living room, along with a versatile guest bedroom or home office. The private primary suite is a true retreat, offering breathtaking views, a walk-in closet, and a luxurious 5-piece ensuite. The fully finished walk-out lower level includes rec room, bedroom, a 4-piece bath, a wellness room with an infrared sauna, and direct access to the newly completed stone patio. With its separate walk-out, the lower level offers excellent potential for an in-law suite or future multi-generational living. Step outside to two expansive decks overlooking the stunning landscape-perfect for morning coffee, unforgettable sunsets, or entertaining family and friends. A double-car garage provides ample space for vehicles, recreational equipment, and storage. Ideally located just minutes from Georgian Bay Club, private ski clubs, championship golf courses, Blue Mountain Village, downtown Thornbury/ Historic Downtown Collingwood, Old Baldy, scenic hiking/ Biking trails, marinas, boutique shopping, wineries, breweries, exceptional dining, and the shores of Georgian Bay, this extraordinary property offers an unparalleled Southern Georgian Bay lifestyle. Endless Possibilities ~Potential Hobby/ Horse Farm, Organic Gardens, Grape Vines, Fruit Trees. Available (id:43464)
10158 Georgian Bay Shore
Georgian Bay (Baxter), Ontario
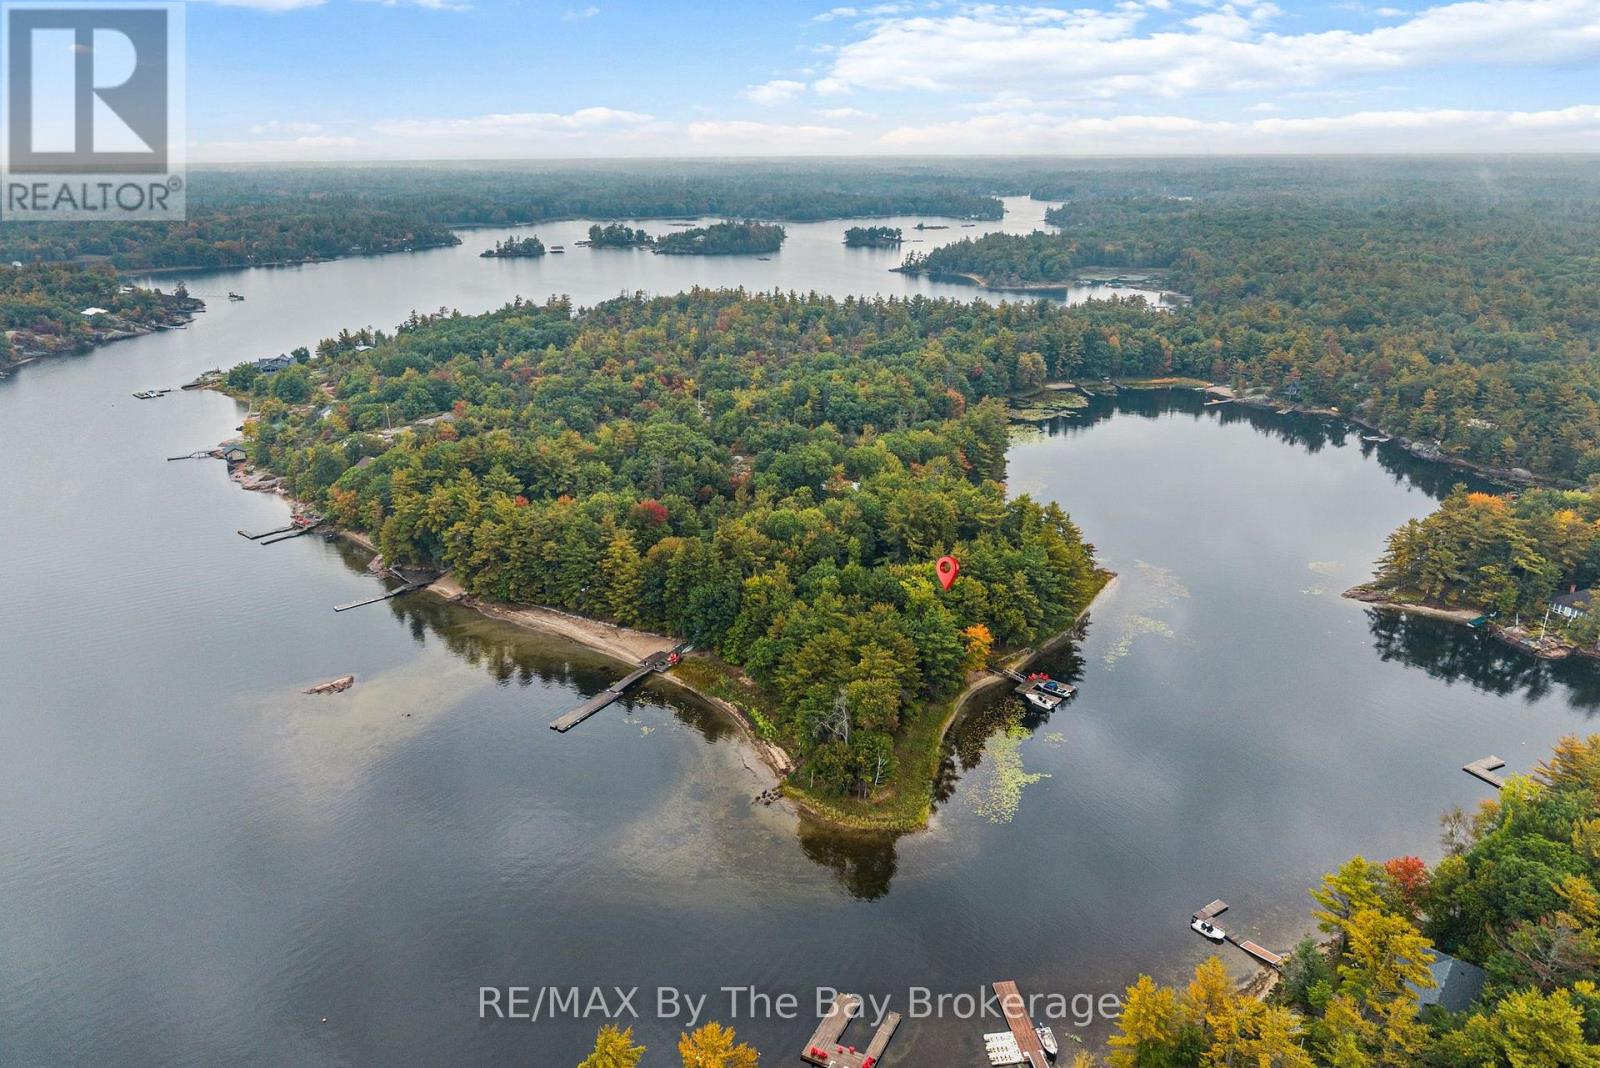
Just five minutes by boat from the marina and general store in Honey Harbour, this beautiful peninsula retreat offers approximately 900 feet of shoreline, water on three sides and two sandy beaches. With a spacious main lodge and fully equipped guest cabin sleeping up to 13, there's room for children, grandchildren and friends to gather, while allowing guests their own comfortable space. It's an inviting setting for long weekends, summer holidays and family traditions.Begin your day with coffee on the morning deck overlooking Pratt Bay. Spend afternoons on the beach, watching boats from the dock or exploring by kayak, paddleboard or pedal boat. Then settle onto the sunset deck overlooking Georgian Bay. Three decks and a generous waterfront dock offer plenty of places to pull up a chair, share a story and enjoy the views.The approximately 1,460 sq. ft. main lodge has three bedrooms, two full bathrooms, a stunning fireplace and inviting space for entertaining. The approximately 796 sq. ft. guest cabin features two bedrooms, extra sleeping space in the Muskoka room, a living area, full bathroom and wood stove-ideal for extended family and guests.Thoughtful access features help connect the waterfront and lodge for those with limited mobility. The wide U-shaped dock allows a pontoon boat to approach with its end door facing the dock and offers room for wheelchair movement. A step-free slab pathway leads to the lodge's entry deck, and ramps connect the lodge to the large waterfront deck. These features may suit some wheelchair users, although bathrooms are not wheelchair adapted; buyers should assess suitability for their needs.A spacious dry boathouse stores water toys, games, hammocks and fishing gear, while a tool shed and wood shed offer additional storage. From sandy beach days to unforgettable Georgian Bay sunsets, this welcoming three-season retreat is ready for years of family memories. (id:43464)
118 George Mcrae Road
Blue Mountains, Ontario
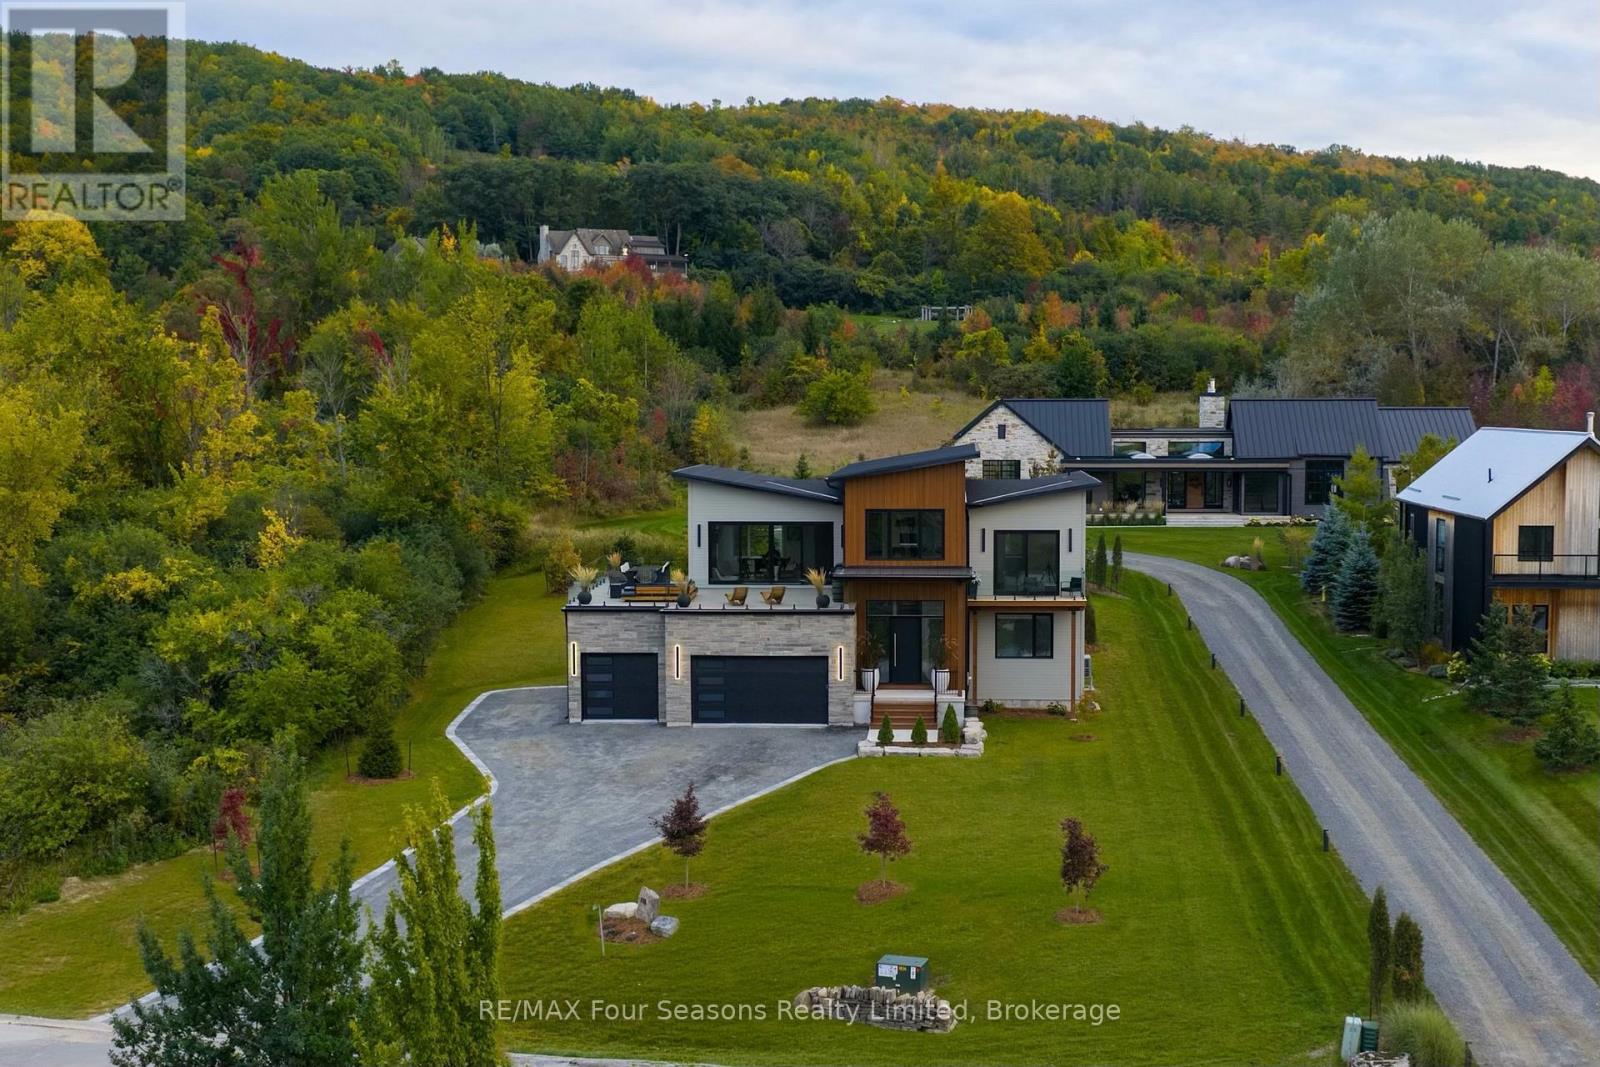
Set high on the hillside overlooking Georgian Bay, this custom-built six-bedroom, seven-bathroom residence by Steve Young Construction offers an exclusive four-season setting directly above The Georgian Bay Club and adjacent to The Georgian Peaks Club. Expansive windows and seamless indoor-outdoor spaces frame panoramic views of Georgian Bay and the Escarpment, while a permanent Greenbelt along the east side provides privacy and a natural sense of seclusion. Inside, the second level is designed around a custom walnut kitchen with integrated appliances and a generous pantry, opening to spacious living and dining areas. Floor-to-ceiling sliding glass doors lead to north-facing balconies from both the living room and primary suite. The primary features two walk-in closets and a luxurious six-piece ensuite. A private office and powder room complete the upper level. The main floor is centred around an open-concept living space with four walk-outs to the rear deck, extending the living space outdoors with a sauna and hot tub. An ensuite bedroom, two additional bedrooms and bathrooms, a mudroom and laundry room with direct access to the three-car garage complete the main level. The fully finished lower level features 9' ceilings and offers two additional bedrooms and bathrooms, as well as generous areas for a home theatre and gym. Thoughtfully designed for both everyday living and effortless entertaining, this Ridge Estates residence pairs distinguished architecture and Georgian Bay sunsets with direct access to the area's most renowned amenities. (id:43464)
316900 Hwy 6
Chatsworth, Ontario
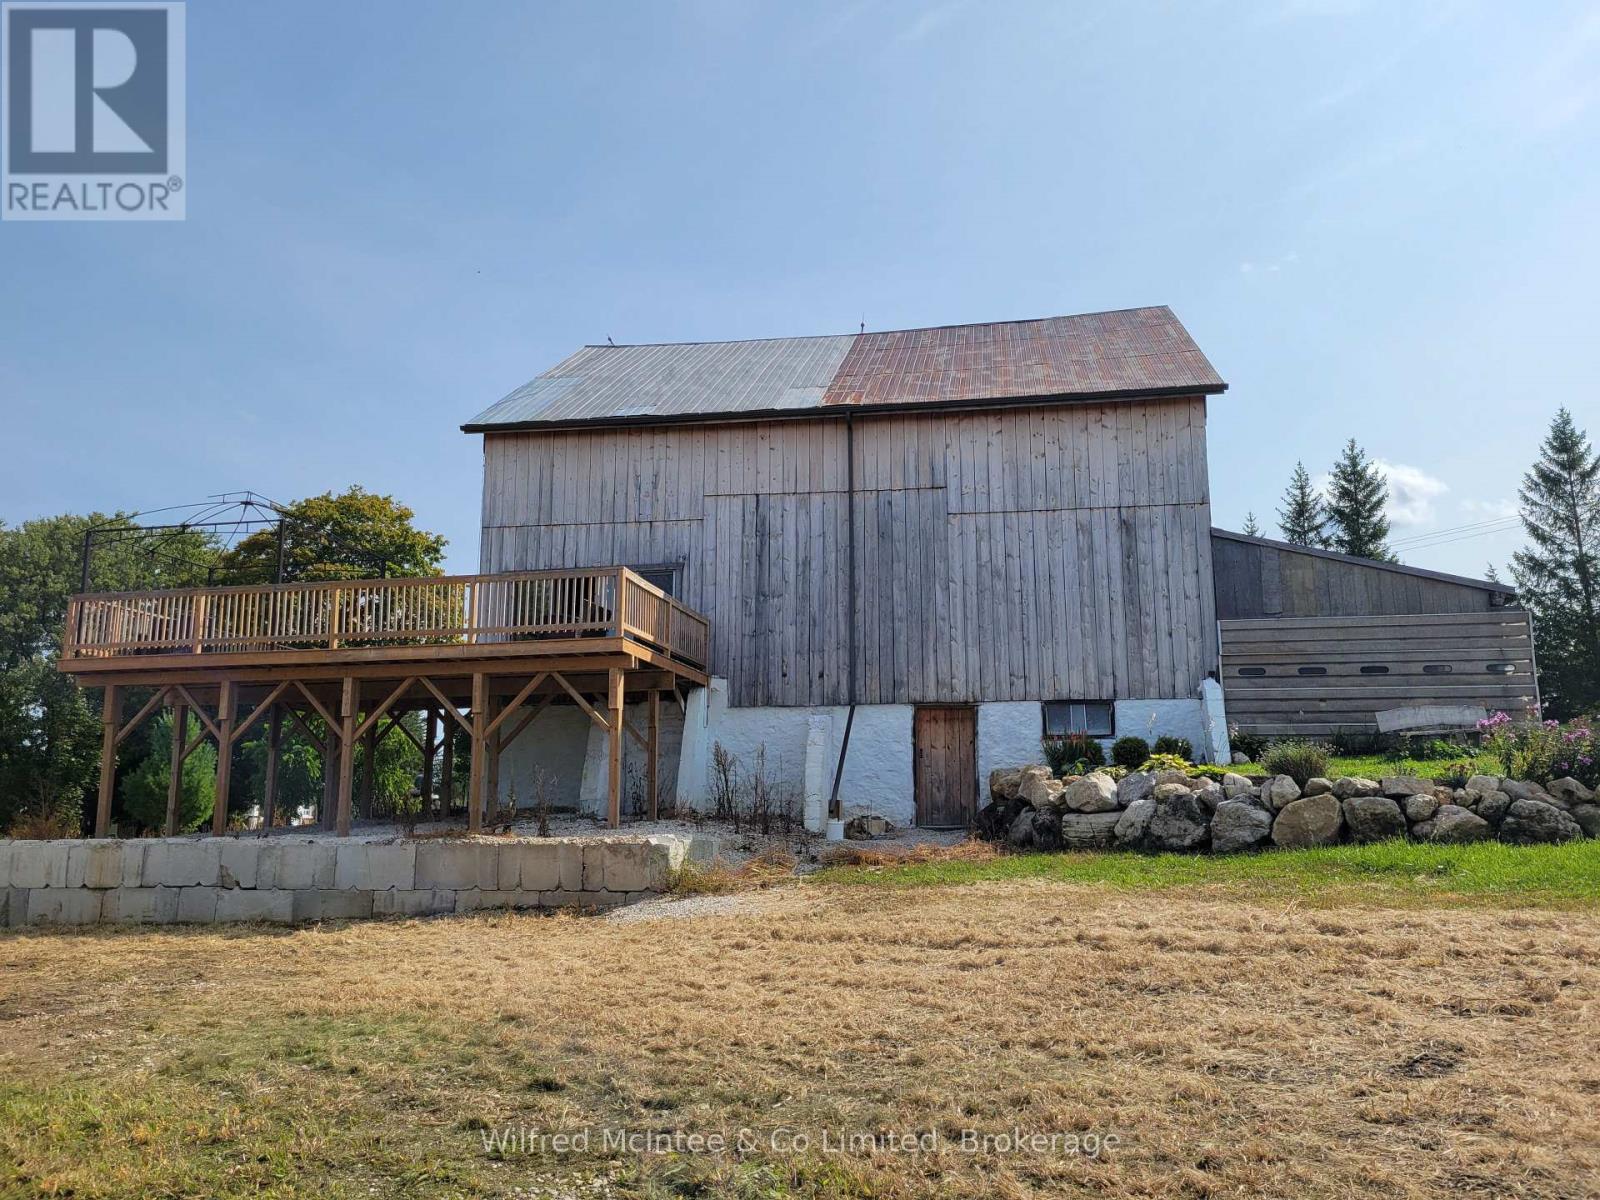
55 acres of scenic farm with a 29 acre field currently in beans. The barn has been meticulously upkept and renovated to feature a large walk-out deck / balcony overlooking the fields and indoor dry storage for an RV (included!) with septic, well and hydro hook-up. Relax and explore the trails, pond and bush on this great property. Whether seeking a hunt camp, to add some land to your portfolio, or to build, this property has tons of potential. Conveniently located along Hwy 6 just south of Chatsworth. (id:43464)
211 - 796468 Grey 19 Road
Blue Mountains, Ontario
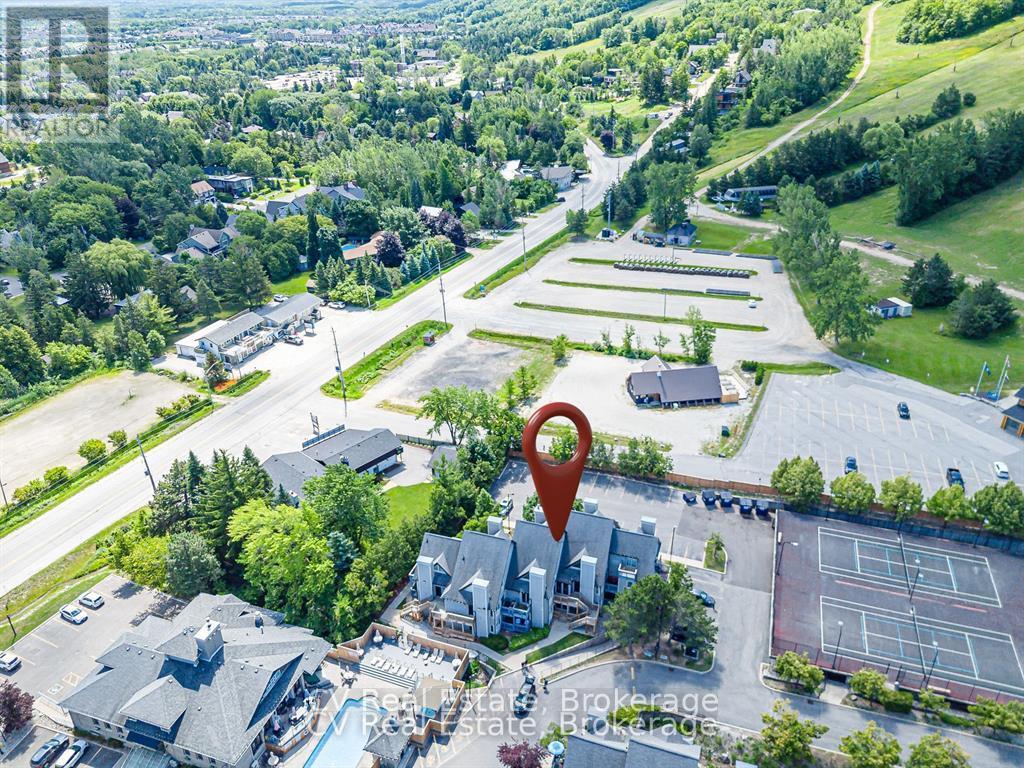
INVESTOR ALERT & MOUNTAINSIDE RETREAT! Secure a premier, high-performance revenue producer in the heart of North Creek Resort. Unit 211 is a "Day 1" ready asset and a proven financial powerhouse currently managed by Property Valet, boasting an impressive $30,991.17 in gross revenue from January to September 2026 alone. On a powerful upward trajectory, this fully turnkey loft-style property offers the ultimate combination of strong short-term rental (STA) returns and personal four-season enjoyment. Boasting a premier slope-side location, you are steps from the North Chair for true ski-in/ski-out access and right beside the Toronto Ski Club. The bright, open-concept main floor features an inviting living area with a fireplace, smart TV, and sliding doors to a private balcony. The fully stocked kitchen comes equipped with all utensils, cookware, and dual coffee makers (Keurig and drip). Thoughtfully designed to comfortably sleep up to 6 guests, the layout features a main floor queen bed nook, a queen pull-out sofa bed, and a full main floor bathroom. Upstairs, the spacious second-floor loft features a king bed and a private ensuite bathroom. Resort-style living is completely seamless here. Exceptional on-site amenities include year-round hot tubs, a seasonal heated pool, tennis/pickleball courts, community BBQs, coin laundry, and the popular "Indian Spice" restaurant. The condo maintenance fees offer incredible value, covering water, Rogers Ignite TV, unlimited high-speed internet, and snow removal right to your door. For effortless access to the area's best attractions, a free shuttle service to Blue Mountain Village shopping, dining, and the private beach stops right at your doorstep.Note: 0.5% BMVA entry fee payable on closing by the buyer. The current special assessment will be PAID IN FULL on closing by the seller. HST is applicable to the sale price but deferrable for GST/HST registrants. (id:43464)
316864 Hwy 6
Chatsworth, Ontario
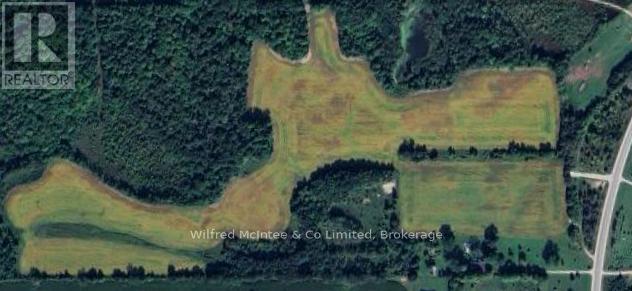
94.23 acres with 48 acres workable and balance bush. Fronting on Hwy 6 just South of Chatsworth. Enjoyable mix of forest, pond and 48 acres productive crop land with some random tiling and osprey loam soil. Good wide driveway in for equipment access and future building potential. Adjacent 55 acres with 26 workable and good barn (well, septic, hydro and internet all connected), on North property boundary also available MLS Number: X13867462 (id:43464)
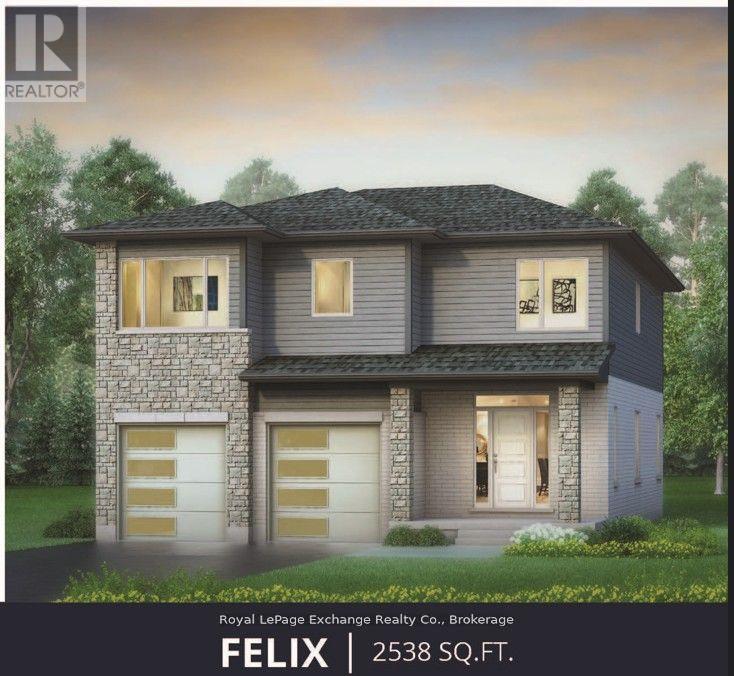
273 Mary Rose Avenue
Saugeen Shores, Ontario
The Felix Signature Edition by Walker Homes - currently under construction at 273 Mary Rose Avenue. At 2,538 sq. ft. above grade, the Felix offers an impressive open-concept main floor and generous second-floor living space designed for modern family life. Professionally curated by Lynne James by Design, this Signature Edition features extensive custom cabinetry with rift-cut white-oak detailing, premium quartz and porcelain surfaces, upgraded hardwood and tile, designer plumbing and lighting, coloured windows and exterior doors, upgraded garage doors, Arriscraft Shadow Stone and a custom Great Room fireplace feature. The primary ensuite is designed as a true luxury showroom space, featuring a curbless tiled shower and elevated finishes throughout. The kitchen and ensuite have both received substantial Signature upgrades, along with upgraded interior finishes, electrical, mechanical and exterior selections throughout the home. Approx. $175,000 in purchaser-equivalent Signature upgrades. HST included for qualifying purchasers who assign the applicable rebate to the Seller on closing. Homes over $1,000,000 are subject to a small HST adjustment. (id:43464)
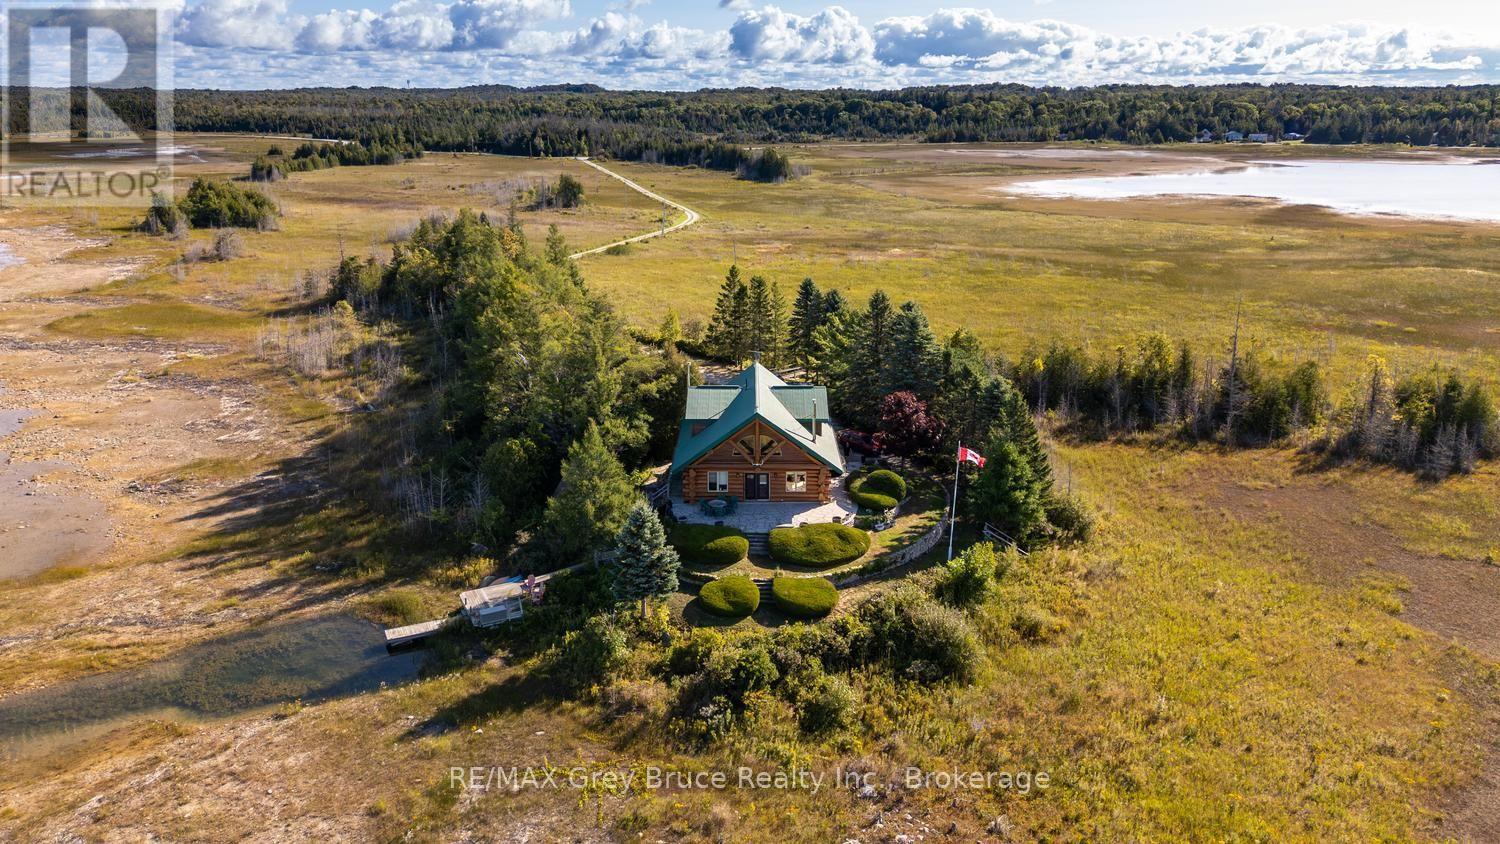
150 Shoreline Avenue
South Bruce Peninsula, Ontario
If you are lucky enough to know Oliphant and the Fishing Islands, you may be lucky enough to know Point of Rushes. Not quite an island, but not quite the mainland either, this extraordinary 20-acre point has been known by local fishermen and mapmakers as Point of Rushes for generations-a moniker so enduring it has found its way into the property's legal description. Reached along a meandering causeway, this is a place unto itself. Wild, beautiful and wonderfully secluded, yet in the heart of the thriving Oliphant community. Among the rushes, wildlife and the rare waterfront wetland stands a magnificent hand-hewn log home, rich with the warmth and character only traditional craftsmanship can create. Inside, the great room rises to a dramatic cathedral ceiling, where magnificent supporting logs are both structural and sculptural, becoming part of the décor. A gas fireplace adds warmth and ambience, while four bedrooms and three bathrooms provide generous space for family and guests. Traditional log construction is paired with modern comforts, including a new forced-air furnace. Massive log trusses shelter a flagstone patio, where stone, timber and landscape come beautifully together. Outside, the property becomes a natural playground for every age. Follow the waterfront to your private dock, your access through sheltered waters to the open expanse of Lake Huron. Wander the point, watch hundreds of monarchs flutter through on a summer day, retreat to one of two scenic-view bunkies, tend the greenhouse, or watch an Oliphant sunset turn the western sky into something almost surreal. A detached garage with heated storage adds practicality without intruding on the magic. There are places that impress you, and places that stay with you. Point of Rushes is the latter-a rare world of its own, shaped by water, stone, timber and wild nature, and unlike anything else along this remarkable shoreline. (id:43464)
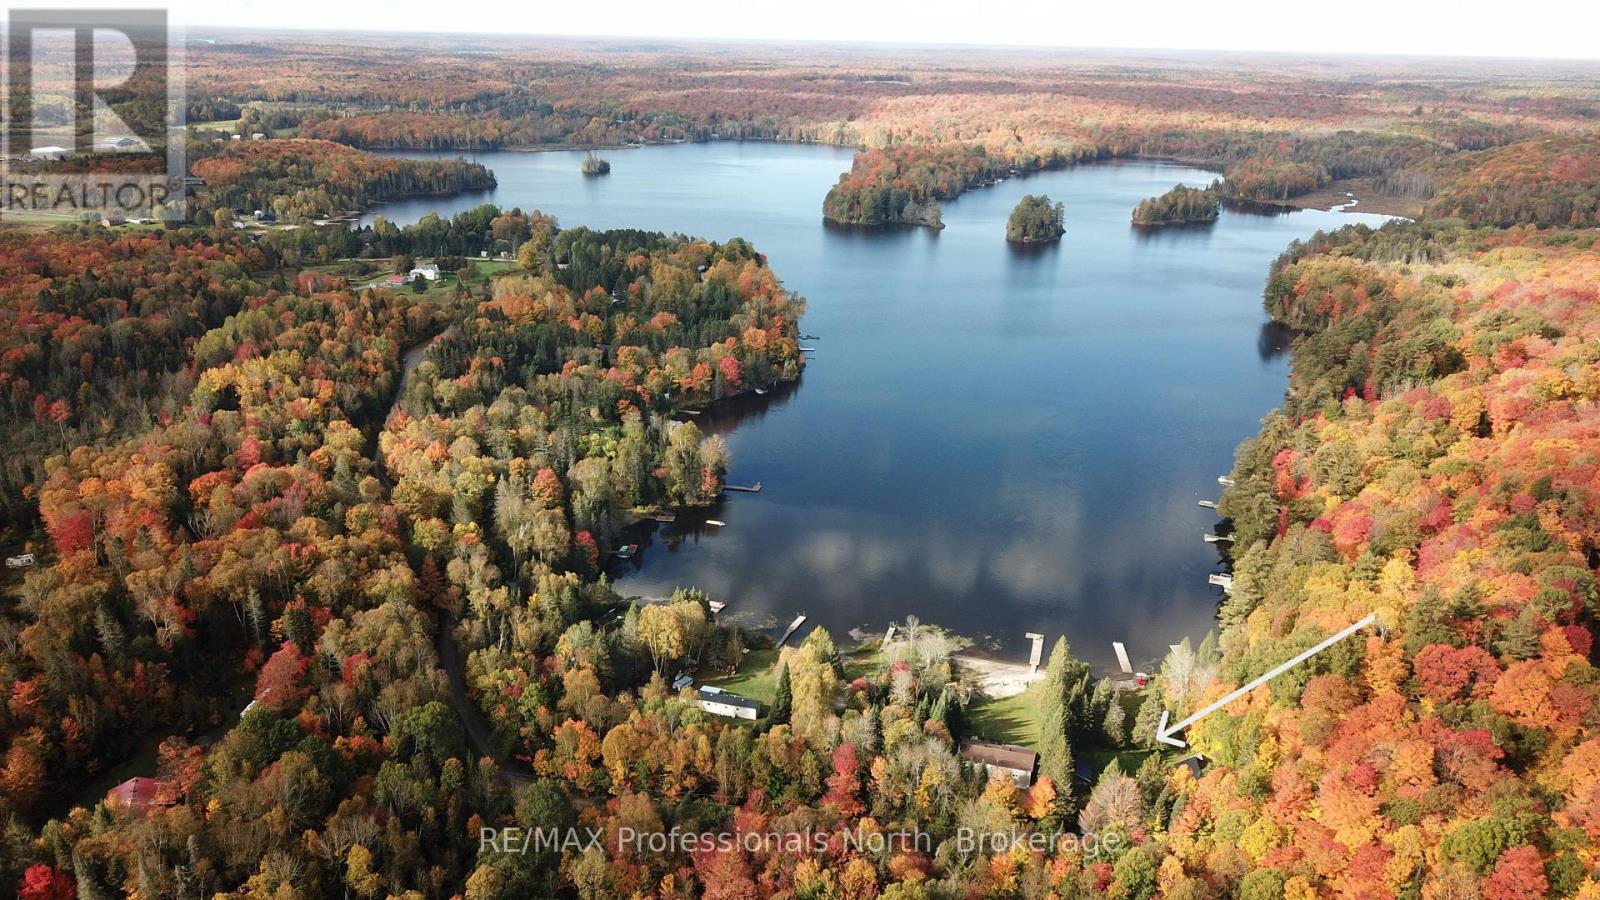
346 East Whalley Lake Road
Magnetawan, Ontario
346 East Whalley Lake Road: the family cottage you have been patiently waiting for to come along after years of searching. This charming and welcoming cottage sits on the the sandy shores of Whalley Lake, a fabulous 240 acre lake perfect for morning paddles, fishing with the grandkids, or learning to waterski. This cherished cottage sits on a 1.8 acre south-west facing lot with 100 feet of frontage (measured straight-line) . Enjoy sunset views from your extensive floating dock or shoreline deck, or greet the morning with a leisurely paddle. Your family will surely enjoy nights around the fire listening to the owls in the distance, or stargazing into the night sky. Stepping inside, you will discover spacious kitchen, dining and living room spaces with beautiful lake view. The newly constructed covered gazebo and wrap around deck will make for memorable outdoor dining experiences, or a place to reminisce about the amazing day on the water. The main level also boasts 2 spacious bedrooms, 4 piece bath with stacking laundry, a utility/storage pantry, and hardwood flooring throughout for easy clean-up after your golden retriever tracks sand through the place. Upstairs features 2 large bedrooms which could easily be used for other uses such as a lounge, games room, or office. Heading back to the great outdoors, there is an large detached garage for the hobbyist or toy storage, as well as an adorable storage bunkie. This truly is an amazing cottage package that defines what cottage life is about. Recent updates include new septic tank (2023), new metal roof on cottage (2026), portico/gazebo, with new decking with helical pile supports, and lots of decor. Come take a look and don't just imagine days on the water; make it a reality. (id:43464)
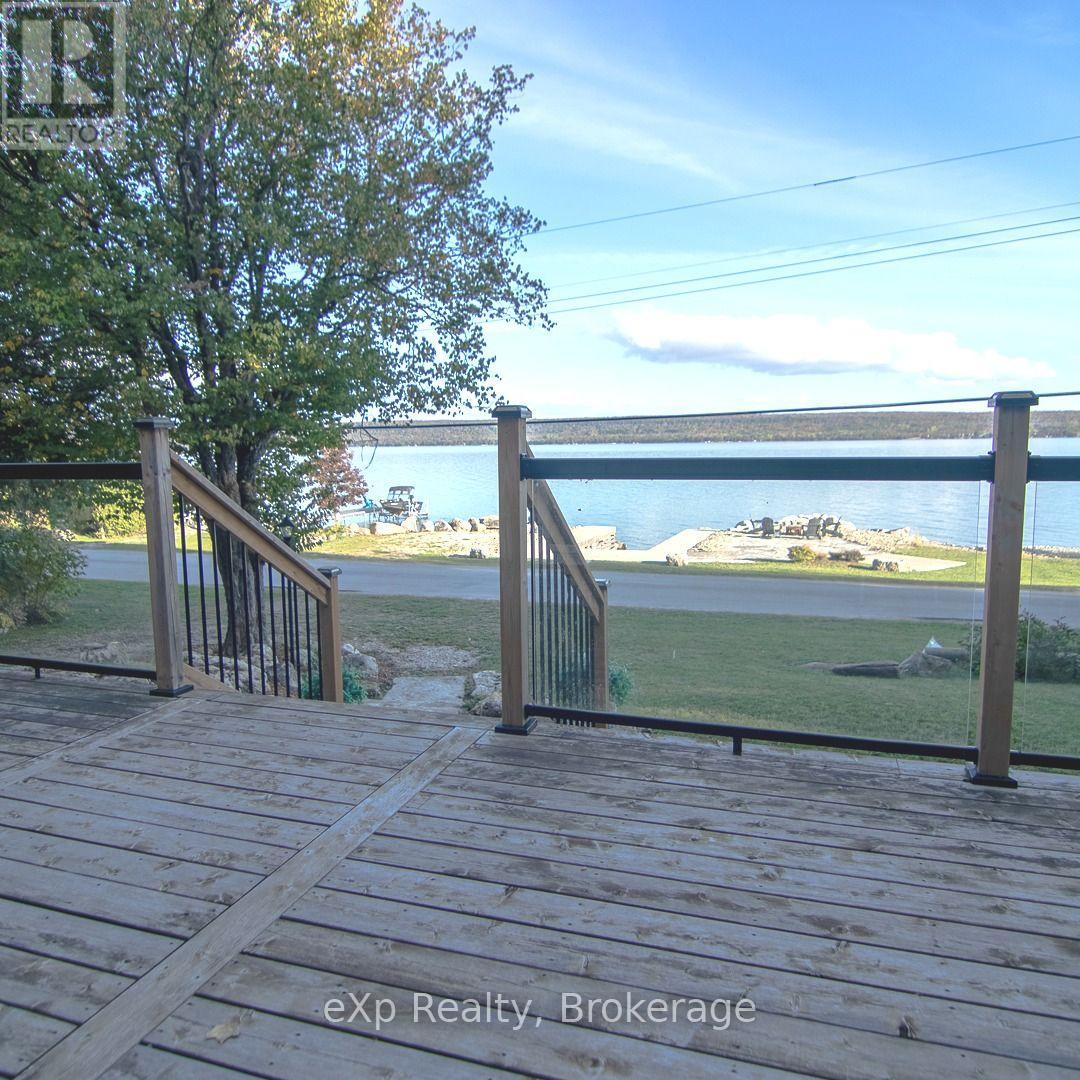
299 Mallory Beach Road
South Bruce Peninsula, Ontario
Welcome to your charming Georgian Bay retreat! This quaint 2-bedroom, 3-season cottage may be cozy in size, but it's big on memories and spring-to-fall enjoyment. Offered fully turn-key, it's ready for you to arrive, unpack and immediately embrace everything cottage life has to offer. Begin your mornings on the deck, watching the sunrise over the clear waters of Georgian Bay. Just across the road, your own waterfront area invites endless adventures, from swimming and boating to kayaking and paddle boarding. A private concrete slip provides convenient access for launching and accommodating your favourite water toys.After a day on the bay, gather around the campfire by the water, surrounded by beautiful ledgerock landscaping and the peaceful sights and sounds of the shoreline. Whether you're seeking relaxing weekends, fun-filled family vacations or a special place to build lasting traditions, this inviting cottage offers the perfect setting for making unforgettable memories throughout the seasons. (id:43464)
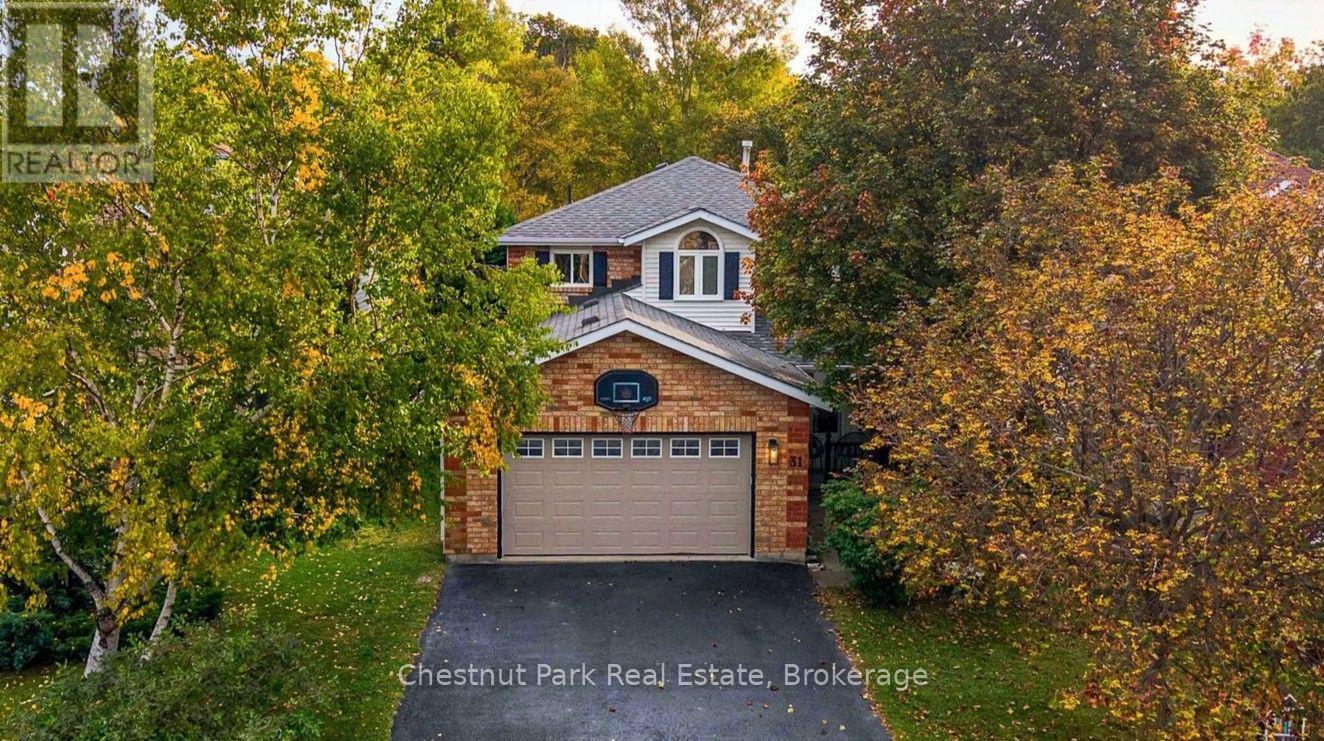
31 Bush Street
Collingwood, Ontario
This chapter has been written and now it is time to turn the page and let the next family fill the pages with their own stories and memories. Welcome to 31 Bush Street. Nestled within a mature neighbourhood, this family home has all four-bedrooms on the second level, a rarity within this price range in Collingwood. All three levels of this home are fully finished. The main level offers a centre hall plan with formal living on one side and a home office or den on the other flanked at the back by a lovely kitchen updated in 2023 and a large dining area perfect for everyday use and entertaining. The sliding door opens to a large deck built in 2020 featuring stairs on both the north and south side and a gas line for your BBQ. While enjoying your morning coffee take in the sounds of nature from the many songbirds that make the trees that flank the River Trail their home and seasonally the sounds of the splashing salmon as they make their way along the river. The second level of the home is complete with four-bedrooms, all with brand new carpet and two full-bathrooms renovated in 2025 and 2026. The basement is fully finished with a large recreation room, three-piece bathroom, separate hobby or workout room and laundry. The garage with indoor access will easily accommodate a vehicle, the large County wastebins and all the toys that accompany a busy family life. Again, this is a lovely, fully finished, well maintained home and it could be yours to enjoy with your family this Christmas. A full list of features, amenities and renovations is available by request. (id:43464)
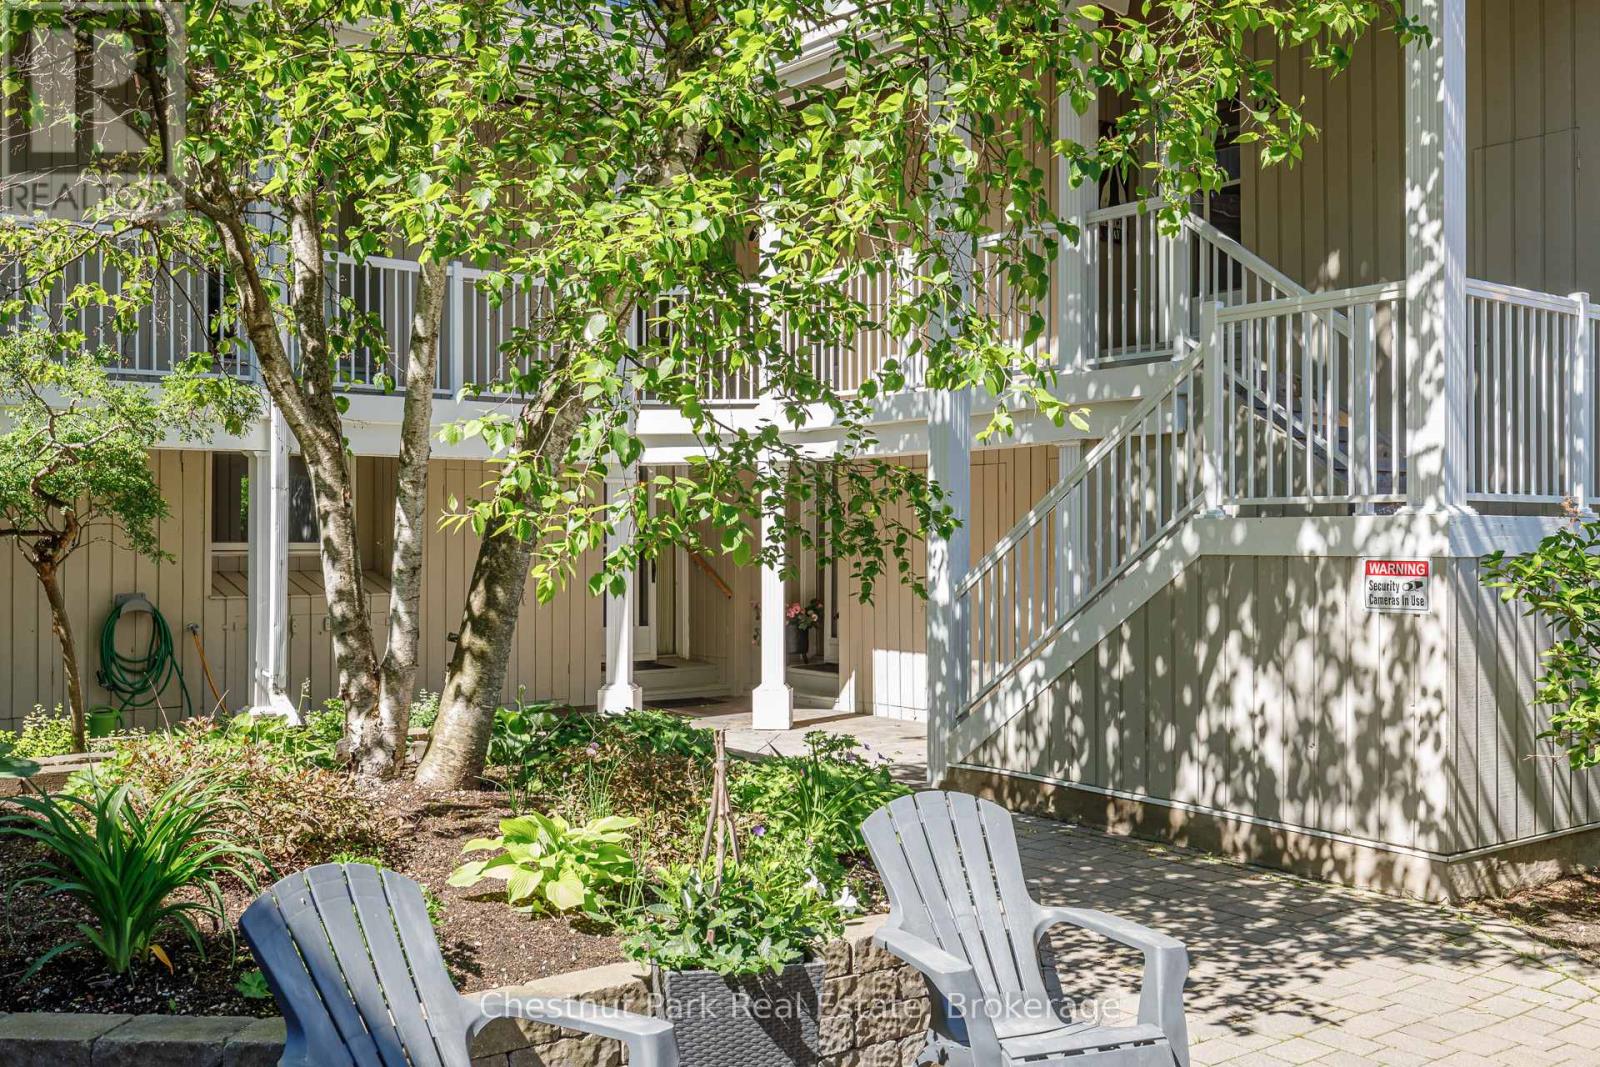
89 - 18 Ramblings Way
Collingwood, Ontario
Bright and spacious 3-bedroom MAIN FLOOR corner suite offering over 1,200sq. ft. of convenient one-level living in sought-after Briarwood 11 at Ruperts Landing. Surrounded by mature trees and peaceful wooded views, this beautifully situated condominium offers a warm and inviting setting as the seasons change. Three separate walkouts provide easy access to private patios and the surrounding grounds, perfect for enjoying crisp fall mornings or returning home after a day outdoors. Inside, the thoughtfully designed layout features three bedrooms, including a primary suite with 4-piece ensuite, a well-appointed kitchen with pantry, and a spacious living room anchored by a cozy fireplace. Large windows fill the home with natural light and bring the beauty of the surrounding landscape indoors. With comfortable one-level living and an abundance of amenities just steps away, this is an ideal home for full-time living or a four-season retreat. Located within the exclusive gated waterfront community of Ruperts Landing, residents enjoy an impressive 6,000 sq. ft. Recreation Centre featuring an indoor pool, hot tub, sauna, fitness room, squash/basketball court, fireplace lounge, pool table, playground, tennis and pickleball courts, private marina, and private beach access on the shores of Georgian Bay. Enjoy morning walks through the community, cozy evenings by the fireplace, and easy access to nearby Blue Mountain and the area's private ski clubs. Scenic hiking and cycling trails, golf, restaurants, downtown Collingwood and waterfront recreation are all just minutes away. *WiFi, Cable and Water are included in the monthly fees* (id:43464)
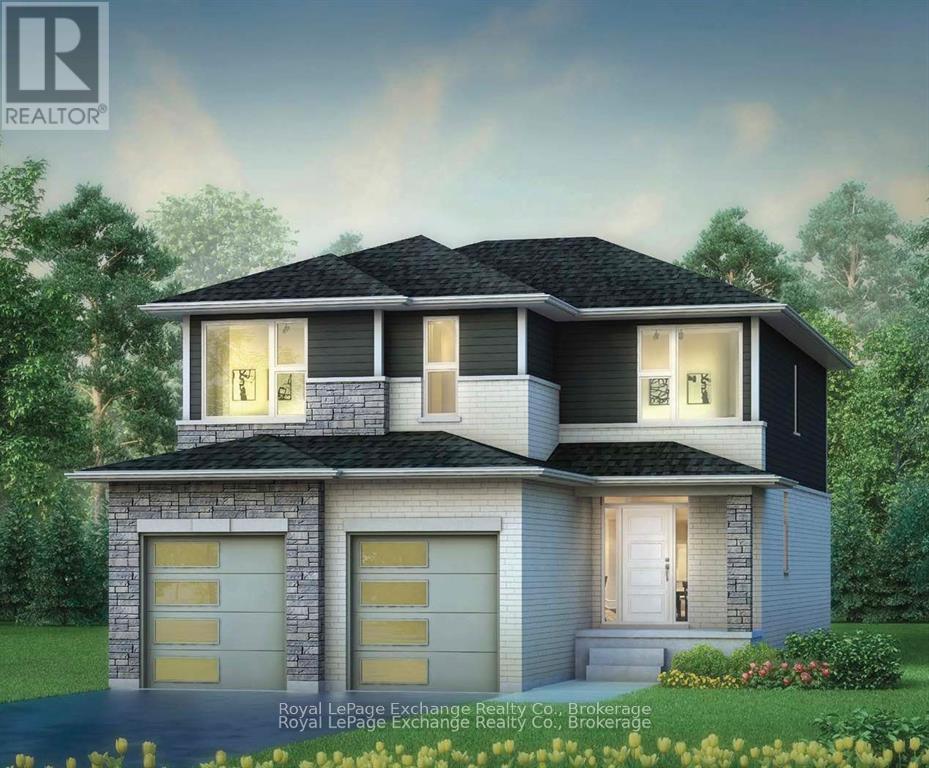
333 Mary Rose Avenue
Saugeen Shores, Ontario
Welcome to the Martin by Walker Homes, a spacious two-storey family home to be built at 333 Mary Rose Avenue. Featuring 9' main-floor ceilings, an open-concept kitchen, dining, and Great Room, quartz countertops, and generous living space, the Martin combines practical family design with modern finishes. Upstairs offers four bedrooms, including a spacious primary suite with a walk-in closet and ensuite. Standard Walker Homes features include hardwood and tile in principal areas, carpeted bedrooms, quartz countertops, air conditioning, a concrete driveway, and the Martin's tiled ensuite shower. As part of the Walker Homes experience, purchasers also have the opportunity to work with Lynne James by Design through the selection process to personalize colors, finishes, and available upgrades, creating a home that feels unique and distinctly their own. HST is included for qualifying purchasers who assign the applicable rebate to the Seller on closing. (id:43464)
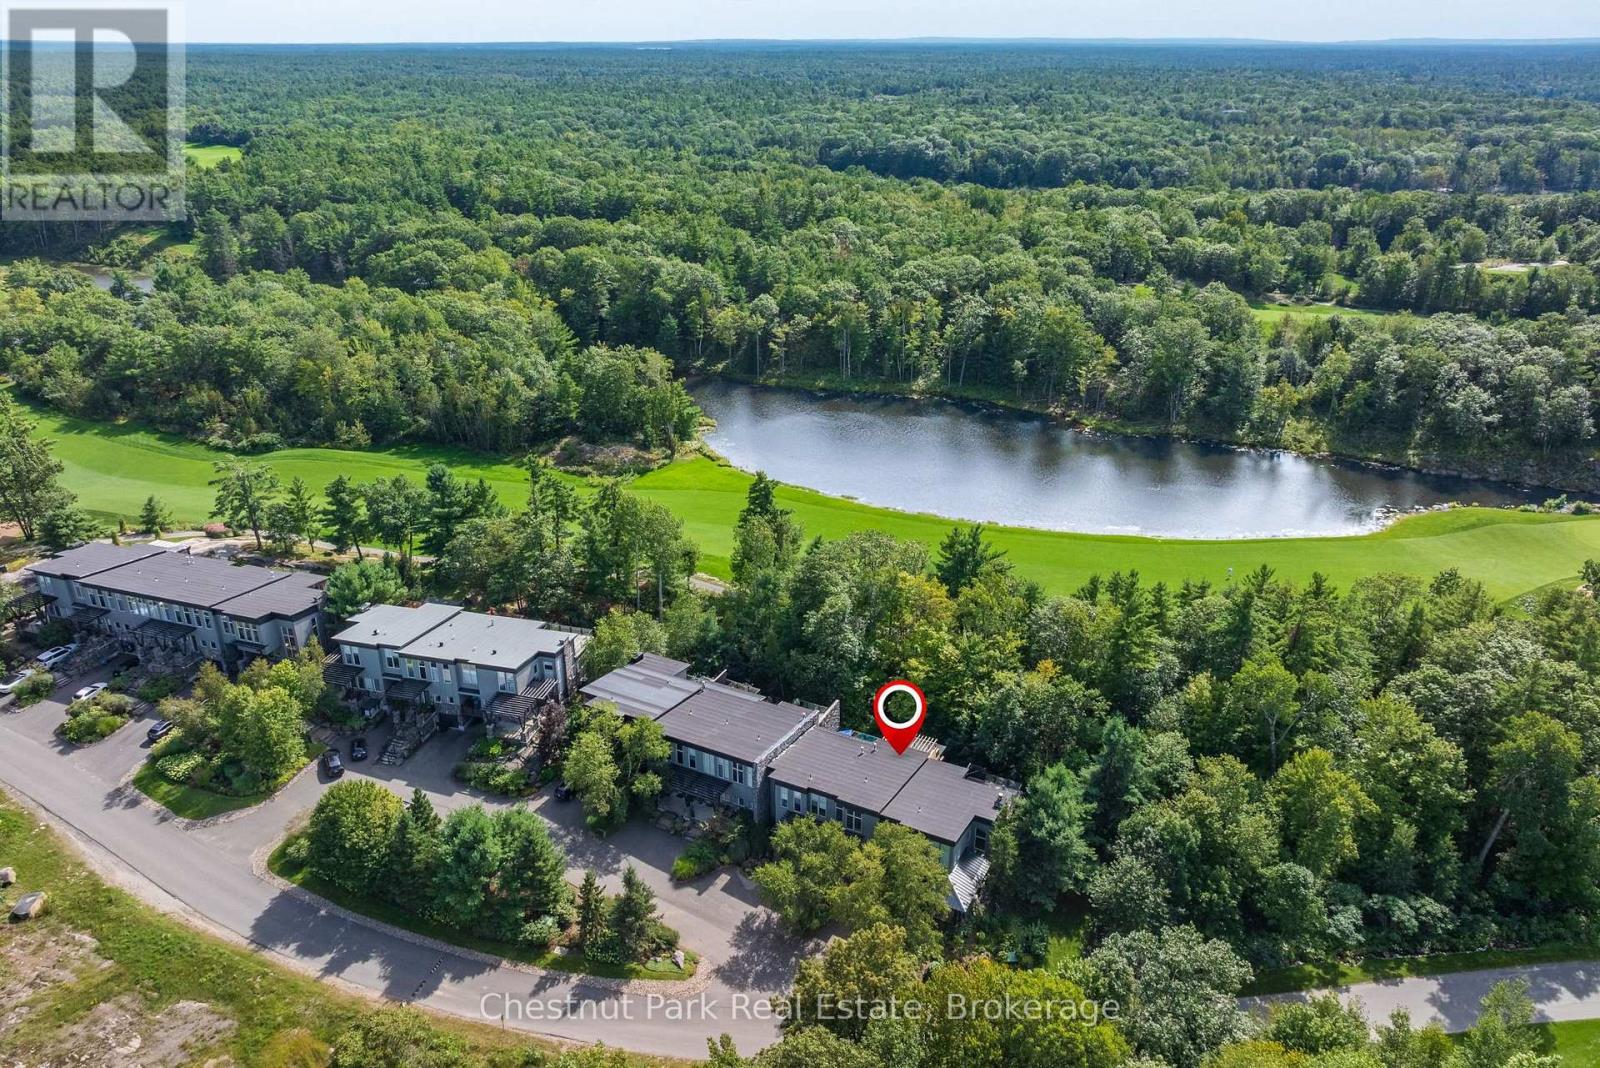
62 Carrick Trail
Gravenhurst (Muskoka (S)), Ontario
This architecturally distinctive three bedroom, three bathroom townhome set within the prestigious Muskoka Bay Resort in Gravenhurst offers over 2500 square feet of beautifully finished living space across three levels. This exceptional residence surrounded by nature combines stylish finishes, thoughtful design and extensive upgrades. The main level makes an immediate impression with wide plank willow flooring, douglas fir detailing and a dramatic full height stone fireplace anchoring the space. The extensively renovated kitchen features custom Douglas Fir millwork, a pantry, cherry butcher block counters and premium appliances, while the adjoining billiards area is enhanced by a striking wood feature wall. At the rear of the home the former deck has been transformed into an impressive screened in porch with expansive lift and slide doors, creating a seamless connection between indoors and out. Upstairs the light filled Primary Bedrooom is surrounded by large windows capturing peaceful views and natural light, accompanied by a 4 piece washroom and an additional bedroom with equally impressive architectural character. A unique bridge style walkway leads to the rooftop deck, finished in IPE decking with forested views-a spectacular place for relaxing or entertaining. The full furnished walkout level provides more living space with a generous open concept Rec Room, bedroom and four piece bath. Comfort has been equally considered with radiant infloor heating on the main level as well as forced air gas furnace and central air. From its multiple outdoor living spaces and distinctive architectural details this is far from an ordinary Muskoka Bay Resort Townhome. It is a sophisticated, design forward property offering exceptional space, comfort and style. Purchase comes with Membership Entrance/Initiation Fee Included. Enjoy resort living with great restaurants, pools, fitness studio, pickelball courts and a world class Golf Course right in your backyard. (id:43464)
14 60 Highway E
South Algonquin, Ontario
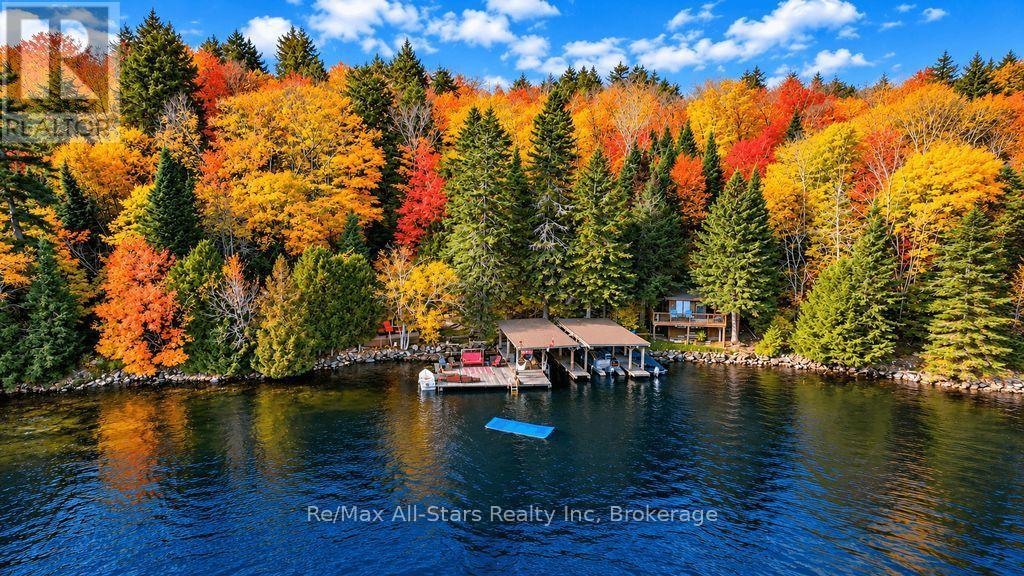
Seize this once in a lifetime opportunity to own a one-of-a-kind, drive-to cottage on iconic Smoke Lake, the jewel of Algonquin Park. A rare find indeed! The cottage boasts many outstanding unique features including a charming 1940's log cabin that has been upgraded with all the comforts of home, excellent cell service, 3 sleeping cabins, two covered boat slips large dock, road access, a full septic system, electricity, generator & unparalleled privacy! The Historic log cabin is just steps from the lake, features include; two bedrooms, 3-piece bathroom, kitchen, living/dining room, stone fireplace, pine floors, vaulted ceiling, large windows, expansive lakeside deck and gazebo. Beside the main cottage is the cozy sleeping cabin with a picturesque view of the lake through the large bay window. A second sleeping cabin with a wrap around deck sits on the far end of the shoreline, providing excellent privacy for family & friends. A third sleeping cabin up the hill hosts additional guests or extra storage. Smoke Lake sits just south of Highway 60 at km 14.1 It is a large, deep, clean lake-and is roughly 7 km long and the shoreline spans 38 kms around. Other lakes nearby to explore are Canoe & Tea and Smoke is a gateway to Ragged Lake and the park interior. Algonquin Park is Canada's oldest provincial park (est.1893), with no new lots coming and Crown land as your neighbour. If you want the "inside the park, no more development, wildlife, loons, paddling and 20 hp boating" version of cottaging, Smoke Lake is the classic address for you. There are no commercial operations or campsites on the lake. There is a boat launch on the lake but it can not be seen from this property. Dwight is less than 1/2 hour from the property for groceries, LCBO & amenities. Experience dining at nearby Arowhon Pines, Bartlett Lodge or Killarney Lodge. Find solace & inspiration in the beauty and peacefulness of Algonquin Park just as the iconic Canadian artist Tom Thompson did many years ago (id:43464)
11 Waterview Lane
Blue Mountains, Ontario
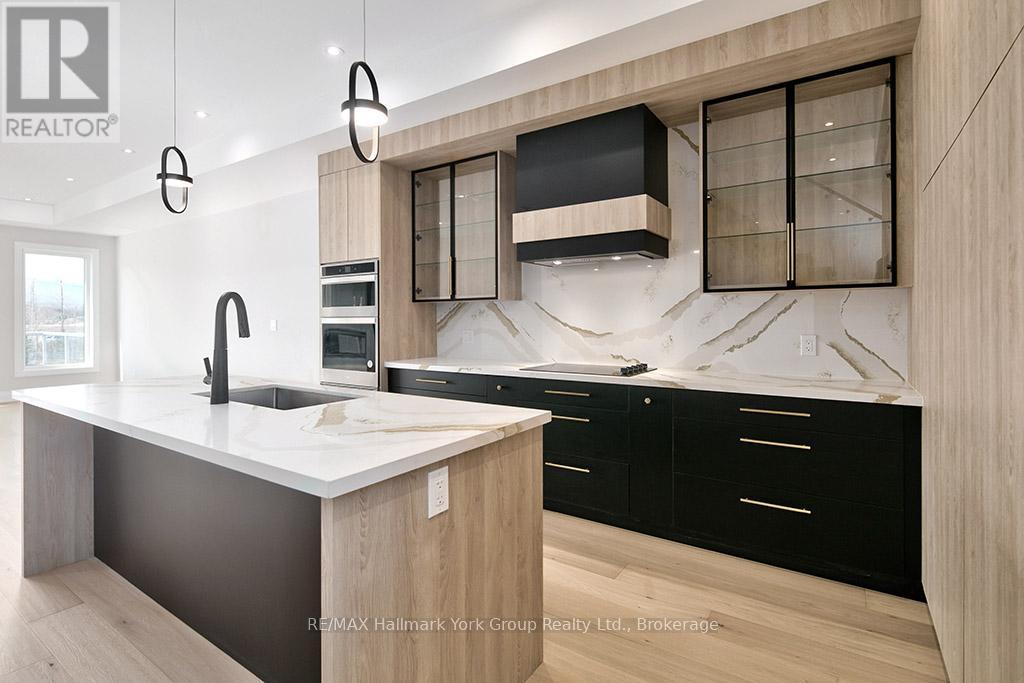
Modern Elegance Meets Natural Beauty in the Heart of Thornbury. Welcome to this stunning brand-new Cobalt model by Richpark Homes, offering 3 Bedrooms + Den and 2.5 Bathrooms. Soaring open-to-above entry sets the tone for this thoughtfully designed home. Additional bedrooms open onto an upper rear terrace with breathtaking views of The Blue Mountains. The main floor features a wide 9' x 8' patio door, a large rear deck with composite decking and glass & metal railing - perfect for entertaining - and a Linear 42" fireplace in the Living/Dining room. The chef-inspired open-concept kitchen boasts floor-to-ceiling cabinetry with a large island, upgraded quartz countertops with matching backsplash, and upgraded cabinetry throughout all bathrooms. Natural oak staircases connect all levels, with hardwood flooring throughout the main and second floors, 7" baseboards, and upgraded tile in all bathrooms and front entry. Additional highlights include a 2nd floor laundry room, extensive pot lighting throughout, and upgraded plumbing fixtures. The unfinished basement offers excellent potential for additional living space. A rare opportunity to own a brand-new, never-lived-in luxury home in one of Ontario's most sought-after four-season communities! (id:43464)
562 Cameron Street
Collingwood, Ontario
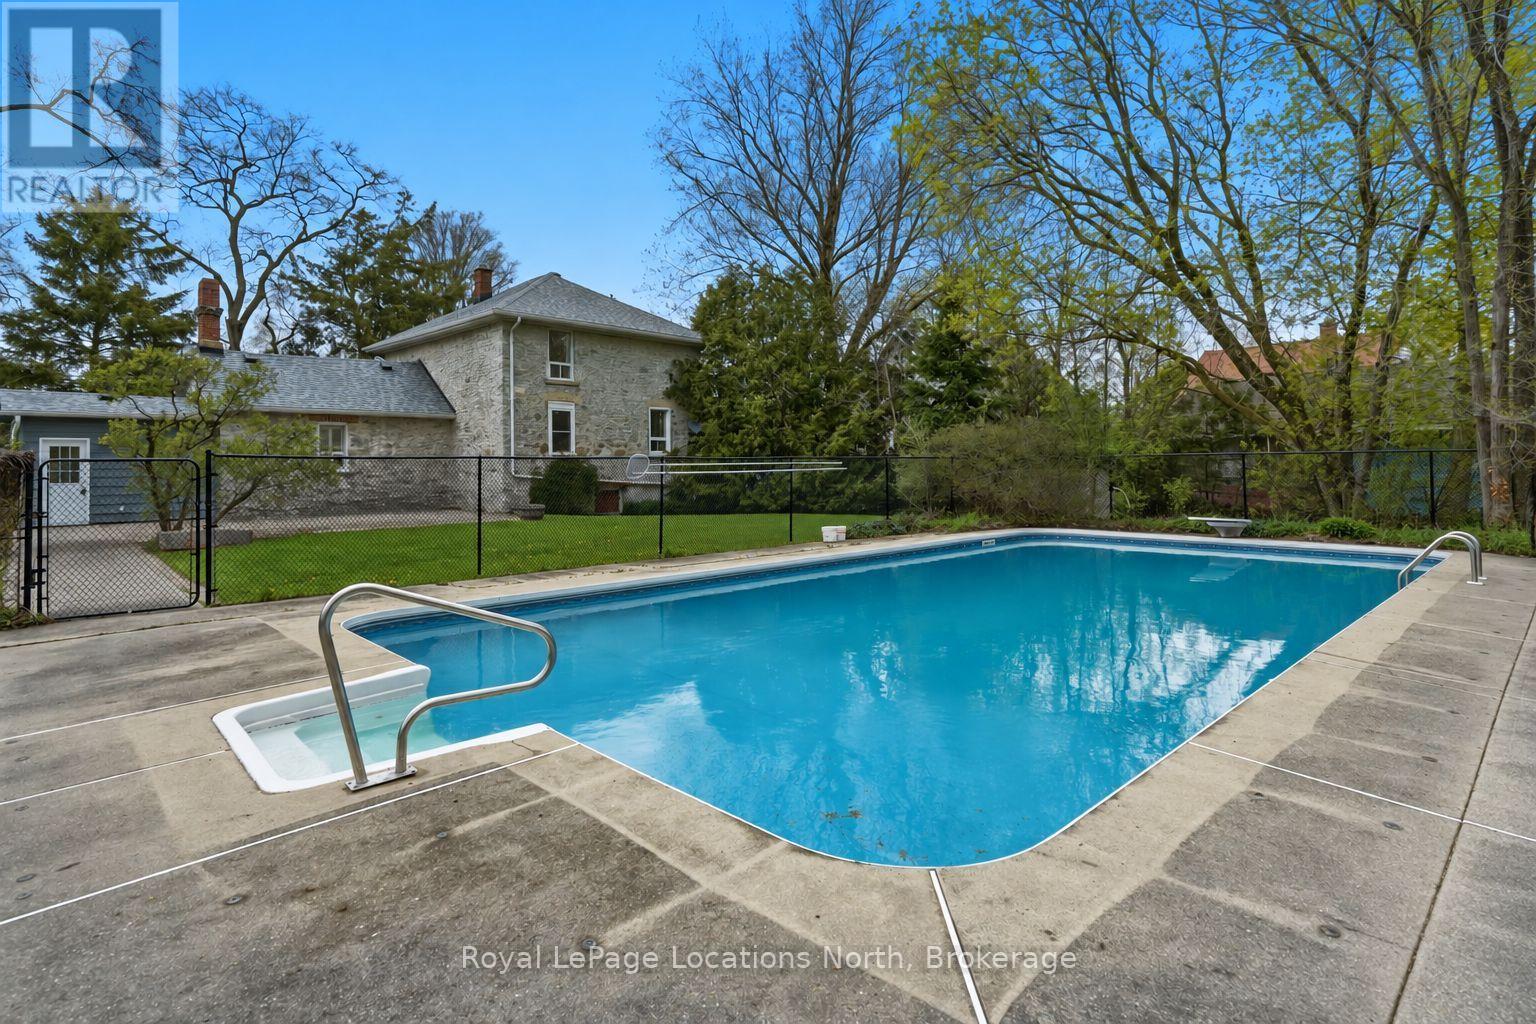
Welcome to 562 Cameron Street. Set on an extraordinary half-acre lot in central Collingwood, this 1890 stone house is rich in charm, character, and timeless appeal. Surrounded by trees, this unique property offers a combination of historic architecture and expansive outdoor space with an abundance of privacy. The 2-bedroom plus den, 2-bath home features approximately 1,820 sq ft of warm and inviting living space with hardwood flooring, fresh paint throughout, stone countertops, stainless steel appliances, and two gas fireplaces anchoring both the living and family rooms. Outdoor living is equally impressive with a private courtyard patio, heated in-ground pool, detached garage with a storage area, and a powered studio/bunkie offering endless flexibility for a work or hobby space. Walking distance to downtown shops, restaurants, schools, and trails, this one-of-a-kind home delivers the privacy and presence of a country property with the convenience of an in-town location. Book your private showing today! (id:43464)
132 Lawson Drive
Kearney, Ontario
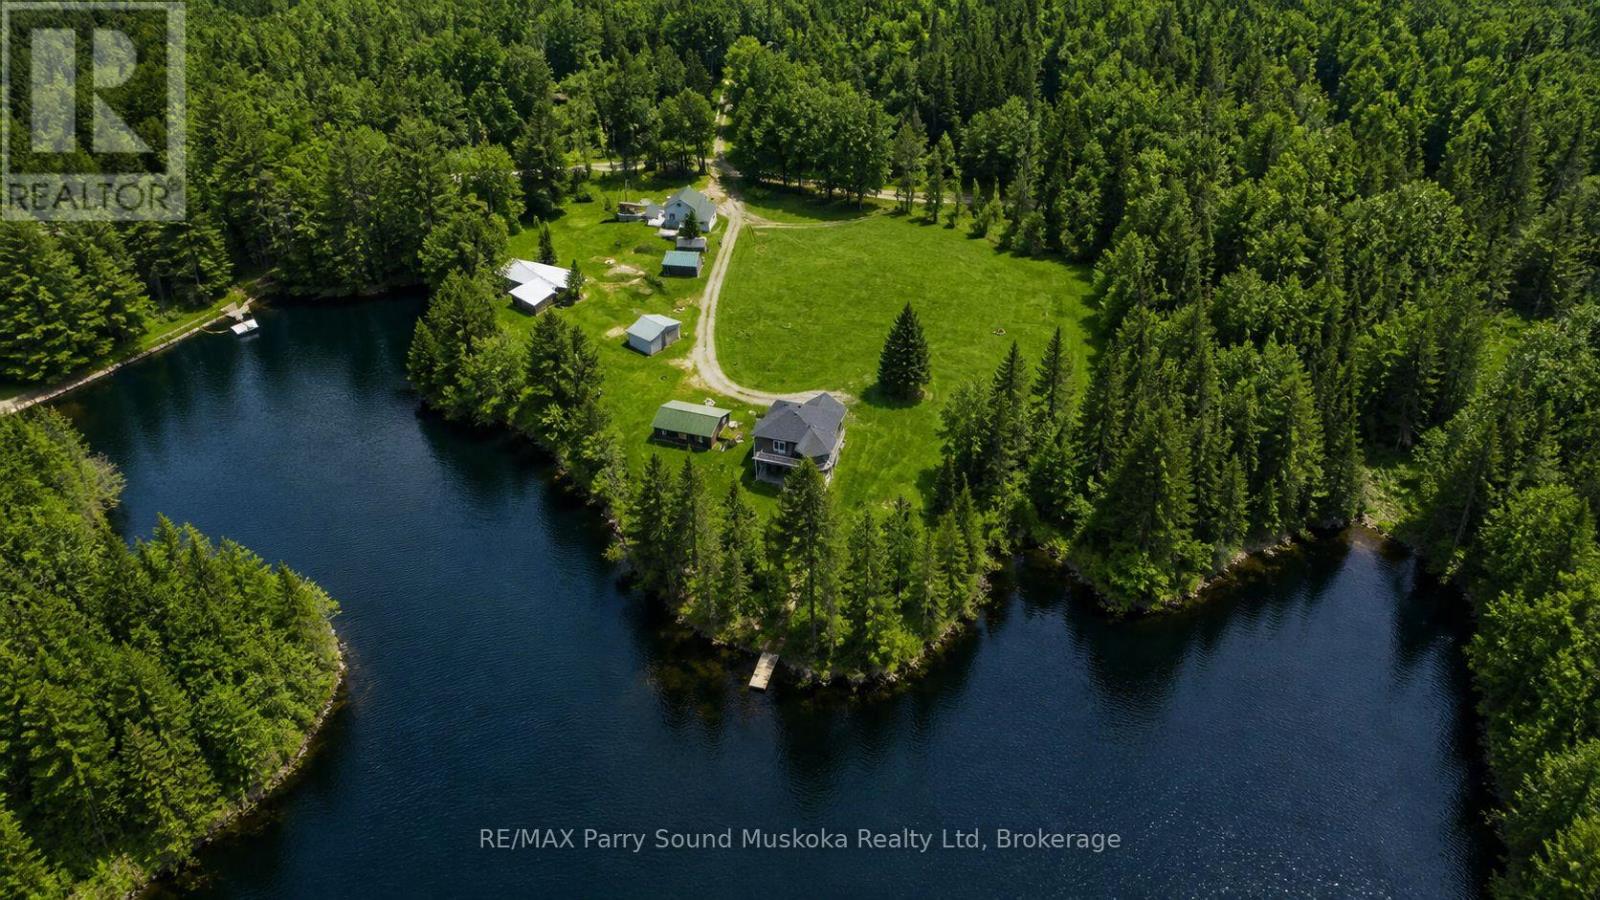
Home/Cottage/Income!Beauty & privacy at your fingertips. 2 homes for the price of 1.This -3 bedroom, 2 full bathroom waterfront property on Groom Lake ( also known as Lynx Lake) is set on a year-round municipally maintained road.The property spans 4.15 acres w/ approx 724.57 feet of shoreline,exceptional space & seclusion.A small stream runs through the property,enhancing its natural charm.Enjoy outdoor living w/ a sand beach,fire pit area,& space for volleyball & gatherings. Bunkhouse plus second 2-bedroom home & dbl garage on the property-ideal for rental income or creating a family compound.A 28 x 32 insulated garage provides ample storage,& a barn adds further versatility.The main home features an ICF block foundation & low-maintenance vinyl siding.Inside,you'll find hardwood,ceramic,& tile flooring,along w/ a bright,open layout filled w/ natural light.The kitchen includes Corian countertops,while bathrooms are finished w/ granite countertops.Additional features include ceiling fans,central vacuum,& a lower-level living space w/ a walkout to the patio.Comfort & efficiency are covered w/ propane forced air heating,air conditioning,an air exchanger,water-on-demand system,& a water filtration system .Airtight wood fireplace adds warmth & character.A Generac generator installed in 2023 services is a Stand By.A John Deere riding mower is also included.desirable southern exposure,sun throughout the day.Level land & good water depth at the end of the dock make it ideal for boating & easy access to the lake.Located in a quiet area,this immaculate home is move-in ready.Just 25 minutes from Huntsville.Year-round activities,restaurants,accommodations,& amenities & access to three entrances of Algonquin Provincial Park.Enjoy all-season activities right from your doorstep,including boating,fishing,swimming,ATVing,snowmobiling,cross-country skiing,& ice fishing.For downhill skiing,a short drive to Huntsville provides additional options. (id:43464)