
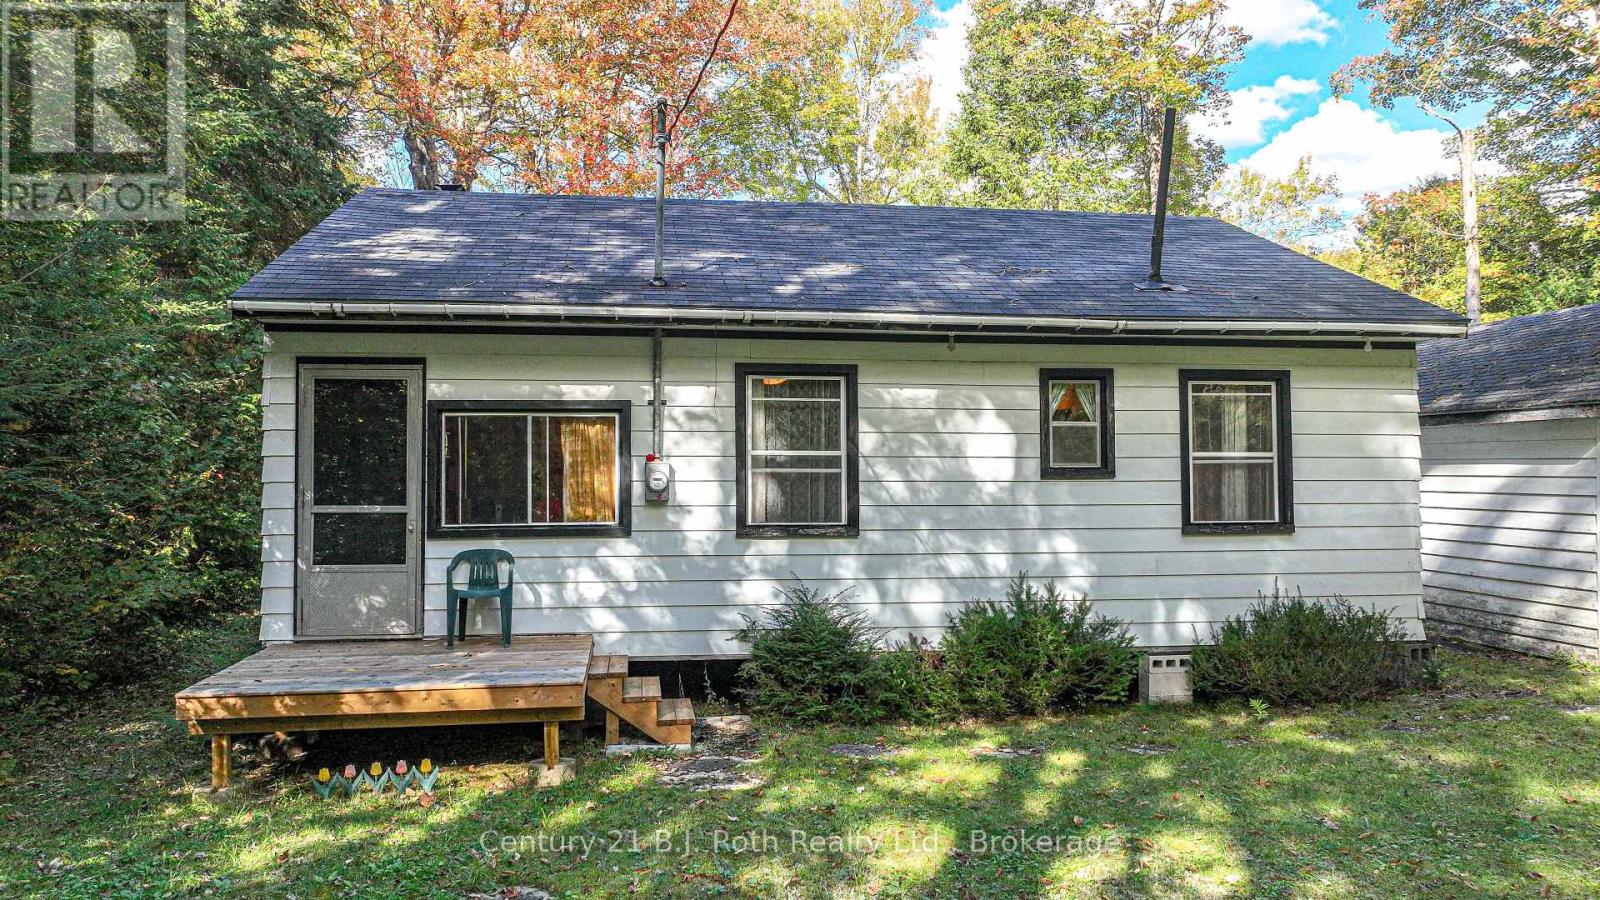
6571 Pioneer Village Lane
Ramara, Ontario
Escape to tranquility in this charming 3-bedroom, seasonal cottage nestled along the scenic Head River. This peaceful country retreat offers the perfect getaway from city life. Inside, the cozy cottage provides a rustic feel, ideal for summer escapes. Enjoy outdoor living with serene river views, mature trees, and ample space for relaxation or recreation. Whether you're looking for a seasonal retreat or a peaceful place to unwind, this idyllic property is a nature lovers dream! (id:43464)
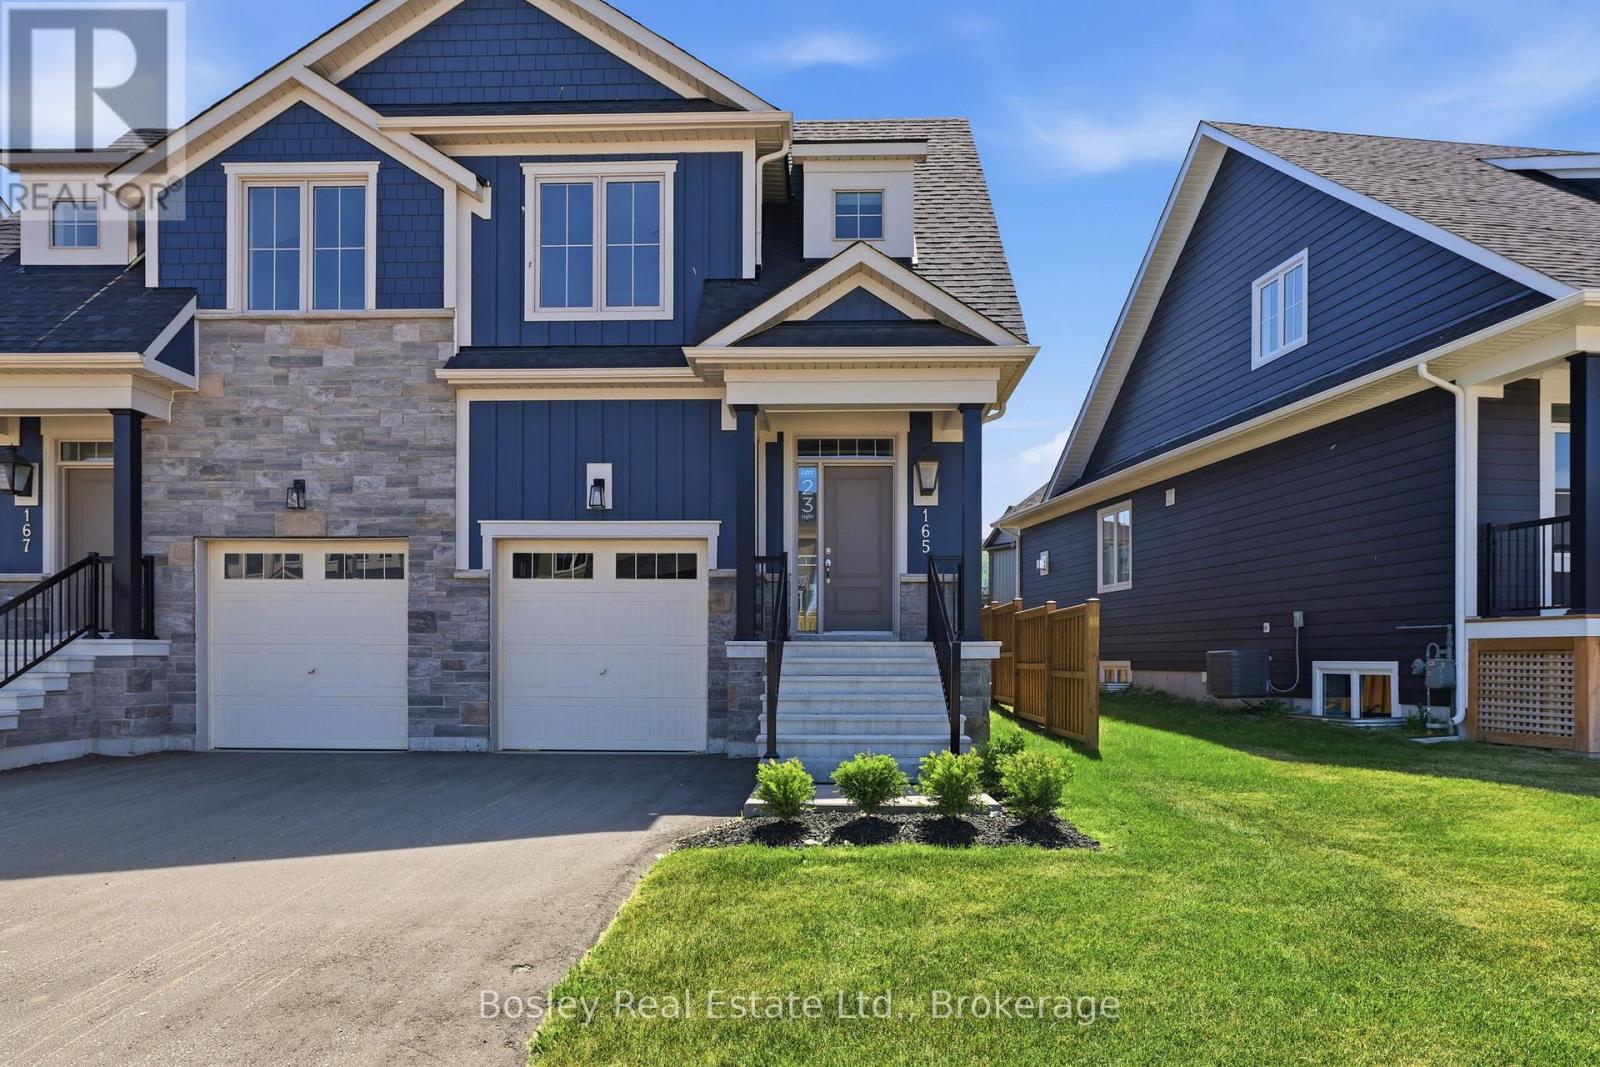
165 Sugar Maple Street
Blue Mountains, Ontario
BUILDER COLLECTION HOME - fully fenced, and ready to move-in! Crawford model with inside garage access. Over $100k in extras including; Full appliance package, Luxury vinyl flooring in all main areas, bedrooms & basement, Stone countertops throughout, Central air conditioning, Upgraded kitchen cabinets, Freestanding tub in primary ensuite, and much more. Welcome to Windfall! Steps from The Shed, the community's own unique gathering place nestled in a clearing in the forest. Featuring a year-round heated pool, fitness area, and social spaces, The Shed offers a perfect spot for relaxation and recreation. Surrounded by the winding trail system that connects the neighborhoods of semi-detached and detached Mountain Homes at Windfall. So close to the Mountain its as if you're part of it. (id:43464)
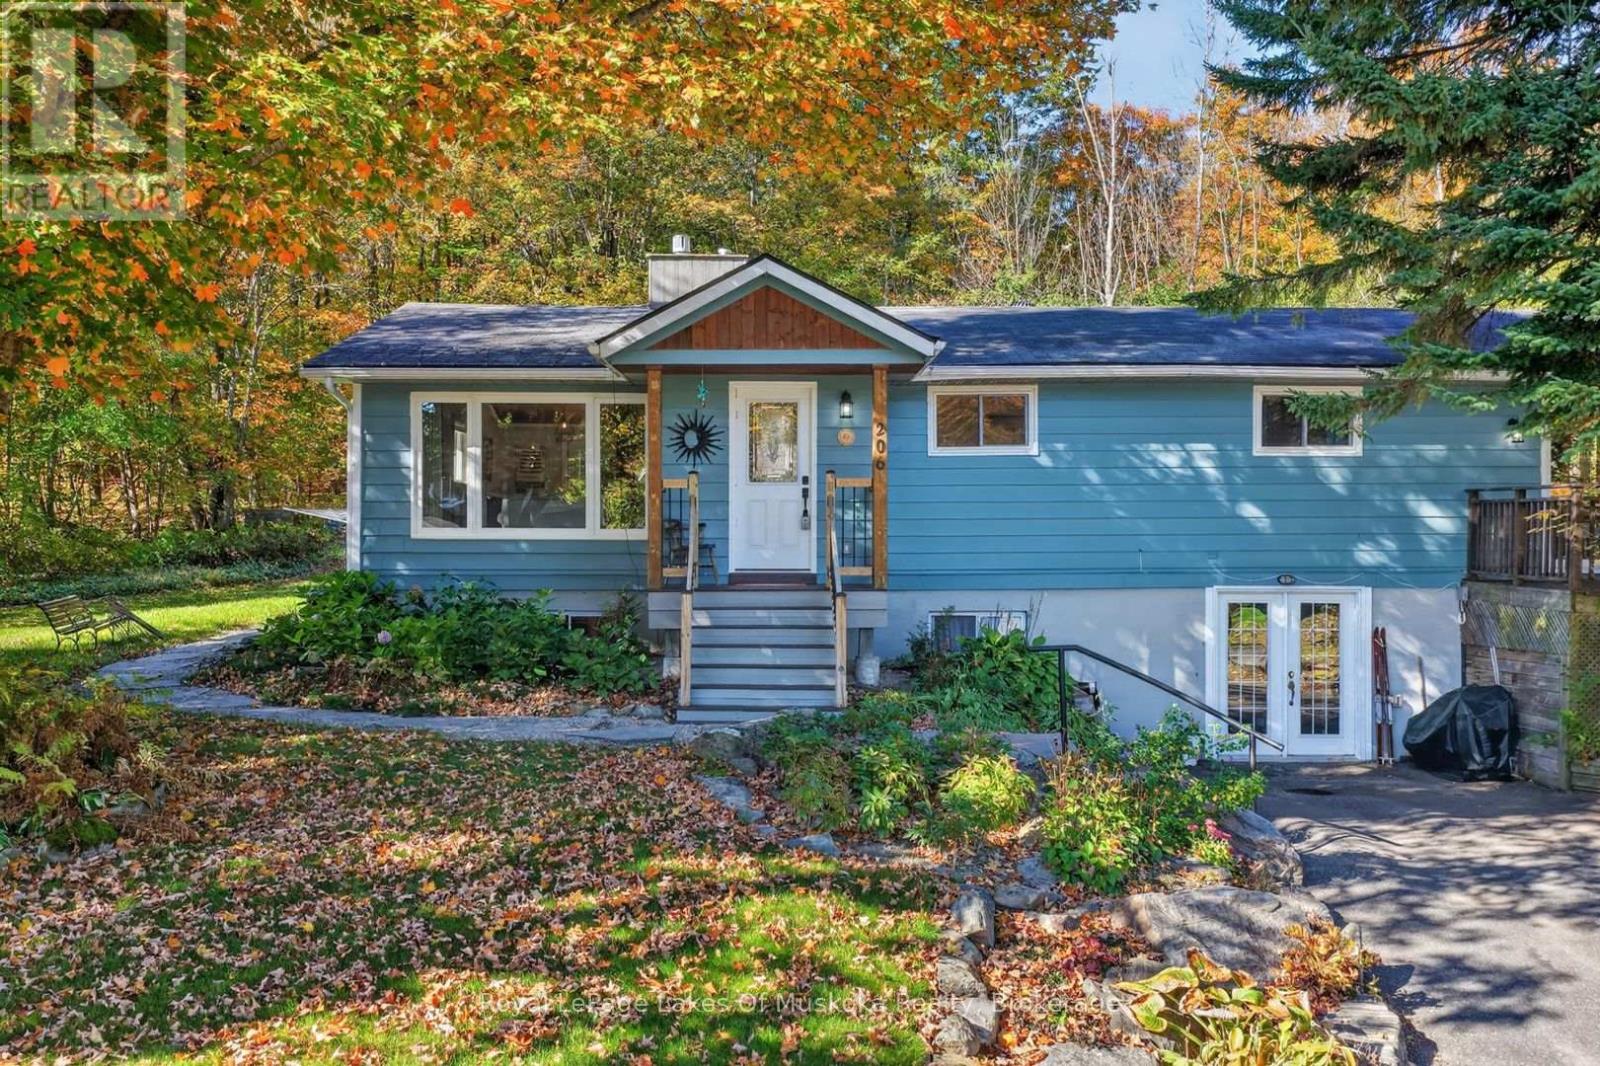
206 Lakewood Park Road
Huntsville (Chaffey), Ontario
This sunlit beautiful bungalow on full finished walk out basement is nestled on its private forested and rocky parcel of land in the upscale enclave of Lakewood Park/Bayshore Blvd neighbourhood with a water access lot and the Lakefront Hunters Bay Trail just a stroll away. The 3 bedroom, 3 bathroom residence combines contemporary and traditional elements to create a sophisticated and comfortable home. The primary rooms are open concept with vaulted wood ceilings and exposed beams with the center piece, a Muskoka granite fireplace anchoring the room to be a spectacular design feature. The thoughtfully designed kitchen has tons of counter space, gas stove, an oversize fridge, quality dishwasher, and more! Walk out from kitchen to large rear deck ideal for bbqing, dining outdoors and entertaining overlooking your private rear yard. Dining area boasts space for a family size table with room for a sideboard or hutch. High end luxury vinyl flooring recently installed throughout. 3 spacious main level bedrooms including the primary with an up to date attractive 4pc ensuite and a walk out door to your private deck. Main bathroom is like new with glass shower and design worthy decor. The recently finished lower level boasts a large family room used as an in-law suite, with a counter with sink, 3 piece bathroom and an area the current owners use as a 4th bedroom. There are large windows and it certainly doesn't feel like a basement. The laundry/utility room is on this level. Finally, workshop/storage area with double glass french doors to your driveway completes this wonderful home. There is also a good size shed in the rear yard for your lawnmower, yard tools, bicycles and more. An ideal neigbhourhood to cycle or walk the loop to your lake access on Lake Vernon just down the street where Bayshore Blvd begins or to the Hunters Bay trail that leads to downtown (part of the TransCanada trail that meanders through this community). Beautifully landscaped as well! (id:43464)
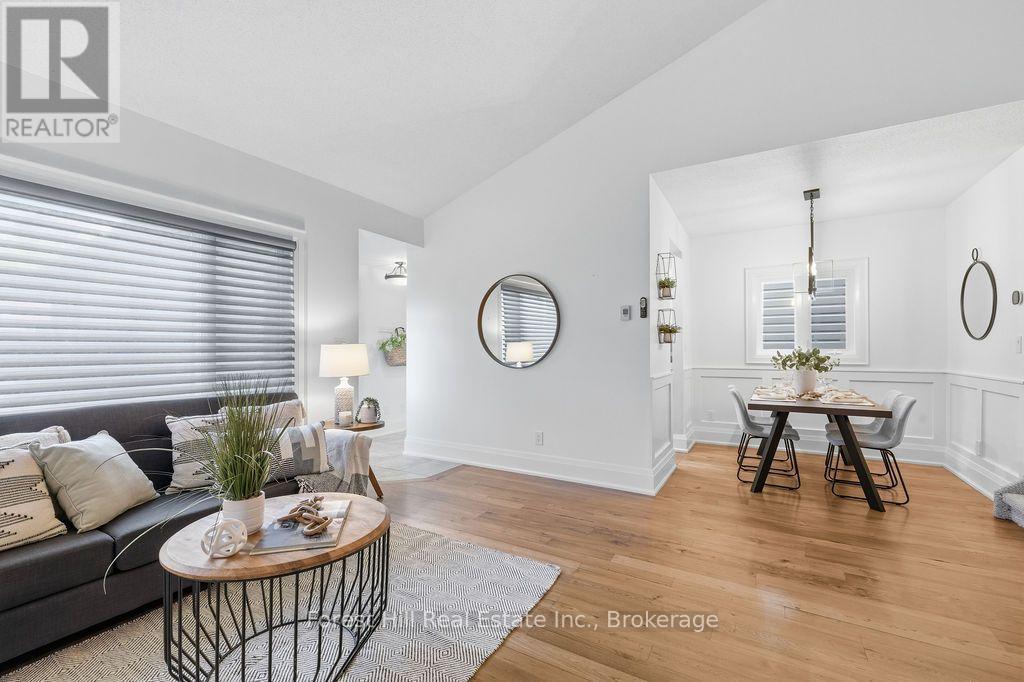
21 Sabrina Park Drive
Huntsville, Ontario
Welcome to 21 Sabrina Park Drive, a surprisingly spacious 3-bedroom, 2-bathroom backsplit offering approximately 1,500 sq. ft. of living space in a convenient Huntsville location. Freshly painted throughout the main living areas and bedrooms, this home is ready for its next chapter. The main level features a bright living room with gas fireplace, dining area and kitchen with heated floors. The former attached garage has been converted by previous owners into additional bonus space with its own separate entrance. While this area could use some TLC, it offers great potential for a home gym, office, studio, workshop or additional storage. Upstairs you will find three bedrooms and a full 4 bathroom, while the bright lower level adds even more usable space with a large family room, laundry, storage, utility room and 2-piece bath. Outside, there is a storage shed, double-wide driveway and a fully fenced backyard with room for kids, pets or summer entertaining. There is also a private deck off the main living space, perfect for outdoor dining with family and friends. Municipal water and sewer, natural gas and a location within walking distance of downtown Huntsville and public schools add to your everyday convenience. Whether you are a first-time buyer looking for room to grow, an investor searching for a practical rental property, or simply looking for more space without leaving town, 21 Sabrina Park Drive is well worth a look. (id:43464)
101 Meadow Heights Drive
Bracebridge (Monck (Bracebridge)), Ontario
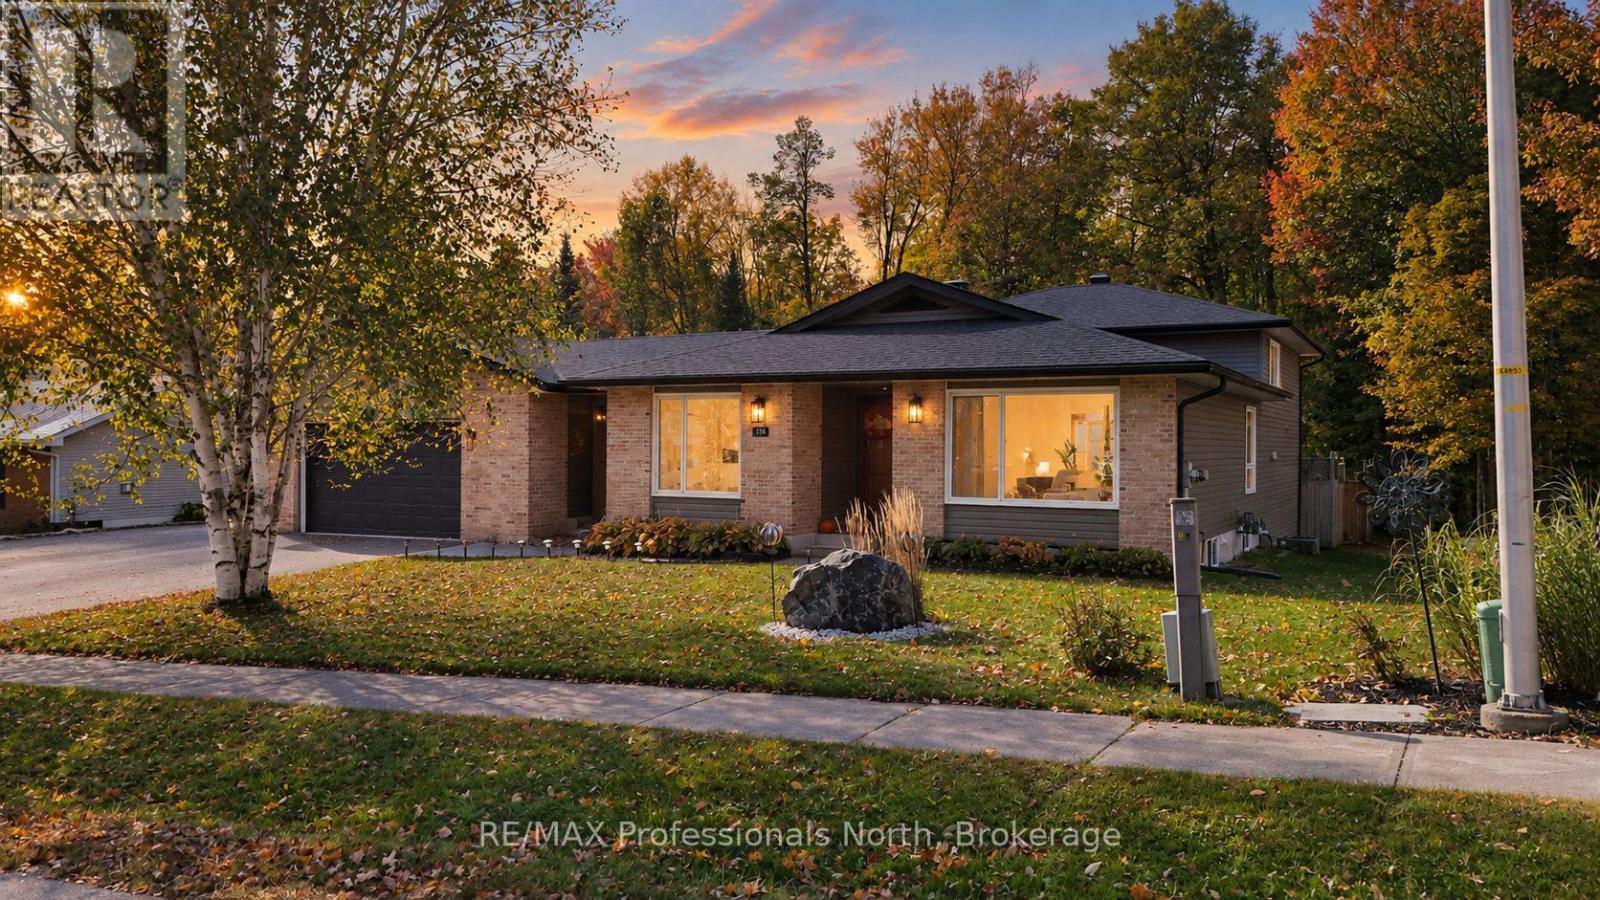
As an active buyer myself, there are always a few things that are non-negotiables for me. This home has them all! Location, resale, privacy, and big-ticket upgrades already taken care of by someone other than me! Locals know what a special spot this is. Generations before us have nurtured this quiet, family-friendly neighbourhood. And as an extra bonus- Minutes to schools, recreation, and everyday shopping. Now let's get to the good part. Step inside this classic backsplit and discover extensive upgrades completed over the past five years. "Pride of ownership" isn't something they say lightly around here-and we thank the owners for it! New: windows, doors, roof, flooring, lighting, appliances, air conditioning, and more mean you can enjoy your home instead of staring at it and planning your next renovation. As a Muskoka resident, what especially appeals to me is the ease of being outside here. All-day sunshine fills the yard and filters into the home. Let's admit it, that does wonders for us Canadians who don't exactly have Florida weather year round! Backing onto a beautiful greenbelt, there's room for your favourite people and pets to play or connect with the trails to burn off some extra-extra energy (or is that just me talking as a mom?) Add thoughtful landscaping and a saltwater pool, and you won't be wondering if the grass is greener on the other side. Ready to end on a high note? There's a double garage, separate attached workshop, recreational-vehicle friendly driveway, and a five-entry mudroom (I'm convinced this should be standard in every home now that I've seen it). Now you have a home that checks all the boxes! But don't take this veteran agent's word for it-come see it, soak it in- you may just yet, plan to settle down. (id:43464)
118 Timber Lane
Blue Mountains, Ontario
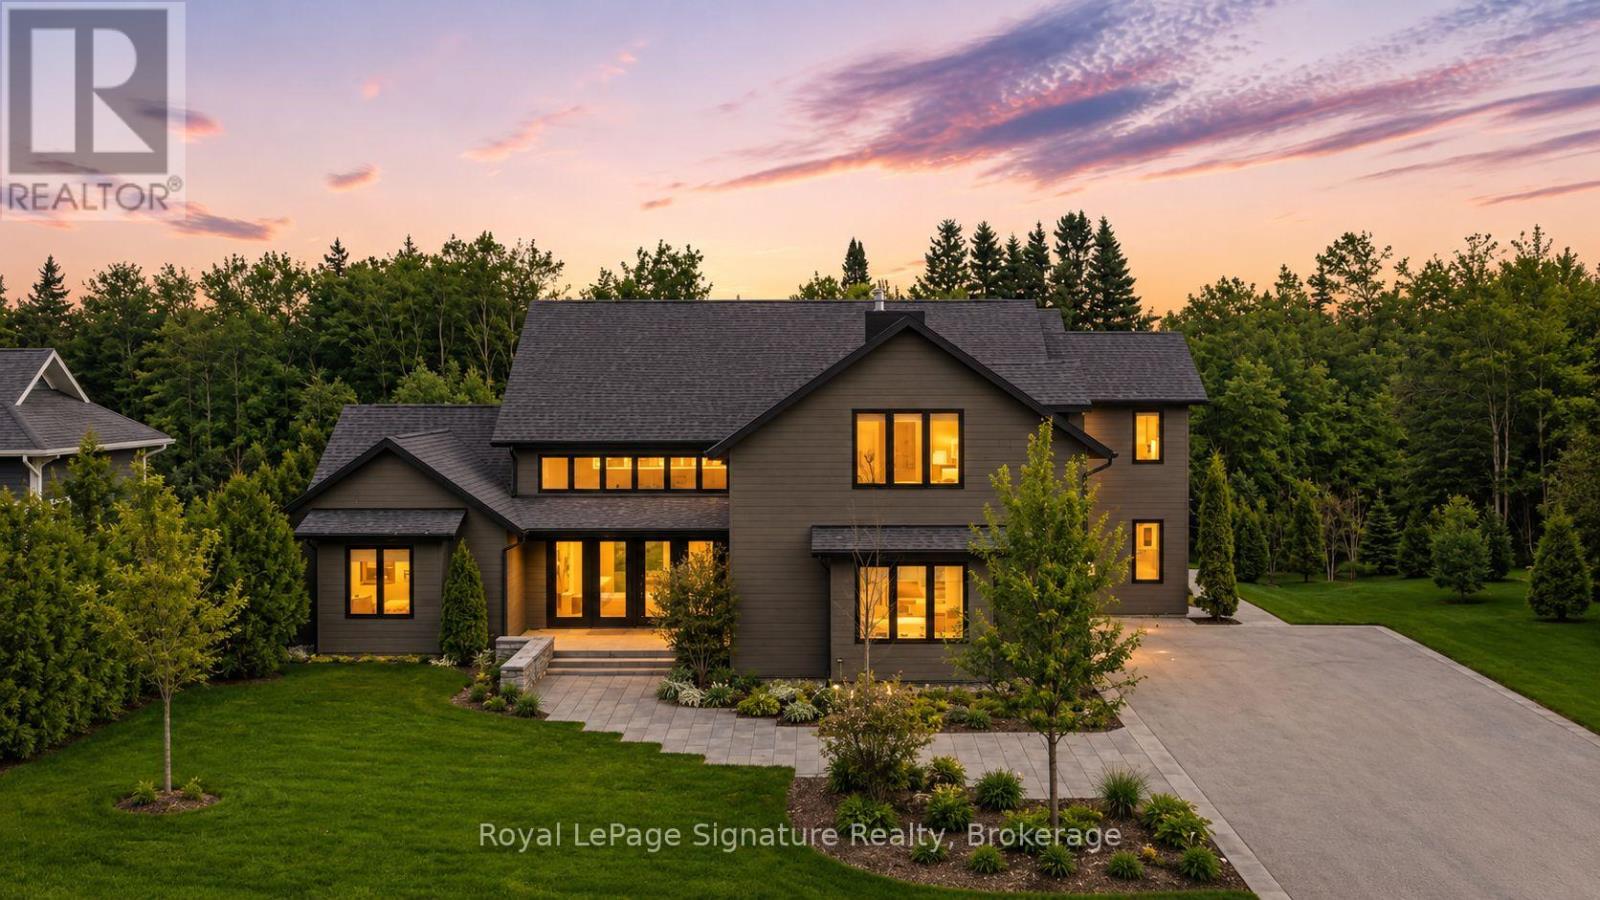
Experience elevated coastal-inspired living in this exceptional custom-built slab-on-grade, ICF construction home offering over 4,200 sq. ft. of thoughtfully designed space with a full accessory apartment. Blending modern elegance with low-maintenance comfort, this home showcases oversized designer tile, radiant in-floor heating throughout, and a seamless open-concept layout ideal for both everyday living and entertaining. At the heart of the home is a stunning chef's kitchen featuring premium appliances, an oversized island, custom cabinetry, and sophisticated finishes that anchor the expansive main living area. The inviting living room is warmed by a gas fireplace and flooded with natural light, creating the perfect gathering space.The main-floor primary retreat offers true luxury with a spacious dressing room and spa-inspired 5-piece ensuite complete with a curbless glass shower and refined finishes. Upstairs a striking glass-enclosed office overlooks the main floor, delivering architectural interest and an inspiring work-from-home setting, you'll find two additional generously sized bedrooms and flexible living space ideal for family or guests. Set on a large lot with coastal vibes and curated low-maintenance landscaping, this property offers the perfect balance of style, function, and effortless modern living. The fully self-contained accessory apartment provides excellent flexibility for multigenerational living, guests, or income potential. (id:43464)
143 Hwy 632 Highway E
Seguin, Ontario
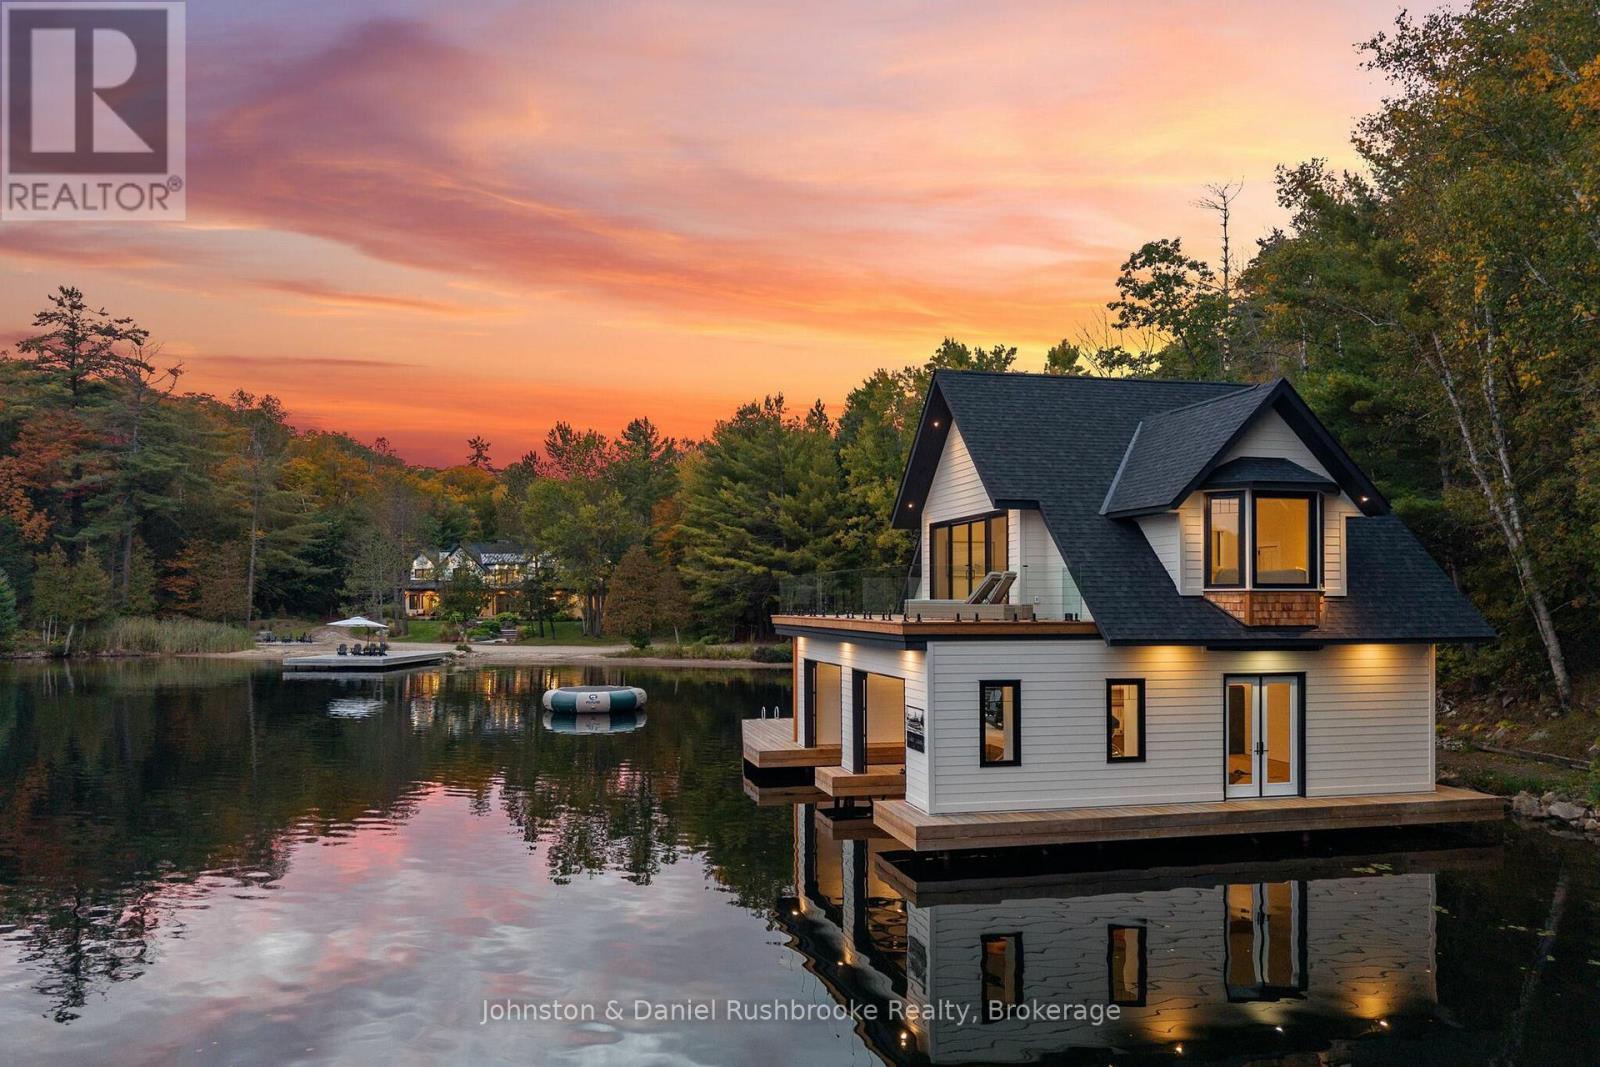
SETTLERS LANDING| Offered fully furnished, this 6,500 sqft, newly built, Lake Rosseau compound set on 718 ft of shoreline, features 6BDRM, 6.5 BTHs, 4 fireplaces and attached 3 car garage. The shoreline wraps around Cameron Bay creating a rare combination of sand beach, shallow water access and deep water making it ideal for a multitude of activities and ages. Gently sloping grounds and granite walkways create an easy connection between the cottage, waterfront and boathouse with stair-free access throughout. Designed for lakeside living, the cottage opens onto a 14x70 ft. covered porch. Beamed 10ft ceilings and a Muskoka stone, wood burning fireplace anchor the great room. The adjoining dining area opens onto the porch creating an easy flow for indoor/outdoor entertaining. The kitchen includes an oversized island, a separate prep kitchen and walk-in pantry - well suited for both entertaining and family living. A 4 season Muskoka room with fireplace provides another inviting gathering space filled with natural light.The main-floor primary suite offers a private retreat with direct porch access, lake view, propane fireplace and spa-like ensuite with soaker tub and walk-in shower.The upper level features 9ft ceilings, 4 bdrm including 2 ensuites, an additional laundry room. Above the garage and accessed by a separate staircase, an entertainment wing includes a pool table, bar and additional sleeping capacity offering full privacy from the rest of the cottage.Thoughtfully positioned to preserve the views from the cottage, the 2 slip, 2 story BH offers its own waterfront experience. A large outdoor deck with all day sun is complemented by an inside bar/entertainment area. The upper level features 9 ft vaulted ceilings, lounge area and expansive deck - a fully equipped guest retreat.Year round, paved access, ample parking, AC, heated bathroom and tiled floors, backup generator support effortless, four season living.The name Settlers Landing reflects the property's history (id:43464)
25 - 25 Starboard Road
Collingwood, Ontario
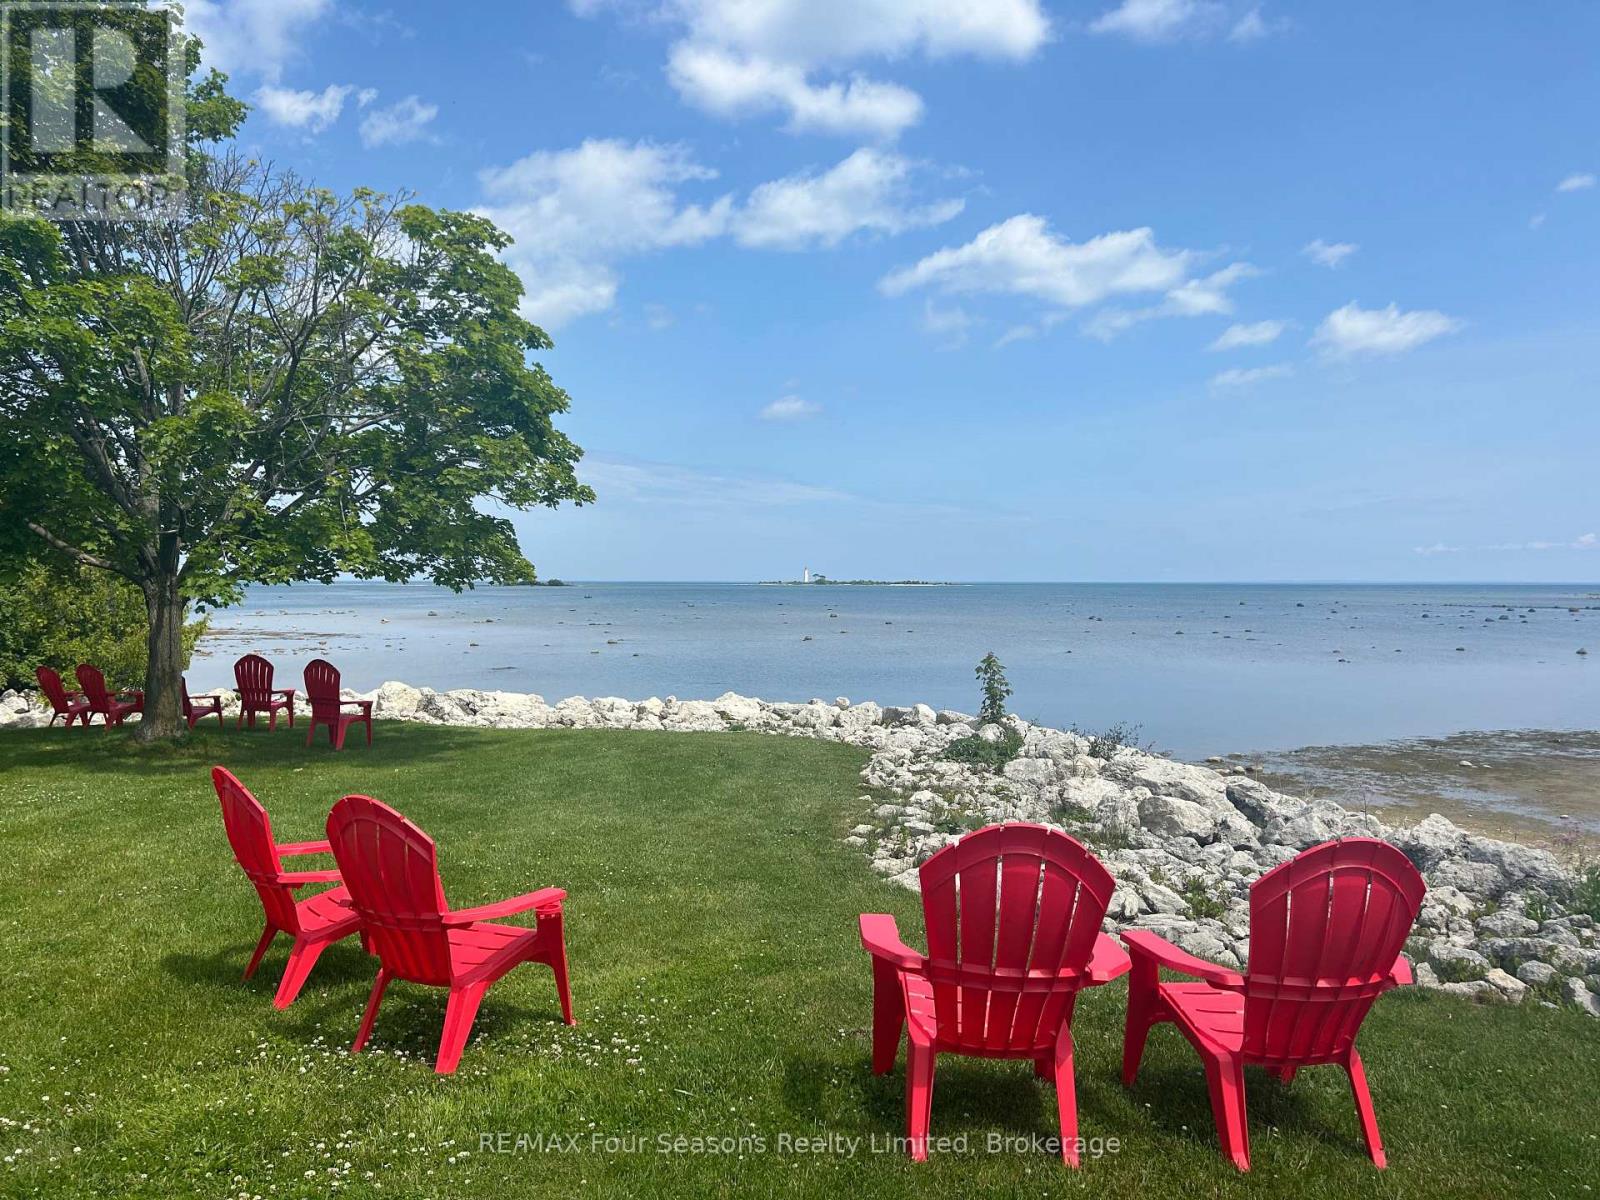
Welcome to Dockside Village located on the Sparkling Blue Waters of Georgian Bay in Collingwood! This Fabulous Four Season Retreat is Located in a Beautiful Enclave of Executive Townhomes with Garage and is Just an 8 Minute Drive to the Iconic Blue Mountain Village and is in Close Proximity to Numerous Private Ski Clubs and Championship Golf Courses. Fall in Love with Your New Full Time Residence, Winter Chalet/ Spring/Summer and Fall Cottage with Breathtaking Views of Georgian Bay and 460 Feet of Shoreline with Private Beachfront. Amenities Include~ Salt Water Pool, Clubhouse, 2 Tennis/Pickleball Courts, Shared Waterfront Deck and a Watercraft Launch for Kayaks, Canoes and Paddle Boards. This is an Entertainer's Dream~ Lots of Room for Family and Guests~ 3 Bedrooms and 2.5 Baths Plus a Recreation Room/ Office in the Lower Level. Features and Enhancements include: *GARAGE *Spacious Family Room with Vaulted Ceiling *Hardwood Flooring* Bright Windows *Fireplace/ Feature Brick Wall with Built Ins *Walk out to Spacious Deck/ BBQ * 2nd Enclosed Patio *Upgraded Kitchen Cabinets *Quartz Countertops *Separate Dining Room Over Looking Sunken Family Room *Primary Suite with Generous Windows and 4 Pc Ensuite/ Walk in Closet *Spacious Second and 3rd Bedroom *4 Pc Bath *Custom Blinds *Lower Level Powder Room *Lower Level Laundry (new 2026) *Attached Garage. A Perfect Home for All~ a Full Time Residence, Energetic Weekenders, Ambitious Professionals and Freedom Seeking Active Retirees-Embrace the 4 Season Lifestyle and all that Southern Georgian Bay has to Offer~ Boutique Shops, Restaurants and Cafes Featuring Culinary Delights, Art and Culture. Take a Stroll Downtown, Along the Waterfront or in the Countryside. Visit a Vineyard, Orchard or Micro-Brewery, Explore an Extensive Trail System~ all at your Doorstep. A Multitude of Amenities and Activities for All~ Skiing, Boating/ Sailing, Biking, Hiking, Swimming, Golf, Hockey and Curling. Income potential~Seasonal Rental or Monthly. (id:43464)
482 Kings Farm Road
Georgian Bay (Baxter), Ontario
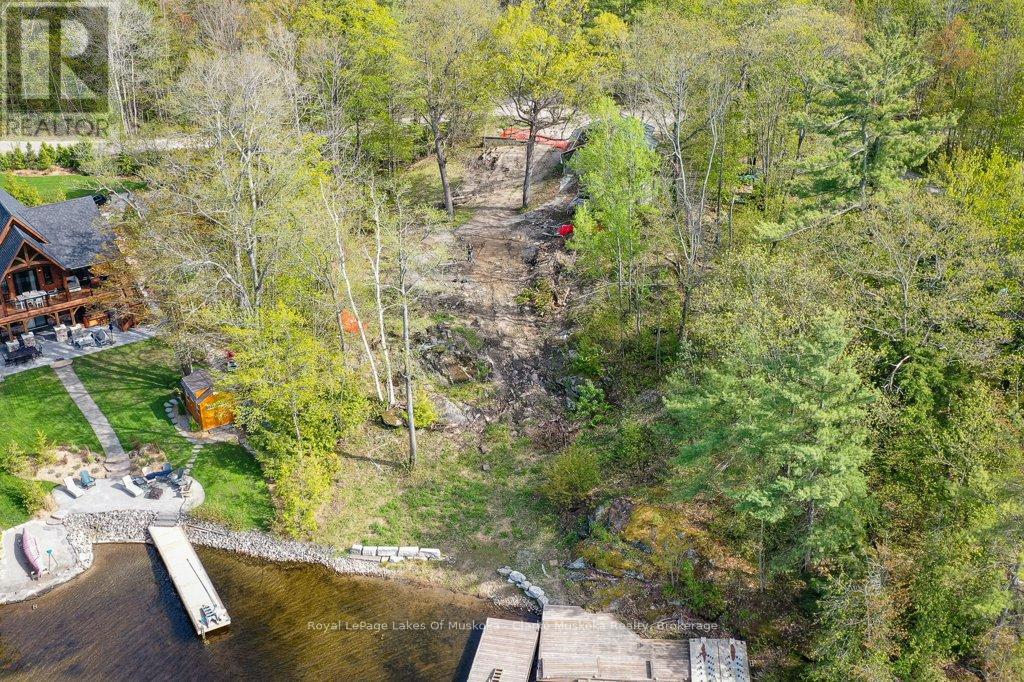
A prime location nestled on Little Go Home Bay in beautiful Gloucester Pool, offering picturesque landscapes and serene water views. Perfect waterfront lot to build your dream custom cottage or home. This property already has a detached garage to store all your water toys and a bunkie ready for your vision. The property's beach area is its highlight. Offering direct access to the lake with your own private double dockage, perfect for mooring boats, swimming, sunbathing or simply enjoying the peaceful ambiance of the water. Completing this waterfront package is the 4 season private road access. (id:43464)
467 Ontario Street
Collingwood, Ontario
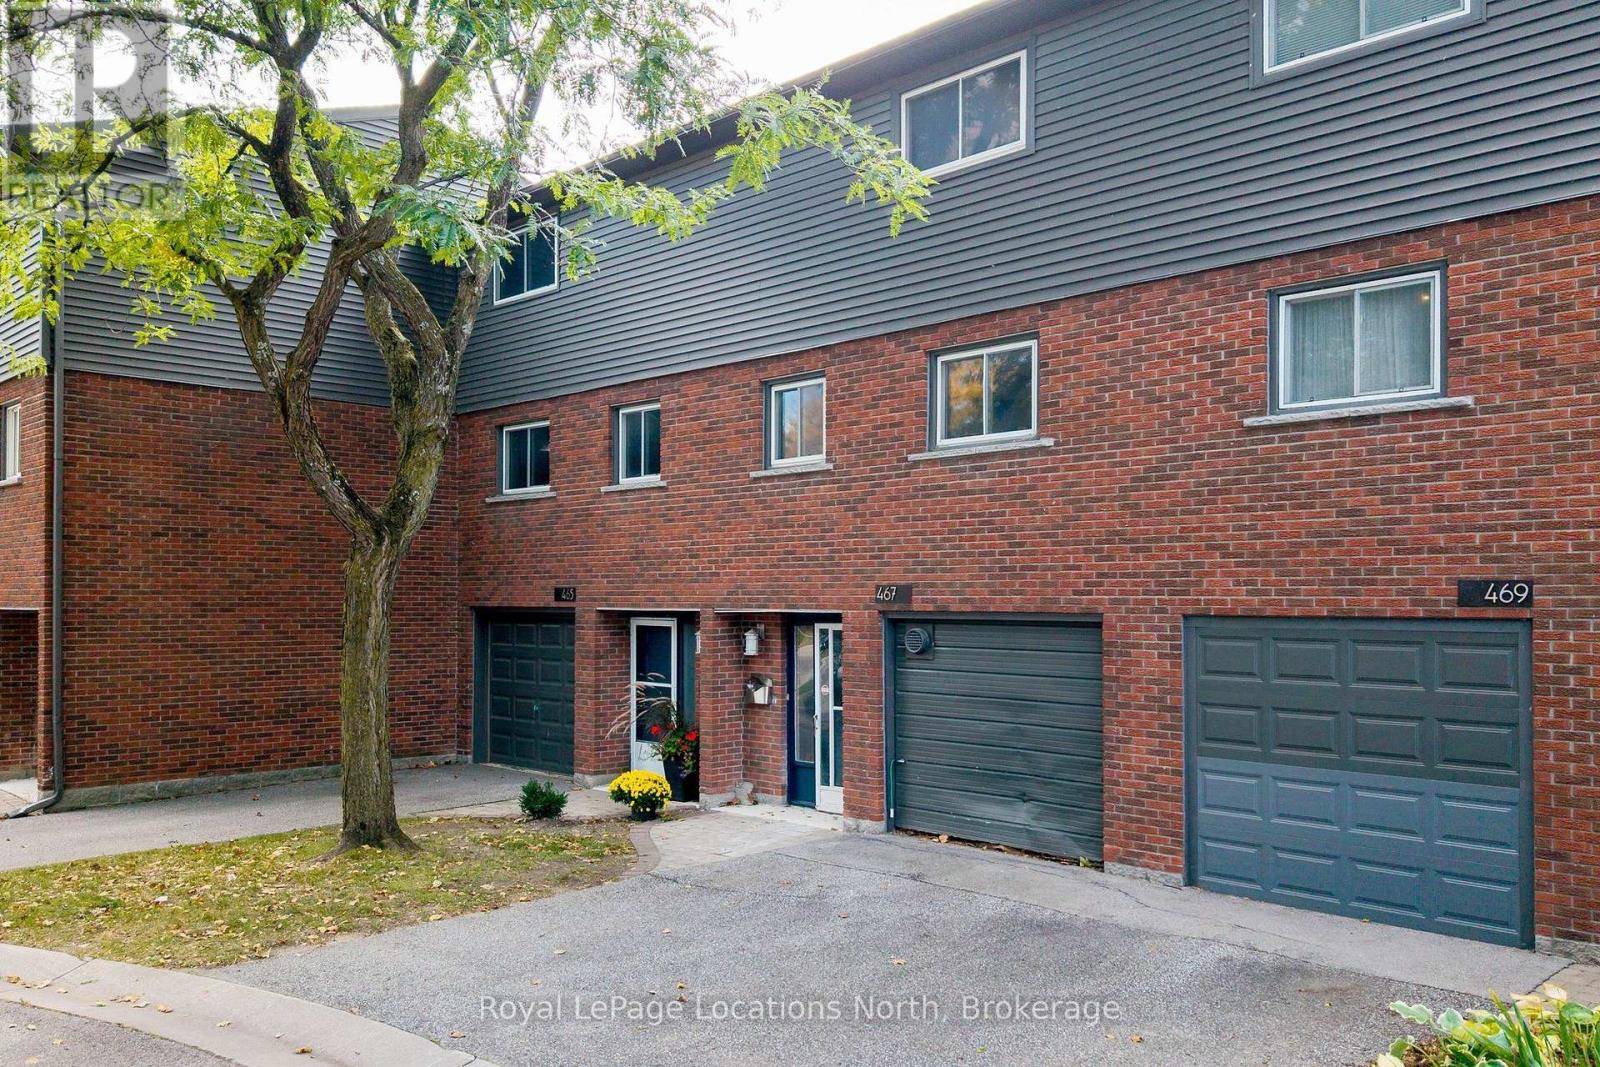
Opportunity for Investors, Contractors and Renovators! Located in Collingate Mews, this three-bedroom townhouse condominium offers approximately 1,425 sq. ft. across three levels, including the former garage converted to additional living space. An opportunity to renovate and add value in a convenient Collingwood location. The ground level includes a recreation room in the former single-car garage, a powder room, and an additional room with sliding doors leading to the backyard. Buyers may want to convert the recreation room back to a garage, subject to any required approvals. The second level features the living and dining areas and kitchen space. Upstairs are three bedrooms and a full bathroom. The backyard offers gated access to a community trail, and Old Village Park is just a short walk away, featuring a sports field, courts, a ball diamond, children's playground and Collingwood's pump tracks. Sunset Point Beach and Park, waterfront trails, grocery stores and downtown Collingwood are also within walking distance. The property is being sold in as-is condition and requires substantial interior renovations, including a new kitchen, flooring and other interior work. This is an opportunity for those looking to undertake a renovation project, whether for personal use, resale, or a long-term rental investment. Interior floor plans are available to help illustrate the layout and potential. Notable updates include a furnace and water heater in 2024 and an electrical panel updated in approximately 2023. (id:43464)
1 - 2839 Southwood Road
Gravenhurst (Wood (Gravenhurst)), Ontario
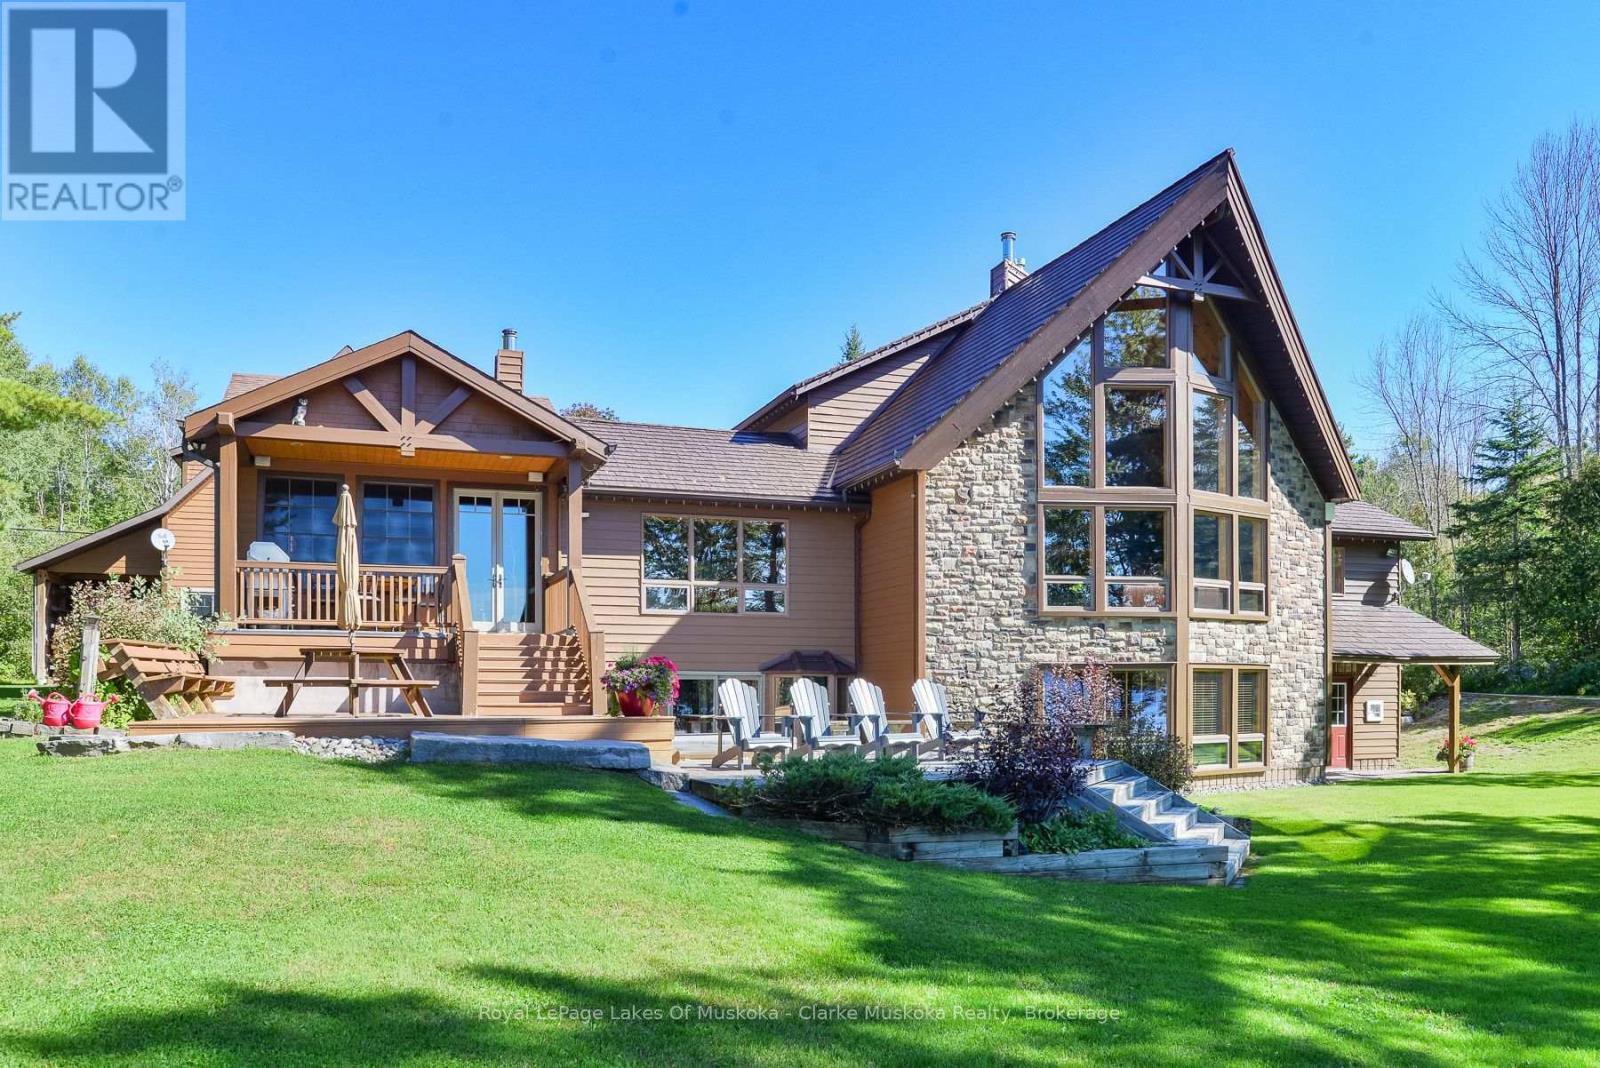
Set on 3.96 acres with 203 feet of frontage on Morrison Lake, this spacious six-bedroom, four-bathroom property offers a wonderful combination of waterfront living, privacy and thoughtfully designed living space. The shoreline features a sandy beach and dock, creating an inviting setting for swimming, boating and enjoying long summer days on the lake.The home is complemented by an attached three-car garage with additional living accommodation above, providing excellent flexibility for guests, family or a private workspace. The garage, basement and breezeway are equipped with radiant floor heating, while separate electric floor heating adds comfort to the front entranceway and bathroom. A five-person cedar sauna with electric heat is located in the basement.Throughout the home, custom woodworking adds character and craftsmanship, including detailed finishes surrounding both the basement and great room fireplaces. A Normerica timber frame Muskoka room provides an ideal space to enjoy the surrounding property in comfort, while the timber frame garage breezeway creates a distinctive connection between the home and garage.Modern conveniences include dual Tesla EV chargers, with charging capability both inside and outside the garage. With generous living space, extensive recreational features and a beautiful Morrison Lake setting, this property offers a well-rounded Muskoka lifestyle with room for family, guests and year-round enjoyment. (id:43464)
16 - 224 Blueski George Crescent
Blue Mountains, Ontario
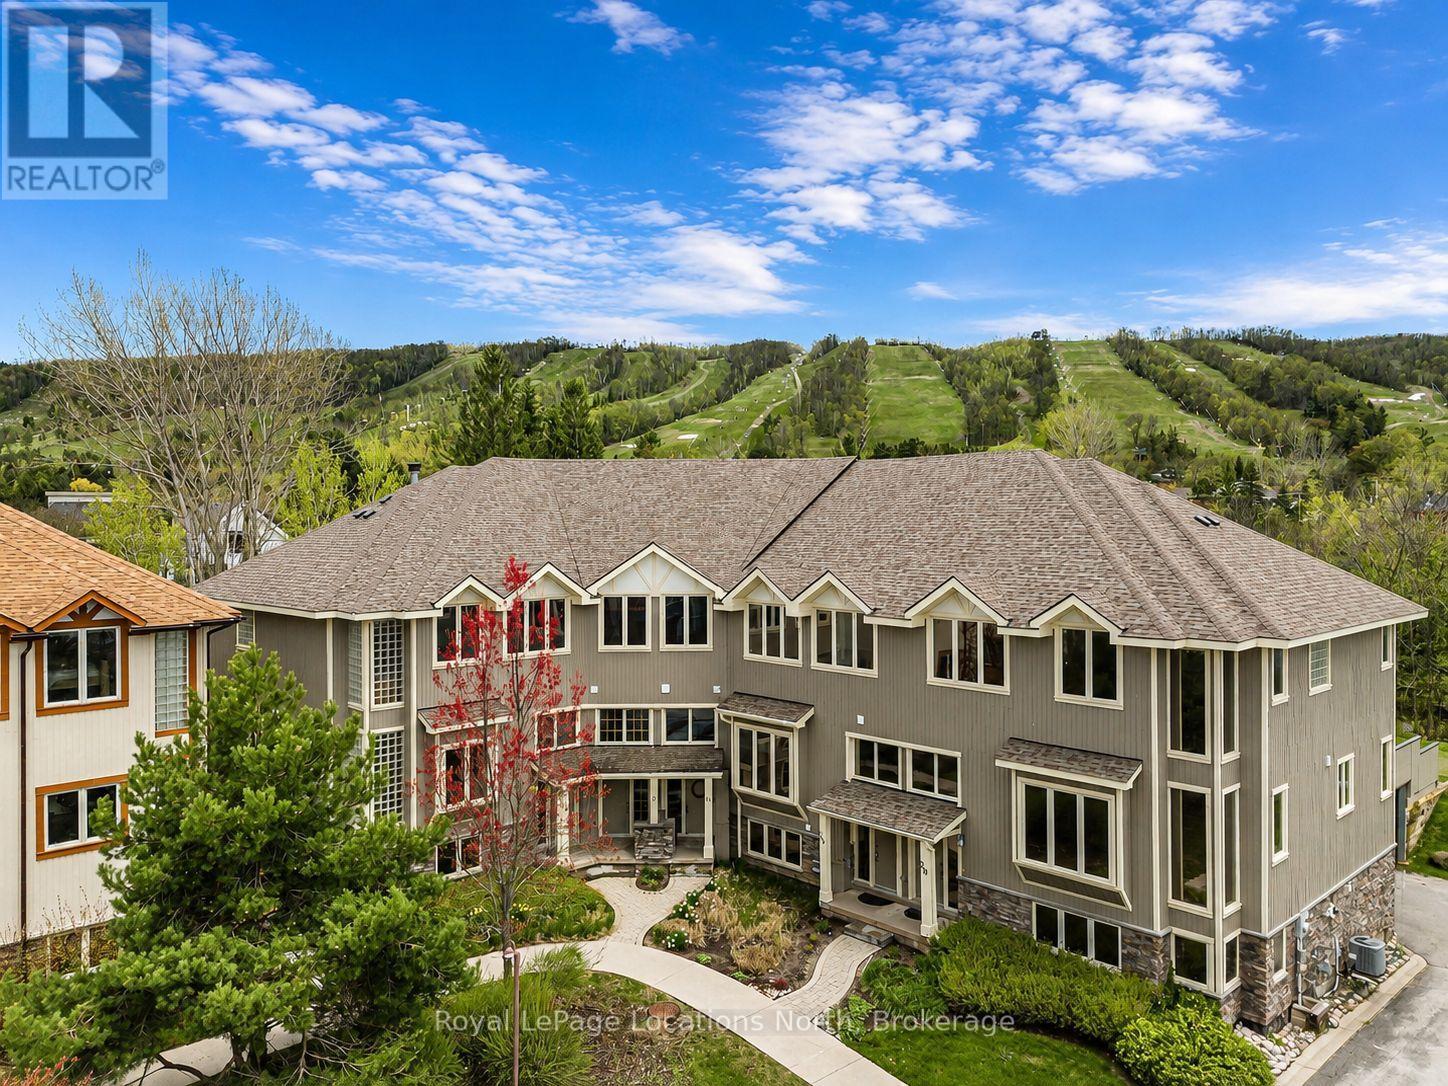
Tucked among mature trees and ideally situated steps from Craigleith Ski Club and minutes to Blue Mountain, Collingwood, Thornbury, golf, trails, tennis courts, and Georgian Bay, this 3-bedroom end-unit freehold townhome offers the ideal four-season lifestyle. Blending timeless chalet character with functional family design, the home features soaring 19-foot cathedral ceilings, expansive windows that flood the open-concept living space with natural light, wood finishes throughout, and a stunning stone wood-burning fireplace anchoring the great room. The kitchen features granite countertops, stainless steel appliances, and a large island overlooking the bright living and dining area - an ideal setting for entertaining and gathering with family and friends. Sliding doors lead to the oversized private deck with a hot tub hookup, gas BBQ hookup, direct trail access, and a peaceful treed backdrop. One of only two units in the complex to offer a separate detached deck, this outdoor space is a standout feature of the home and perfect for relaxing apres-ski or enjoying summer evenings outdoors. The thoughtfully designed layout includes a versatile main floor den or third bedroom, spacious upper-level primary suite with ensuite bath and two generous closets, additional guest bedroom, an upper loft area ideal for a home office or reading nook, and a finished lower-level. Complete with a private double garage, seasonal Escarpment views, and access to the community outdoor pool, this is an exceptional opportunity to enjoy the best of Southern Georgian Bay living - whether as a weekend retreat or full-time home. (id:43464)
307 - 20 Campus Trail
Huntsville (Chaffey), Ontario
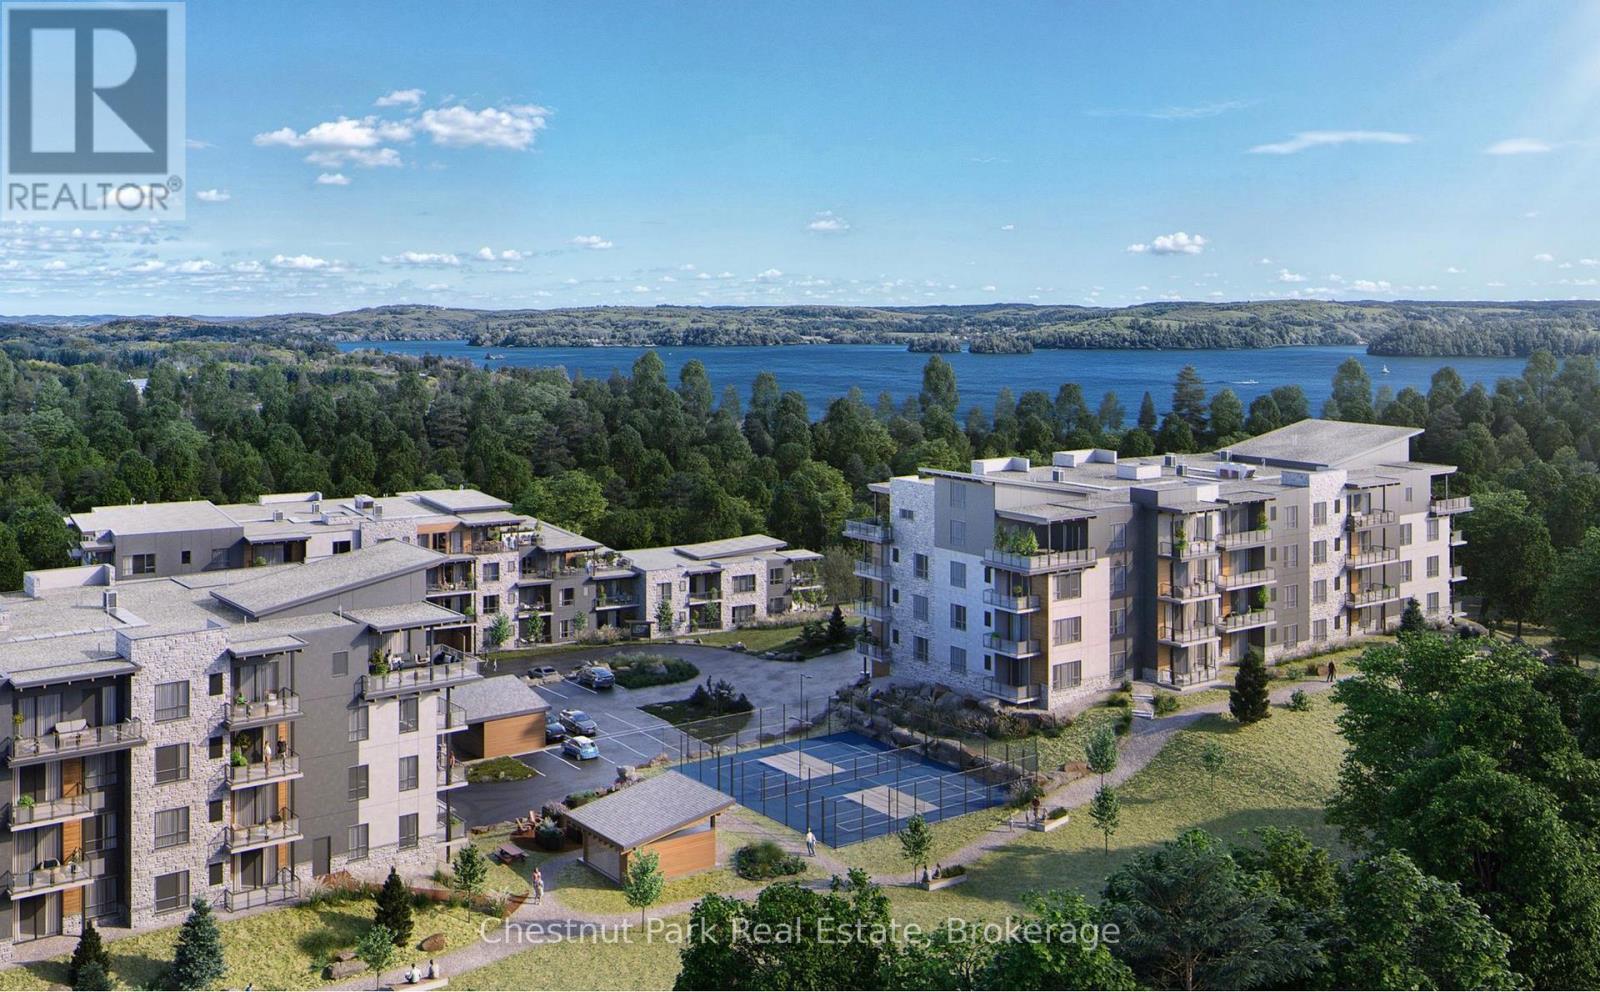
LOWEST CONDO FEES AROUND (check) - LAKE VIEWS (check) - PRIVACY (check) - CORNER UNIT (check) - 2 BRs (check) - LARGE DEN (check) - this and more is what's waiting for you here at Campus Trails by Greystone. Suite 307 in 'The Emily' condo building, with its strikingly beautiful architecture, is well positioned at the most private corner of the property, and just mere minutes from downtown Huntsville. This spacious condo residence boasts approx 1,200 sq.ft. of bright and welcoming living space, full of highly desired features. There is a spacious primary bedroom with dual walk-through closet, and an ensuite bath with walk-in glass shower. With the feel of it's own private wing, the large den/office is ideal for use in combination with hobbies/crafts or additional sleeping, while family and/or guests will enjoy their own private bedroom and 4-piece bathroom. Add to this the convenience of in-suite laundry, a/c, no charge Bell fibre internet, 9' ceilings throughout, and an open-concept living space - and you'll heed our word of caution - once they experience this, they may never want to leave! The kitchen is the heart of the home, boasting new backsplash and countertops, plus a full pantry wall with coffee station, and a large island with three-sided dining capabilities. Outside you'll enjoy feeling like you're in the trees, with gentle breezes caressing the terrace, and views to the lake as well. Downstairs, there is a social room for owners to enjoy, and you can utilize this space for larger family gatherings too. Underground parking garage is heated, offers inside entry to the building, and each suite has their own storage locker. Not looking forward to another winter of shovelling snow? Are you tired of doing all of the maintenance yourself? If you've been searching for a place that's beautiful and bright where you can enjoy completely carefree living, then this just might be the new home for you! Come out & see for yourself why Campus Trails is THE place to be. (id:43464)
340 Cedar Street
Collingwood, Ontario
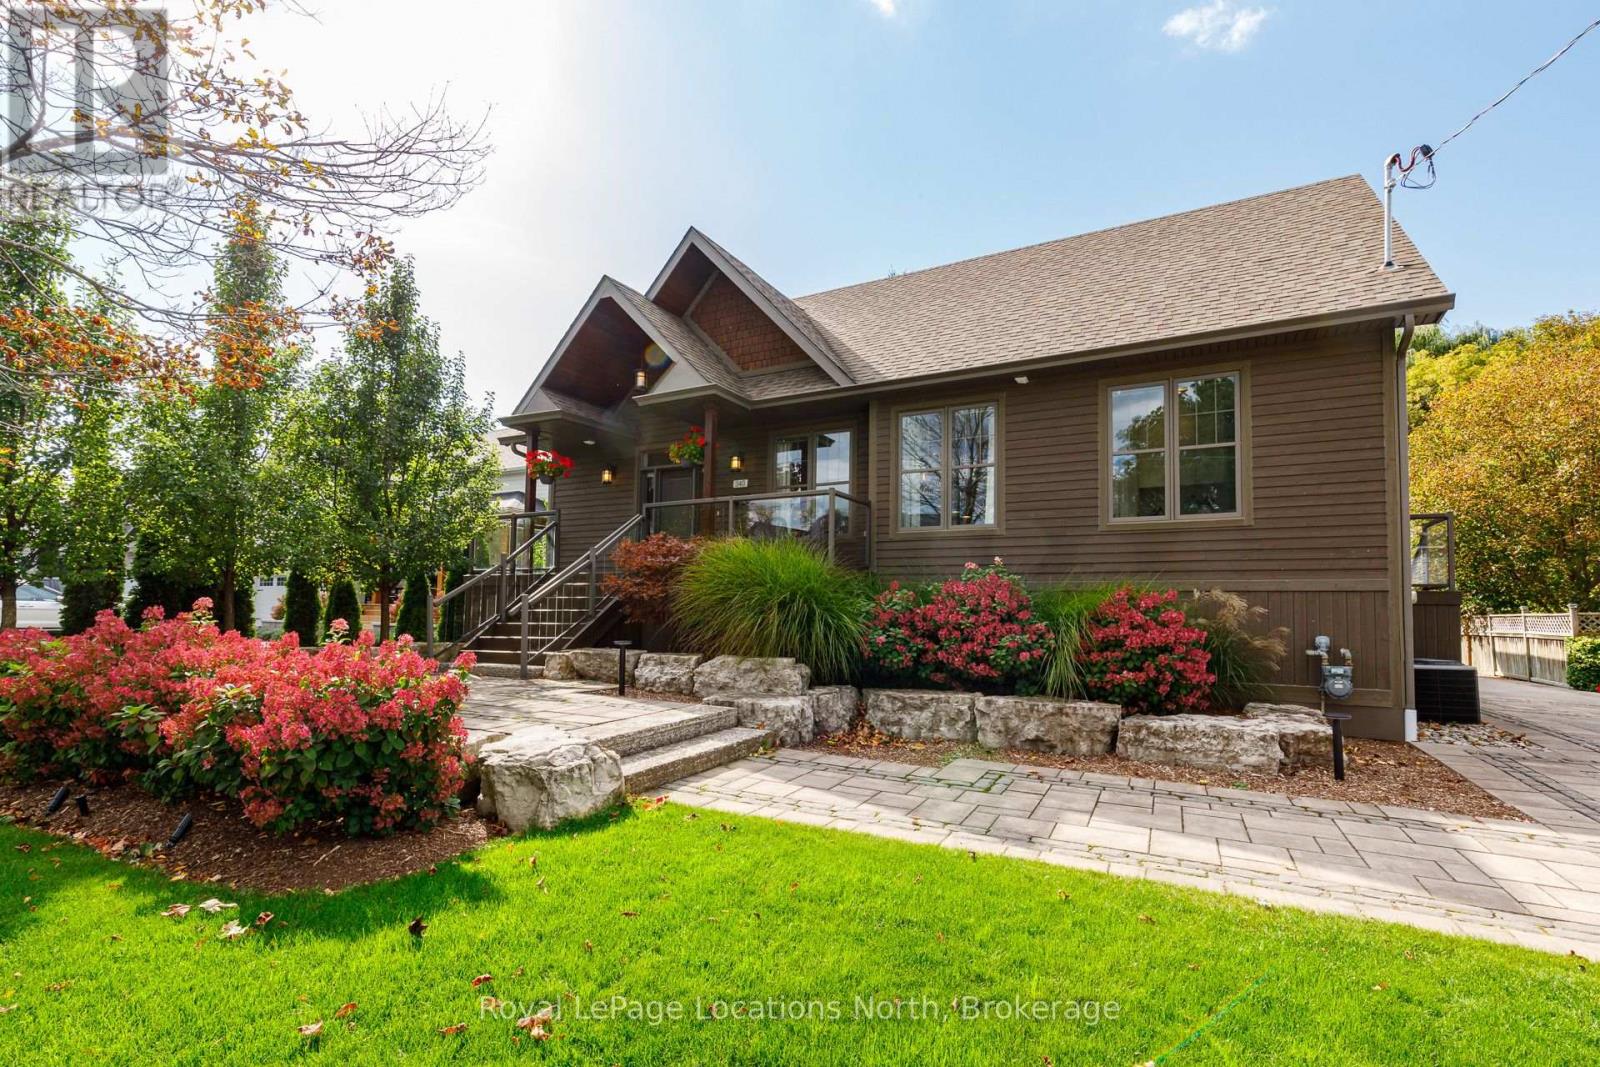
A rare opportunity to own a newly custom-built home on one of Collingwood's coveted tree streets, combining contemporary design, exceptional living space and an outstanding downtown location. Set on an impressive 66' x 165' lot surrounded by the character and mature canopy that make this neighbourhood so desirable, this thoughtfully designed four-bedroom residence offers the comfort and quality of new construction in an established setting. At the heart of the home is a spectacular great room designed for both everyday living and entertaining, complemented by a beautifully appointed chef's kitchen with generous workspace, quality finishes and an inviting connection to the dining and living areas. Expansive windows fill the home with natural light and create a bright, welcoming atmosphere throughout. Four well-proportioned bedrooms provide excellent flexibility for family, guests and home office needs, while carefully considered finishes and a functional floor plan reflect the attention to detail expected in a custom-built residence. Adding tremendous value is the substantial 28' x 20' heated detached garage/workshop with 60-amp service-ideal for vehicles, recreational equipment, a workshop, studio or additional storage. The exceptionally deep lot provides plenty of room for outdoor entertaining, gardens and family enjoyment. Enjoy the best of Collingwood living from this exceptional location, within easy reach of downtown shops and restaurants, schools, trails and Georgian Bay, while Blue Mountain, private ski clubs and area golf courses are just a short drive away. A distinctive combination of new custom construction, a generous in-town property and one of Collingwood's most sought-after tree-lined neighbourhoods. (id:43464)
182 Findlay Drive
Collingwood, Ontario
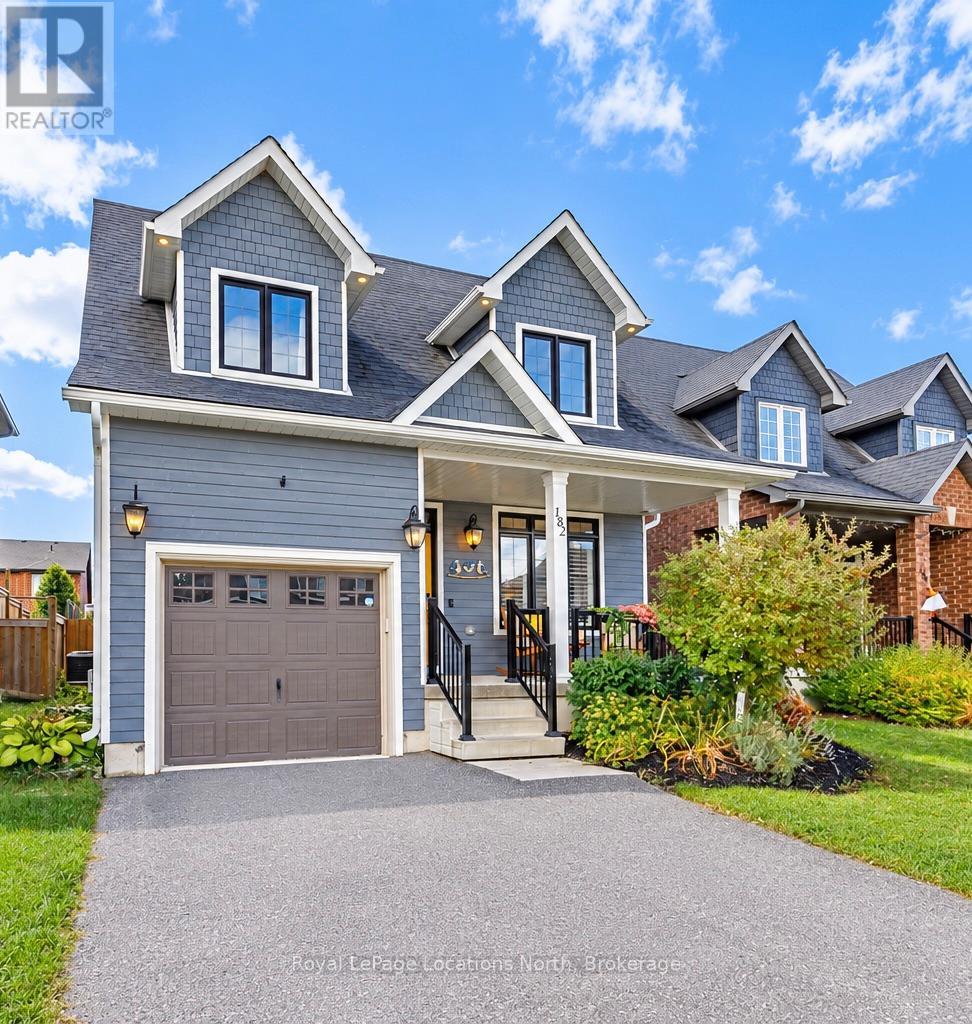
Welcome to the coveted Mountaincroft neighbourhood! This beautifully upgraded 2-storey home is filled with natural light and offers a thoughtfully designed, carpet-free interior featuring engineered hardwood flooring throughout. Upgrades include California shutters, custom lighting, 200-amp service, central vac and custom lighting. The main floor features a stylish powder room, dedicated office space and an inviting open-concept kitchen and living area with a gas fireplace. The kitchen is finished with modern laminate countertops, stainless steel appliances, undermount lighting, upgraded cabinetry. Upstairs, you'll find three spacious bedrooms, including a generous primary retreat with walk-in closet and private ensuite. Two additional bedrooms provide plenty of space for family or guests.Step through the sliding doors into your own private backyard oasis. The fully fenced yard features a one-piece fiberglass saltwater pool (2020)-meaning no liner replacements-surrounded by maintenance-free flat rock, established perennials and a relaxing gazebo, creating the perfect setting for summer entertaining.Complete with a large single-car garage and an unfinished basement with cold cellar, this Mountaincroft home offers a fantastic combination of comfort, upgrades and outdoor living. (id:43464)
7478 Baldwin Lane
Ramara, Ontario
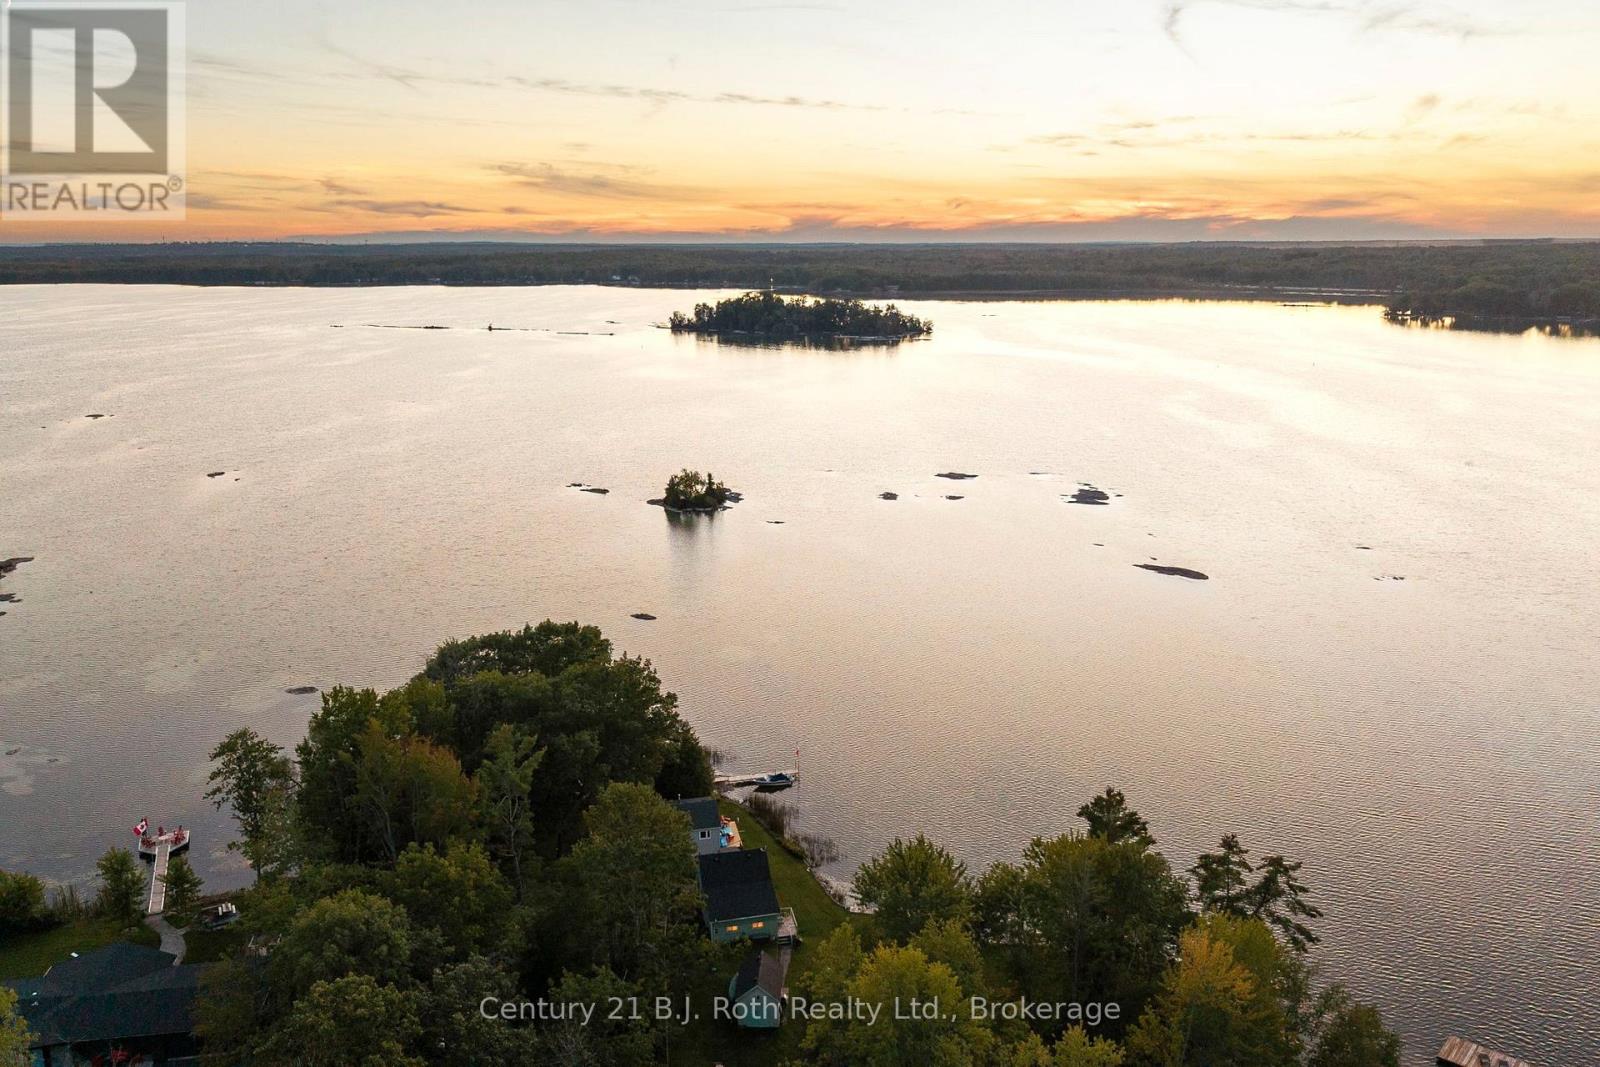
A rare opportunity on the shores of Lake Couchiching. Set on just under 2 acres with approximately 430 feet of private waterfront, this remarkable west-facing property offers sweeping 180-degree views to the south, west and north, spectacular sunsets, and endless possibilities for generations to enjoy. Two separate cottages make this an ideal multi-family retreat, family compound or unique investment in an exceptional piece of waterfront. The four-season home offers a flexible 2-3 bedroom layout, a newly renovated bathroom and a walkout to beautiful lake views, while the charming three-season cottage features four cozy bedrooms, a raised cathedral-ceiling living room and its own walkout overlooking the water. Both the home and cottage are equipped with UV filtration/water treatment systems. Outside, multiple decks create plenty of space to gather, dine and take in the views, while the expansive shoreline and private dock invite you to experience everything Lake Couchiching has to offer, including family-friendly swimming, fishing, boating and direct access to the Trent-Severn Waterway. A detached single garage and multiple storage sheds provide plenty of room for boats, water toys and cottage essentials. Enjoy the property exactly as it is, create an unforgettable multi-generational waterfront compound, or bring your own vision to life and explore the possibilities of building new on one of the most beautiful pieces of property on Lake Couchiching. Nearly two acres, extraordinary frontage, panoramic lake views and a setting that is increasingly difficult to find. This is waterfront with possibilities as impressive as the view. Be sure to check out the video! (id:43464)
1355 Bellwood Acres Road
Lake Of Bays (Ridout), Ontario
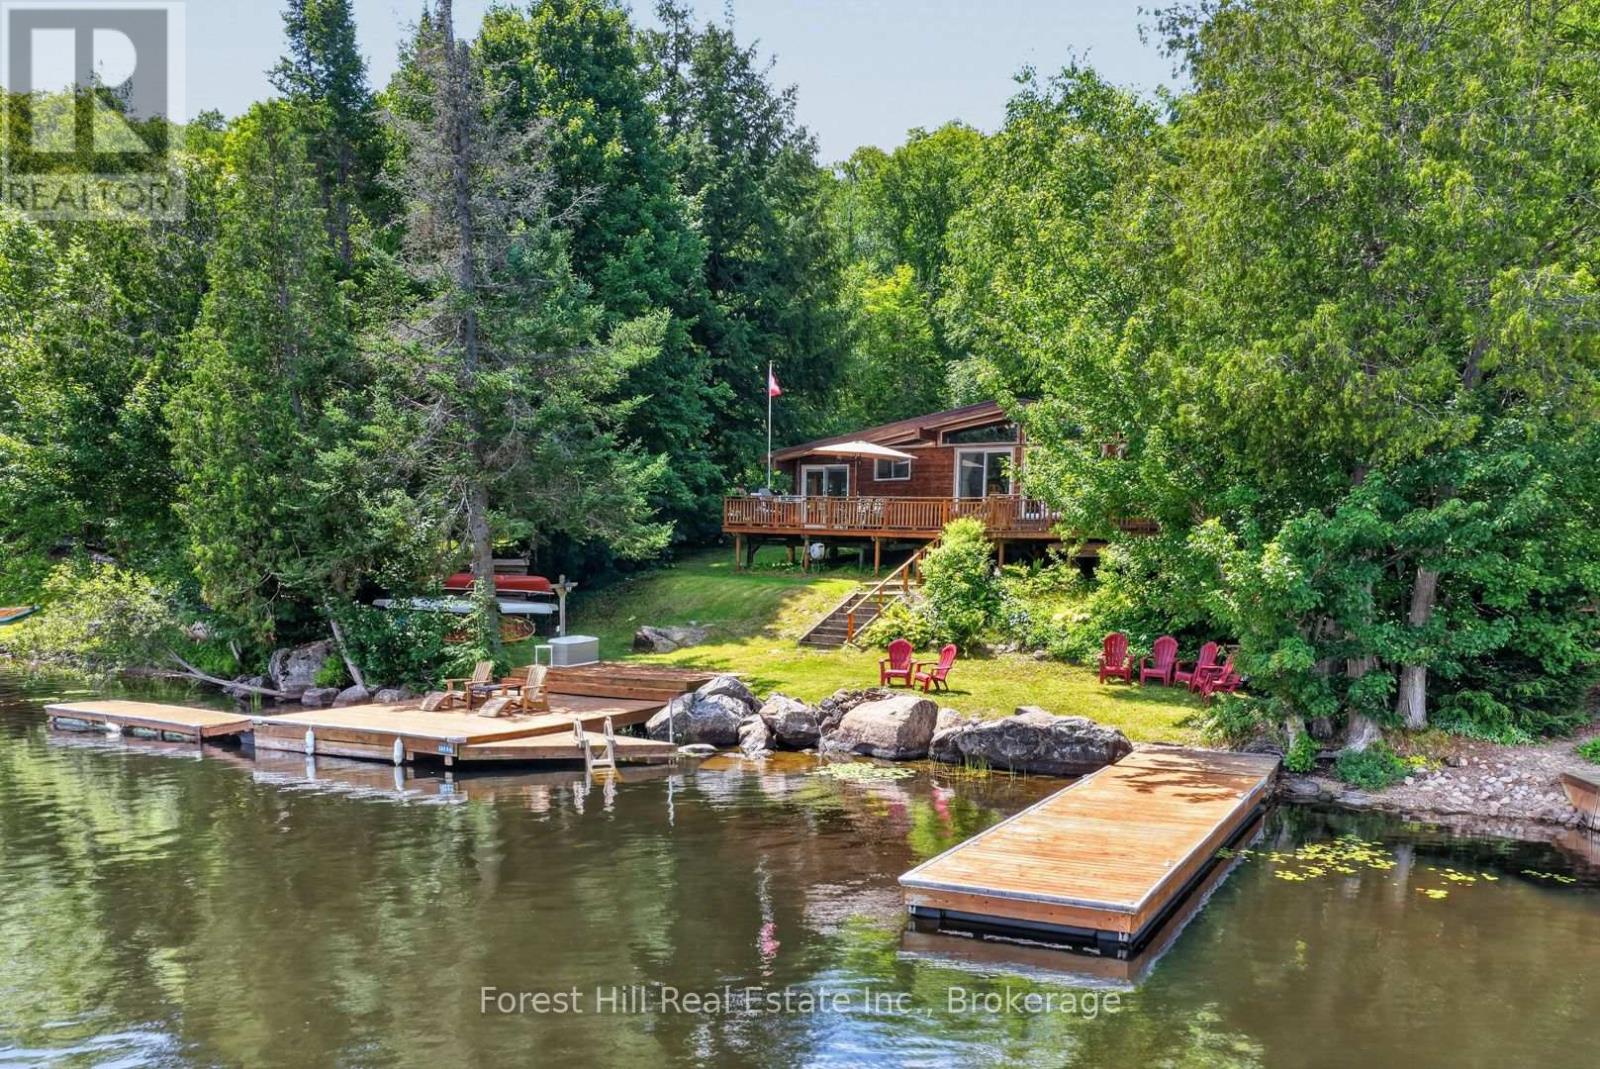
Turnkey Waterfront Paradise on Paint Lake - Creek Access to Lake of Bays! Escape the hustle and chase the serene Muskoka lifestyle in this impeccably maintained, 3-season waterfront haven. Exuding true pride of ownership, this 1,071 sq. ft. cottage offers the ultimate turnkey experience-fully equipped with furnishings, appliances, dishes, and cutlery. Just pack your toothbrush and start making memories! Inside, warm pine accents and a bright, open-concept layout welcome you home. The living space flows seamlessly to a large sundeck, offering panoramic views of your private dock system and pristine shoreline. Enjoy the Muskoka Room which also has a Murphy bed to accommodate overflow guests. Standing seam metal roof (2021), updated windows, fully insulated walls, and redone foundation piers before Covid-times. Advanced lake water purification (UV sterilization + filters). A cozy, fully insulated, pine-lined guest sleeping cabin plus a massive detached garage with a poured concrete floor. Owned Shore Road Allowance for complete land security. Only minutes from the charming amenities of Dorset and a convenient 2.5-hour drive from the GTA. (id:43464)
10 Timms Gate
Bracebridge (Macaulay), Ontario
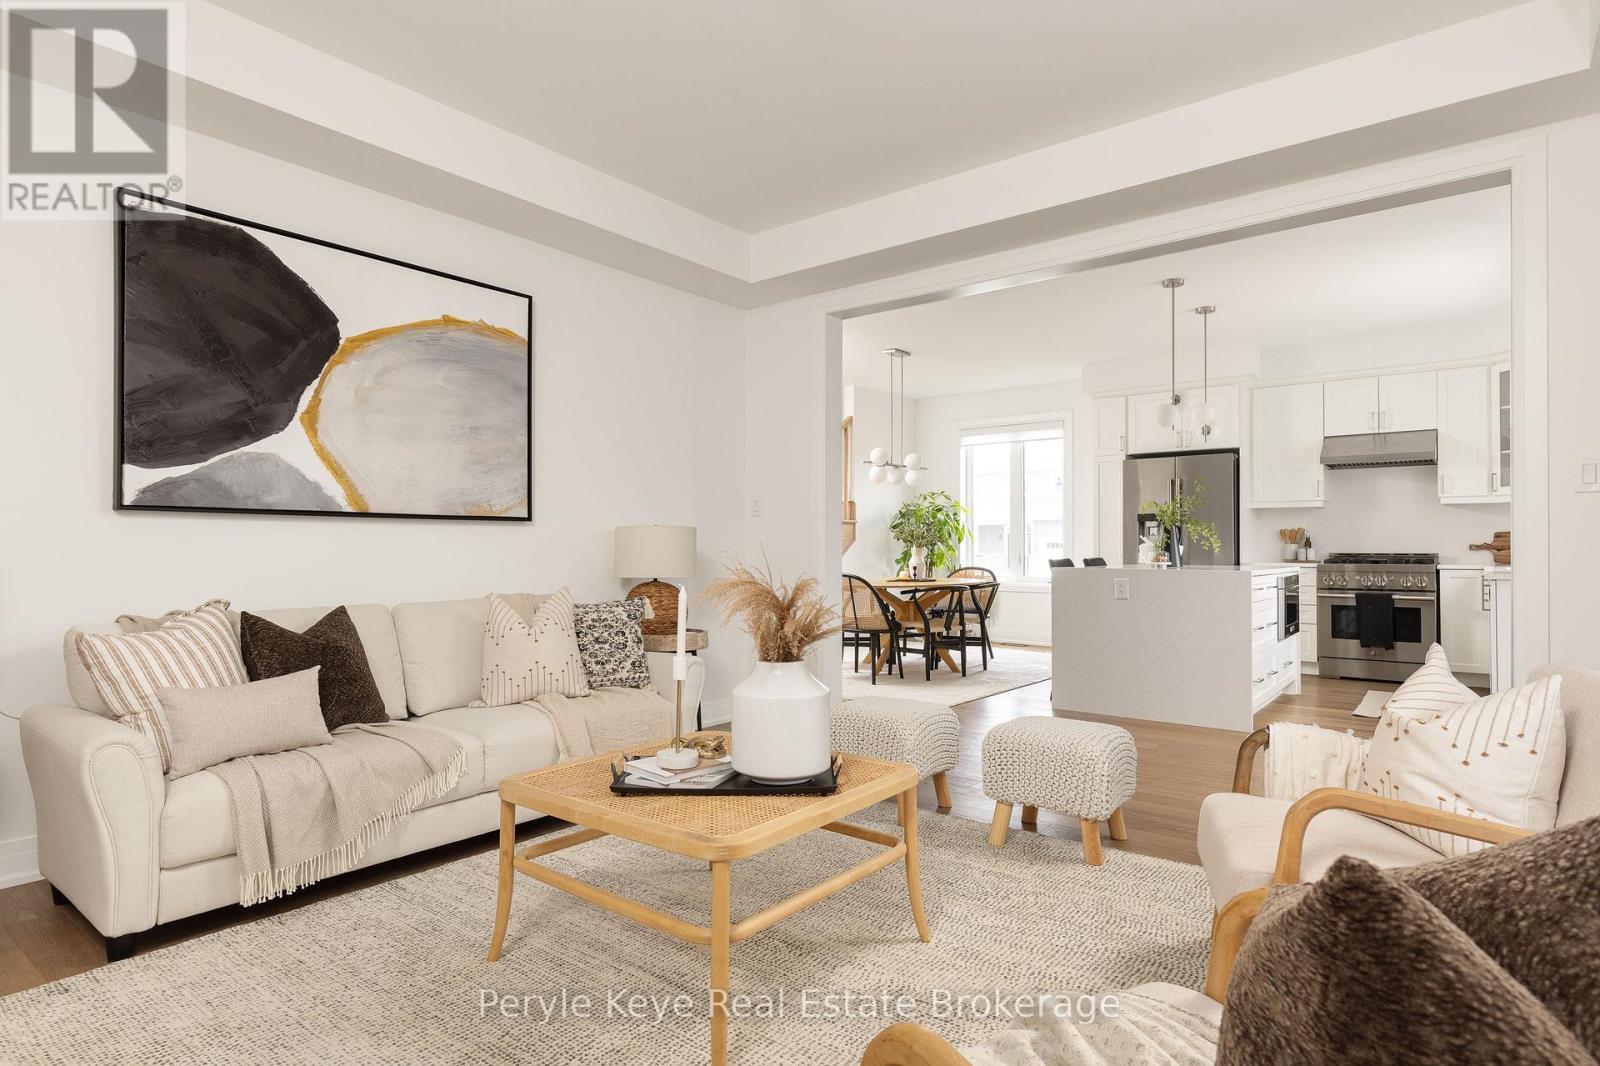
The difference lives in the details, & this one raises your expectations from the moment you walk through the door. With over $140,000 in thoughtfully selected upgrades, each room has been elevated to create a home that feels refined, cohesive, and beautifully finished. A waterfall quartz island anchors the heart of the home, creating an immediate focal point. Quartz continues seamlessly from countertop to backsplash, paired w/ premium appliances, under-cabinet lighting & smart storage. The gas fireplace in the living room sets the scene for slow Sundays, holiday celebrations, & evenings when staying in feels like the best plan. Every memorable home has one space everyone gravitates to, & here, it's the Muskoka room. Incredibly spacious w/ upgraded glass windows to extend the season. Rainy afternoons become an invitation to savour & an ordinary dinner becomes an occasion. The surprises continue w/ the generous wraparound deck, fully fenced yard & manicured grounds w/ irrigation. Kids & pets roam freely in sight. A beautiful outdoor space to lose track of time! Upstairs, the primary suite feels calm & private, w/ a large picture window & ensuite w/ double vanity & glass shower. Two more bedrooms, a beautifully tiled guest bath w/ a deep soaker tub, & a well-planned laundry room complete this level. Upgraded counters in every bathroom, custom closet interiors, & tasteful window treatments carry the same considered finish throughout. Every closer look reveals another thoughtful decision: smooth-finish ceilings, elevated lighting, upgraded flooring & an insulated, drywalled garage w/ hot water tap. The lower level offers room to add future value, w/ a rough-in bath. Embrace an active, connected lifestyle right outside your door. Walk the trails. Enjoy easy proximity to the Sportsplex. Let the kids ride their bikes through a community where neighbours wave hello. 10 Timms Gate is a home you will be proud to call your own in one of Bracebridge's most connected communities (id:43464)
202-204-206 Hurontario Street
Collingwood, Ontario
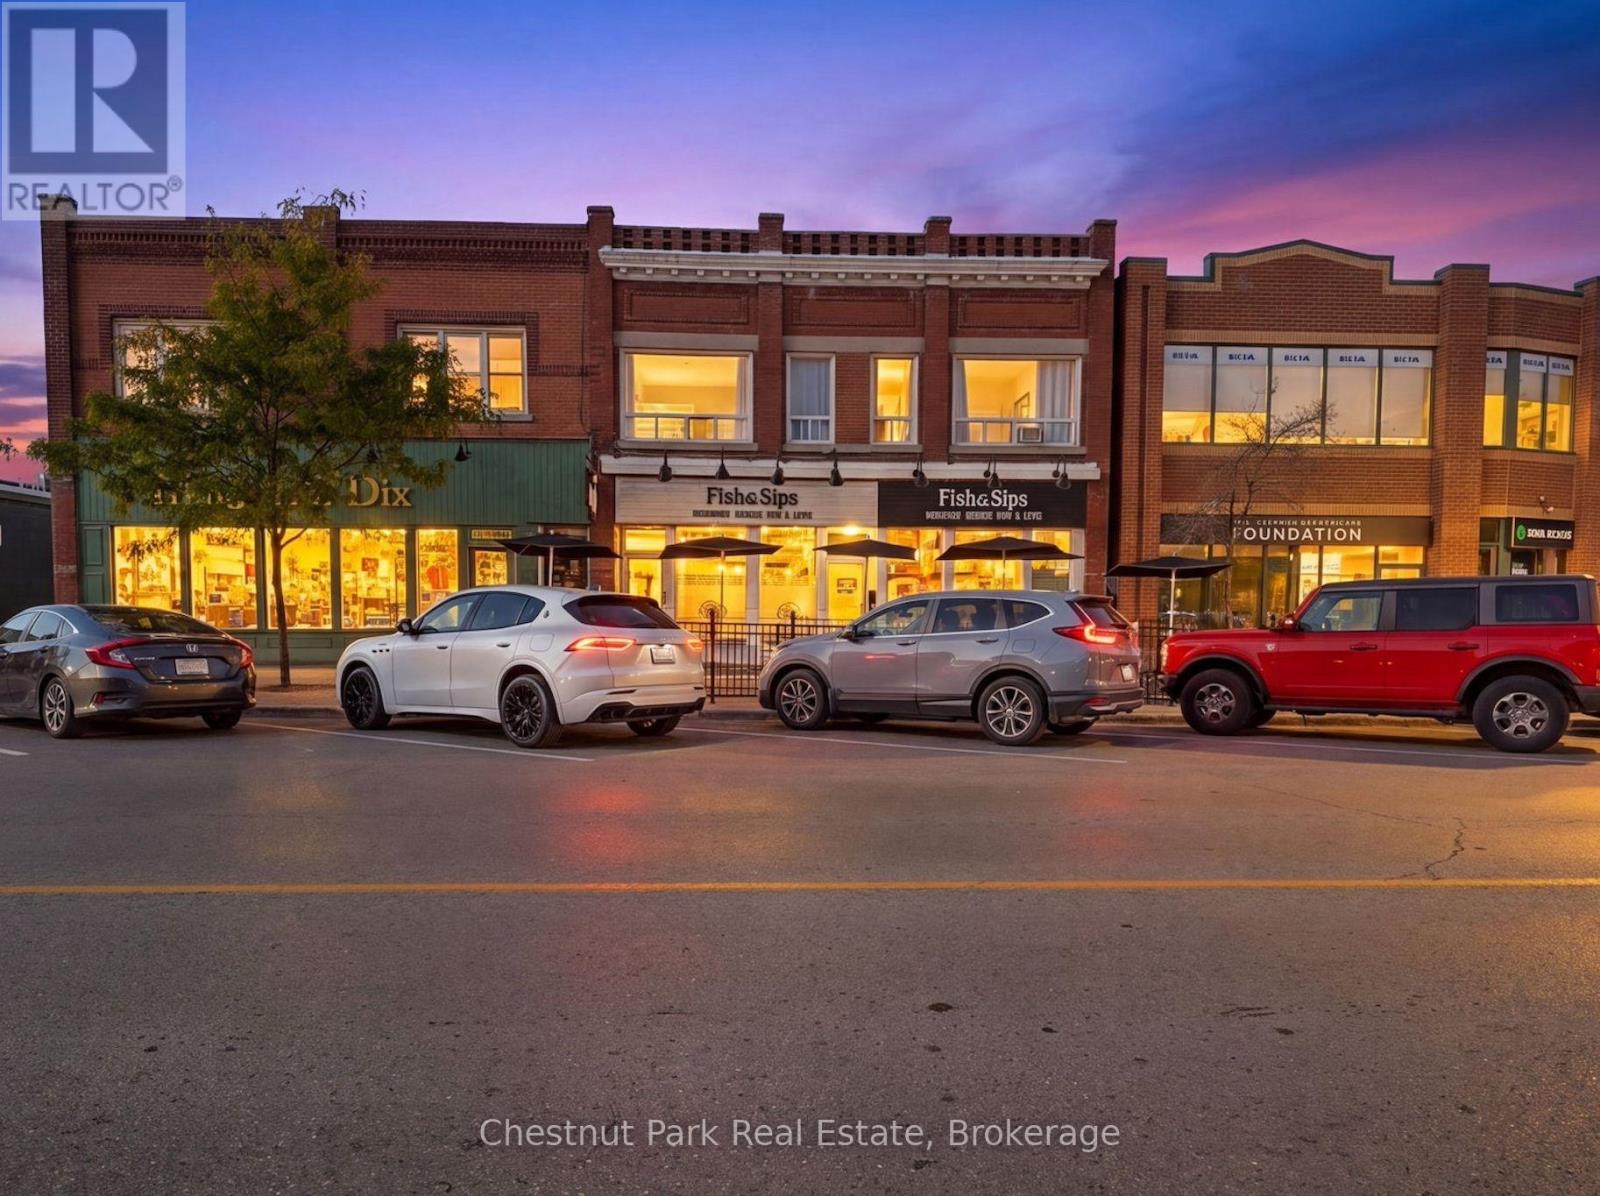
A rare opportunity to own a piece of downtown Collingwood's heritage, this exceptional red-brick century mixed-use building at 202-204-206 Hurontario Street offers a compelling investment in the heart of one of the region's most vibrant and sought-after communities. Ideally positioned on the west side of Hurontario Street between 3rd and 4th Streets, the approximately 4,728 sq. ft. building features a 2,778 sq. ft. ground-floor restaurant complemented by two spacious 975 sq. ft. residential apartments above. The long-term, successful restaurant tenant has made significant improvements to the property, including an extensive renovation in 2022 and the combination of both ground-floor units into one impressive restaurant space. Restaurant is licensed for 77 people with 20 more on the patio. The two spacious 1-bedroom apartments were renovated in 2015 and feature high ceilings, glass showers and stainless-steel appliances. One apartment has also been further upgraded with a new kitchen and stone countertops. Both units are currently occupied on a month-to-month basis, with tenants responsible for their own utilities. New hot water tanks were installed in both apartments in 2025. The property also offers three private, reserved parking spaces at the rear-an exceptional benefit in downtown Collingwood. Surrounded by the restaurants, shops, cafés, galleries and amenities of Hurontario Street, this is an outstanding opportunity to acquire a fully tenanted mixed-use asset with strong income potential and enduring downtown appeal. (id:43464)
427 Skyhills Road
Huntsville (Chaffey), Ontario
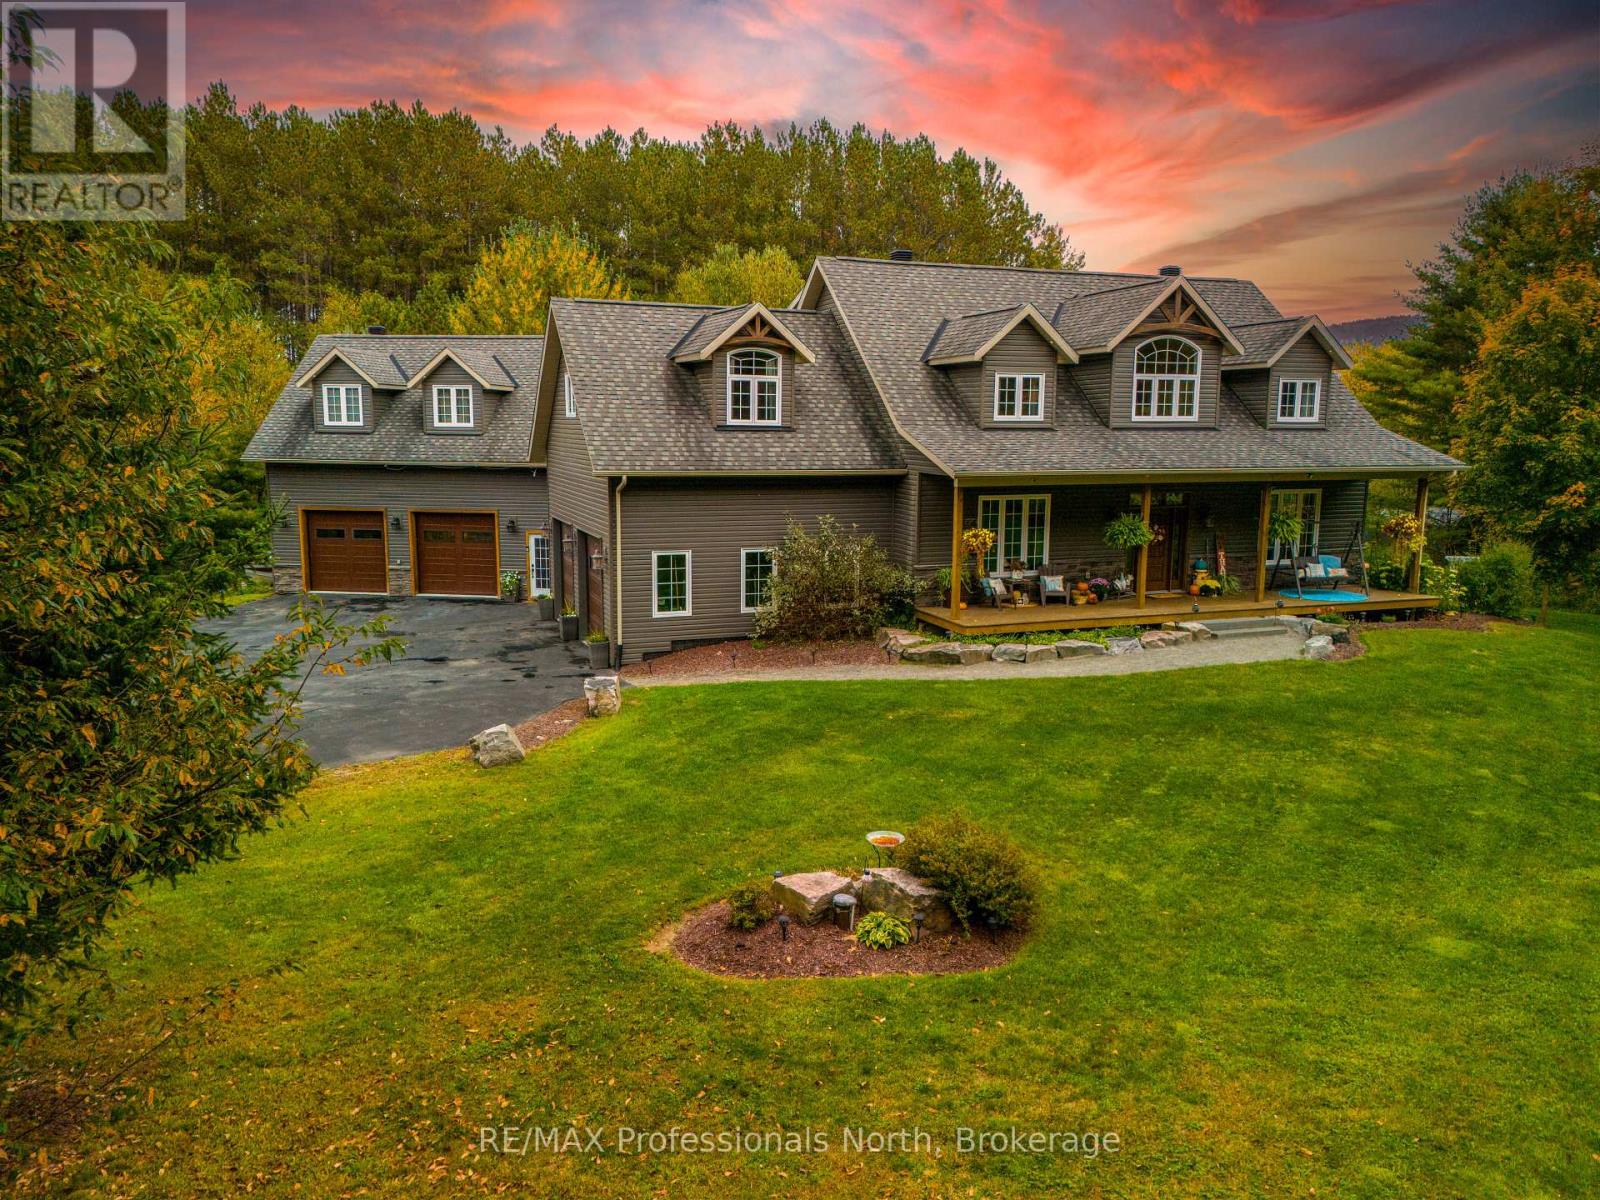
Welcome to this exceptional custom-built home nestled on a picturesque 4.5-acre property in a highly desirable area, where quality craftsmanship and thoughtful design are evident in every detail. Step inside to discover a bright, and inviting open-concept layout designed for both everyday living and effortless entertaining. The heart of the home is a stunning chef's kitchen, featuring an oversized centre island, ample workspace, and seamless flow into the spacious dining area-perfect for hosting family and friends. Expansive windows and soaring 9-foot ceilings fill the home with natural light, while an abundance of pot lights adds a warm, modern ambiance throughout. Three levels of finished living space. Built with efficiency and comfort in mind, this home boasts an ICF foundation and geothermal heating and cooling system, offering superior energy performance year-round. Besides the attached two-car garage, there is a separate 34 x 28 shop/garage with completely finished , one bedroom in-law suite above. Perfect for overflow guests or extended family. Outdoors, enjoy the charm of a full front porch and unwind on the back deck overlooking beautifully manicured lawns and tranquil forested views. The paved driveway provides plenty of parking, completing this impressive package. A rare opportunity to own a stunning custom home on a private, scenic property-this is refined country living at its best. Welcome home. Check out the virtual tour! (id:43464)
18 Sallows Drive
Tay, Ontario
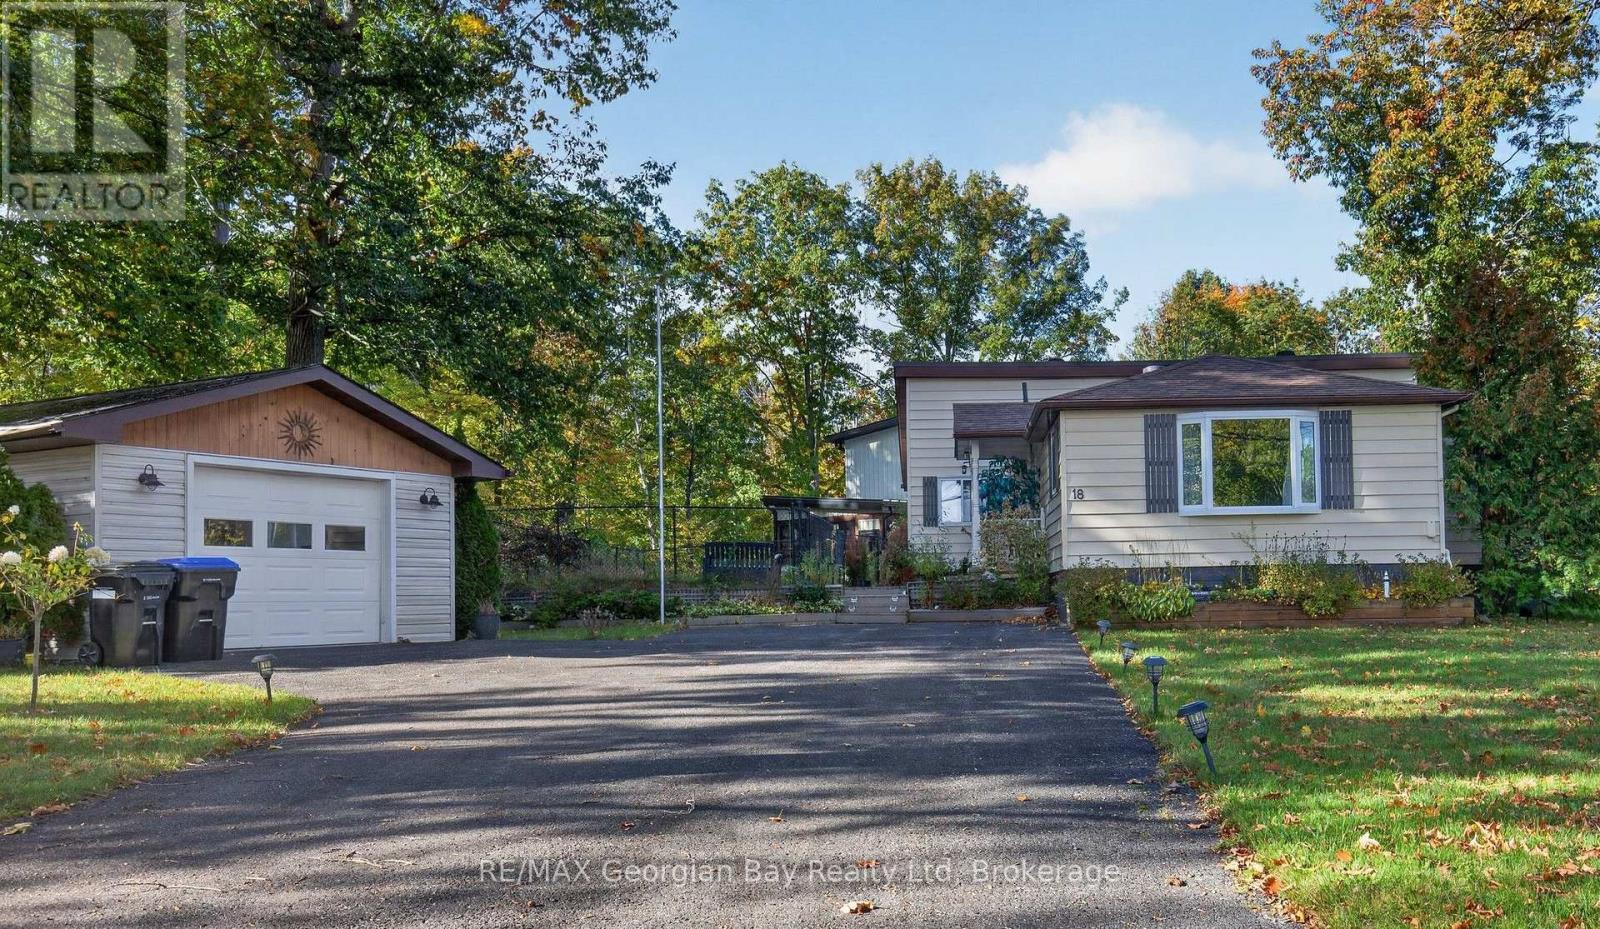
HERE'S WHY 18 SALLOW'S DRIVE COULD BE YOUR NEXT MOVE: UPDATED & MOVE-IN READY - A bright, renovated interior with an open-concept layout, vaulted ceiling, updated kitchen, flooring and bathroom. 3-BEDROOM BUNGALOW - Easy one-level living with three bedrooms and a practical layout that makes great use of the space. BIG LOT, MORE SPACE - Set on a generous 149' x 101' lot with plenty of outdoor space to enjoy. DETACHED GARAGE - Extra room for parking, storage, hobbies or all the stuff you don't want taking over the house. QUIET TAY LOCATION - Tucked away on a quiet dead-end street with partial views of Georgian Bay, Tay Shore Trail and waterfront park close by and easy access to everything the area has to offer. (id:43464)
405 - 10a Kimberley Avenue
Bracebridge, Ontario
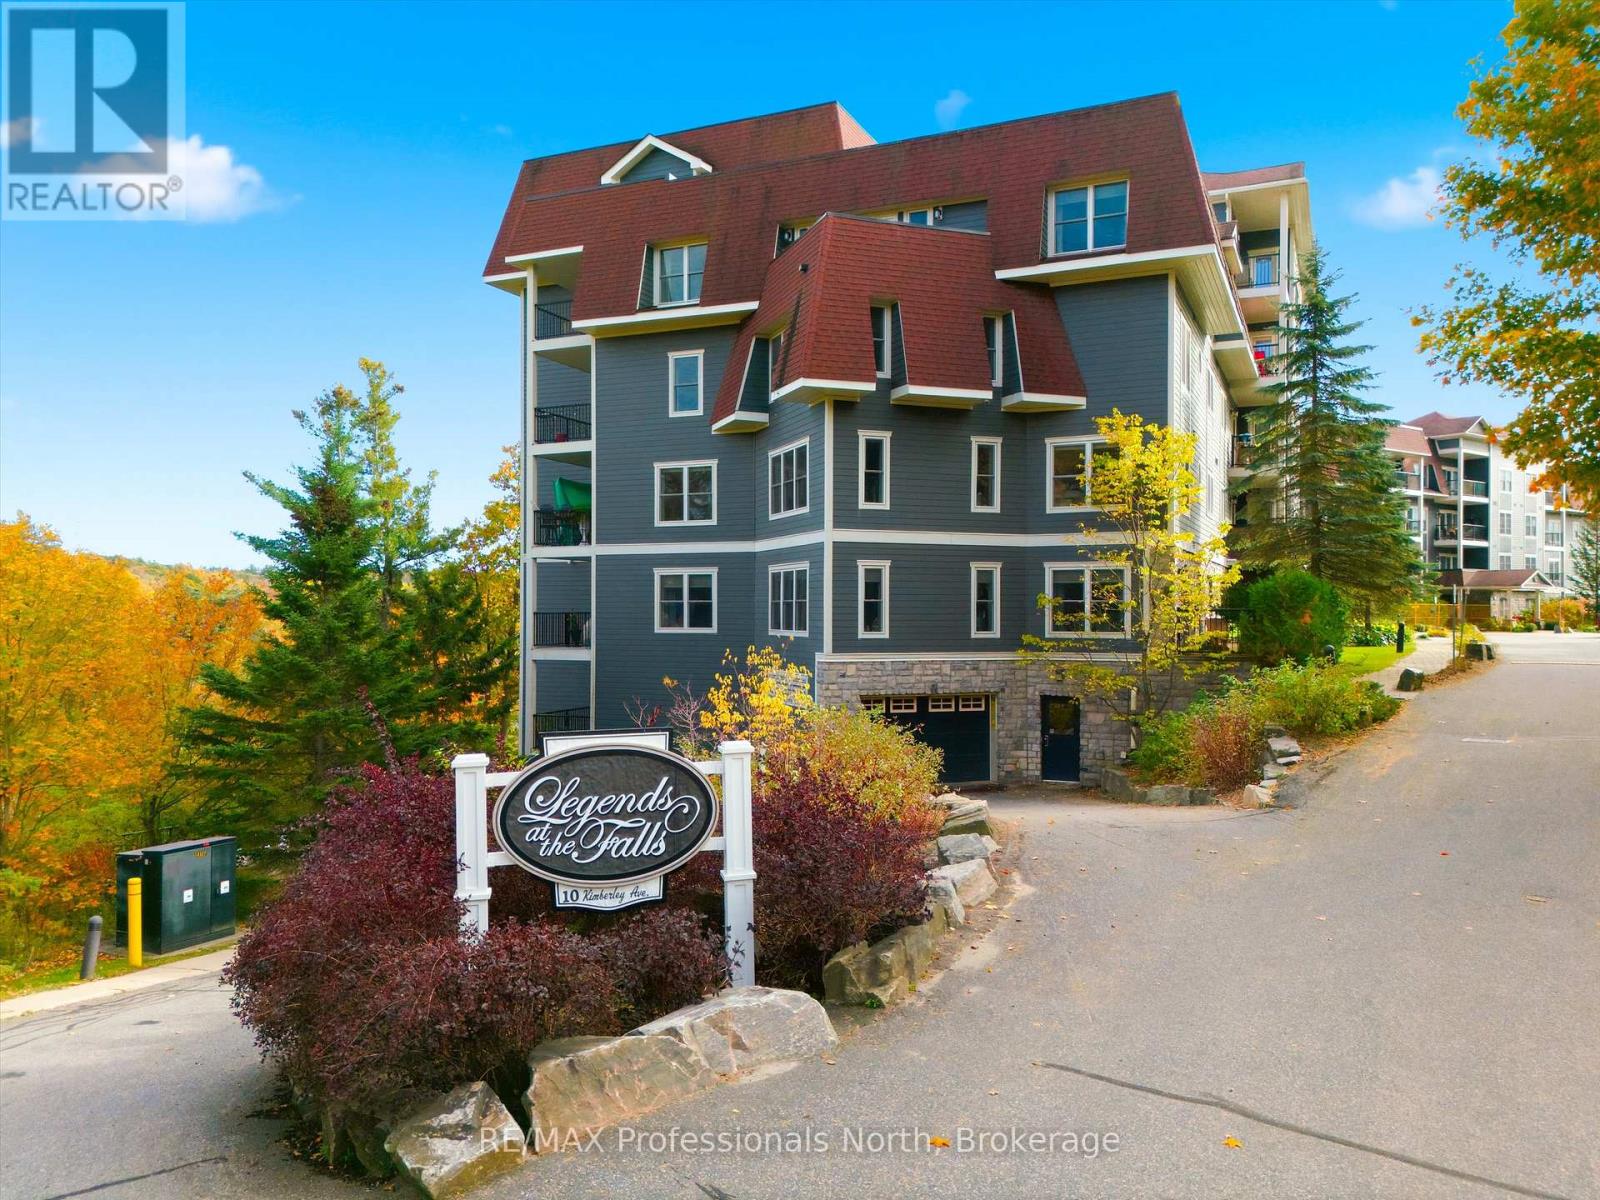
Welcome to Unit 405 at "Legends at the Falls", Bracebridge's Premier Residential Condominium development. This beautifully redesigned 1,850 sq. ft. end unit condo is where exceptional style meets comfort and convenience. Enjoy an abundance of natural light, with large banks of windows on three sides and stunning views of the Muskoka River (Bracebridge Bay) and Bracebridge Falls. The custom kitchen is a chef's dream and features ample custom cabinetry, granite countertops, and a large custom island with seating for two-perfect for both everyday living and entertaining. Directly off the kitchen is a butler's pantry and laundry room. The open concept dining/ living room is perfect for entertaining and the living room provides a walkout to your private balcony where you can relax overlooking the river and take in the beautiful sights and sounds of the falls and surrounding tree lines. The den offers a versatile space for an optional home office, reading room, additional living area or 3rd bedroom. The spacious Primary Bedroom with Juliet balcony has a walk in closet and 3 piece ensuite. The second Bedroom currently being used as an office could easily be converted back to a bedroom and there is a 4 pc main bath, designated storage/utility room and designated entry foyer with closets and shelving. Enjoy the convenience of underground parking and a private storage locker, along with access to a dedicated car wash area. Residents also have access to the Wooliver Room, perfect for social gatherings and game nights, as well as a patio complete with BBQs for outdoor entertaining. Ideally located within walking distance of downtown, this exceptional condo offers the perfect blend of spacious living, natural beauty, modern finishes, and a vibrant location.A rare opportunity to enjoy sophisticated condo living overlooking the river and Bracebridge Falls-welcome home! (id:43464)
3 Island 20lm Island
Gravenhurst (Muskoka (S)), Ontario
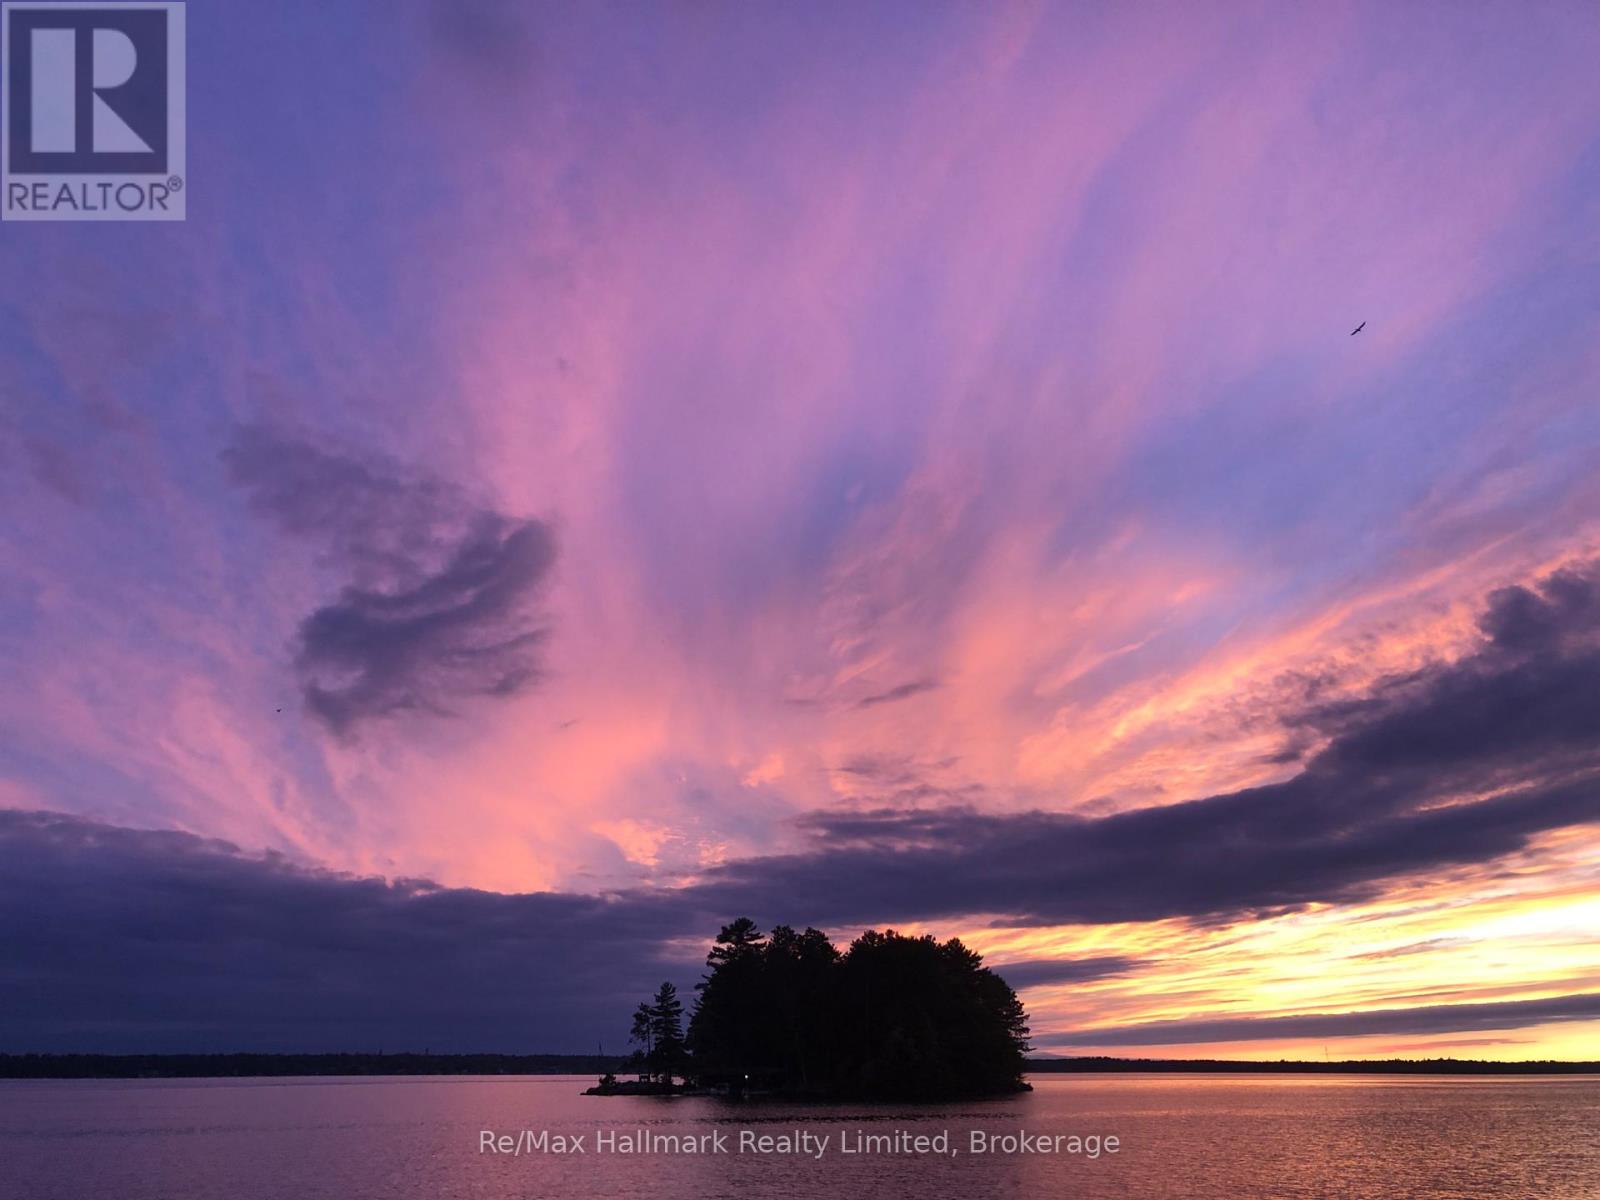
Tick the boxes for a premium island property! The West side of Java Island in South Lake Muskoka has a long lake, panoramic sunset views, south, west and northwest exposures, 630 feet of wide peninsula-style shoreline, 1.1 acres, a friendly topography, a 900-square-foot main cabin existing at the water's edge, a wood-burning stone fireplace, a bunkie, a large dock on the south side, and quick, easy access from a choice of marinas. The lot location on this island offers privacy, and this package is nicely priced! This property is deeply cherished and enjoyed by multiple generations for 70 years. Existing trails make Island walking a pleasure. With a little TLC, stay in the 2- bedroom cabin or build new. Newer composting toilet on site; no septic system. Bonus Opportunity: 1 Island 20LM, the adjacent property on the east side abutting this property, is for sale, MLS X13247020. Potential to own another 460 shoreline feet, for a total of 1090 feet and 2/3rds of Java Island! Sunrise morning coffee and west-side cocktail sunsets. The Boat Slip at Pride Marina is transferable to new owners, and a boat is negotiable with the property. Perfect! Perfect! (id:43464)
123 East Waseosa Lk Road
Huntsville (Chaffey), Ontario
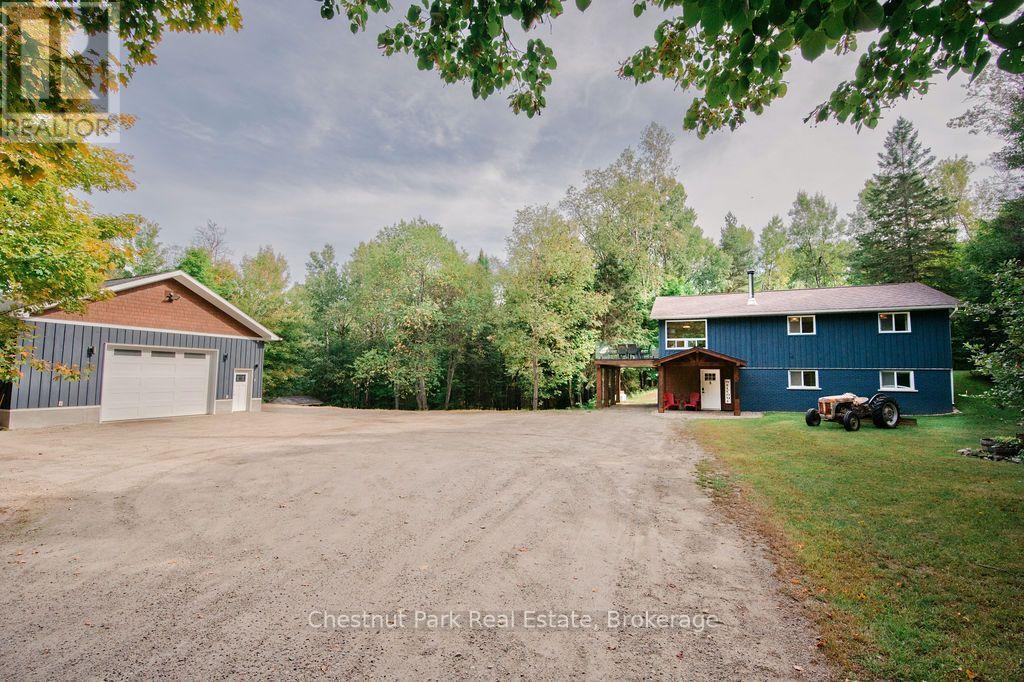
The Shop Is the Showstopper! If you've been looking for the perfect property to combine your home with your business, workshop, hobby or serious project space, 123 East Waseosa Lake Road deserves a closer look. Set privately back from the road on 1.4 acres, this property features an exceptional 30' x 40' shop built in 2020 that is ready to work as hard as you do.The shop features propane in-floor radiant heat, a concrete floor, steel-clad interior walls, high ceilings, a 14' x 10' front overhead door and an 8' x 10' overhead door at the rear, plus a man door for easy access. With a large level parking area and plenty of room to work, store equipment or pursue your projects, this is an ideal setup for a contractor, tradesperson, hobbyist, or anyone who needs a serious workspace. The Rural Residential zoning also permits a home industry, including small-scale light industrial uses such as carpentry, metalworking, welding or electrical work.The updated raised bungalow offers a bright, comfortable living space with large windows and plenty of natural light. The main floor features three bedrooms, an open-concept kitchen, dining and living area, a large deck with glass railings, and an updated five-piece bathroom completed in 2025.The walkout lower level adds even more versatility with a large recreation room featuring a woodstove, plus a separate guest suite with a three-piece ensuite, kitchenette, sitting room and electric fireplace. A separate laundry room and utility room complete the lower level.Recent updates include a high-efficiency propane furnace, HRV and central A/C, all new in 2023, along with a 50-gallon propane hot water tank.Conveniently located with easy access to Highway 11 North, approximately 10 minutes to downtown and close to Arrowhead Provincial Park. If a shop is at the top of your wish list, this property is worth seeing! (id:43464)
102 Lynx Drive
Kearney, Ontario
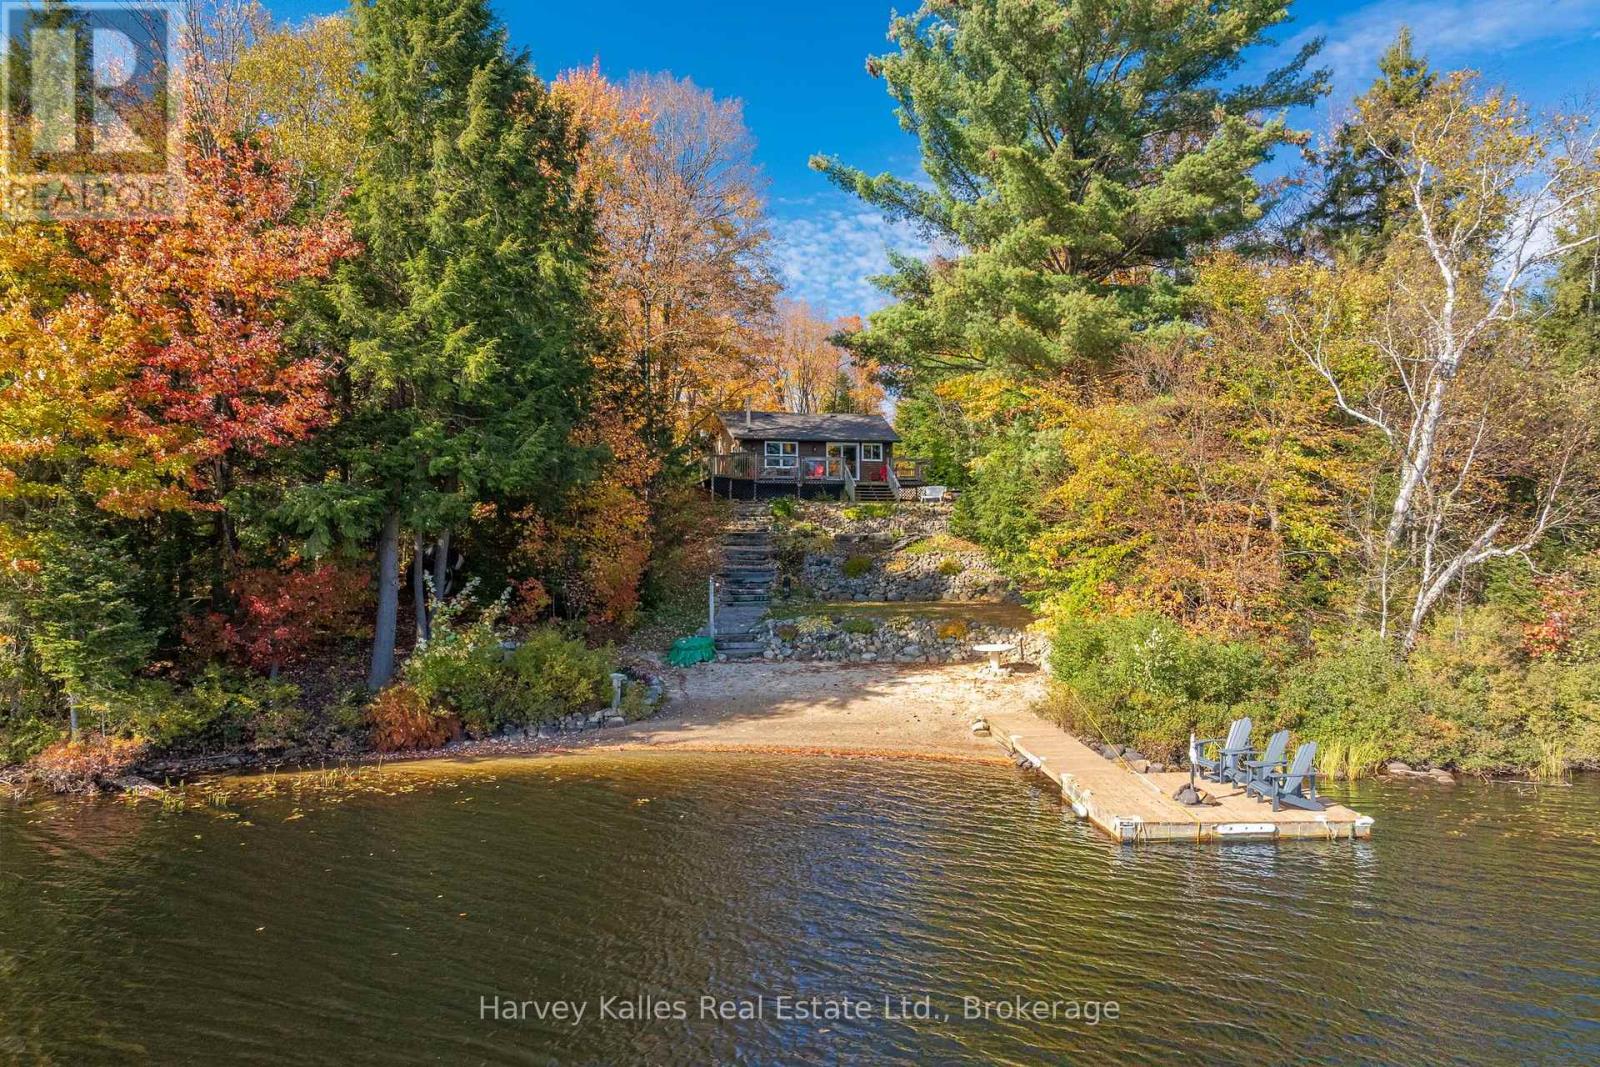
Year-round cottage on scenic Groom/Lynx Lake with 110' of south-facing waterfront, a gradual sandy entry, and a private setting. Well cared for and with several updates throughout, this split-level offers three levels of cottage living. The bright main level features cathedral ceilings, an updated kitchen with a large peninsula, plenty of cabinet and counter space, and a comfortable living area with a woodstove overlooking the lake. The second level offers two bedrooms and an updated three-piece bathroom with a large walk-in shower. The lower level adds a separate living area with walkout access, a bedroom space with a laundry area, and a very tidy crawlspace that provides excellent storage and space for the utilities. Outside, the terraced grounds create several level areas for sitting, dining and activities, with a large deck overlooking the lake and a bunkie for additional recreational space. In summer, enjoy swimming from the sandy shoreline, boating from the dock and long days by the lake. Come fall, the surrounding trails and forests offer opportunities for hiking, leaf watching and enjoying the outdoors. In winter, turn the lakefront into your own skating rink, curl up by the wood stove or head out to explore Kearney's extensive snowmobile and trail network. A scenic, level, private driveway provides easy year-round access, a no-through road means minimal road traffic, and a wired generator adds peace of mind in every season. As a bonus, you are near the Rain Lake access point to Algonquin Park, and Kearney also connects to the Seguin Trail and the wider Park-to-Park trail network. This is a great cottage base for enjoying the lake, trails and seasons of the Muskoka-Algonquin area. (id:43464)
21 Trails End
Collingwood, Ontario
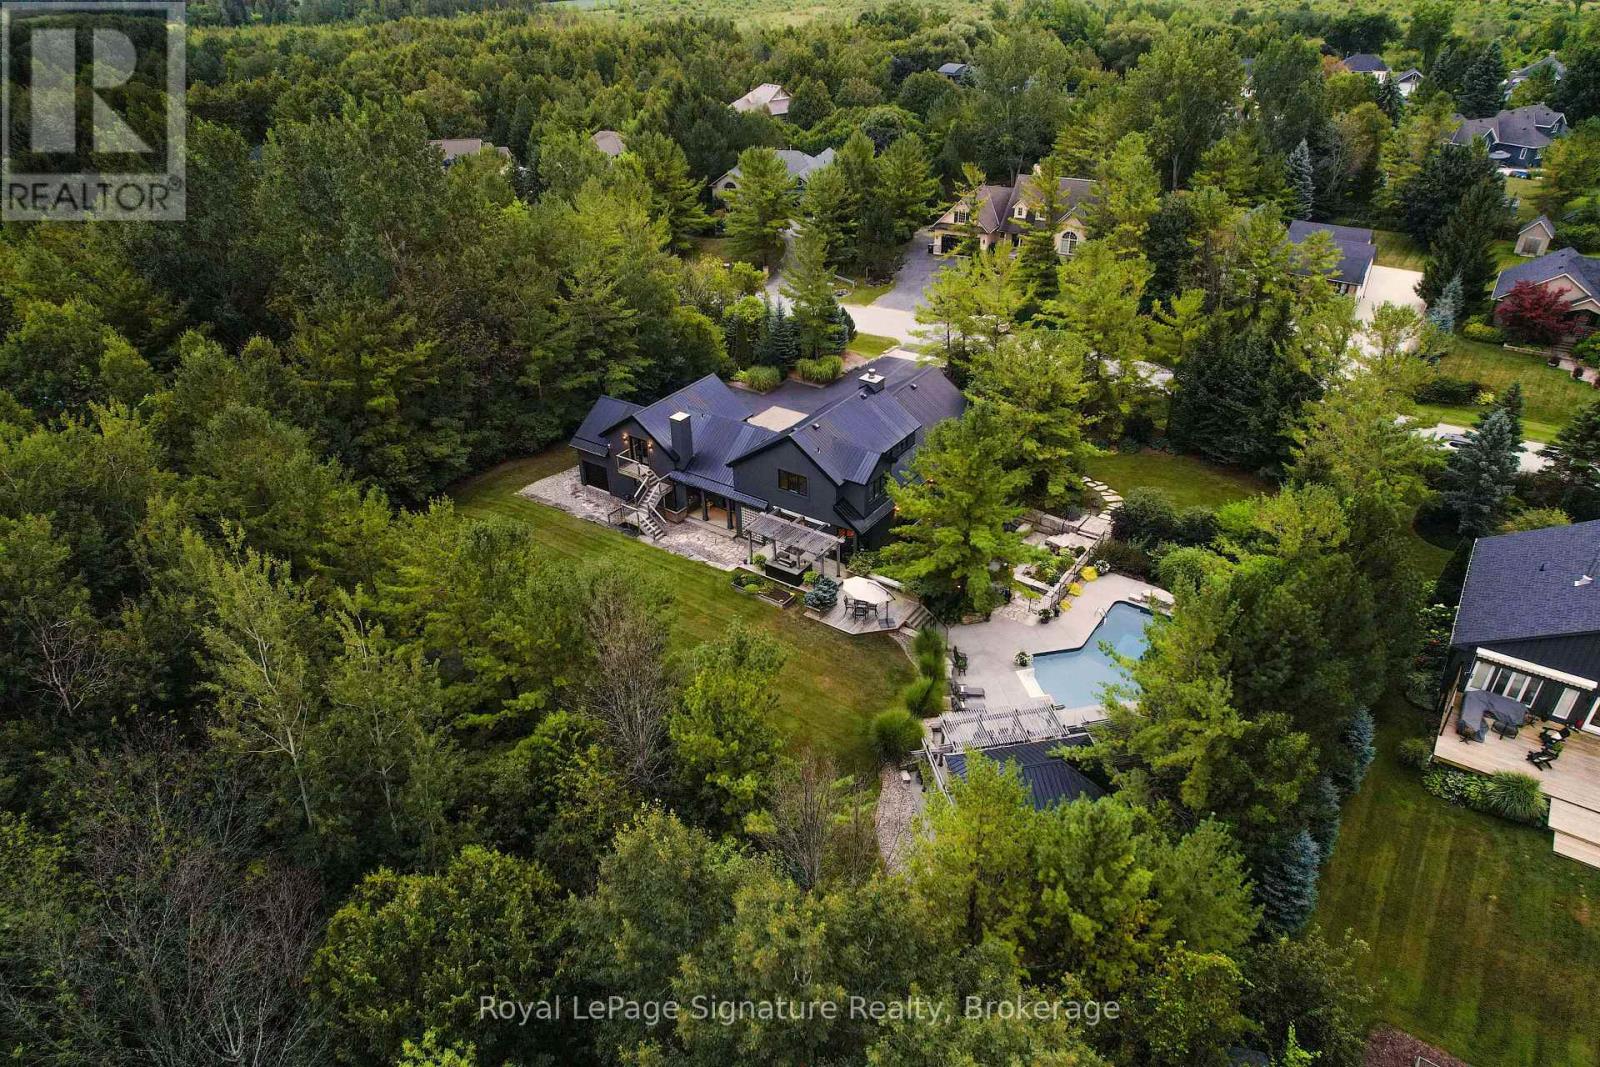
A rare opportunity where the value of the land, setting and outdoor environment is immediately apparent. Set on a nearly one-acre double lot in prestigious Mountain View Estates, this property offers exceptional privacy, mature landscaping and resort-style outdoor living that would be difficult to replicate today. Remarkable value for buyers seeking an established four-season retreat between downtown Collingwood and Blue Mountain.The grounds are the showpiece. Mature trees and extensive landscaping create a private backyard oasis centred around an in-ground pool and resort-style cabana with lounge area, bar counter, shaded dining and outdoor shower. A sunken hot tub is integrated into the armour stone patio, while a fire pit, landscape lighting and multiple gathering areas make the property equally suited to quiet evenings and entertaining. Partial ownership of a protected 6-acre natural area with trails and access to Silver Creek further enhances this unique setting.At the centre is a striking 4,547 sq. ft. custom residence designed by award-winning architects Guthrie Muscovitch, blending modern loft-inspired architecture with the warmth of a Collingwood chalet. Inside are 4 bedrooms, 3.5 bathrooms, soaring vaulted ceilings, expansive windows, custom millwork and generous living spaces filled with natural light.The chef's kitchen features a gas convection range, premium Miele range hood and abundant workspace, while the private primary suite offers a gas fireplace, den, spa-inspired ensuite and direct walkout to the hot tub.A triple attached garage completes the property, while the location places you minutes from downtown Collingwood, Blue Mountain Resort and the area's private ski and golf clubs.For buyers who understand the value of land, privacy and established landscaping, this property deserves a closer look. An exceptional lot, extraordinary outdoor amenities and a distinctive home at a price point that would be extraordinarily difficult to recreate. (id:43464)
Part Lot 21 Cape Chin North Shore Road
Northern Bruce Peninsula, Ontario
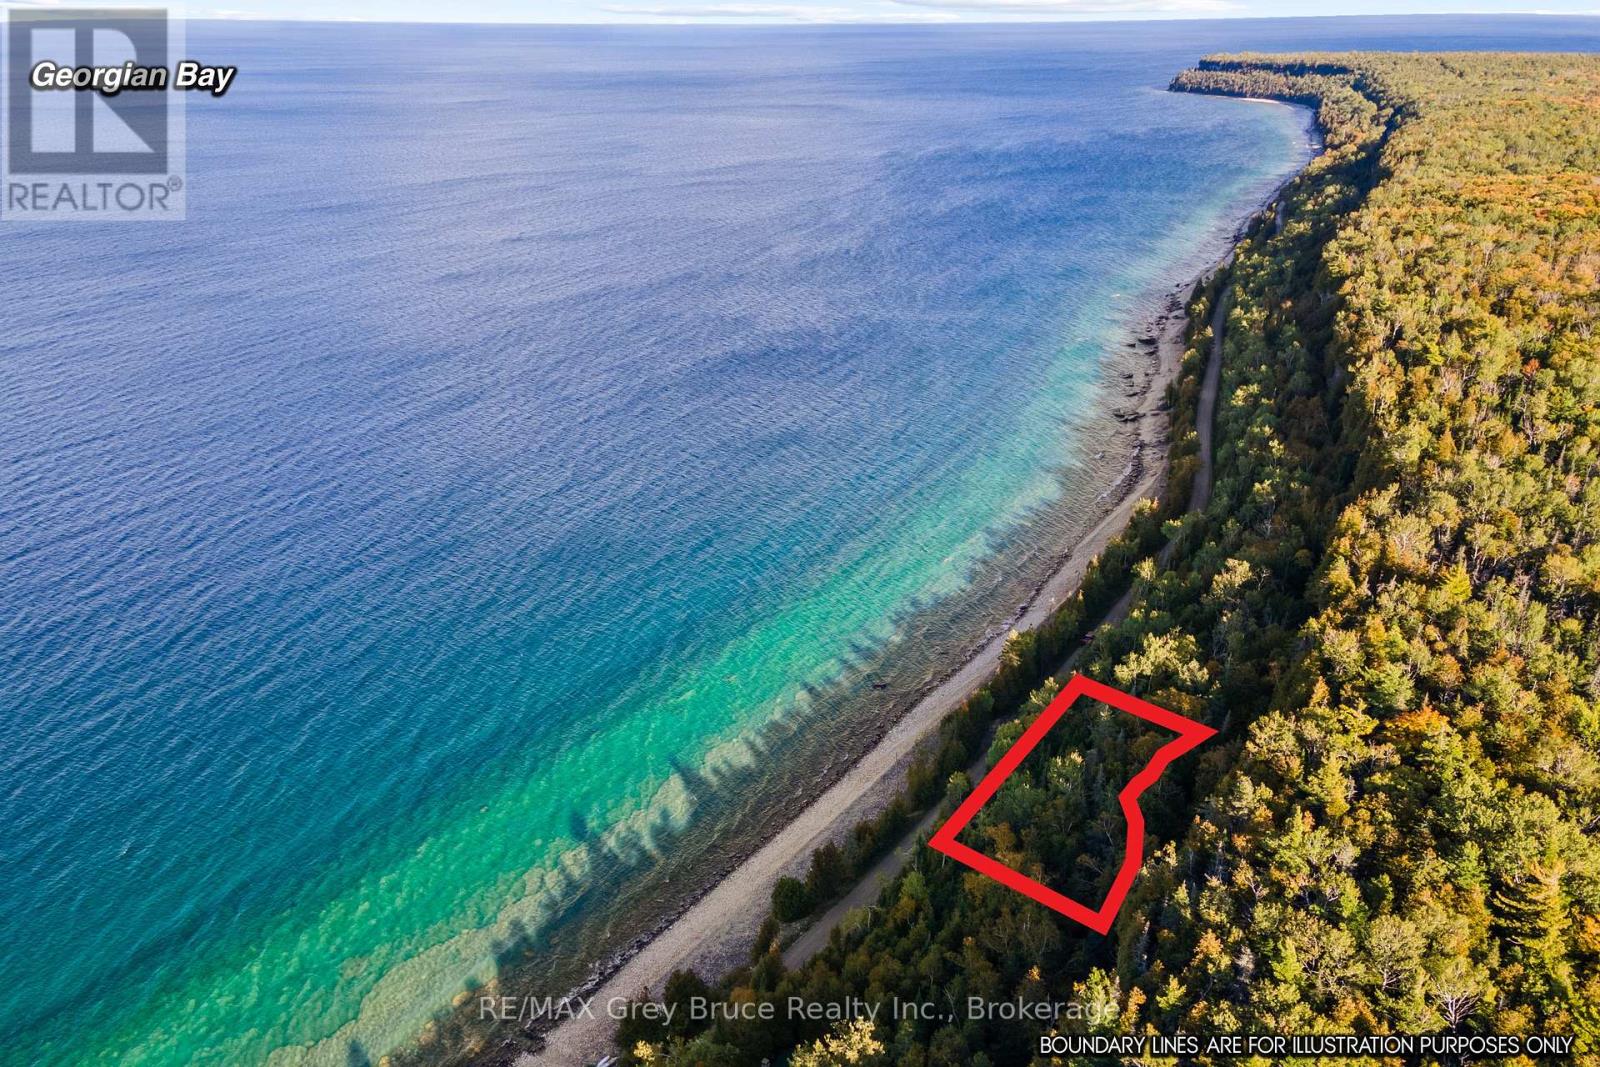
Stunning views and access to the coveted Georgian Bay shore! Known for its crystal clear waters, clean rocky shoreline and beautiful sunrises, this property located on Cape Chin North Shore Rd. offers the opportunity to build with the beautiful backdrop of the Niagara Escarpment. Sited on a quiet, year-round road, with hydro and telephone available at the roadside. This elevated property awaits someone with the vision to build within the natural environment, and may offer stunning views of Georgian Bay. Working alongside the Niagara Escarpment Commission, you can design and imagine life by the lakeside - whether for a year-round home, cottage or recreational getaway. The property is waterfront road between, with access to Georgian Bay across the road. A stairway leads down to the water, providing easy access to a level landing area - perfect for enjoying morning coffee. Listen to the waves, and enjoy the peace of quiet of this location on Northern Bruce Peninsula - tucked away from the hustle and bustle. Tobermory or Lion's Head along with various recreational activities and amenities are only a short drive away. Hike the Bruce Trail with access nearby as well! A beautiful, rural setting to relax and rejuvenate. (id:43464)
455 Wellington Street
Gravenhurst (Muskoka (S)), Ontario
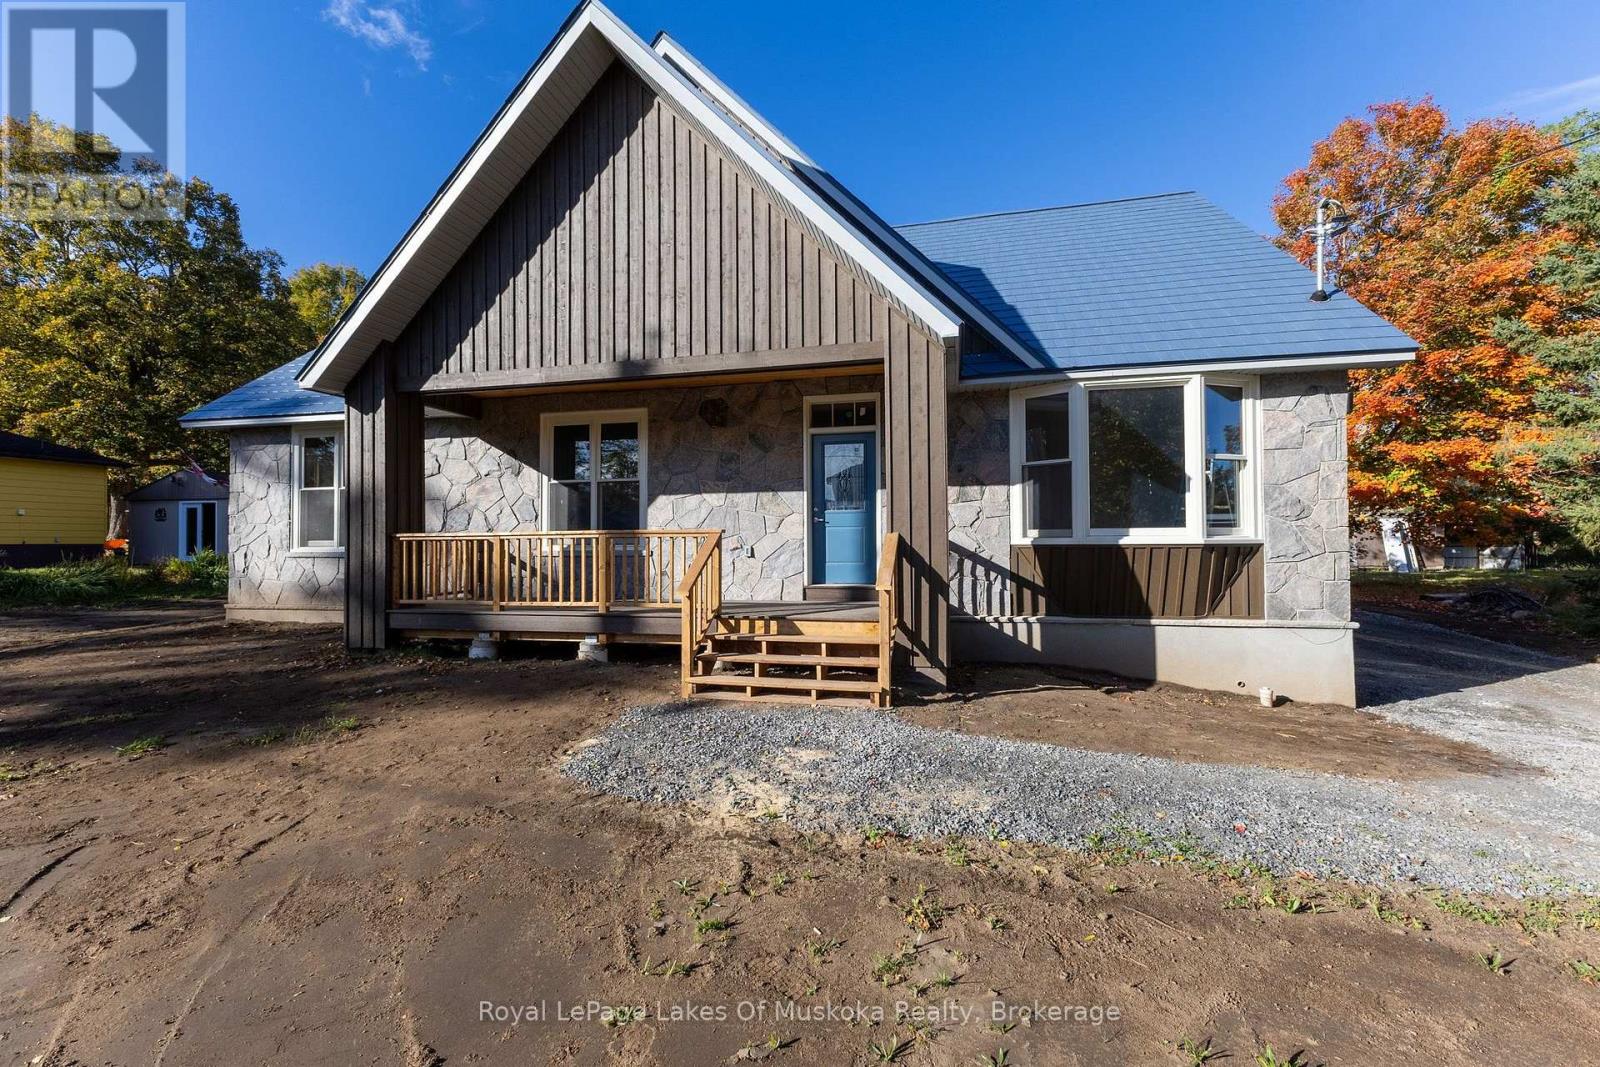
Discover this stunning, brand-new build. Engineered for modern living and ultimate peace of mind, this home features a rock-solid Insulated Concrete Form (ICF) foundation for superior strength and incredible energy efficiency. Step inside to experience the grandeur of soaring 10-foot-high ceilings, elegant genuine hardwood flooring, and a warm, inviting gas fireplace. The gourmet custom kitchen comes fully equipped with quality appliances, making it perfect for both daily living and effortless entertaining. Out back, your living space extends onto a massive 24x12 covered outdoor oasis built with long-lasting, low-maintenance Trex composite decking. Designed with forward-thinking preparedness, the property includes a dedicated generator pad that is completely pre-wired for a Generac backup system, as well as an already-poured foundation ready for a future 2-car garage. Complete with a full, usable basement offering endless potential to expand your living space, this solidly built sanctuary is truly designed to last a lifetime. (id:43464)
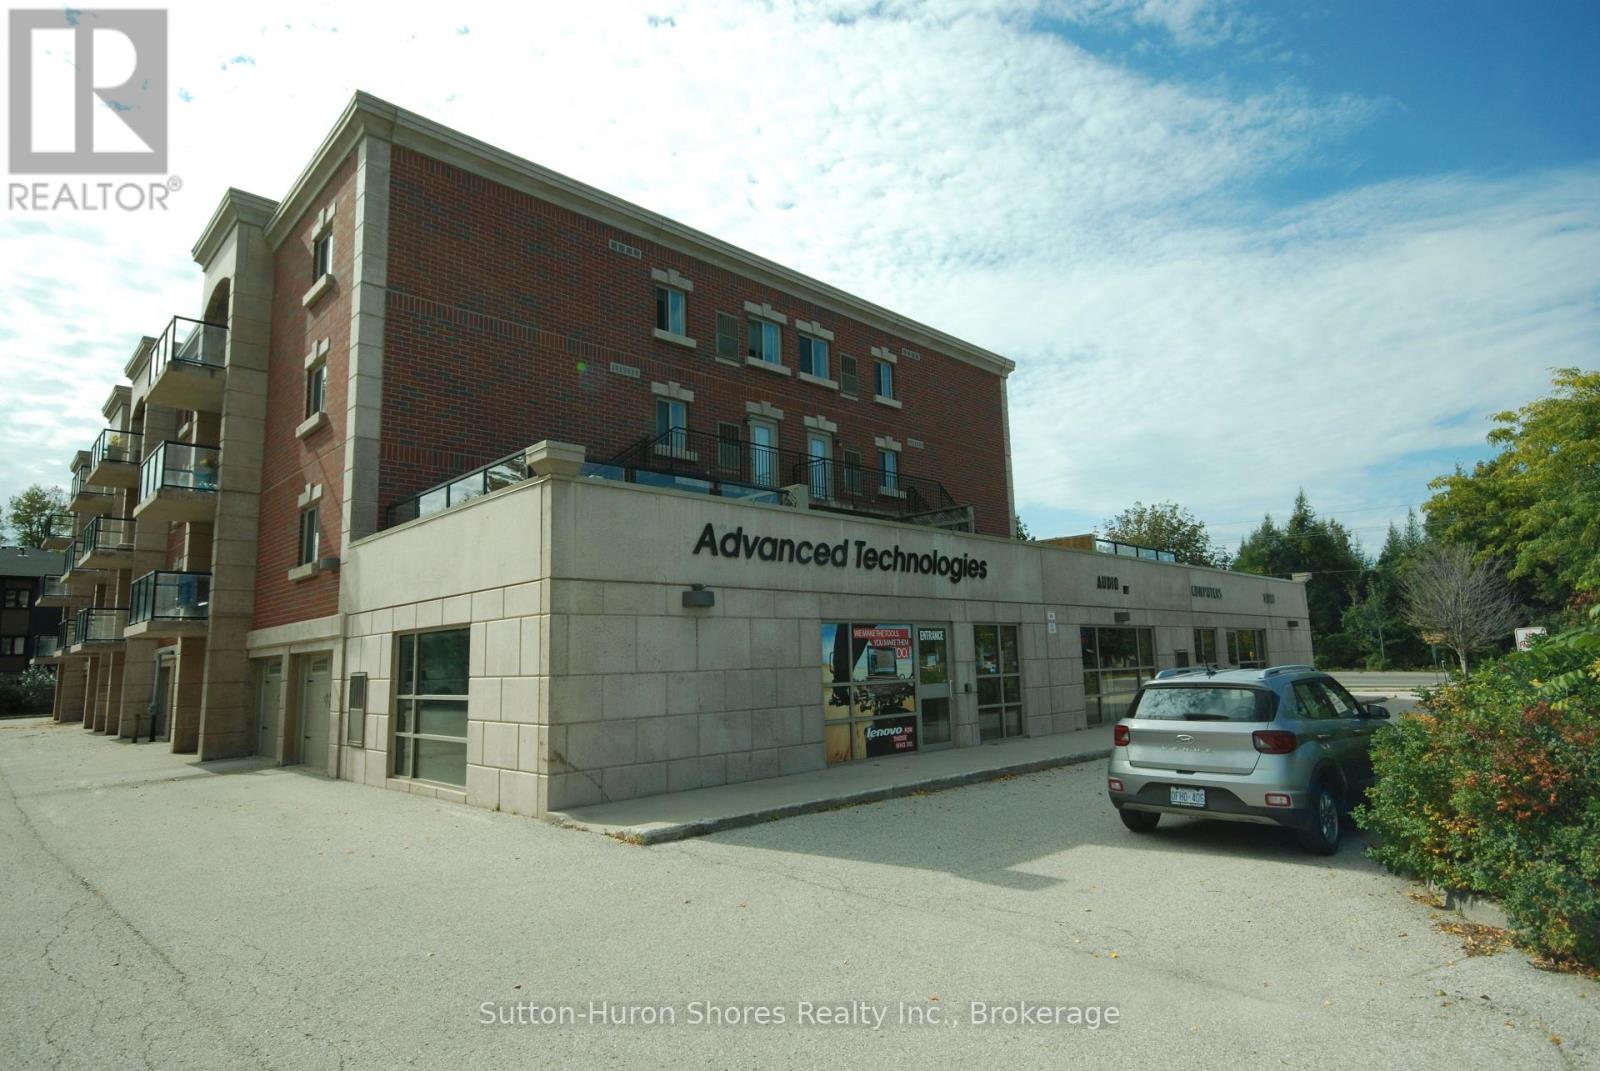
221 Adelaide Street
Saugeen Shores, Ontario
"PRIME COMMERCIAL OPPORTUNITY IN SOUTHAMPTON!!" Bring your business to life in this highly versatile, main-level commercial condo, perfectly zoned and designed for retail or professional services. Boasting exceptional exposure next to Highway 21, your storefront will capture the attention of high-volume local traffic, seasonal tourists, and daily commuters alike. The bright, open-concept layout features large display windows designed to maximize natural light and product visibility. Benefit from the low-maintenance, turn-key advantages of condominium ownership while planting your business in one of the region's most desirable coastal communities. Ample client parking on-site ensures ultimate convenience. Don't miss your chance to secure a high-visibility foothold in Southampton's growing commercial footprint. Schedule your private tour today! (id:43464)
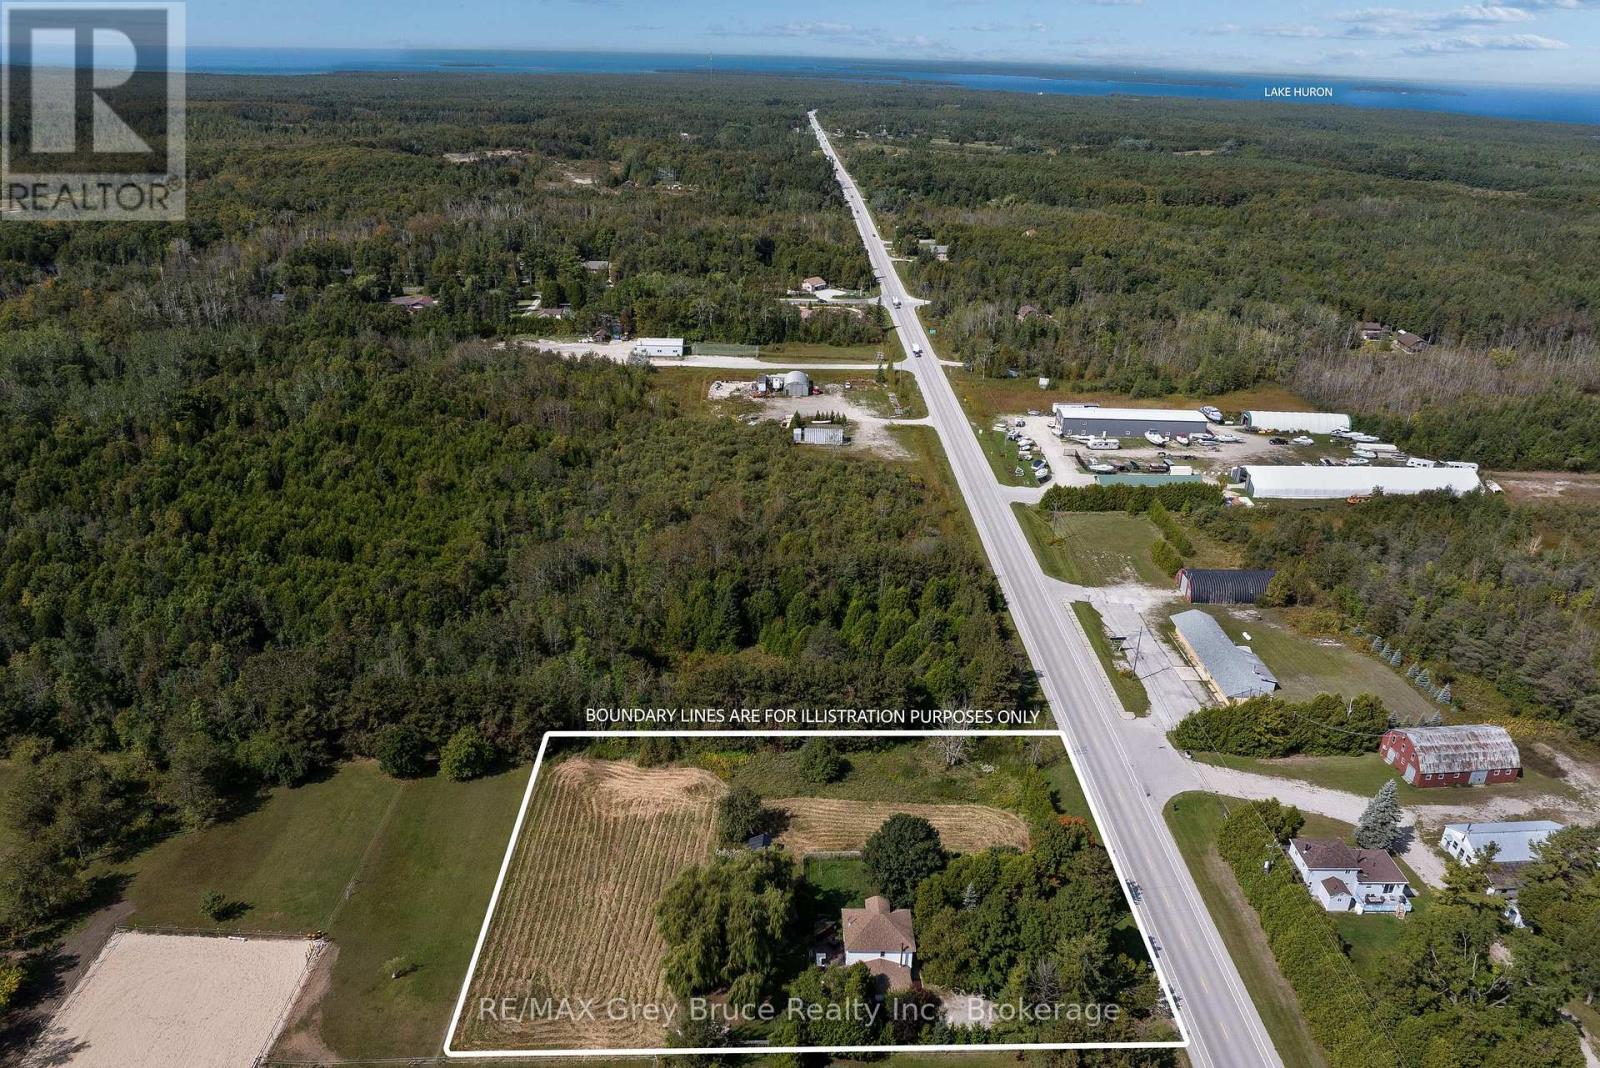
7011 Highway 6
Northern Bruce Peninsula, Ontario
LIVE, WORK & INVEST NEAR TOBERMORY! Discover the possibilities of this versatile 1.5-acre property with COMMERCIAL ZONING & HIGHWAY 6 EXPOSURE! Ideally located minutes from Tobermory on the beautiful Bruce Peninsula, this property offers an excellent opportunity for entrepreneurs, investors, multi-generational families or buyers seeking a country home with business potential. Consider a home-based business, B&B, recreational getaway or residence with accessible in-law accommodations! Enjoy highway visibility while being close to Tobermory's shops, harbour, National Parks and recreational attractions. The welcoming main residence features 3 bedrooms plus a den and 4Pc bathroom. The spacious kitchen offers stainless steel appliances, tile flooring, breakfast bar and mudroom access. Open-concept living and dining areas provide comfortable gathering space, with a walkout to the deck. Upstairs, generous bedrooms offer closet storage, while the 4Pc bathroom features a relaxing Jacuzzi tub. The den is ideal for a home office, library or TV room, with access to a loft bedroom. A KEY FEATURE IS THE SEPARATE IN-LAW SUITE! Offering its own private entrance, 2Pc bathroom, separate shower and sink, plus a cozy woodstove, this flexible space presents exciting possibilities for extended family, guests, a home-based business or potential accessible living accommodations. Alternatively, consider its use as a family room, studio or workshop! Outside, the 1.5-acre property offers plenty of room to enjoy country living! Mature apple trees, established gardens, a majestic willow tree, firepit area and exterior storage add charm and practicality. A large, cleared area provides additional space for gardening, recreation or future possibilities. New septic system being installed Fall 2026! COMMERCIAL ZONING, MULTI-GENERATIONAL LIVING & COUNTRY CHARM! Explore the opportunity to combine business ambitions with the relaxed lifestyle of Northern Bruce Peninsula. A unique property to call home! (id:43464)
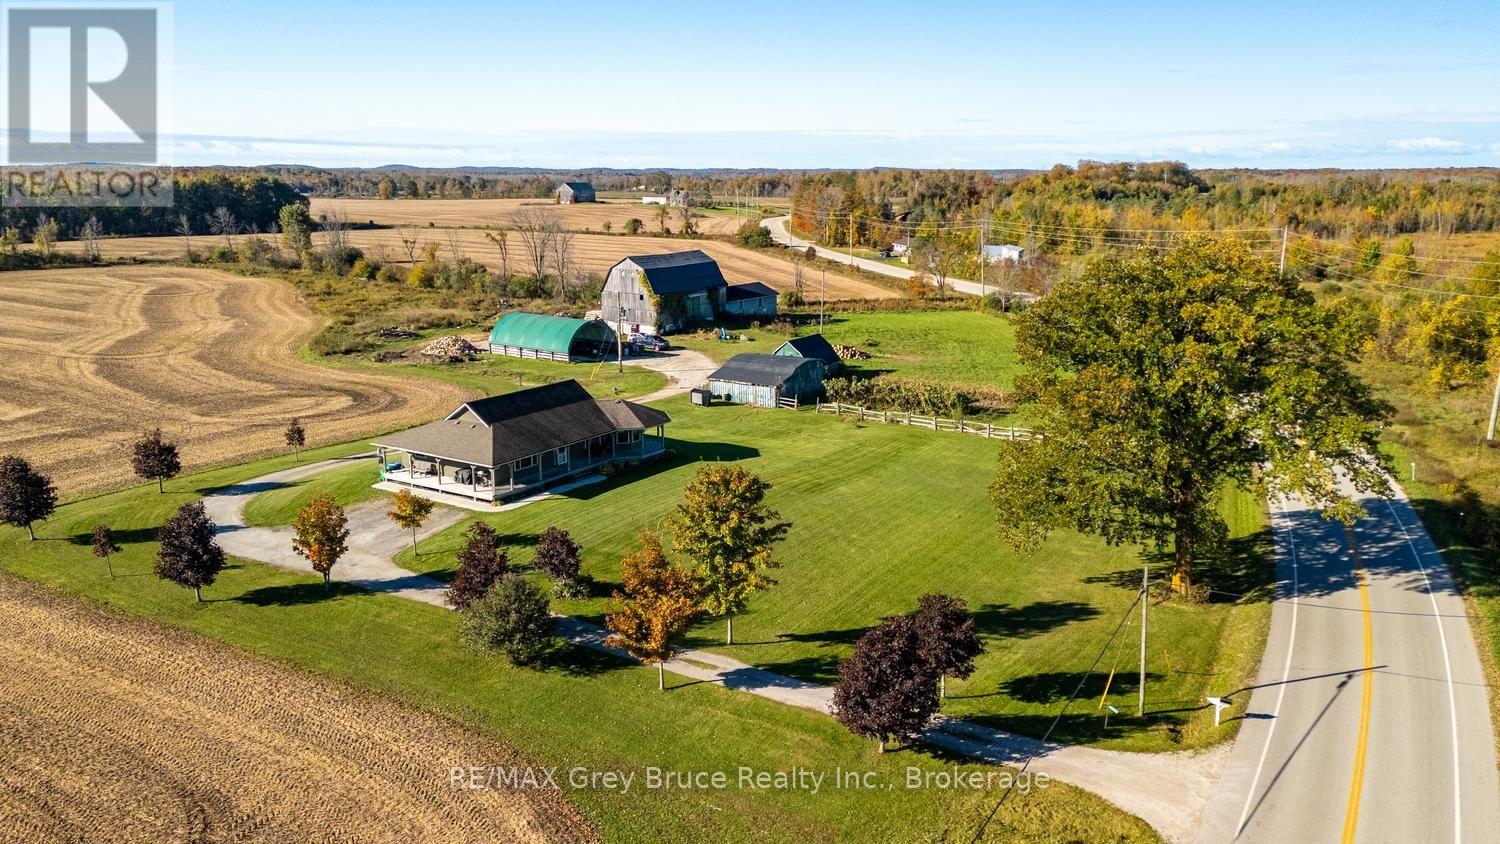
402622 Grey 17 Road
Georgian Bluffs, Ontario
Welcome to this picturesque 1600 sq ft home nestled on a serene 3-acre lot, offering the perfect blend of rural charm and functional space. Built in 2002, this well-maintained home boasts beautiful curb appeal, highlighted by a classic wraparound covered porch ideal for enjoying your morning coffee or evening sunsets. Step inside to find a bright, inviting layout with plenty of natural light. The home sits atop a full basement, with some finishing already started with framing and drywall that is ready for your finishing touches whether you're dreaming of extra living space, a home gym, or a rec room. An additional 3pc bathroom has been installed in the lower level as well. Outside, the property truly shines with an impressive array of outbuildings: A 60' x 36' barn perfect for additional storage, A 30' x 50' coverall structure, great for equipment or seasonal use, and A 30' x 26' insulated workshop, ideal for projects, or a tool shed. Quiet country living, functional spaces, and endless potential don't miss your chance to make this unique property your own! (id:43464)
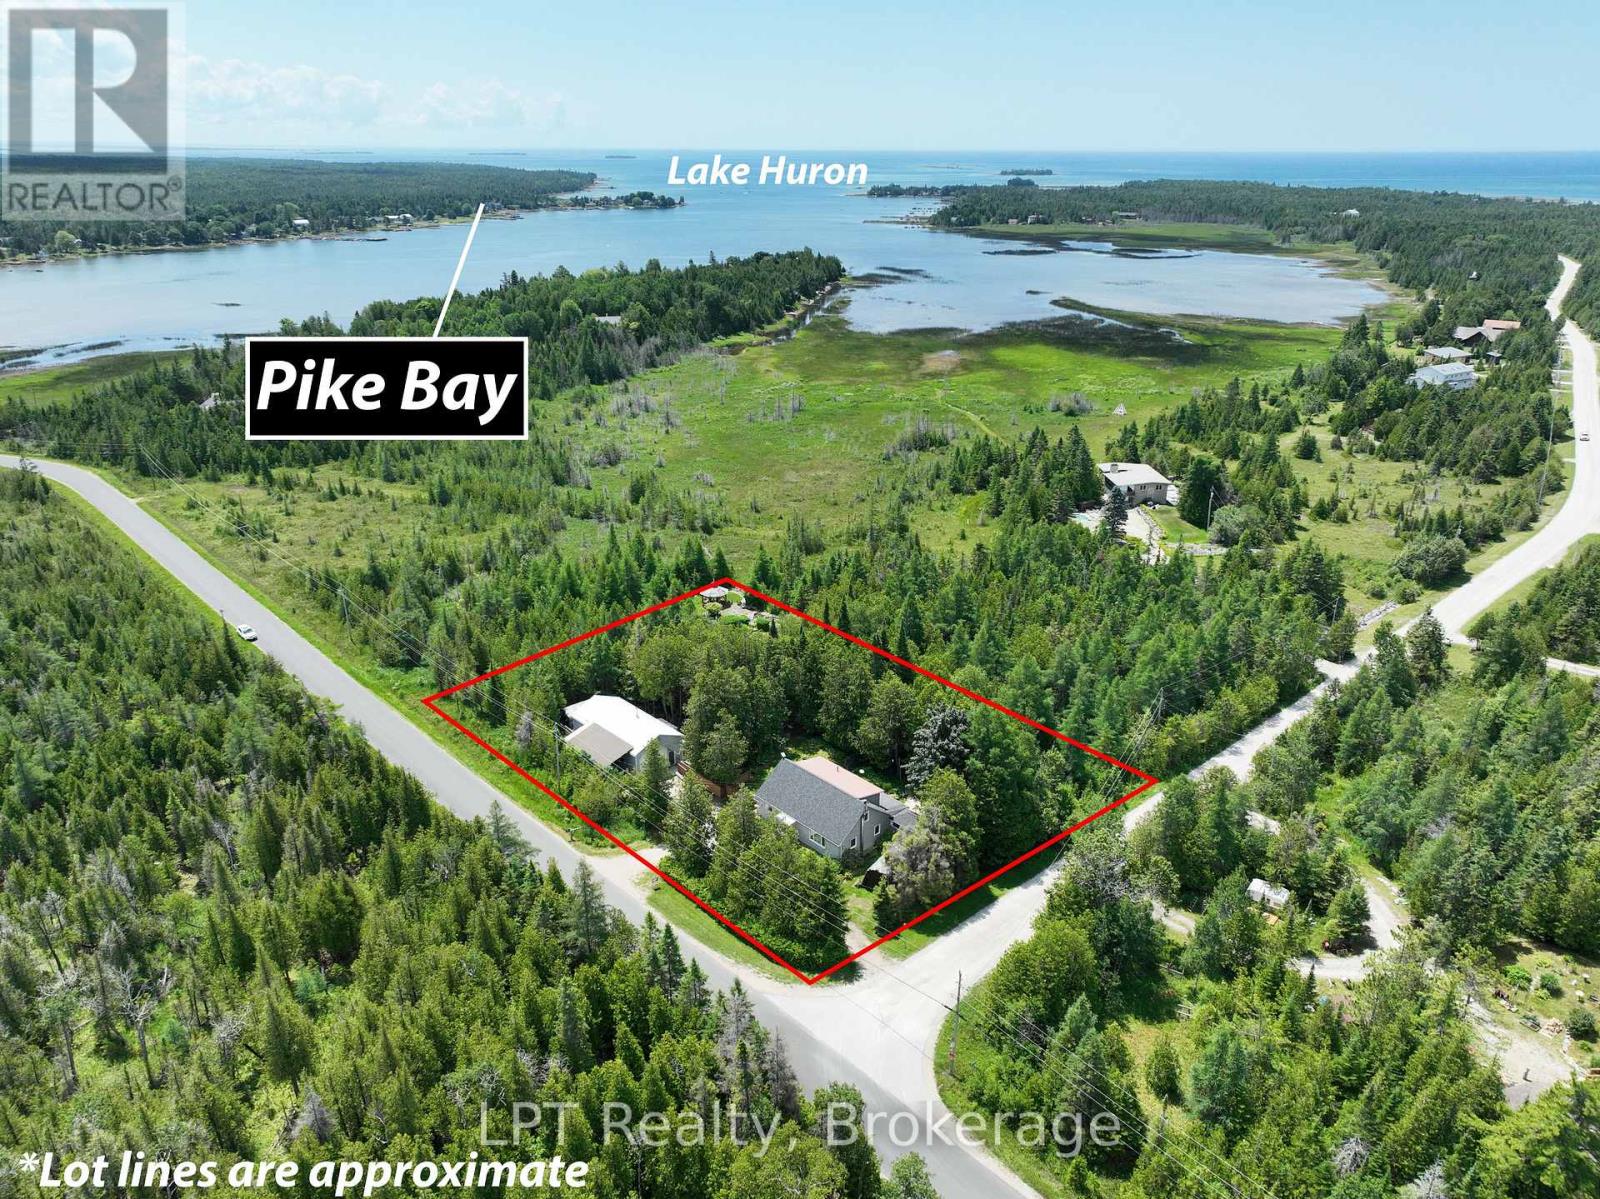
668 Pike Bay Road
Northern Bruce Peninsula, Ontario
Discover a hidden gem designed for those seeking a peaceful, fulfilling lifestyle-this perfect oasis is set on over 1.5 acres, adjacent to 5 acres of municipal land which backs onto the tranquil waterfront of Lake Huron/Pike Bay. At approximately a 16 minute drive, Lion's head is also not far away for groceries, shopping or a day out in a small town. At first glance, the home and property looks to have a modest footprint, step inside to find surprisingly generous living spaces (2300+ square feet of finished space) explore expansive outdoor areas that truly open up- to views of the lake creating a sense of comfort and freedom throughout. The property is well-suited for hobby farming, featuring a greenhouse, chicken coop, and ample wood storage to support a more self-sufficient lifestyle or it could also make a great Bed and Breakfast for those interested in running their own business. A large 24' x 48' shop provides the perfect space for tinkering, projects, or additional storage, ideal for hobbyists, retirees or those needing room to work and create. With its unique blend of privacy, functionality, and natural beauty, this property offers an exceptional opportunity to enjoy retirement or embrace a quieter pace of life in a picturesque setting. Enjoy water access just steps away perfect for boating, kayaking, swimming, or simply soaking in the Peninsula's natural beauty. You're minutes from outdoor adventures like hiking the Bruce Trail, cycling scenic roads, exploring the shores, or just walking your dog. Pike Bay features 2 restaurants and a General Store, with LCBO, groceries, gas. (id:43464)
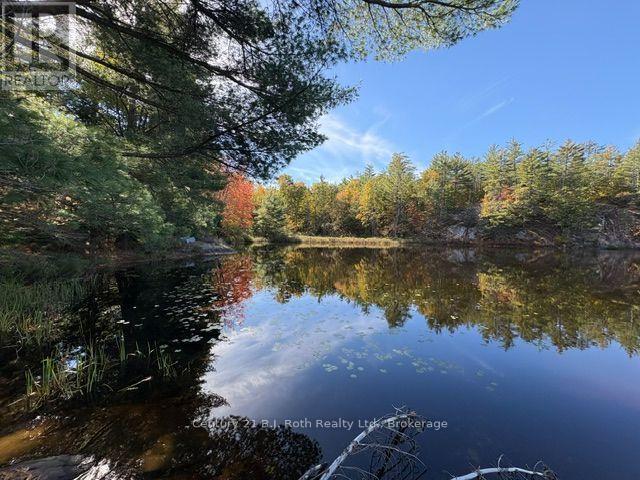
2 - 1112 Sam Cook Road
Gravenhurst (Ryde), Ontario
A rare opportunity to make your sunset dreams come true and experience year round enjoyment on the peaceful shores of Little Sunny Lake! Welcome to 1112 unit 2 Sam Cook Road, Gravenhurst - a beautiful waterfront property offering an amazing opportunity to create your ideal home or cottage in beautiful Muskoka. Nestled on a quiet, non-motorized lake, this property is perfect for those seeking tranquility, nature, and a slower pace of life, enjoy listening to the trees swaying in the wind , this is a rare chance to own approximately 8 acres of waterfront property on the peaceful shores of this pristine Lake. 20 minutes to the charming town of Gravenhurst and 45 minutes to the sunshine city of Orillia.With an impressive 440 feet of Natual shoreline which may be weedy in late summer, 1112 unit 2 Sam Cook Road offers exceptional privacy and endless potential to create your relaxing retreat in the heart of Muskoka, with no neighbours in sight only the sound of loons and the gentle sound of trees swaying in the wind,Enjoy the tranquil waters, ideal for kayaking, canoeing, paddle-boating , and swimming, all surrounded by calming mature mostly evergreen forest and abundant wildlife. Hydro to existing bunkie/ cottage ( sold as is), ideal for kayaking, canoe and paddle boat, great for swimming, off grid living.Whether you envision a private family compound or a custom build retirement home! There is 376 feet frontage on Sam Cook Road! Check with the township of Gravenhurst for any building requirements 705-687-3412 ext 2908. Make sure you call the listing agent soon .( text @ 705-323-7974) this will not last (( we have just changed the price to be more affordable !!! (id:43464)
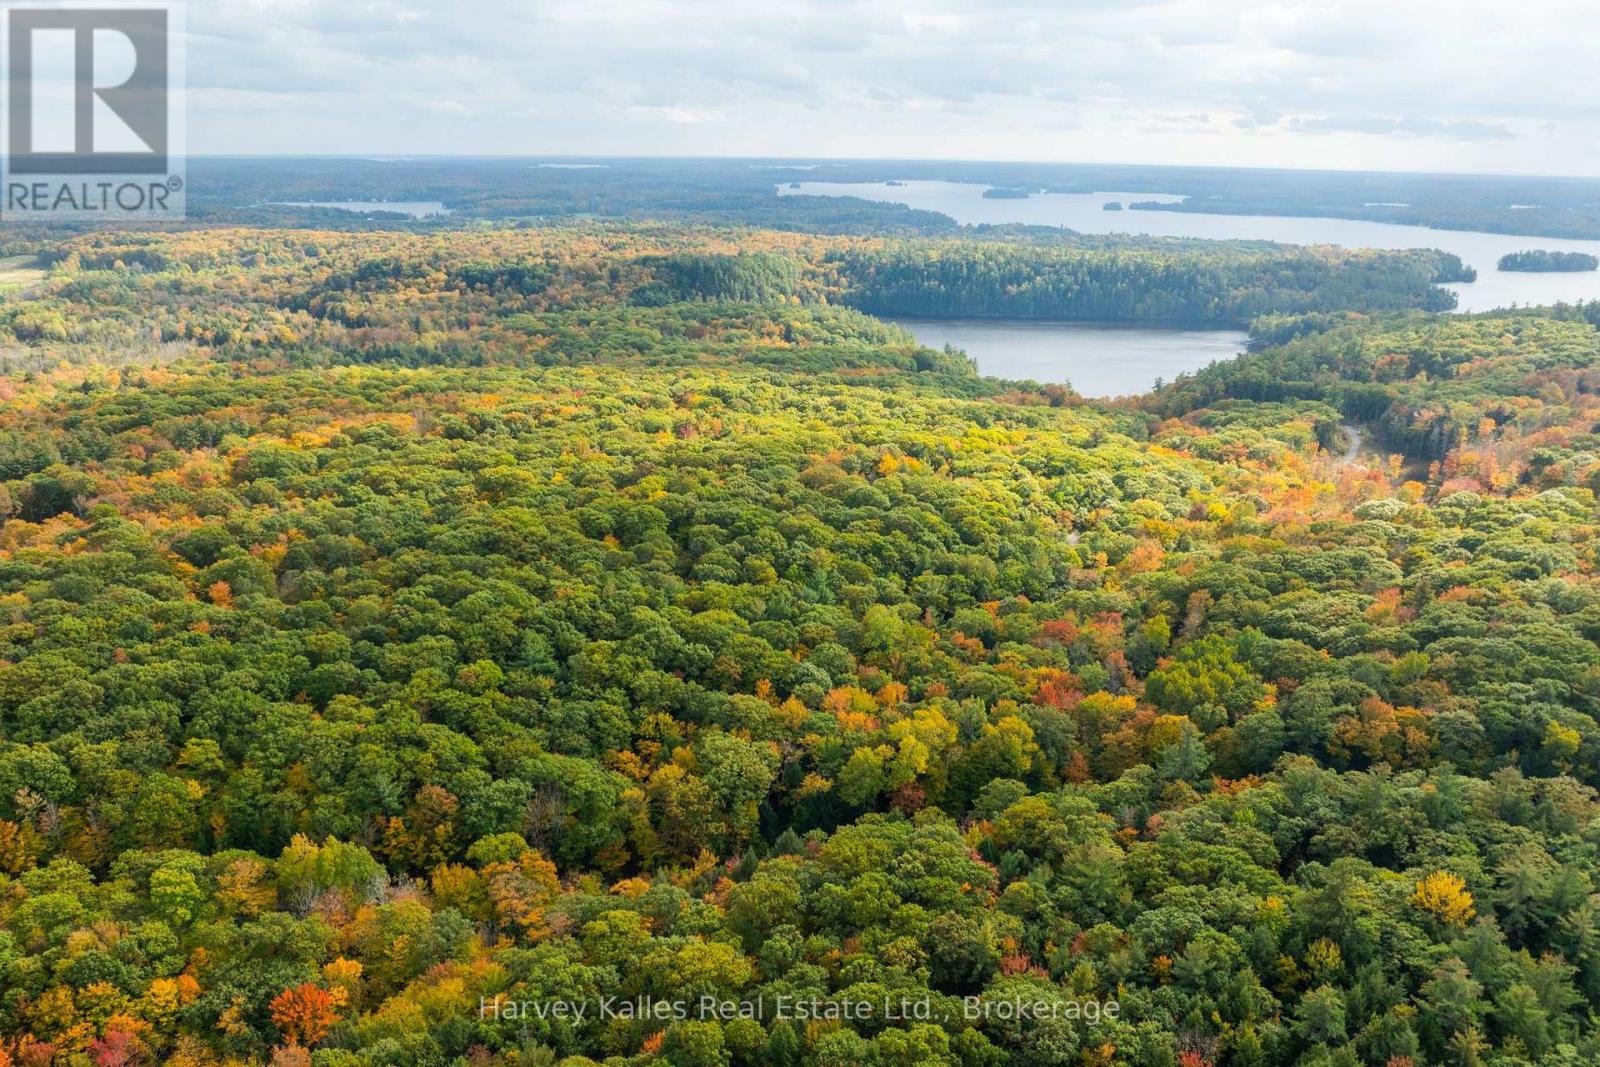
Across From 1210 Rostrevor Road
Muskoka Lakes (Watt), Ontario
Captivatingly private 33 plus acre maturely wooded vacant lot ideally situated in a prestigious Lake Rosseau neighbourhood in the desirable Windermere area - Rostrevor. Perfectly poised just north of Clark's Pond, and conveniently fronting along a low traffic year-round municipally maintained road, these lands offer gently contouring topography and mixed tree species with granite outcroppings and privacy galore. Residentially zoned, with multiple potential building sites, the opportunities are vast, and the appeal is to many, whether for a year-round resident, seasonal dweller, or nearby lakefront owner seeking more acreage. Located on a school bus route in the Watt public school district, and just minutes to Windermere golf, dining, marina, pier, public beach and docks, and just half an hour to Bracebridge or Huntsville. This is a centrally located, well-valued, build your dream home opportunity or land bank opportunity in Muskoka. (id:43464)
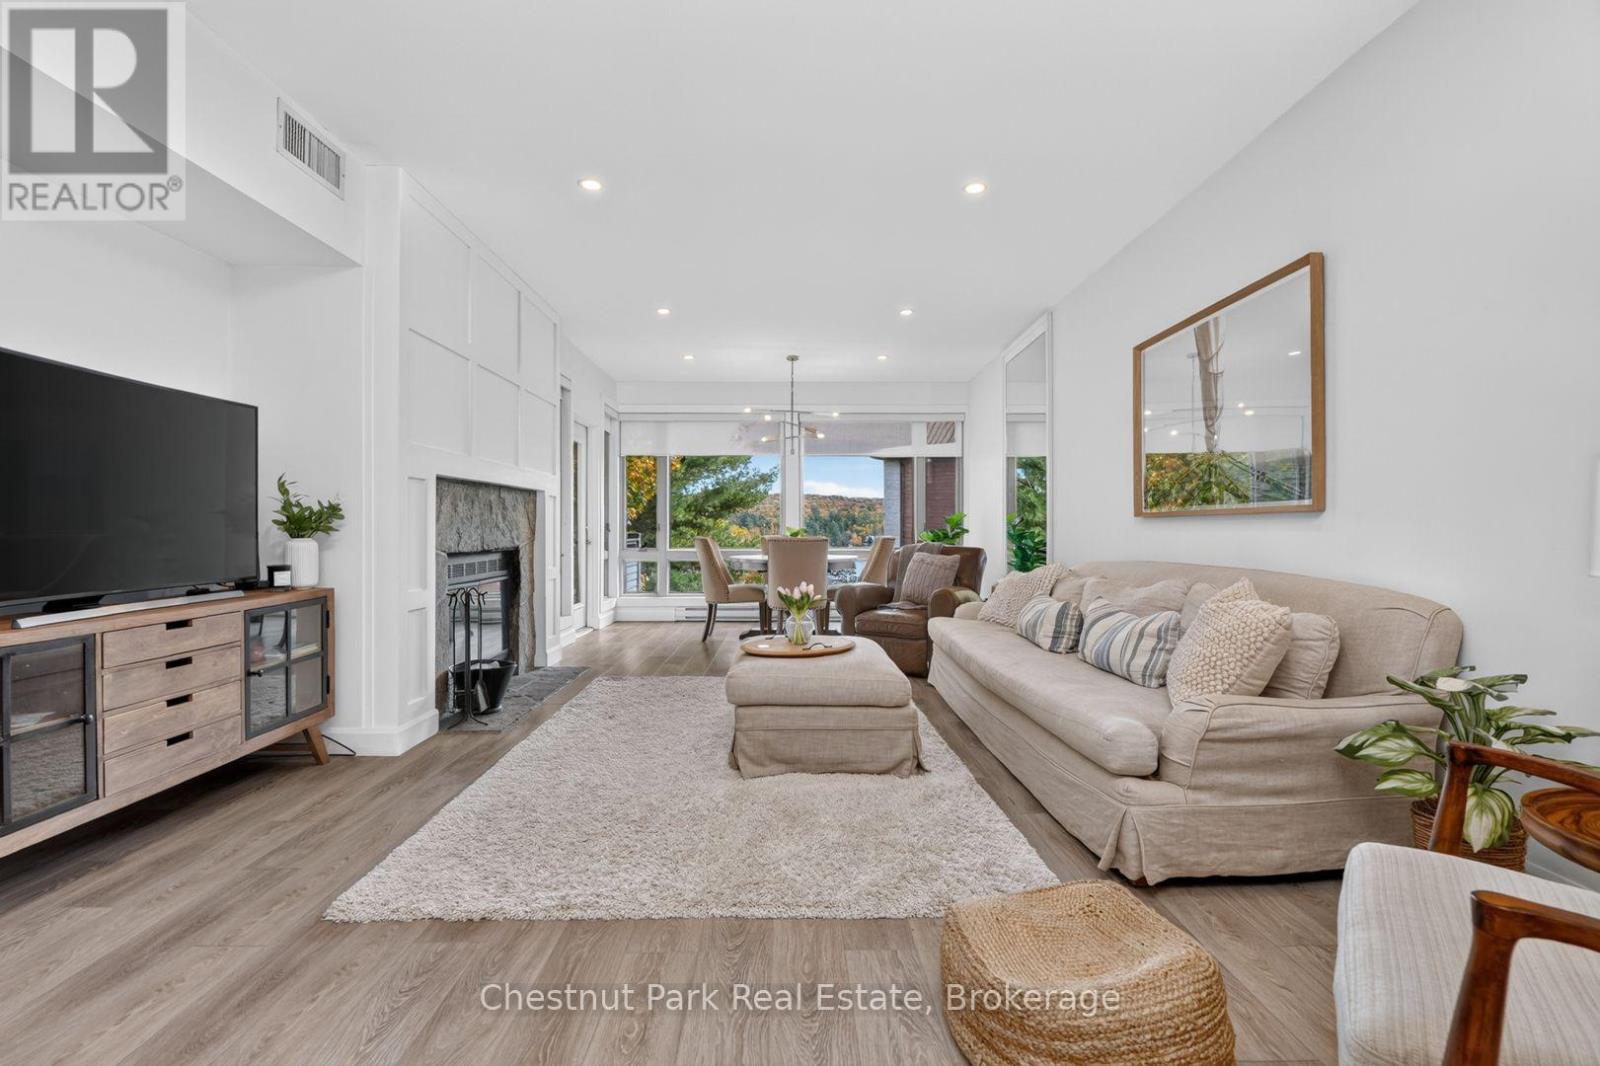
10 - 1021 Grandview Hilltop Drive
Huntsville (Chaffey), Ontario
Welcome to Grandview, where low-maintenance Muskoka living meets stunning views of Fairy Lake. This completely renovated 2-bedroom, 2-bathroom condo in the sought-after Hilltop building offers a unique layout with two separate entrances, creating the potential for a private, self-contained suite while still enjoying the main living space. Whether you're looking for a year-round home, a Muskoka getaway, or an income-producing opportunity, this property offers incredible flexibility, including potential for short-term rental use of the second suite. The thoughtfully renovated interior features modern finishes, an abundance of natural light, and a bright, inviting feel throughout. Step outside onto your private deck and take in beautiful views of Fairy Lake right from home. Located just steps from the public dock, you can easily enjoy all that Muskoka has to offer, from boating and swimming to relaxing lakeside days. And when you're ready to explore, you're only minutes from Huntsville, local golf, skiing, shopping, dining, and more. A rare opportunity to enjoy the best of Muskoka living without the maintenance of a traditional cottage! (id:43464)
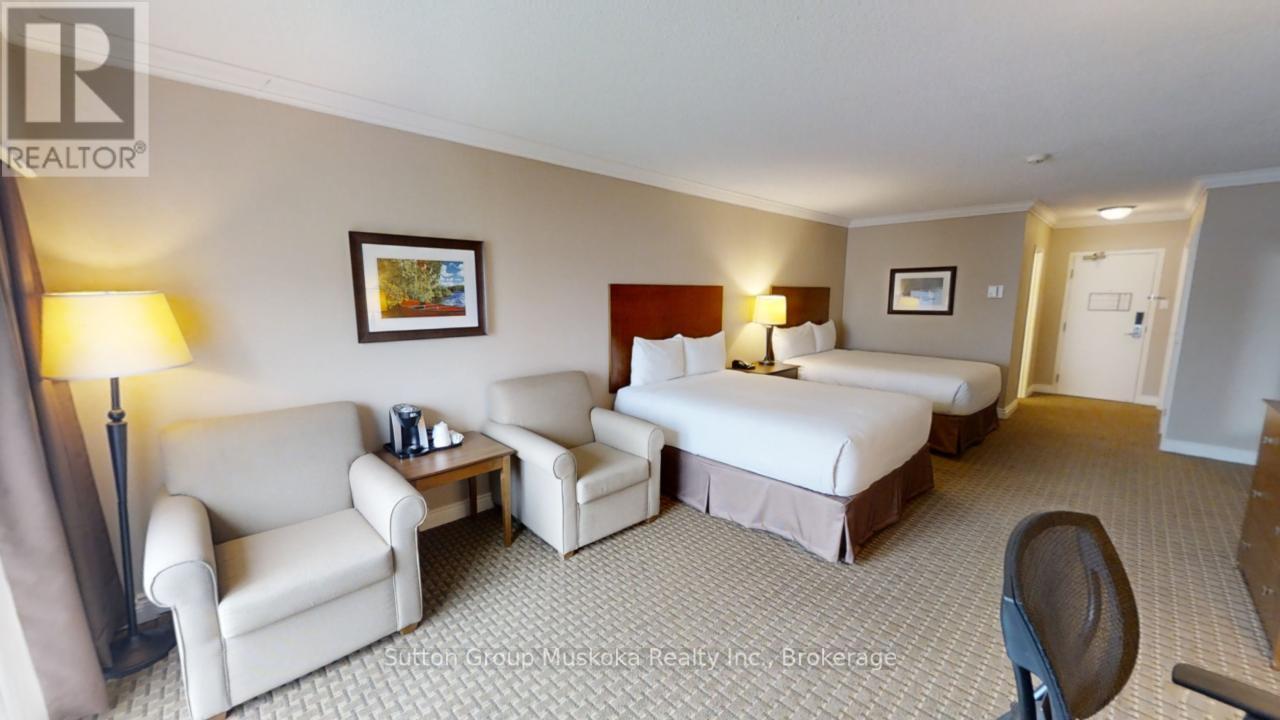
402 - 402 Bayshore - Deerhurst Drive
Huntsville (Chaffey), Ontario
DEERHURST RESORT - BAYSHORE COMPLEX LOOKING OVER PENINSULA LAKE - Top floor waterfront condominium located in the Bayshore complex at Muskoka's premier resort - Deerhurst Resort. This waterfront unit offers a great view over Peninsula Lake and is steps away from the beach. Inside the unit, you will find a large great room with two queen beds, a sitting area, a flat-screen TV, a bar fridge, and a full bathroom. The unit is on the rental program, with the resort providing revenue to the unit owner. For 2024, the owners' share of revenue was $14,360. Revenue for 2025 was $15,823.The monthly condo fee is $563.30 plus HST (HST should be recoverable), and the annual property tax of $1640. Enjoy the resort lifestyle - golf, beach, pools, tennis, trails, restaurants, and more. HST is applicable to the sale of this unit and is recoverable. The unit is a large hotel room; all Bayshore units must be kept on the rental program with the resort. Great unit - Great location and an amazing resort! Live, vacation and invest in Canada! (id:43464)
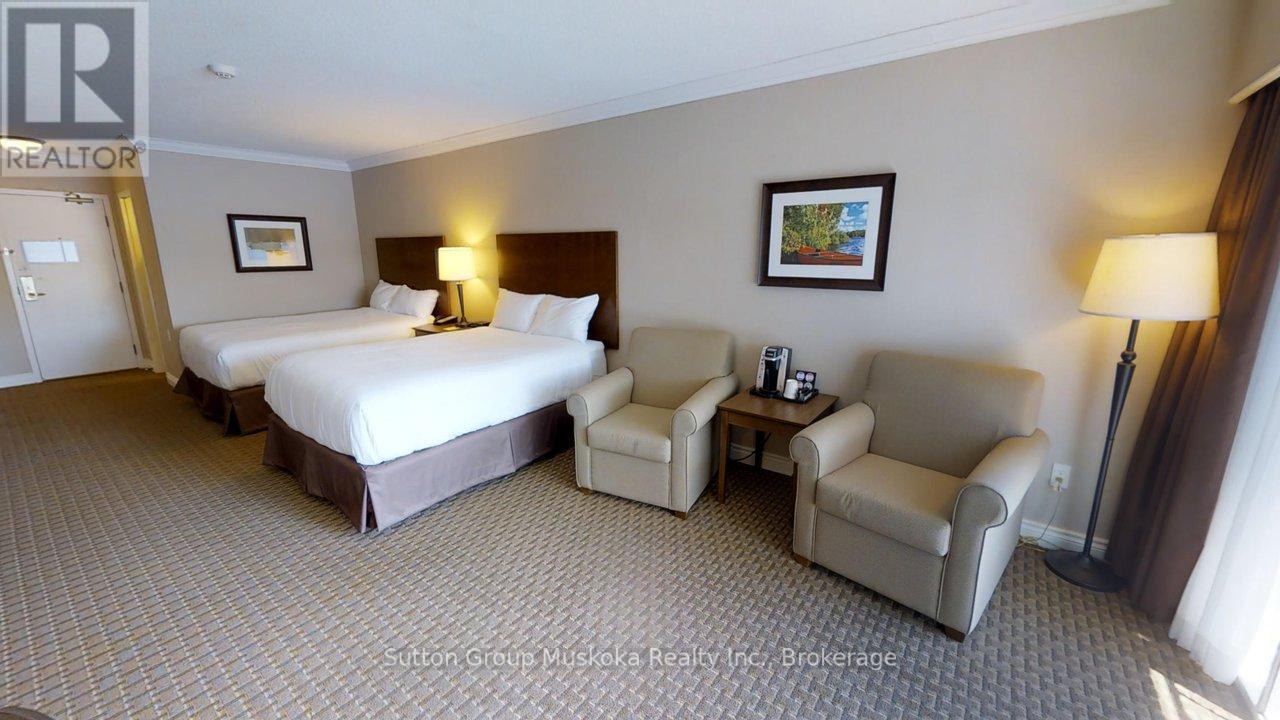
421 - 421 Bayshore - Deerhurst Drive
Huntsville (Chaffey), Ontario
DEERHURST RESORT - BAYSHORE COMPLEX LOOKING OVER PENINSULA LAKE - Top floor waterfront condominium located in the Bayshore complex at Muskoka's premier resort - Deerhurst Resort. This waterfront unit offers a great view over Peninsula Lake and is steps away from the beach. Inside the unit, you will find a large great room with two queen beds, a sitting area, flat-screen TV, a bar fridge, and a full bathroom. The unit is on the rental program with the resort providing revenue to the unit owner. The monthly condo fee is $563.30 plus HST and the annual property tax of $1640. Enjoy the resort lifestyle - golf, beach, pools, tennis, trails, restaurants, and more. HST is applicable to the sale of this unit and is recoverable. The unit is a large hotel room, all Bayshore units must be kept on the rental program with the resort. Great unit - Great location and an amazing resort! Revenue paid to unit owner for 2024 was $15,053. Revenue for 2025 was $15,429. Enjoy the resort lifestyle! Live, vacation and invest in Canada! (id:43464)
174 Timmons Street
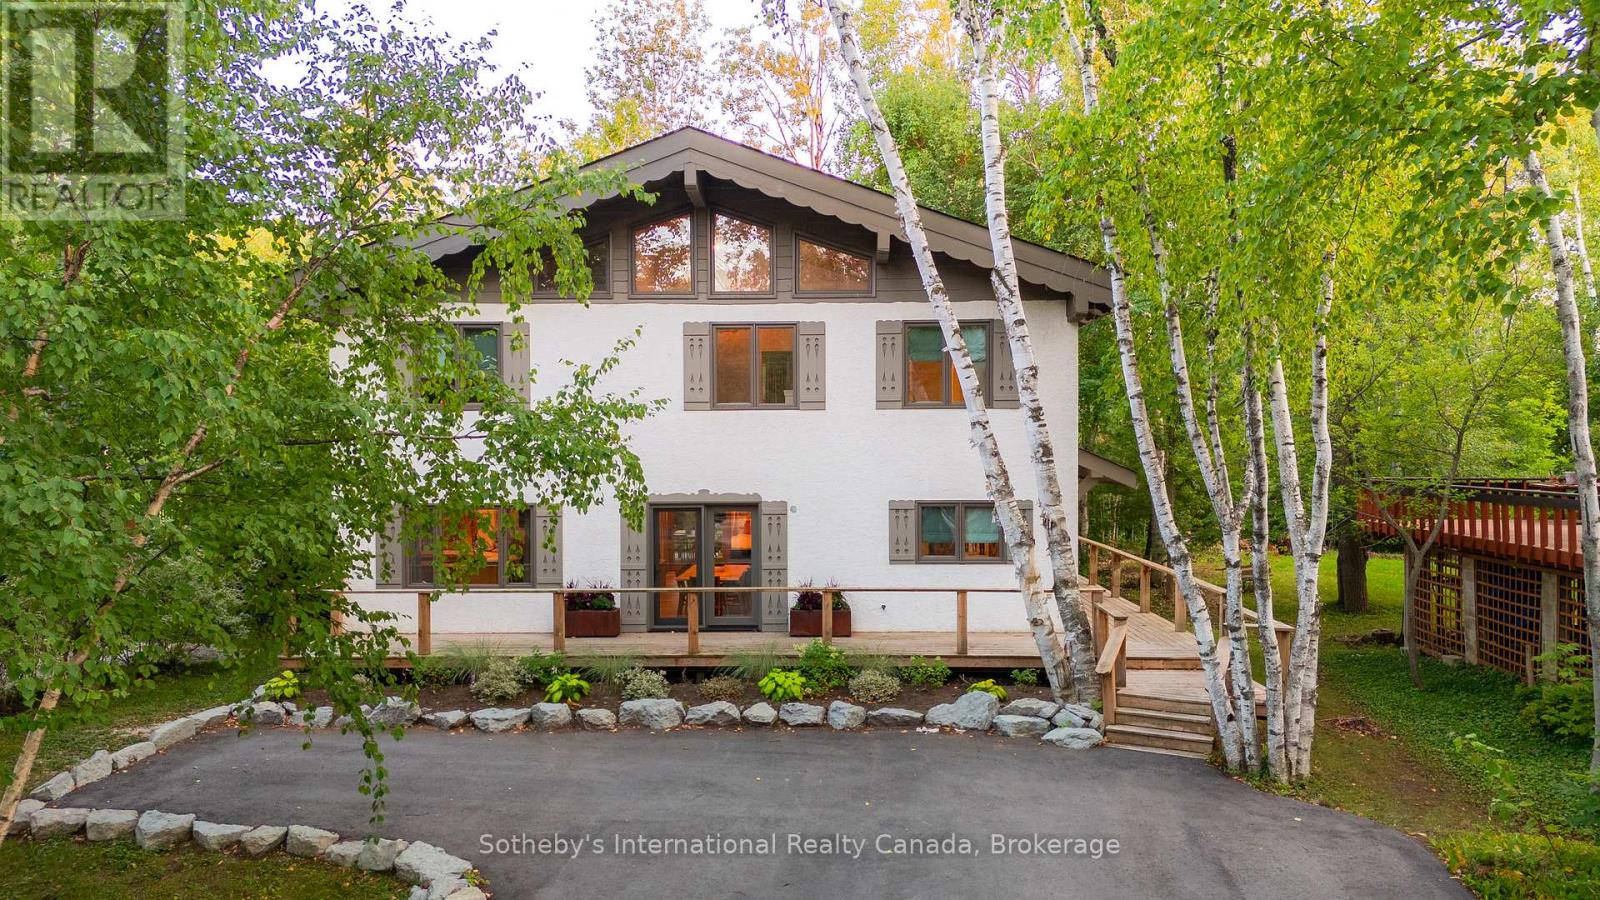
Blue Mountains, Ontario
Set on a large private lot along one of Craigleith's most coveted streets, this exceptional property blends contemporary luxury with timeless alpine character. Ideal as a weekend escape or a year-round home. Completely reimagined in 2021, this Tyrolean-style chalet was taken back to the studs and rebuilt as a sophisticated modern escape, thoughtfully designed for both weekenders and full-time mountain lovers. With accommodations for 12+ guests, it's the perfect place for family gatherings or entertaining friends after a day on the slopes. Ideally positioned just minutes from private ski clubs, Blue Mountain Village, the Georgian Trail, and your own private community beach, the location is second to none. At the heart of the main level is a stunning custom kitchen by Royal Classic Kitchens, designed for seamless function and flow. Outfitted with quartz countertops, Italian tile, premium appliances, sleek cabinetry, and abundant storage, it caters beautifully to everyday living and elevated entertaining alike. The adjoining dining area offers seating for 12-ideal for lively après dinners-while a custom wet bar with beverage and keg fridges takes entertaining to the next level. The oversized family room, anchored by a dramatic wood-burning fireplace, provides a warm and welcoming focal point for gatherings. From here, walk out to a sunny, south-facing deck featuring a hot tub and generous custom storage-perfect for stowing all your seasonal gear. A stylish mudroom with ski storage and a convenient powder room completes this level with both practicality and polish. Upstairs, a dedicated kids' play zone complements four spacious bedrooms and two modern bathrooms (one is a primary ensuite) with custom finishes and heated floors, while a secret bookshelf door cleverly conceals a whimsical bunk room. Welcome home to 174 Timmons Street, the ultimate four-season retreat in the heart of Craigleith. (id:43464)
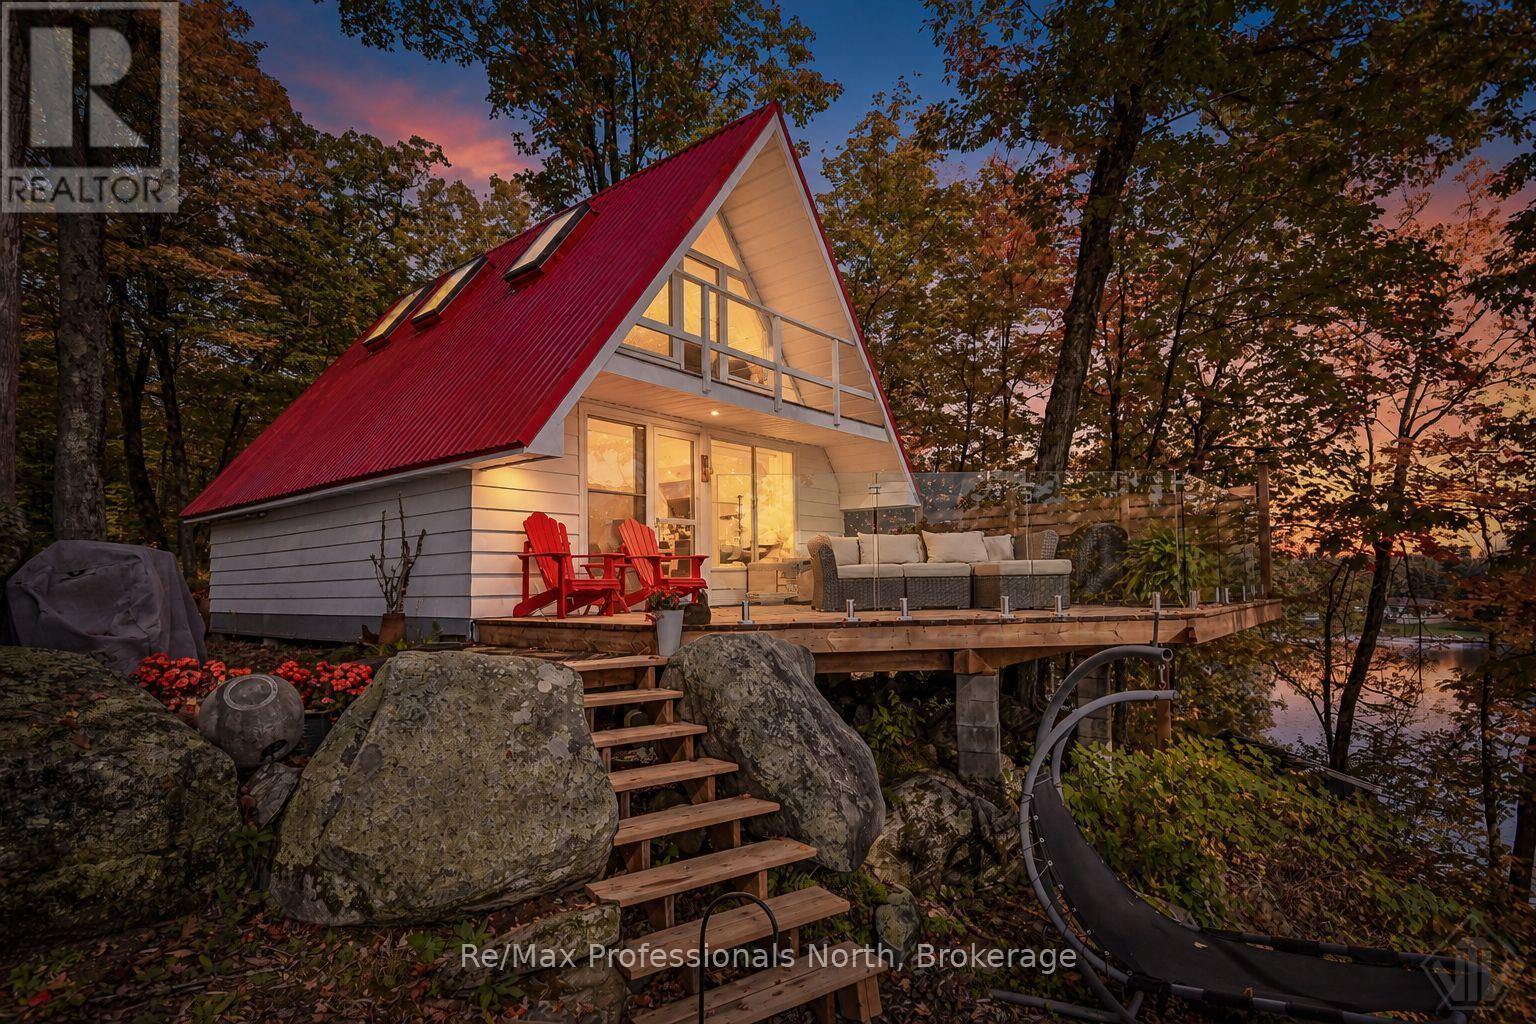
1039 Ann Street
Muskoka Lakes (Wood (Muskoka Lakes)), Ontario
Welcome to this charming 2 bedroom, 1 bathroom A-frame cottage on Lake Muskoka, offering an elevated and expansive South-Eastern view with spectacular sunrises and ample sun. Set on approximately 0.46 acres with 123 feet of shoreline, this property combines classic Muskoka character with excellent potential for future development. The cottage has seen numerous recent improvements, including a new kitchen with appliances in 2021, a new red steel roof and skylights in 2022, insulated walls in 2022, and a new hot water heater in 2025. The decks and railings have been replaced, along with the walkways, while the interior of the charming bunkie has also been refinished. Enjoy the forested lakeside hot tub, quaint bunkie and a large permanent dock, great for entertaining, with deep enough water for jumping in and boat mooring. The septic system was recently inspected by the Township and passed certification, providing added peace of mind. Whether you're looking for a wonderful Muskoka getaway to enjoy as-is or a property with the potential to create something more substantial, this is an excellent opportunity to own a special Lake Muskoka property. (id:43464)
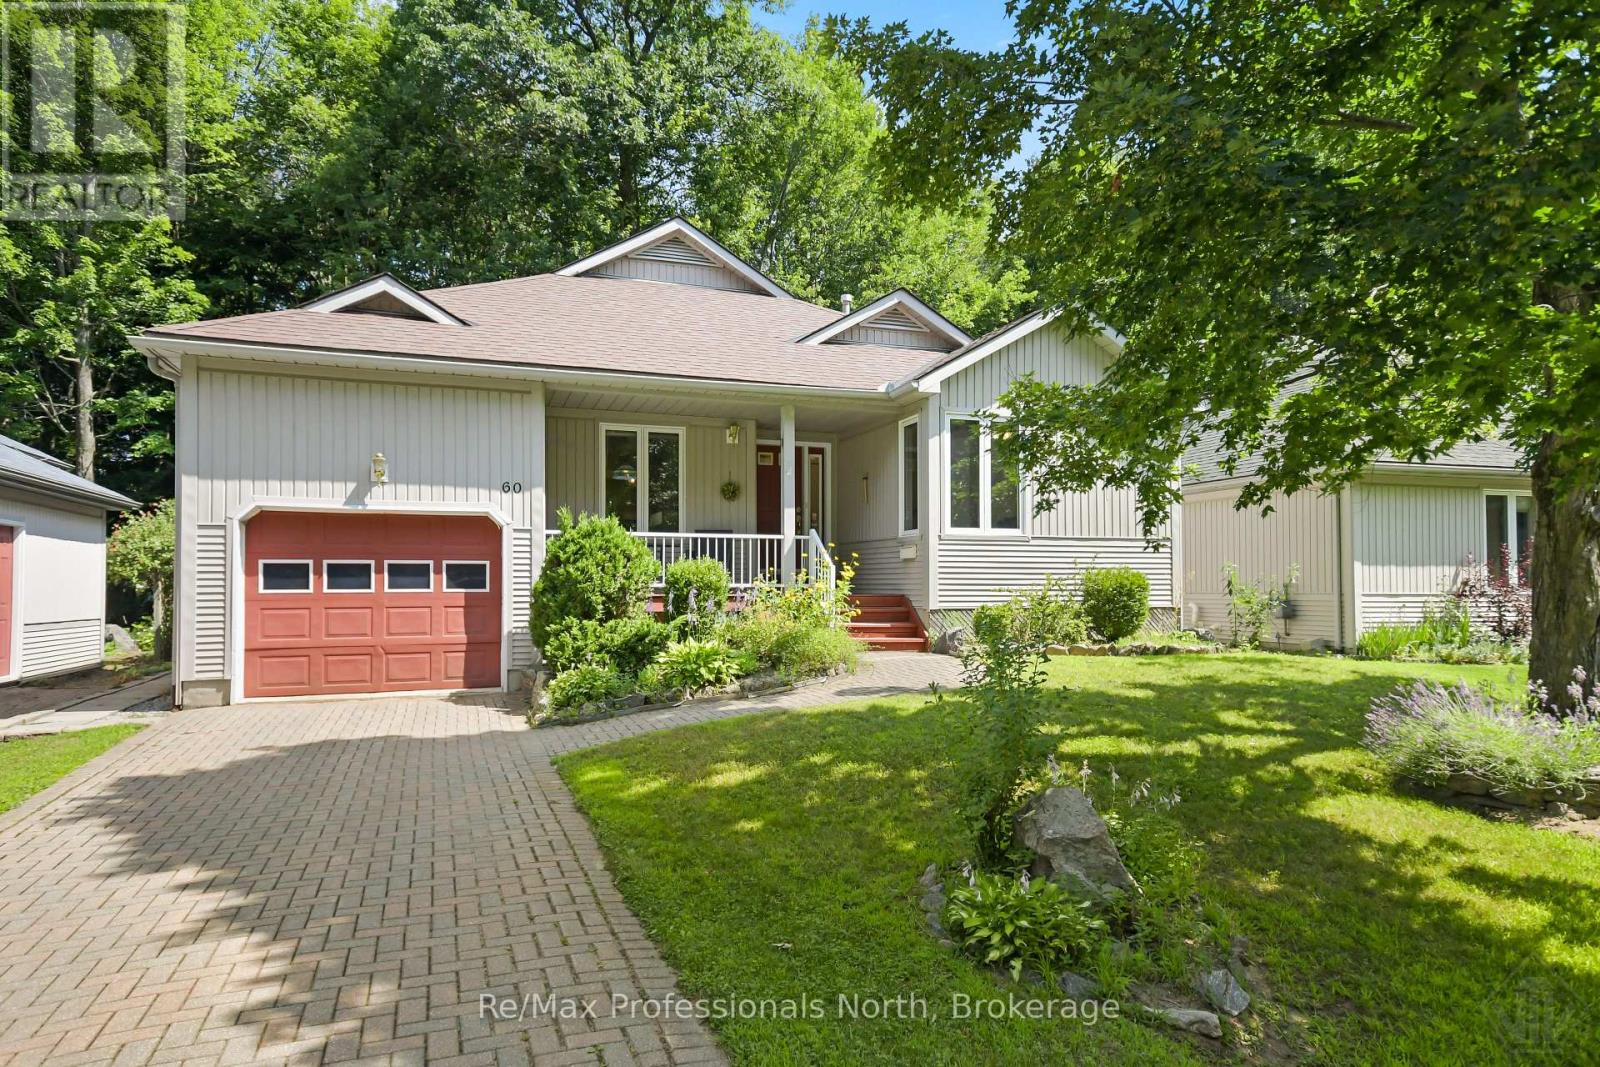
60 Pineridge Gate
Gravenhurst (Muskoka (S)), Ontario
Welcome to Pineridge, one of Gravenhurst's most desirable adult lifestyle communities, offering peaceful living in the heart of Muskoka. This well maintained, freshly painted bungalow, is ideally situated on a beautifully landscaped lot with mature trees providing exceptional privacy in both the front and backyard. Designed for comfortable one-level living, the home features 2 bedrooms, 2 bathrooms, convenient main floor laundry, and an attached single-car garage with inside entry. The interlock driveway provides parking for two vehicles, while the inviting covered front porch is the perfect place to relax and enjoy the morning coffee and tranquil surroundings. The bright, functional layout offers a spacious kitchen with a cozy dining nook that flows into the open-concept living and dining areas, creating an ideal space for entertaining. Downstairs, the full basement (6'6" ceiling height) is cozy and three-quarters finished, featuring carpet, drop ceilings, and distinctive smooth metal-clad walls. A generous utility and workshop area provides excellent space for storage, hobbies, and tinkering. Residents enjoy a short stroll to Hahne Hall, the community clubhouse, where neighbours gather for social activities and events. The annual clubhouse fee is $380. Conveniently located close to shopping, restaurants, medical services, and all of Gravenhurst's amenities, with quick access to Highway 11, this home offers the perfect blend of privacy, convenience, and low maintenance living in a welcoming Muskoka community. (id:43464)
102 Martin Grove
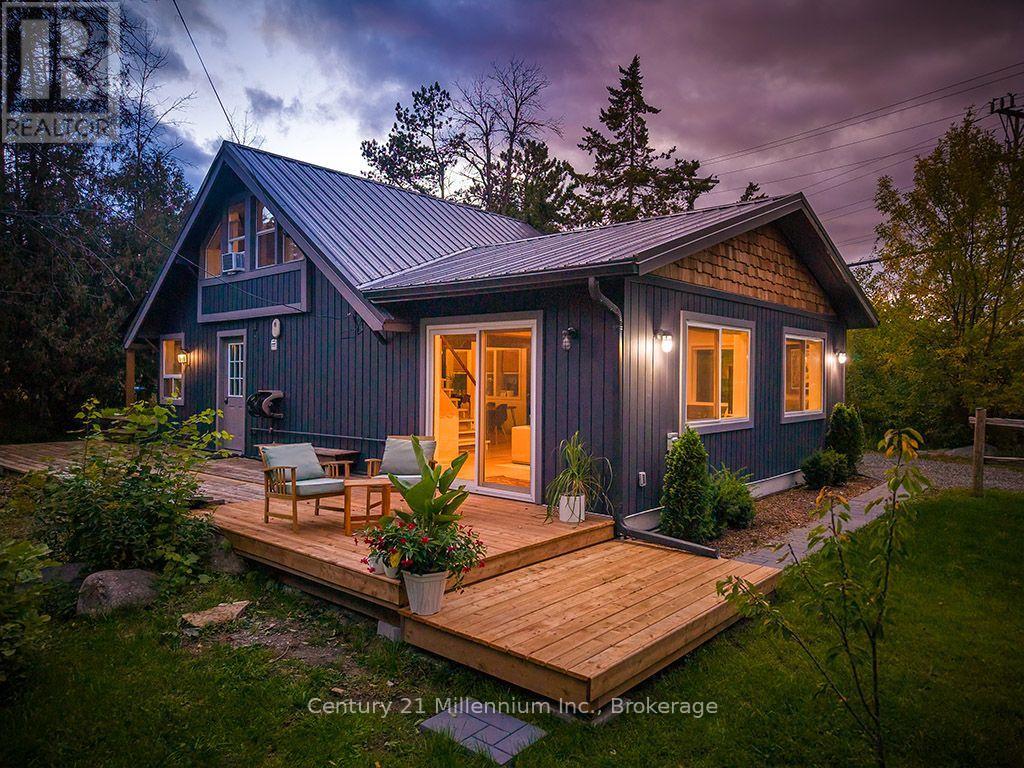
Blue Mountains, Ontario
You can't help but smile at the view when you pull up to this darling ski chalet - walking distance to the Orchard ski lift at Blue Mountain Resort! Charming open concept design after recent addition was built featuring large living area with vaulted ceilings and an abundance of natural light. Spacious and functional eat-in kitchen with lots of cabinetry and a large island for gathering with family and friends. Enjoy the convenience of main floor laundry with additional storage space in your walk-out utility room. Upstairs, you'll find comfy sleeping quarters with a great balcony off the primary bedroom. Plenty of private, outdoor space to lounge and play all while being a stone's throw from one of Ontario's greatest four season resorts! In addition to being near the ski hill, this home is situated close to hiking trails, golf, beaches, shops, restaurants and so much more. (id:43464)
18 River Run
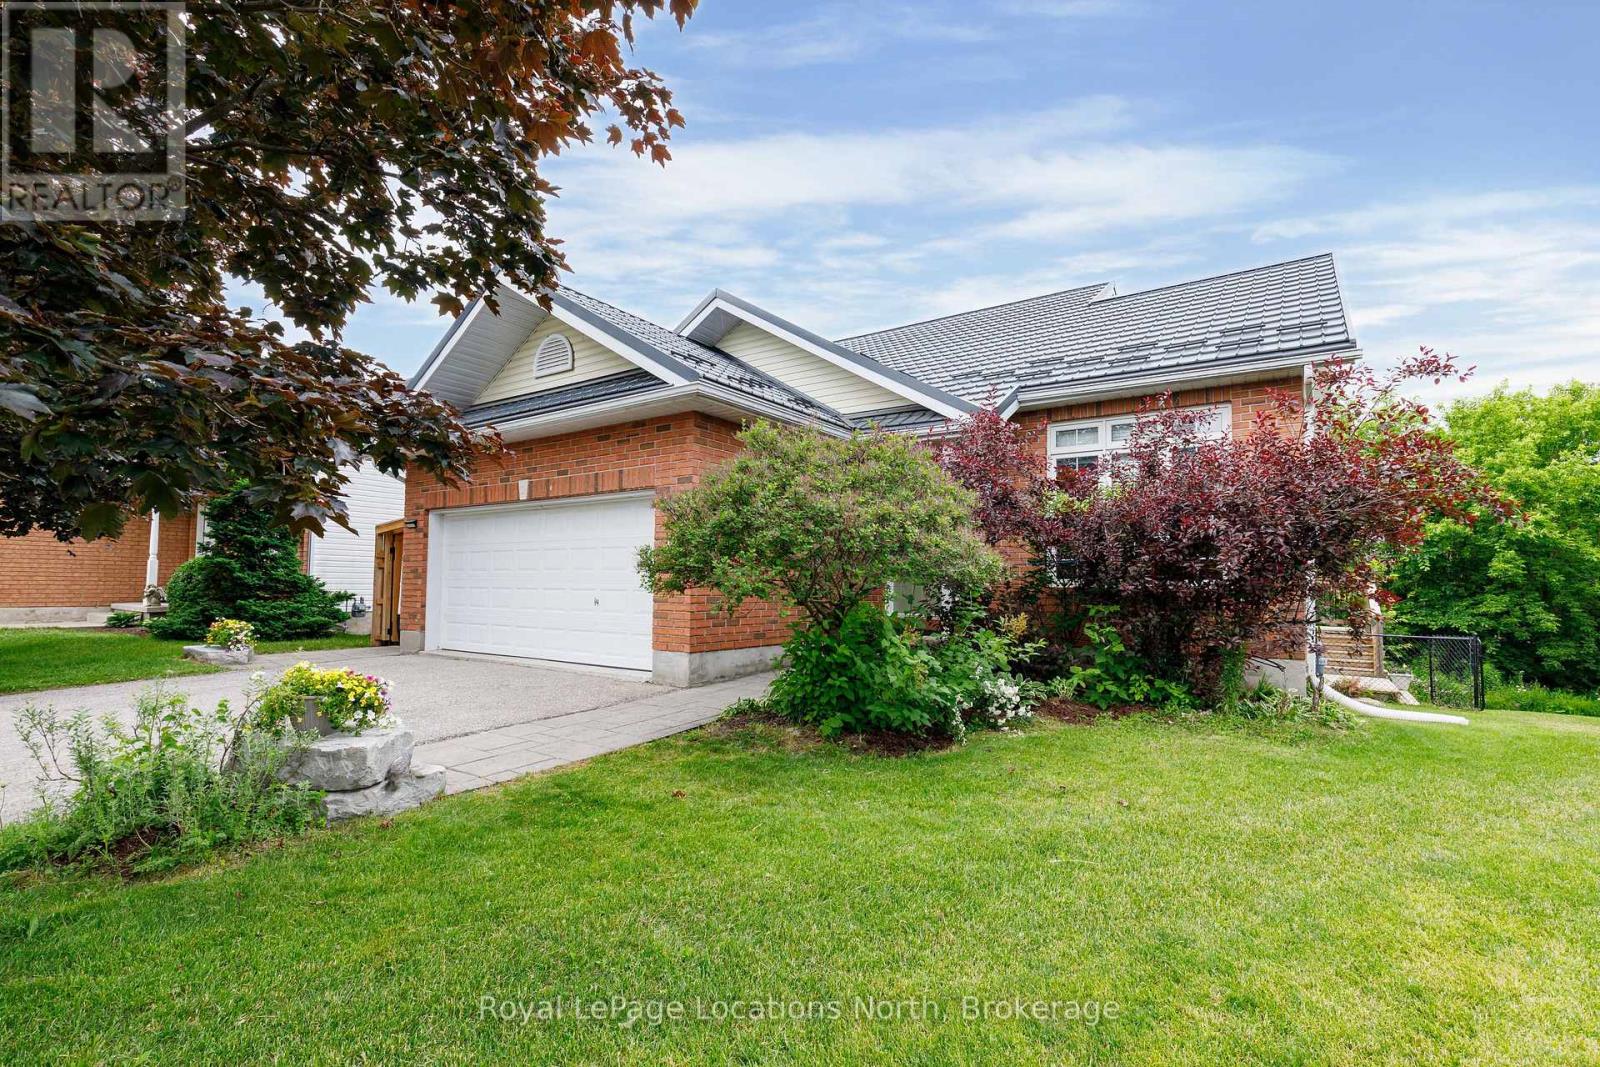
Collingwood, Ontario
This is the one! Welcome to 18 River Run, offering exceptional value with 5 bedrooms (3+2), 3.5 bathrooms and 1,688 sq. ft. of bright, open-concept living space, plus a fully finished lower level. Designed for comfortable, flexible living, the main floor features a spacious primary bedroom with a walk-in closet and beautiful 3-piece ensuite, solid oak hardwood flooring, soaring 10-foot ceilings in the living and dining rooms, and a custom gas fireplace. The renovated kitchen pairs quartz countertops with a premium Smeg gas range. Downstairs, a private, renovated 2-bedroom in-law suite with its own laundry offers space for extended family or potential mortgage-helper opportunities. Outside, the impressive covered deck with a gas BBQ makes entertaining easy in any season. Set on a private, pie-shaped lot on a quiet cul-de-sac, this home is next to the River Trail, part of Collingwood's extensive walking and cycling trail network, with downtown, the hospital and schools just minutes away. Additional highlights include a double garage with a gas heater, two washers and two dryers, a freshly painted interior, and many updates since 2019, including a high-efficiency furnace, an owned 2025 Hot Water Tank and a Hy-Grade steel roof installed in 2021. So many boxes checked-and so much to love! (id:43464)
22 Cooper Street
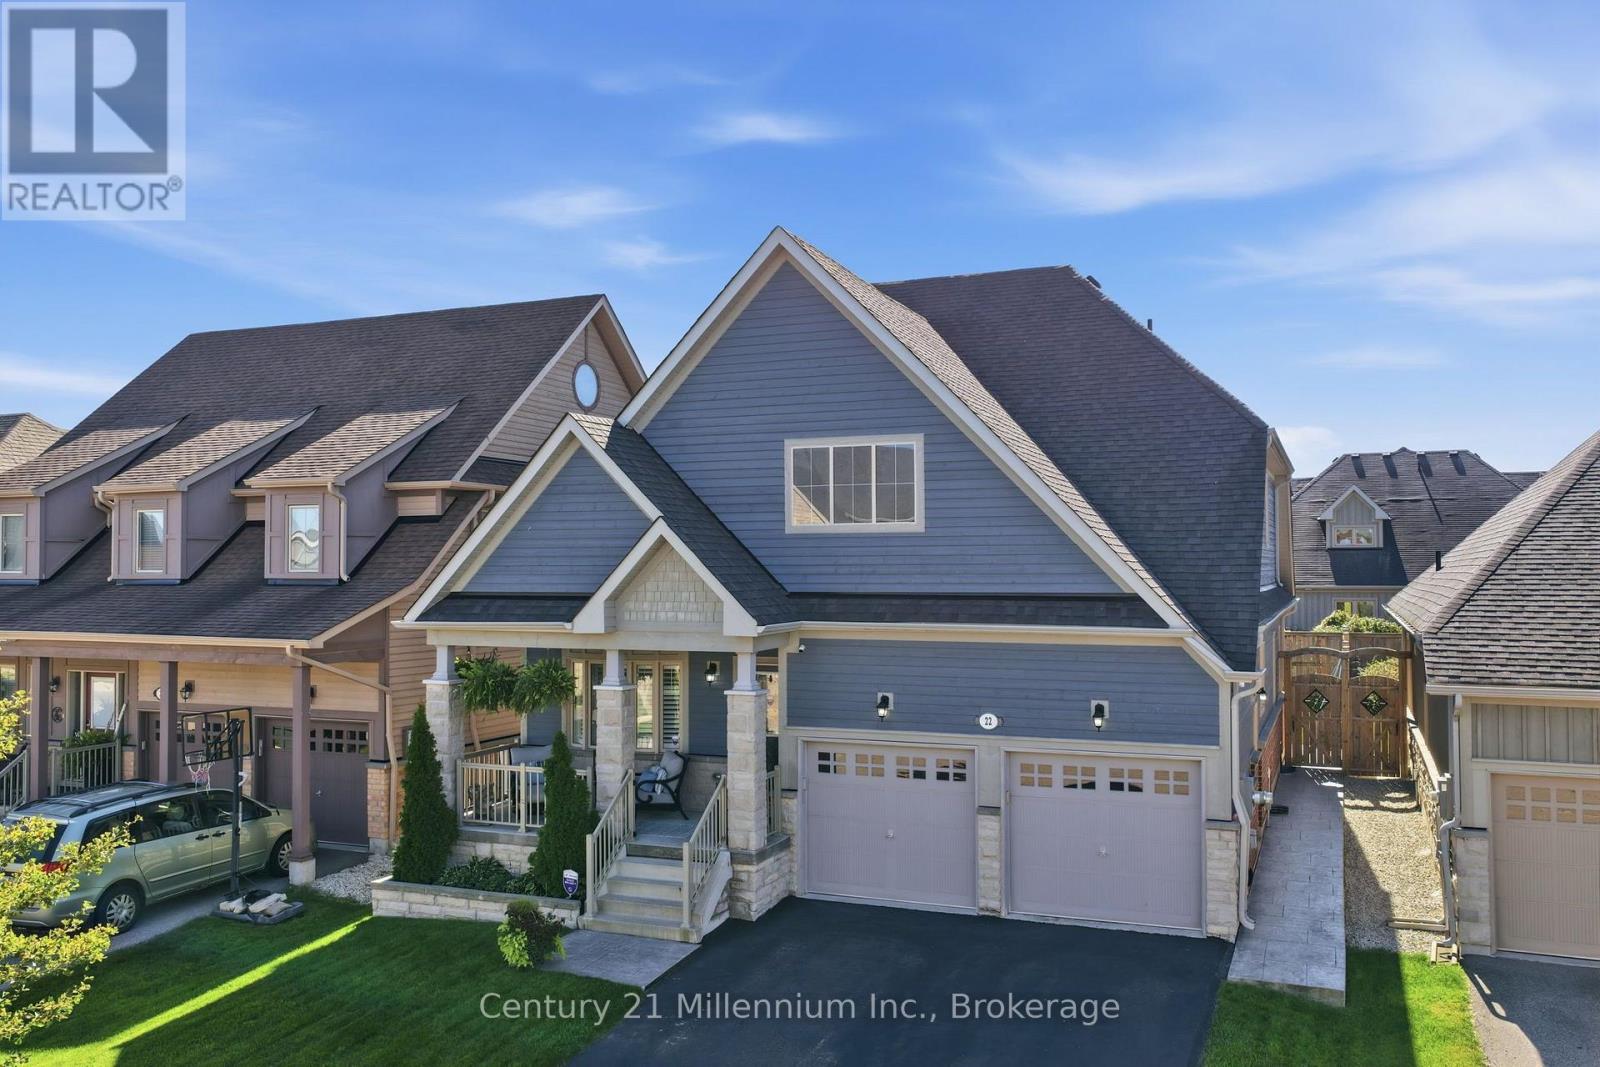
Collingwood, Ontario
Welcome to Pretty River Estates! This beautifully appointed bungaloft offers an ideal blend of comfort, style, and versatility, featuring 4 + 2 bedrooms and 3 +1 bathrooms. The main level showcases gorgeous hardwood floors, a spacious living room with a cozy gas fireplace, and a stunning chef's kitchen designed for both everyday living and entertaining. The main-floor primary suite is a private retreat, complete with a luxurious spa-inspired ensuite. Convenient main-floor laundry and direct access to the double garage add to the ease of one-level living. Upstairs, you'll find two additional bedrooms and a full bathroom, providing comfortable space for family or guests. The professionally finished lower level offers exceptional versatility with a two-bedroom, one-bathroom suite and separate entrance-ideal for extended family, guests, or additional living space. Step outside and enjoy the generous rear deck with above-ground pool, perfect for summer entertaining and relaxing, along with a large front porch for enjoying the surrounding setting. A wonderful opportunity to enjoy the lifestyle of Pretty River Estates, with plenty of space for family, guests, and four-season living. (id:43464)
146 Chamonix Crescent
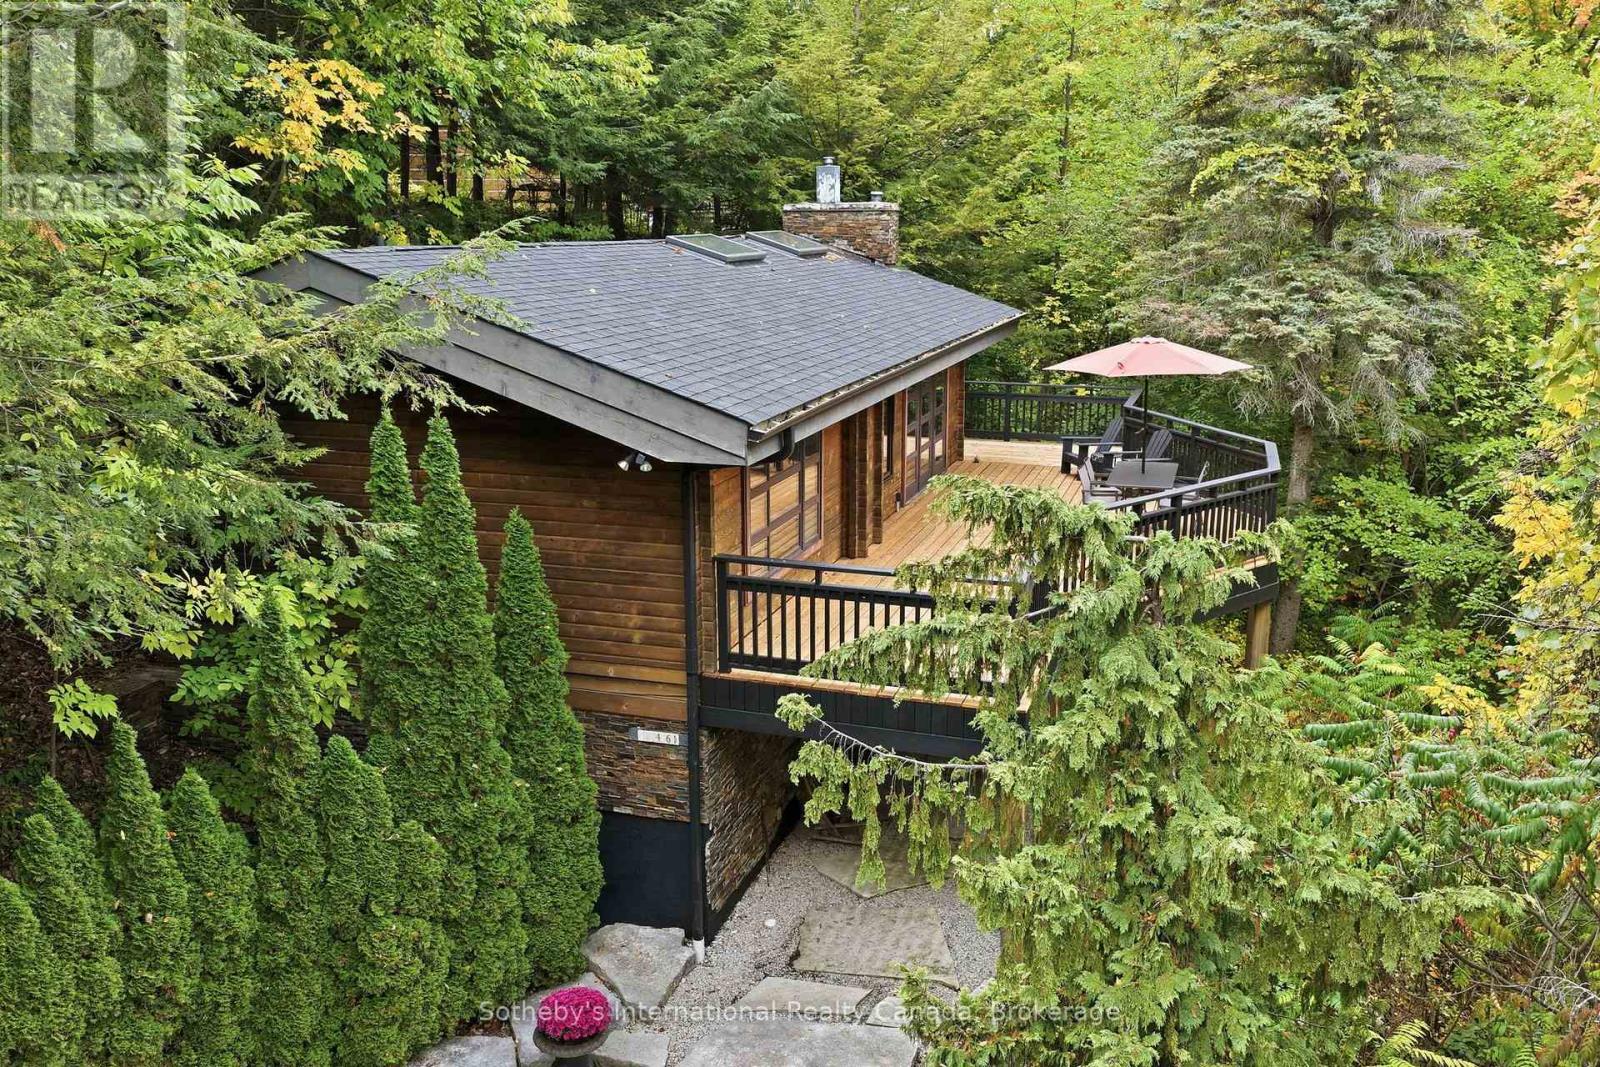
Blue Mountains, Ontario
A rare opportunity to own a truly distinctive Blue Mountain chalet,where the warmth of a beautifully renovated Pan-Abode home is seamlessly integrated into its private wooded setting. Nestled onthe Craigleith hillside, this peaceful retreat offers seasonal Georgian Bay views just minutes from the areas premier skiing, hiking and private clubs. Tastefully renovated to balance its rich character with a premium feel, this home features 3 bedrooms, 2.5 bath, private sauna, two handsome fireplaces, soaring vaulted ceilings and exposed wood interiors. Being offered fully furnished and turn-key! More than simply a chalet, this is a lifestyle defined by character, charm and privacy. It is the unmistakable feeling of being away from it all, while being close to everything. (id:43464)
207 - 110 Steamship Bay Road
Gravenhurst (Muskoka (S)), Ontario
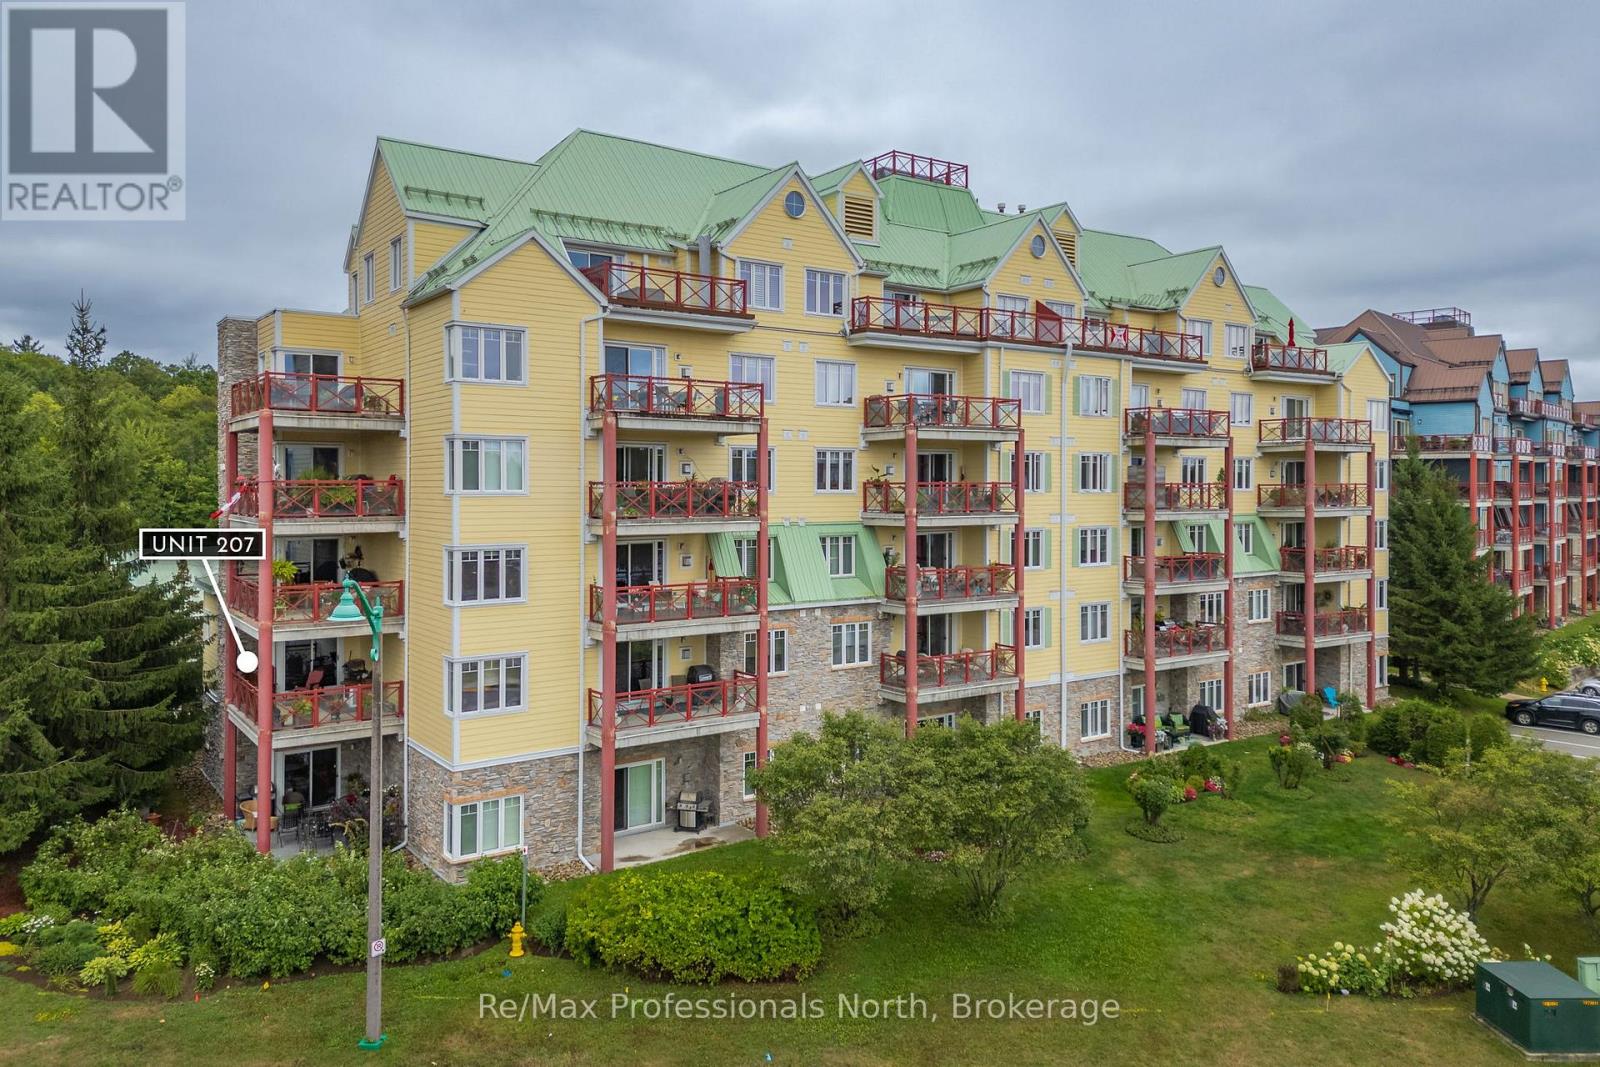
Welcome to the Ditchburn Building at the Muskoka Wharf, a sought-after waterside condominium community. This spacious residence offers nearly 1,800 sq. ft. of open-concept living with three generously sized bedrooms, including a primary suite with walk-in closet and an oversized four-piece ensuite bath. The bright main living area features large windows, granite countertops, in-suite laundry, and a second full bathroom for family or guests. Step out to your private oversized balcony to enjoy pleasant views of Muskoka Bay, or take advantage of the vibrant waterfront setting with shops, restaurants, walking trails, and marina access just outside your door. Complete with covered parking that includes a storage locker, Unit 207 combines comfort, convenience, and the Muskoka lifestyle that is ideal for year-round living or a seasonal retreat. (id:43464)
1095 Bayview Avenue
Lake Of Bays (Ridout), Ontario
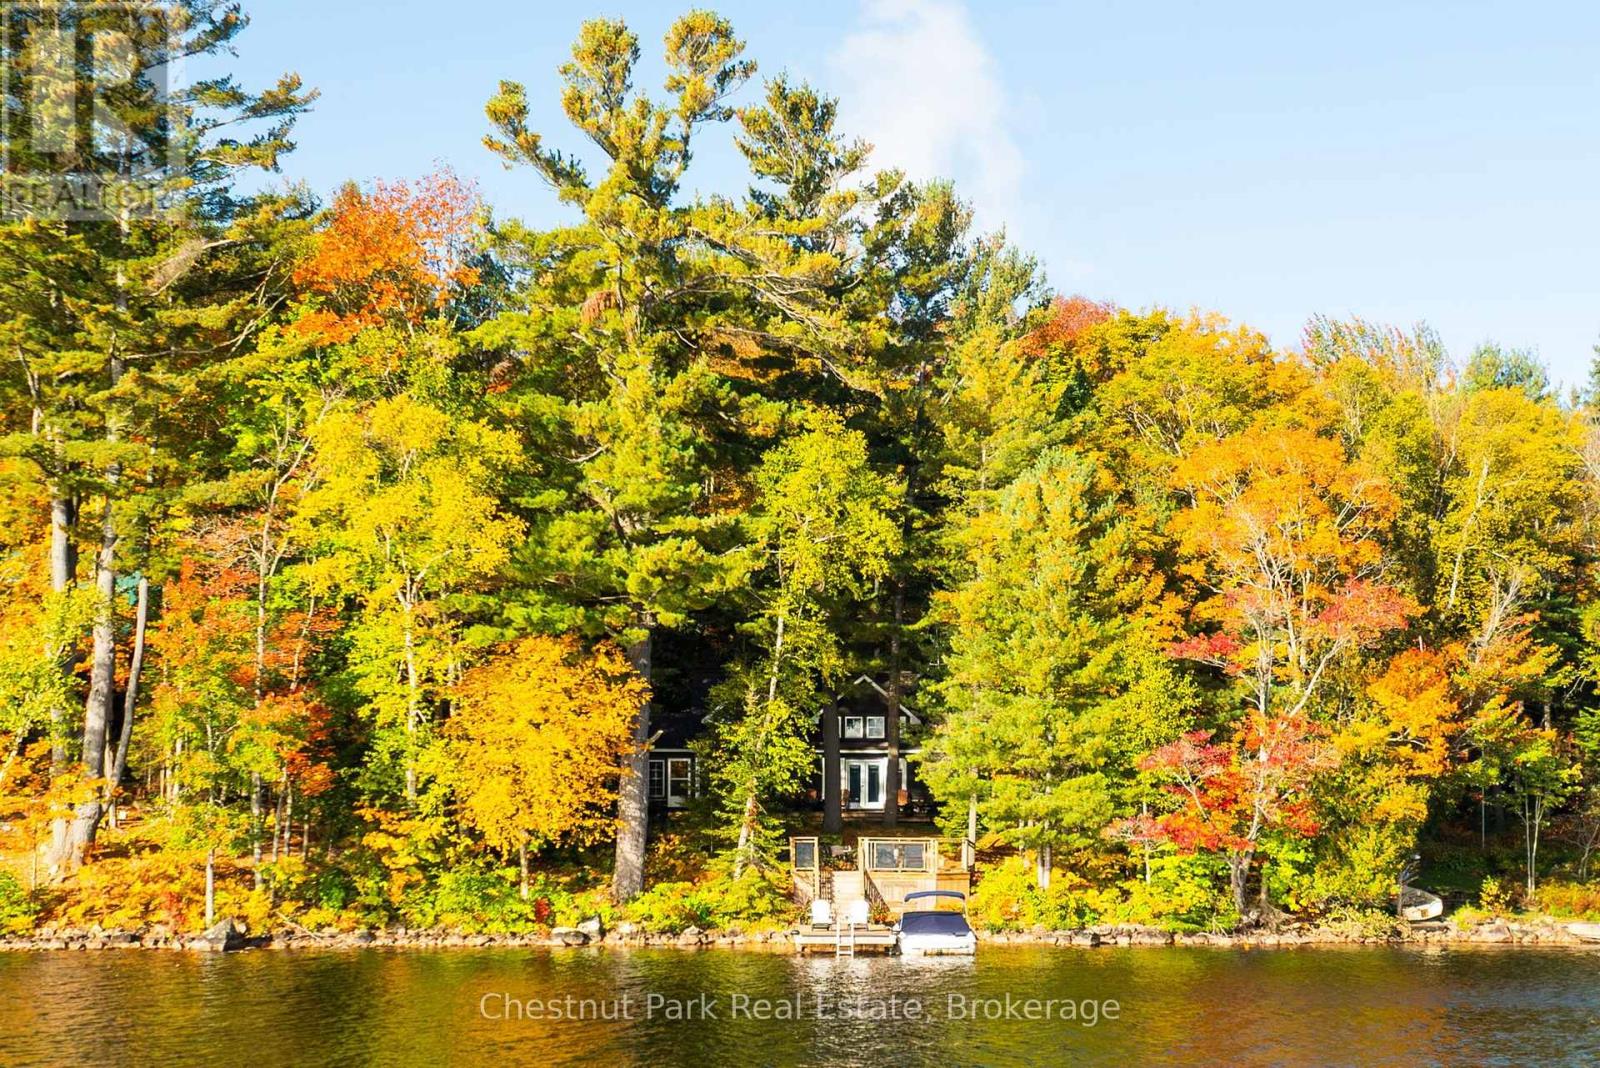
A captivating wide lake, uninterrupted sunrise vista, and a level of privacy uncommon for 100 feet of frontage define this exceptional offering in Trading Bay on Lake of Bays. Set on close to an acre of gentle, beautifully treed land, the fully winterized and recently renovated four bedroom, three bath cottage combines warmth with a modern cottage aesthetic. The Muskoka Room and open concept kitchen, dining, and living area are anchored by a double-sided floor-to-ceiling wood burning fireplace. The kitchen features KitchenAid appliances including a propane five burner cooktop, soapstone countertops, and a custom wood-topped island. Handscraped bleached oak floors and wood-accented vaulted ceilings frame the main living space, where large windows capture the lake view and attention to detail is evident throughout, including custom blacksmith accents. Main floor conveniences include laundry, a powder room, and primary bedroom with a four-piece ensuite featuring a spa calibre soaker tub. Mostly furnished and equipped, the cottage also includes a whole-home wired generator, central air, water treatment systems, and a full-height unfinished basement. A separate bunkie, BBQ hut and double car detached garage complete the package.Located near Baysville and Dorset for easy access to amenities, and only 2 hours and 20 minutes from YYZ, the property enjoys a clear sunrise view toward Reuben Island and a granite path leading to a lakeside sitting area and natural shoreline with sand entry, deeper water and a large crib dock. Lake of Bays remains a sought after alternative to the Big Three, offering 6,780 hectares of big lake boating. This property is positioned within Trading Bay, an area known for excellent clarity with a Secchi depth of 5.2 metres. An incredible Fall offering at an attractive price. (id:43464)
264 Saint Paul Street
Collingwood, Ontario
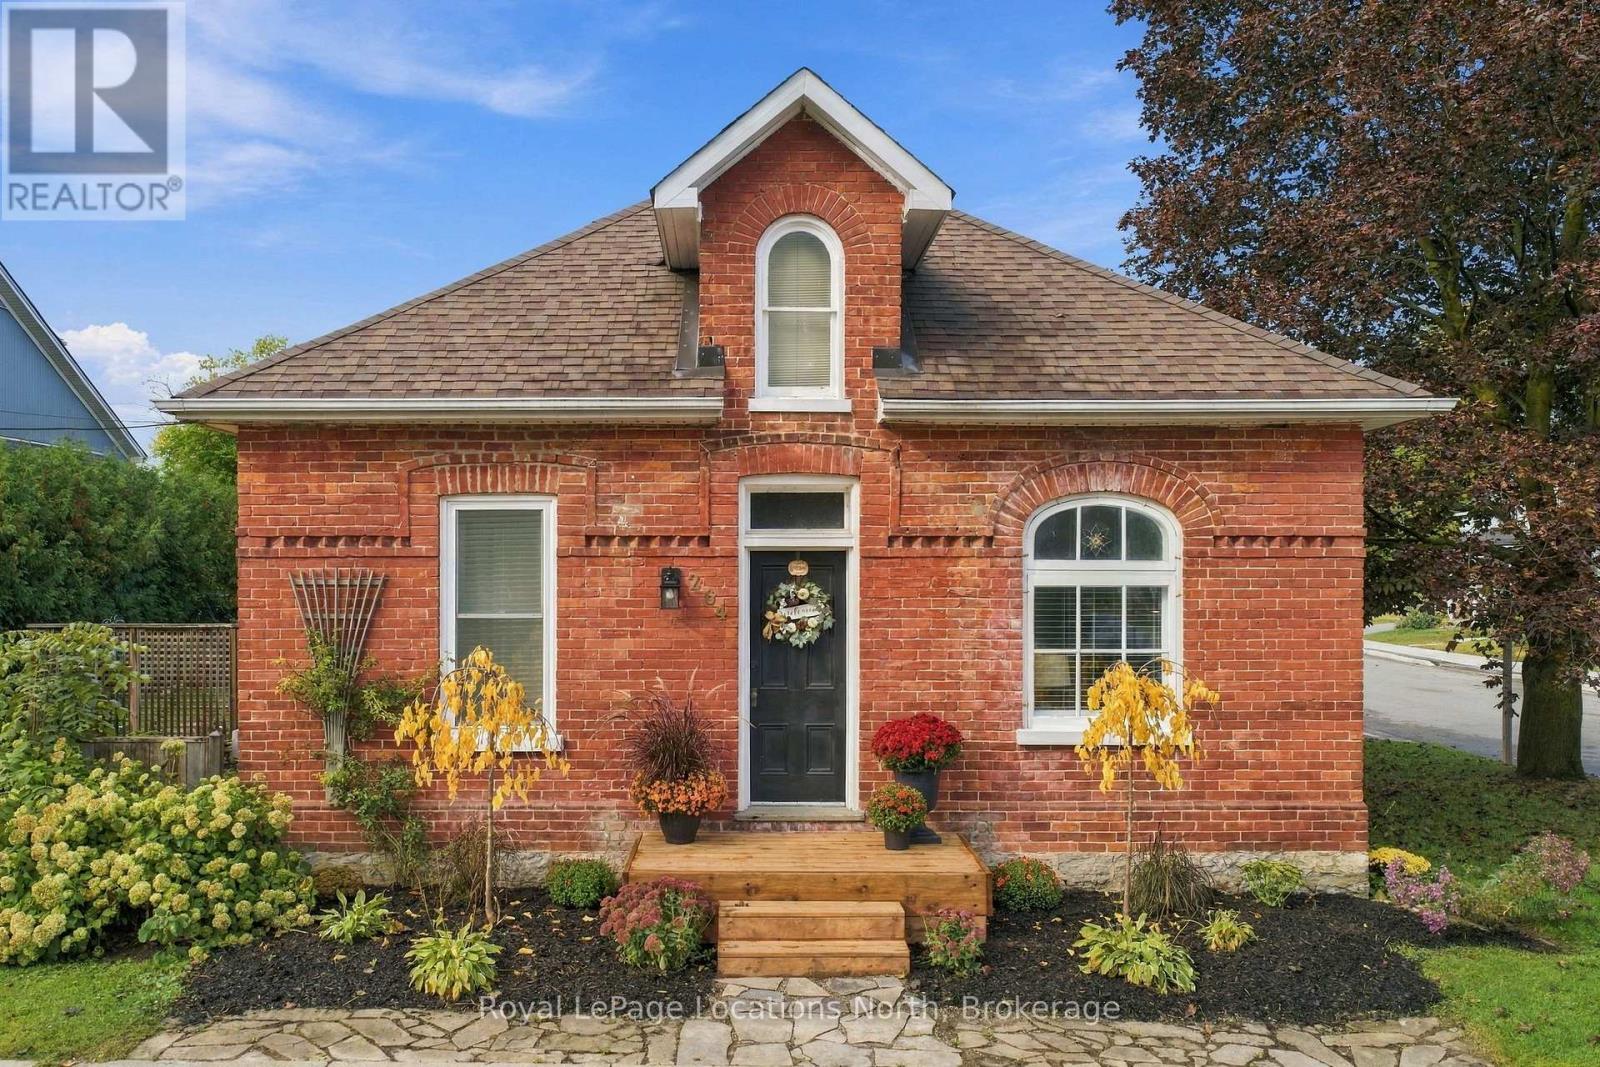
Welcome to 264 Saint Paul Street. This charming, Regency brick bungalow is just minutes from downtown Collingwood, where an 1880 home with a story welcomes you in. Step through the front door and the character is immediately there: 10-foot ceilings, beautiful hardwood floors, original wood doors, and period hardware. Graceful archways connect the living spaces, and the home's historic details give each room its own sense of warmth and personality.The open living area leads into the refreshed kitchen, then continues to a generous rear addition that offers room to unwind, read, work, or gather with friends. Vaulted ceilings and a feature skylight fill the den with natural light, while the full-glass patio door, installed in 2024, brings the garden into view and opens onto a private patio. It's an inviting place to slow down after a long day.This 2-bedroom, 1-bath home pairs its original character with practical updates, including a refreshed bathroom with a new vanity, toilet, and fixtures, along with a new stove and dishwasher. Freshly painted in 2025, shingles updated in 2021, ductless air conditioning installed in 2019, and a paved, widened driveway add everyday comfort. Outside, gorgeous gardens frame a private backyard oasis, a lovely place to enjoy a quiet morning or unwind in the evening. Boutique shops, dining, trails, the YMCA, and Collingwood's waterfront are all close by, making it easy to enjoy everything downtown has to offer. Here, the character of an 1880 Regency bungalow and the convenience of downtown living come together in a home that feels rooted in Collingwood's history and connected to its vibrant present. (id:43464)
439 Fifth Street
Collingwood, Ontario
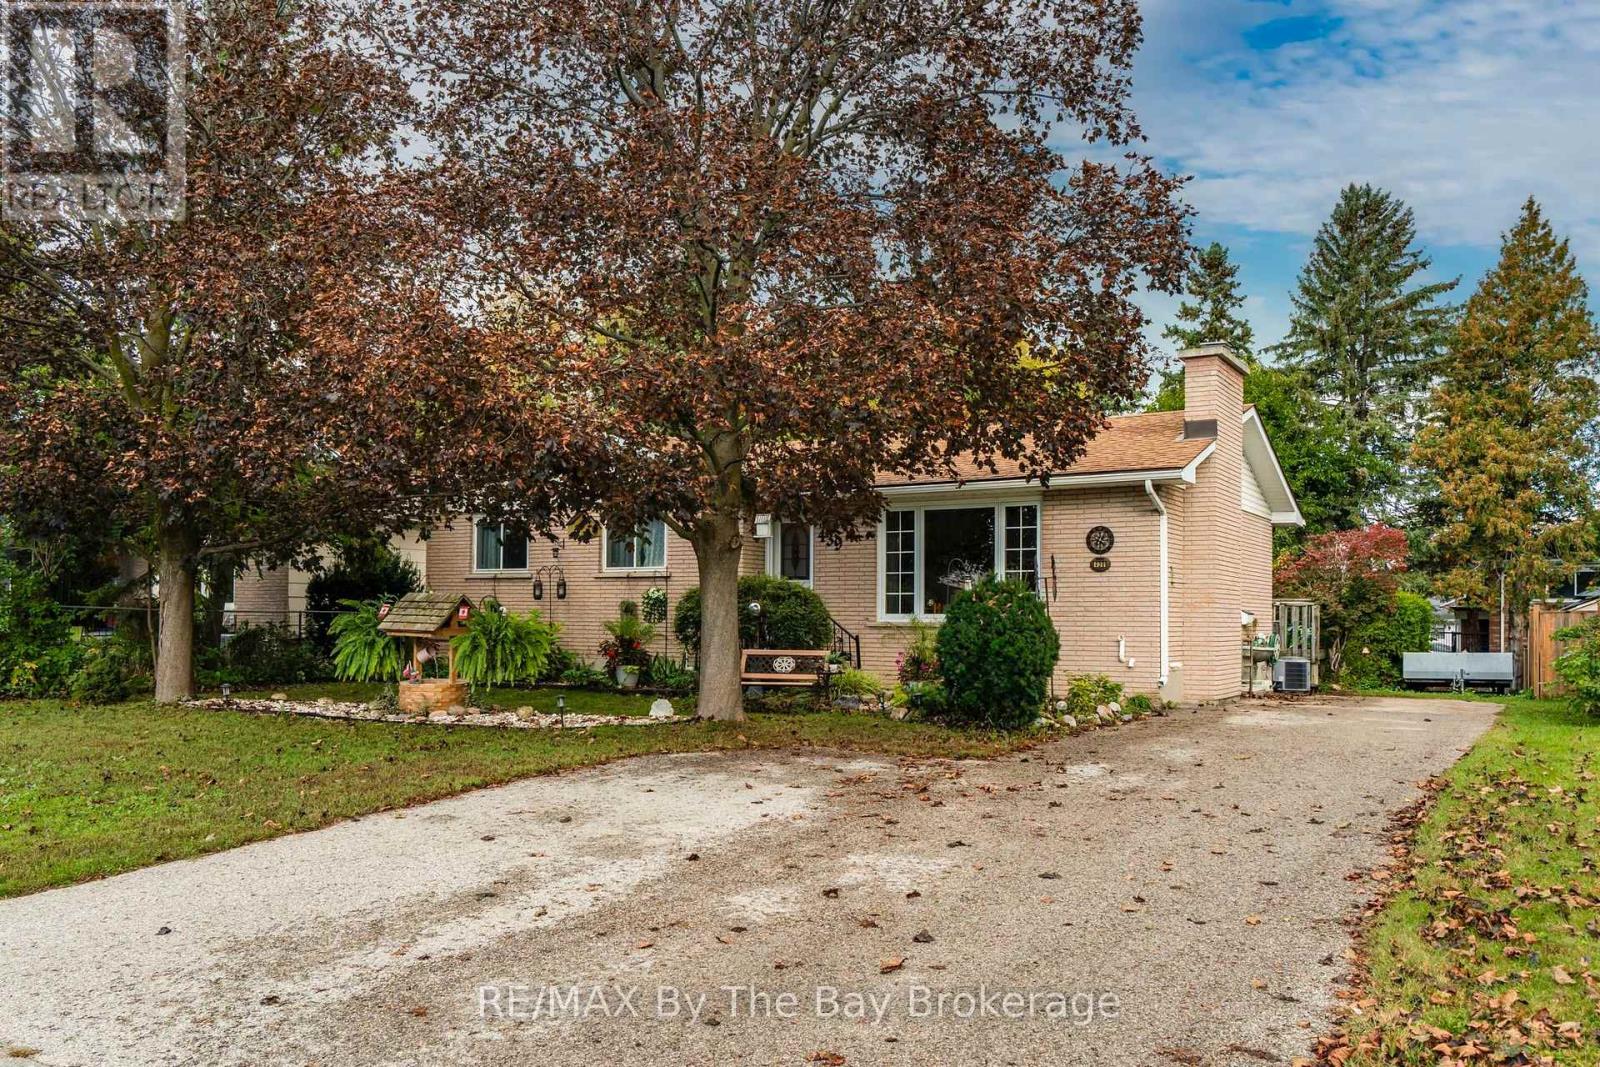
Welcome to this charming all-brick bungalow in the heart of Collingwood! Offering a practical and inviting layout, this home features 3 bedrooms and 2 bathrooms, with all three bedrooms conveniently located on the main floor along with a 4-piece bathroom. Step inside to a bright and welcoming living room featuring a cozy gas fireplace and a large picture window that fills the space with natural light. The spacious kitchen provides direct access to a large back deck, creating a great space for outdoor dining, entertaining, or simply enjoying the warmer months. The lower level adds valuable flexibility with additional living and storage space, a large workshop, second gas fireplace, laundry and a convenient new 2-piece bathroom (2026) - ideal for hobbies, projects, a home office or recreation space. With ample parking and an unbeatable central location, you'll be just minutes from shopping, restaurants, schools, downtown Collingwood and an array of everyday amenities. A great opportunity for first-time buyers, down sizers or investors. (id:43464)