
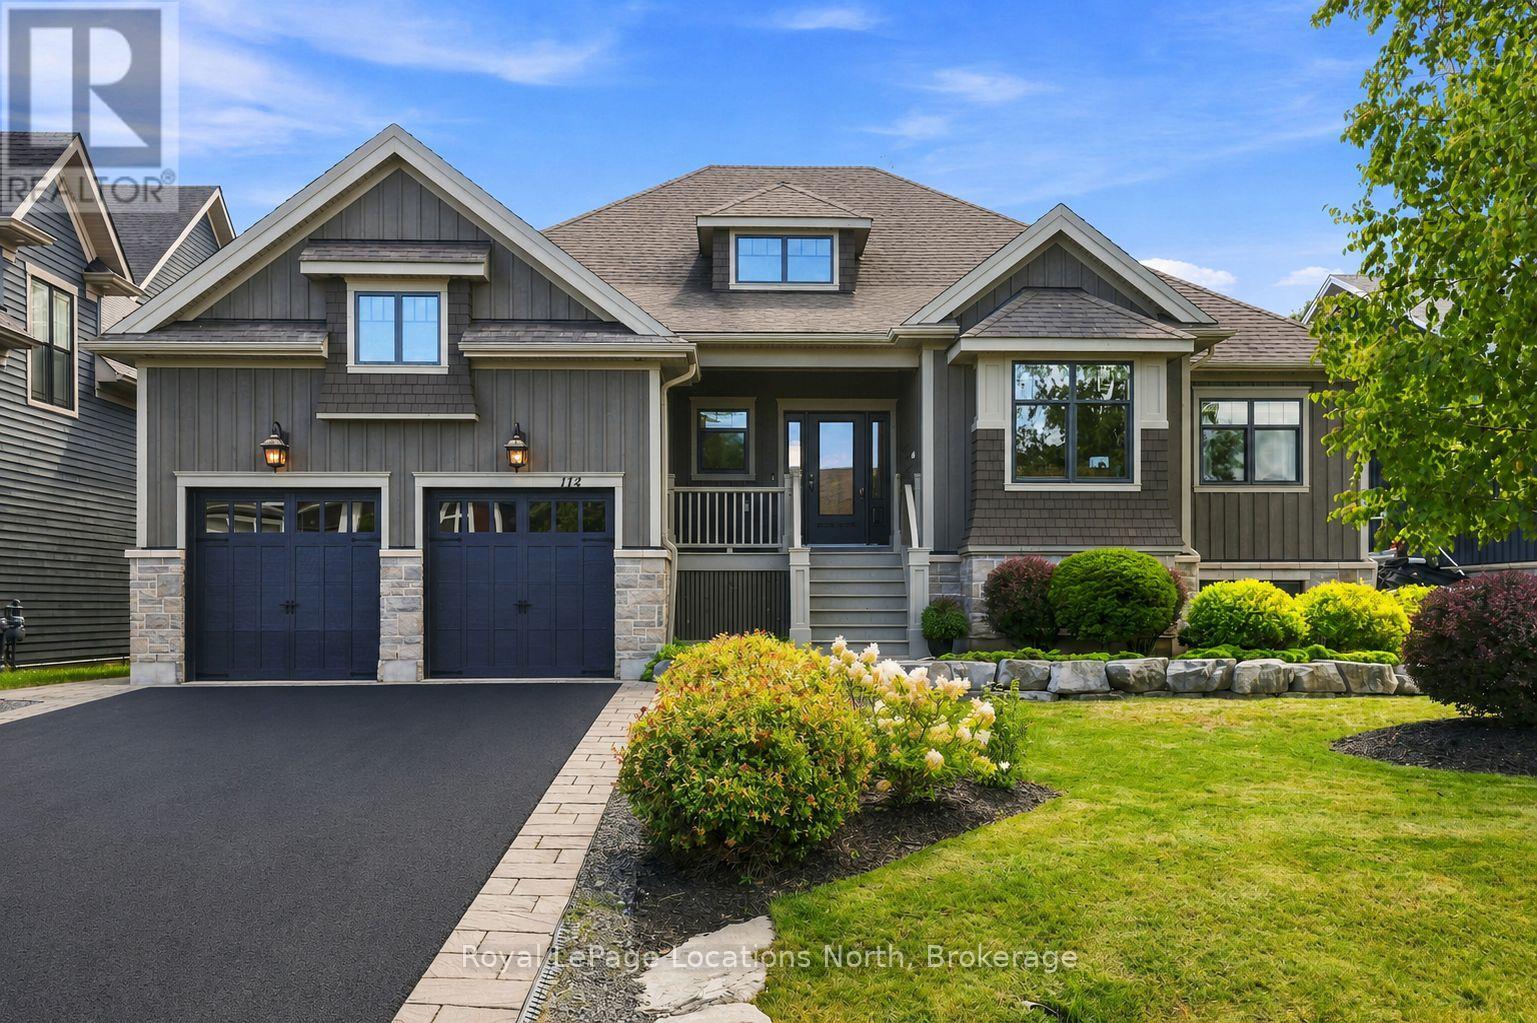
114 Stanley Street
Collingwood, Ontario
Set on sought-after Stanley Street, 114 Stanley is an exceptional custom residence by Great Oak Homes where timeless design, meticulous craftsmanship and a remarkable sense of privacy come together. Beyond the stunning exterior and mature, landscaped grounds, the interior reveals an extraordinary level of detail. Custom millwork, tailored architectural accents and generous proportions create a home that feels both sophisticated and effortlessly comfortable. The main level is designed for everyday living and elegant entertaining with an impressive open-concept kitchen and great room at its centre. The kitchen features custom cabinetry, a substantial quartz island and an oversized pantry. The great room with its 11ft ceiling and fireplace offers an inviting gathering space. The adjoining media room is elevated by a beautifully detailed ceiling. The primary suite is a private retreat, highlighted by a custom ensuite, while the additional bedrooms provide comfortable accommodations for family and guests. Nine-foot ceilings throughout the main level add to the home's sense of light. The expansive lower level is an exceptional extension of the living space offering a private library, three additional bedrooms, office, generous recreation room and TV area, allowing the home to effortlessly adapt to family life. Outside, the south-facing covered deck overlooks beautifully established gardens and mature trees, creating an exceptionally private setting that feels worlds away from the everyday. Carefully considered exterior lighting extends the home's architectural character into the evening. Within walking distance of excellent primary and secondary schools and minutes from Osler Bluff Ski Club, Oslerbrook G&CC and downtown Collingwood, this is a rare opportunity to own a truly distinctive home in one of Collingwood's most desirable neighbourhoods. Timeless architecture, exceptional craftsmanship and privacy ~ a home designed for modern four-season living. (id:43464)
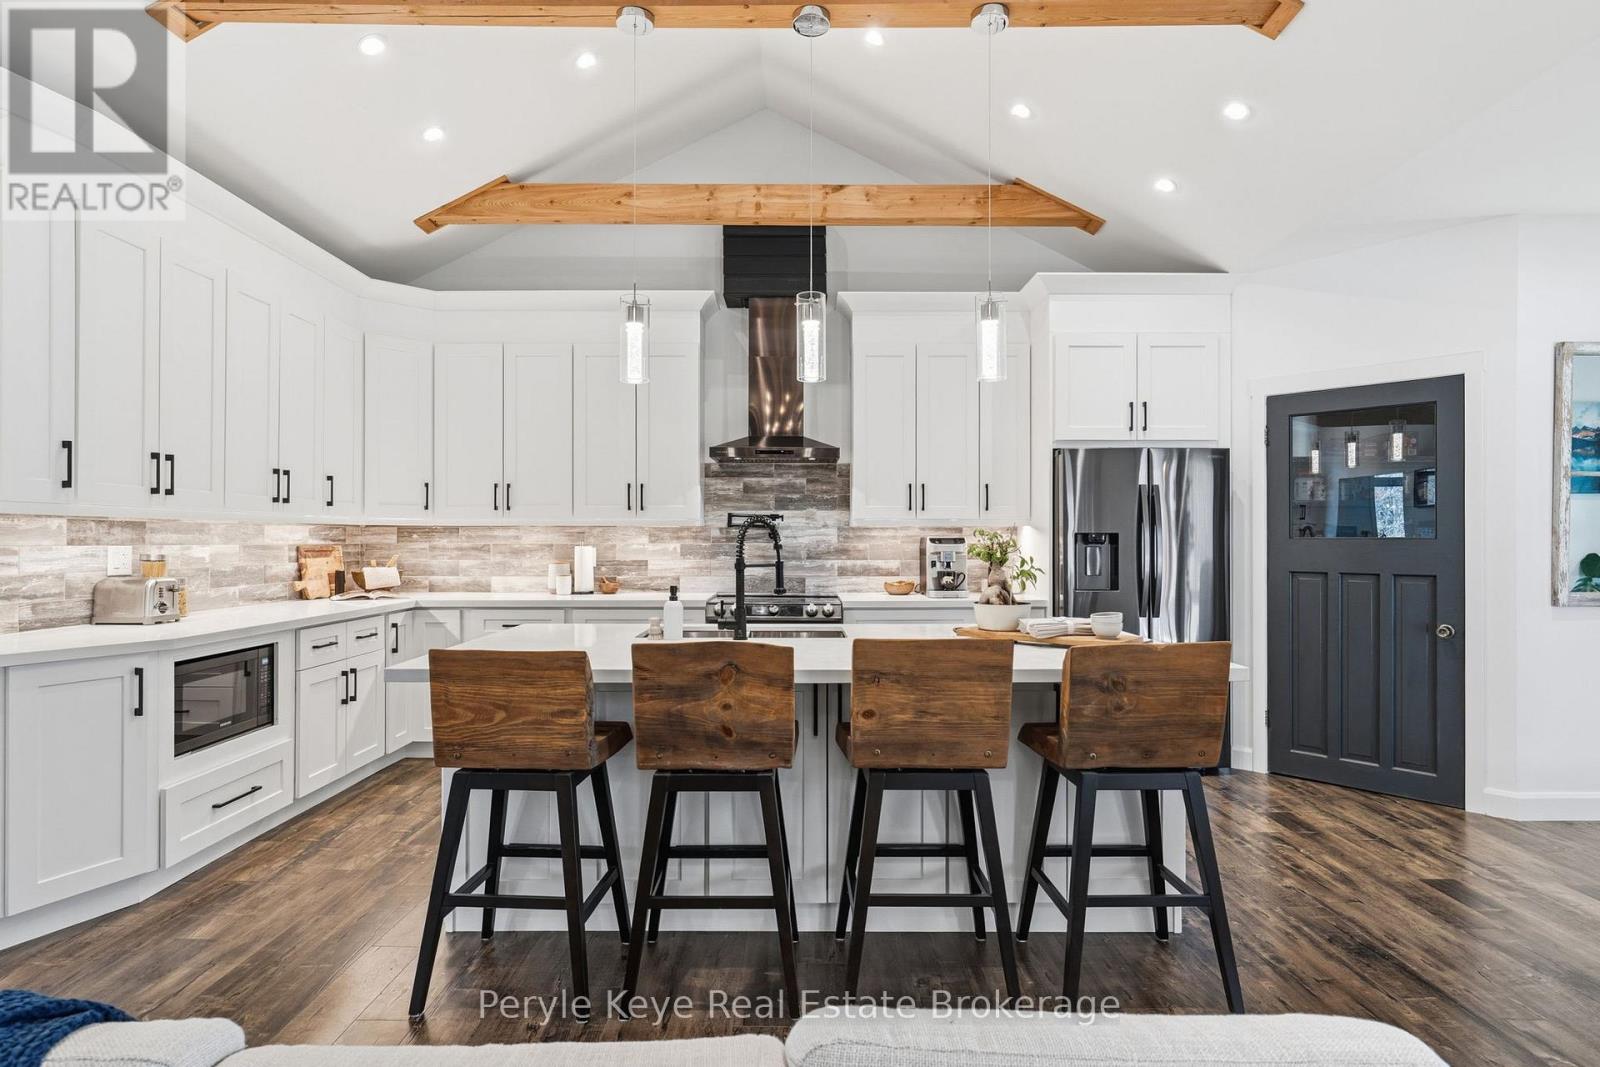
1056 Xavier Street
Gravenhurst (Morrison), Ontario
There's a lifestyle that draws people to Muskoka. Far enough from the cities that you can finally get some peace of mind, while close enough to stay connected. 1056 Xavier Street sits in a sought-after, upscale neighborhood of estate-style lots, with privacy & the calm presence of nature. This custom-built bungalow delivers the ideal lifestyle - one-floor living, modern comfort, & connection to Muskoka's best outdoor experiences. Located just south of Gravenhurst & only 1.5 km to Hwy 11, it offers a connection for commuters, retirees, or families wanting more space without sacrificing proximity & convenience. The arrival leaves a memorable impression. A beautiful timber frame covered porch, a sprawling driveway, & a large garage signal this home is more than just great curb appeal. There's room for the vehicles, the boats, the toys & the kind of weekends where everyone ends up at your place. Inside, the layout was designed to keep everyone connected. Vaulted ceilings open the space, & the kitchen quietly commands the room, whether it's casual dinners or lively playoff nights w/ family & friends. Over 2,800 sq ft with 3 beds & 4 baths, with a main floor primary suite perfectly paired w/a coffee/wine bar only steps away. Above the garage, a private bedroom suite w/ its own bath - it's the room everyone will call dibs on first. The lower level is unfinished w/ a bathroom rough-in - future flexibility & plenty of storage. Afternoons bring you outside, where the covered back deck & level backyard become the backdrop for summer days that stretch into evening. Here you can savor Muskoka in style - from morning coffees to late night bonfires. Kahshe & Sparrow Lake boat launches just a short drive away. Fill your weekends w/ nearby parks, beaches, & walks through the Kahshe Barrens trails. This home offers a lifestyle that's increasingly hard to find. A refined neighborhood, a custom built home, & a setting that connects you to everything that makes Muskoka special. (id:43464)
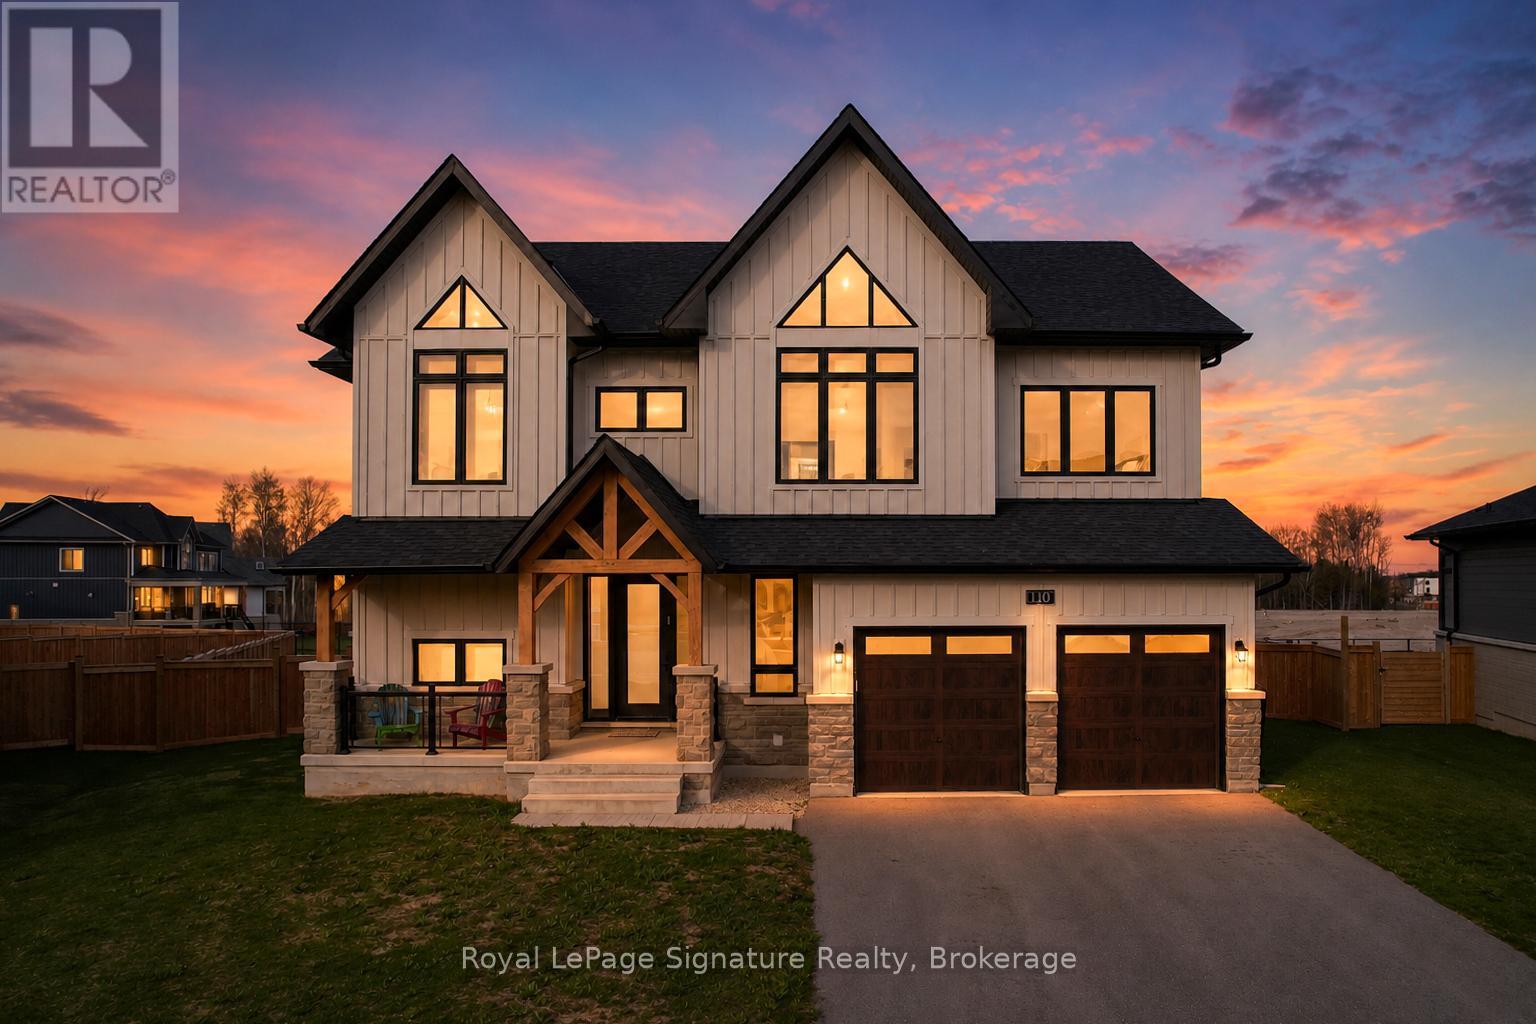
110 Cattail Crescent
Blue Mountains, Ontario
Introducing a rare offering in the coveted Blumont community, set on one of the largest and deepest lots just steps from the Blue Mountain Village. With an impressive 227-foot depth, the backyard offers exceptional potential for a true resort-style oasis. This highly sought-after Slalom floor plan features 6 bedrooms and 4.5 bathrooms, along with a beautifully finished and upgraded basement, all designed with a seamless flow ideal for family living and entertaining. The home showcases an oversized kitchen with a statement island, double sinks, a double dishwasher, and a convenient après bar off the dining area-perfect for a wine or coffee station. High-quality hardwood flooring throughout, automated window coverings, a built-in speaker system, and soaring ceilings with 9-foot heights across all levels and expansive 18+ foot ceilings in the dining room create impressive scale throughout. The expansive primary suite offers stunning views with plenty of privacy and partial Georgian Bay views through a wall of windows, along with a luxurious 5-piece ensuite. Additional bedrooms are generously sized, each with ensuite or semi-ensuite access, ideal for family and guests. The covered backyard loggia extends off the kitchen with built-in speakers, seamless design, and provides the perfect indoor-outdoor living experience. An oversized mudroom with direct garage access and additional pantry storage adds everyday convenience. A major highlight is the fully roughed-in backyard infrastructure, with significant investment already in place to support a future pool, cabana, sauna, or pickleball court-making this one of the most versatile and compelling properties in the community. (id:43464)
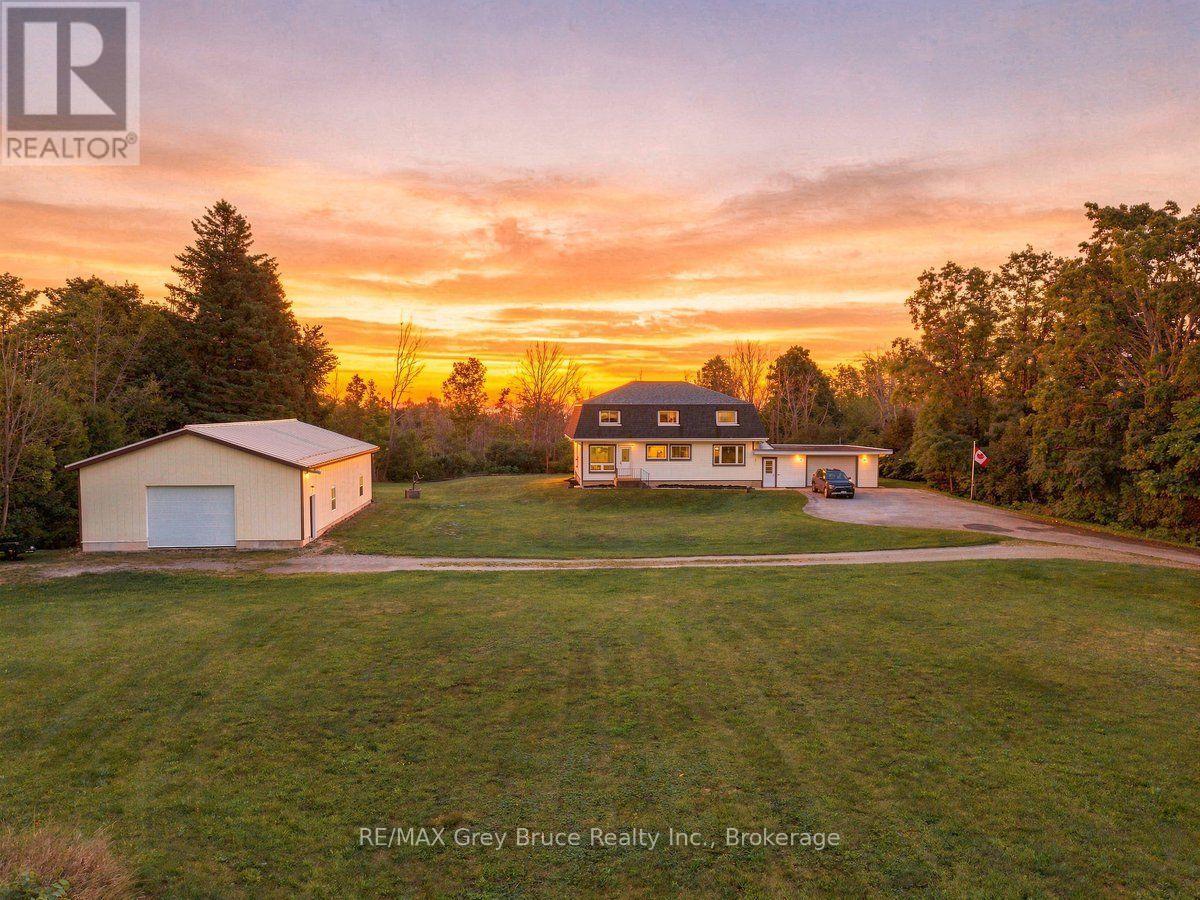
319065 Grey 1 Road
Georgian Bluffs, Ontario
This remarkable home is set on over 2 acres, with a 30 x 50 insulated garage/shop. This home hosts 5 bedrooms, 2 full baths, large eat in kitchen, separate dining area, as well as a full recreation room. Attached 2 car garage. The space is ample the property is Fantastic and the location is perfect. Exceptionally well cared for, it is now your chance to live here. WIRED FOR GENERATOR AND SELLERS ARE LEAVING ONE. upgraded insulation, windows, baths (id:43464)
848 Clearwater Lake Road
Huntsville (Stephenson), Ontario
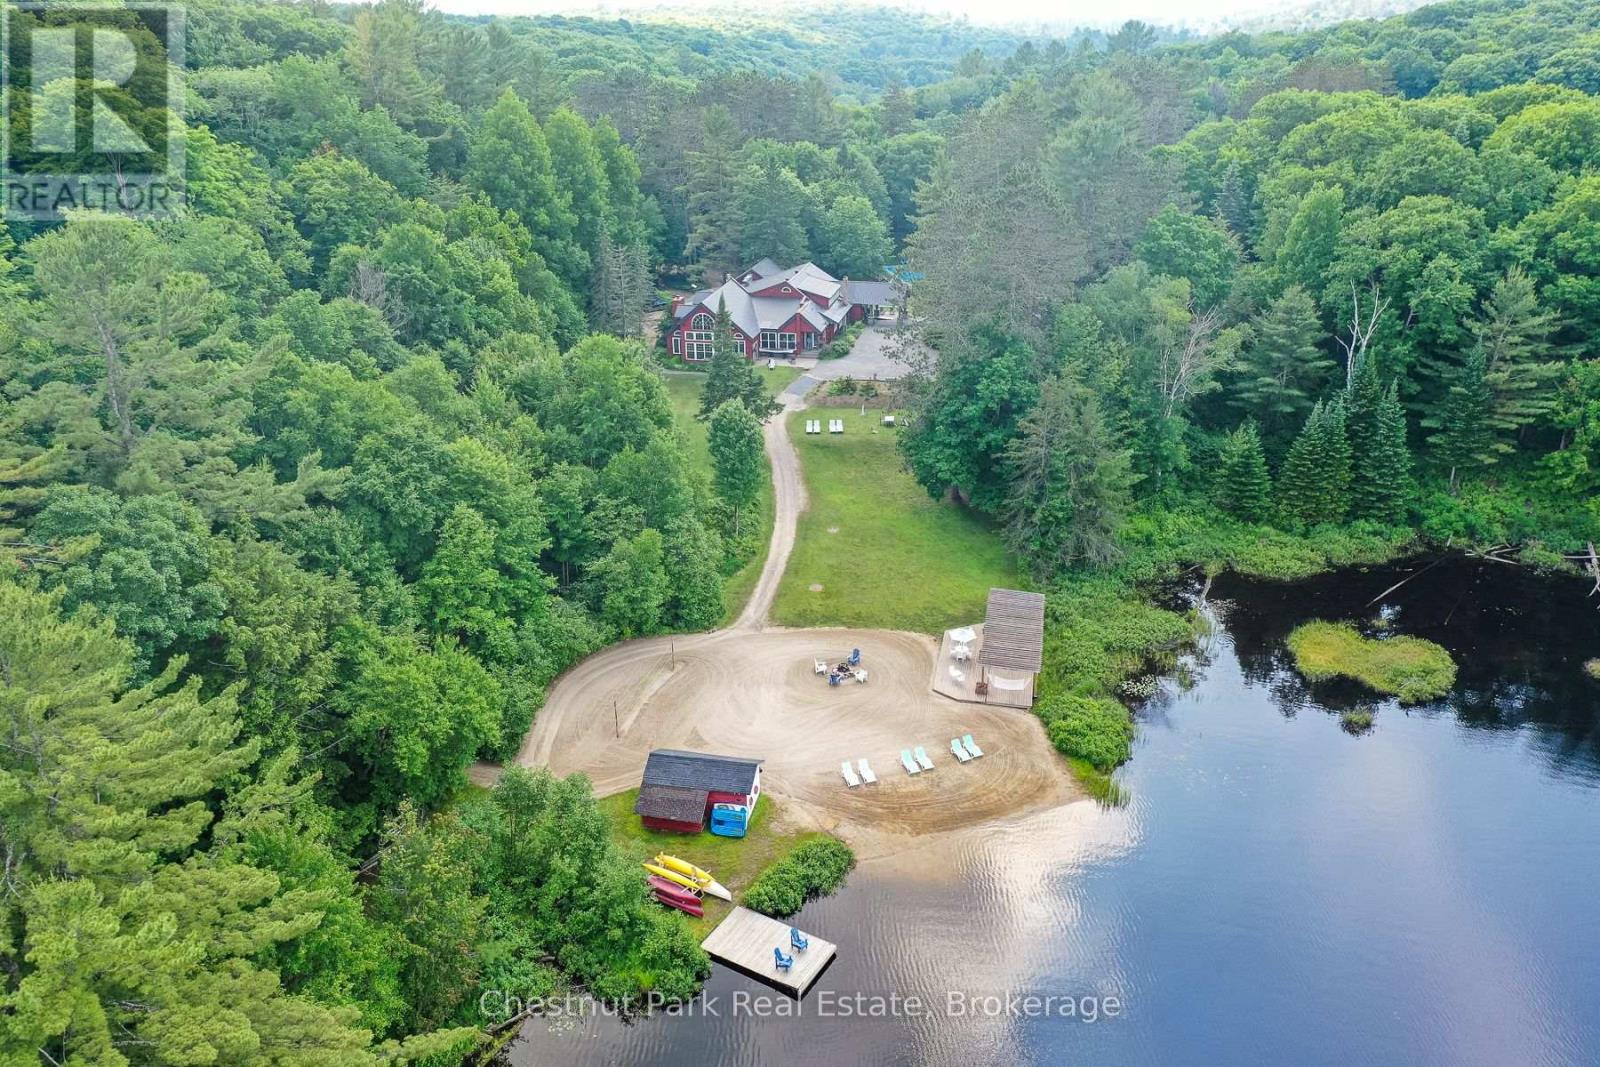
An extraordinary opportunity to acquire an established Muskoka resort on a scale rarely found in the region. Encompassing approximately 104 acres with more than 6,095 feet of waterfront on a semi-private lake, Trillium Resort combines an impressive hospitality operation with remarkable natural surroundings, extensive infrastructure, and room to envision its next chapter. At the heart of the property, the main lodge welcomes guests with reception and lounge areas, a licensed bar, lakeview dining room, commercial kitchen, and boardroom, complemented by an on-site spa and full fitness centre. Across the resort, 11 single and duplex cottages provide 18 year-round accommodation units with 30+ bedrooms, alongside a beautifully renovated two-storey owner's residence. For more than 16 years, Trillium has earned a reputation as a premier Muskoka wedding destination, hosting over 500 weddings in a setting that is truly difficult to replicate. A natural waterfall graces the property, while an expansive sand beach, boathouse, pergola, and fire pit create an exceptional waterfront gathering place. Approximately 6 km of hiking trails weave through the surrounding forest, offering guests an immersive connection to the landscape throughout the seasons. Resort amenities further include a 50' x 30' in-ground swimming pool, six-person commercial hot tub, wood-burning barrel sauna, and tennis court. Extensive operational infrastructure, equipment, furnishings, and chattels are included, creating a truly turn-key offering for its next owner. This is more than a collection of cottages on the water. It is an established destination encompassing over 100 acres of Muskoka landscape, kilometres of shoreline, guest accommodations, event facilities, recreation, and a private residence, all within one remarkable offering. Continue its successful legacy or bring a new vision to one of Muskoka's most distinctive resort properties. (id:43464)
1006 Chippawa Avenue
Gravenhurst (Muskoka (S)), Ontario
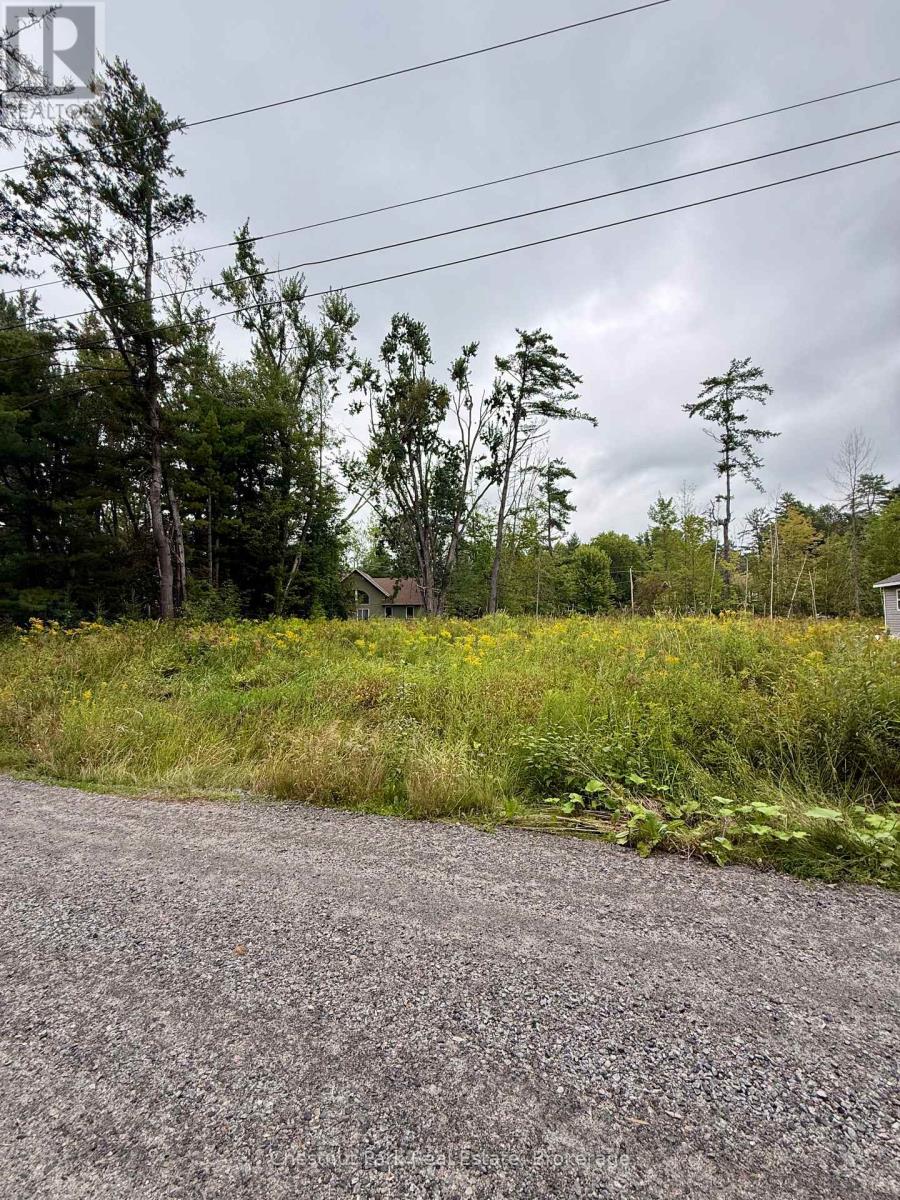
A Quieter Corner of the Beach Pocket - Treed Privacy and Deeded Lake Muskoka Access. Tucked just off Muskoka Beach Road beside its sister lot, 1006 Chippawa Trail offers a more intimate building envelope, with mature trees flanking two sides of the property for natural privacy from your neighbours. Like its neighbour, this lot shares deeded beach access on Lake Muskoka - a true sandy beach enjoyed by only a handful of surrounding properties - offering that low-key, close-knit feel that's increasingly rare across the Big Three lakes. Location adds real upside: Taboo Resort next door is mid-expansion, with a new golf course and a lakeside restaurant and bar underway, all within walking distance. Pair 1006 with the neighbouring lot at 1004 Chippawa Trail to create a family compound, or add 1002 Chippawa - a fully renovated turnkey income property - to secure the entire beach-access pocket. Bring your builder, bring your vision, and book a showing to walk the lot and beach in person. (id:43464)
1004 Chippawa Avenue
Gravenhurst (Muskoka (S)), Ontario
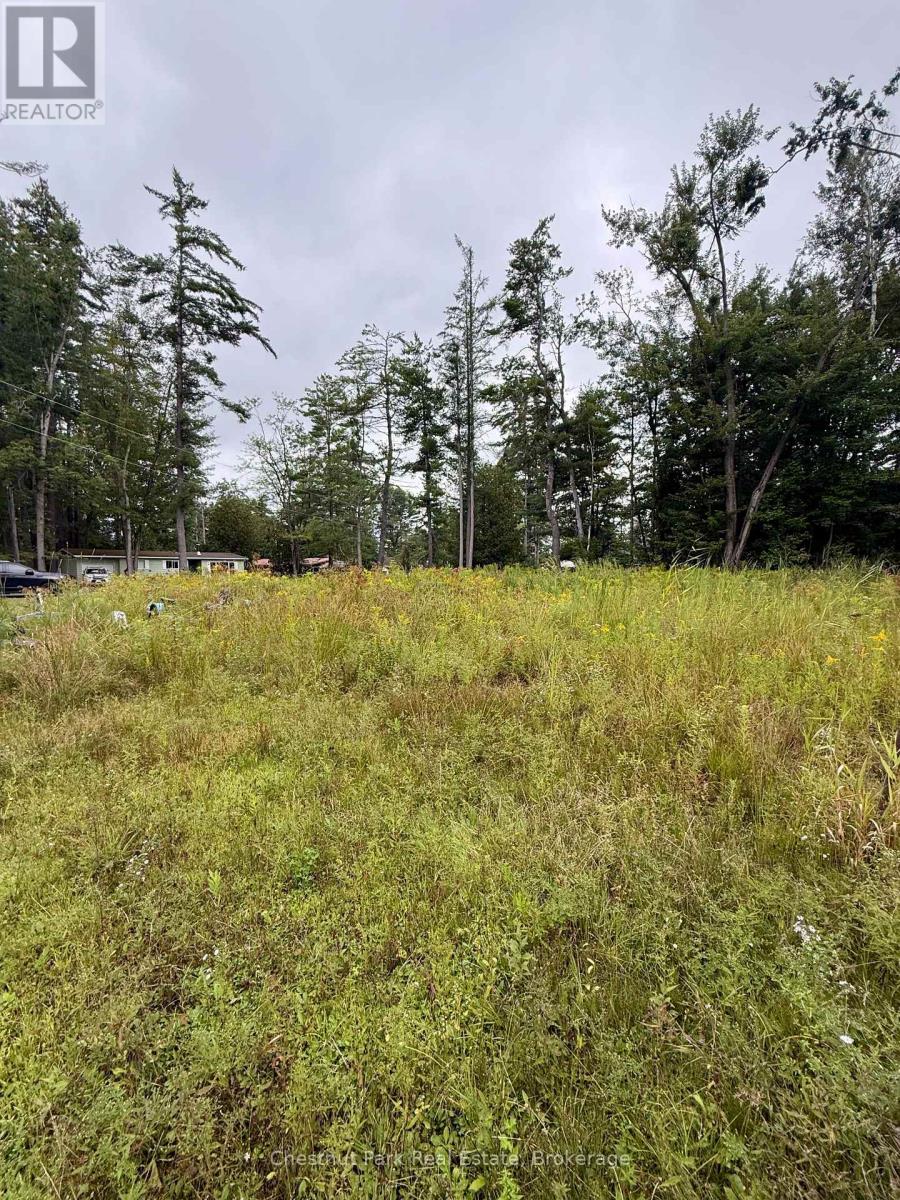
A rare chance to build your dream Muskoka retreat on a build-ready lot just off Muskoka Beach Road, minutes from Taboo Resort. This property comes with plans already in hand, saving buyers valuable time and letting you move straight to breaking ground. One of the biggest features here is deeded beach access on Lake Muskoka - a true sandy beach shared by only a tight-knit handful of neighbouring properties, just a short walk down the road. It's the kind of low-key, close community feel that's becoming harder to find on the Big Three lakes. Location is a major bonus: Taboo Resort is currently undergoing an exciting expansion with a brand-new golf course under construction, plus a lakeside restaurant and bar for enjoyment without ever leaving the neighbourhood. For buyers looking to expand, the neighbouring vacant lot at 1006 Chippawa Avenue is also available for sale, along with 1002 Chippawa, a fully renovated home currently operating as a successful income property. Together, these properties offer a rare opportunity to build a personal compound, family retreat, or investment portfolio in one of Gravenhurst's most desirable beach-access pockets. Bring your builder, bring your vision - the groundwork is already done. Book your showing today to walk the lot and beach access in person. (id:43464)
125 - 4 Kimberly Lane
Collingwood, Ontario
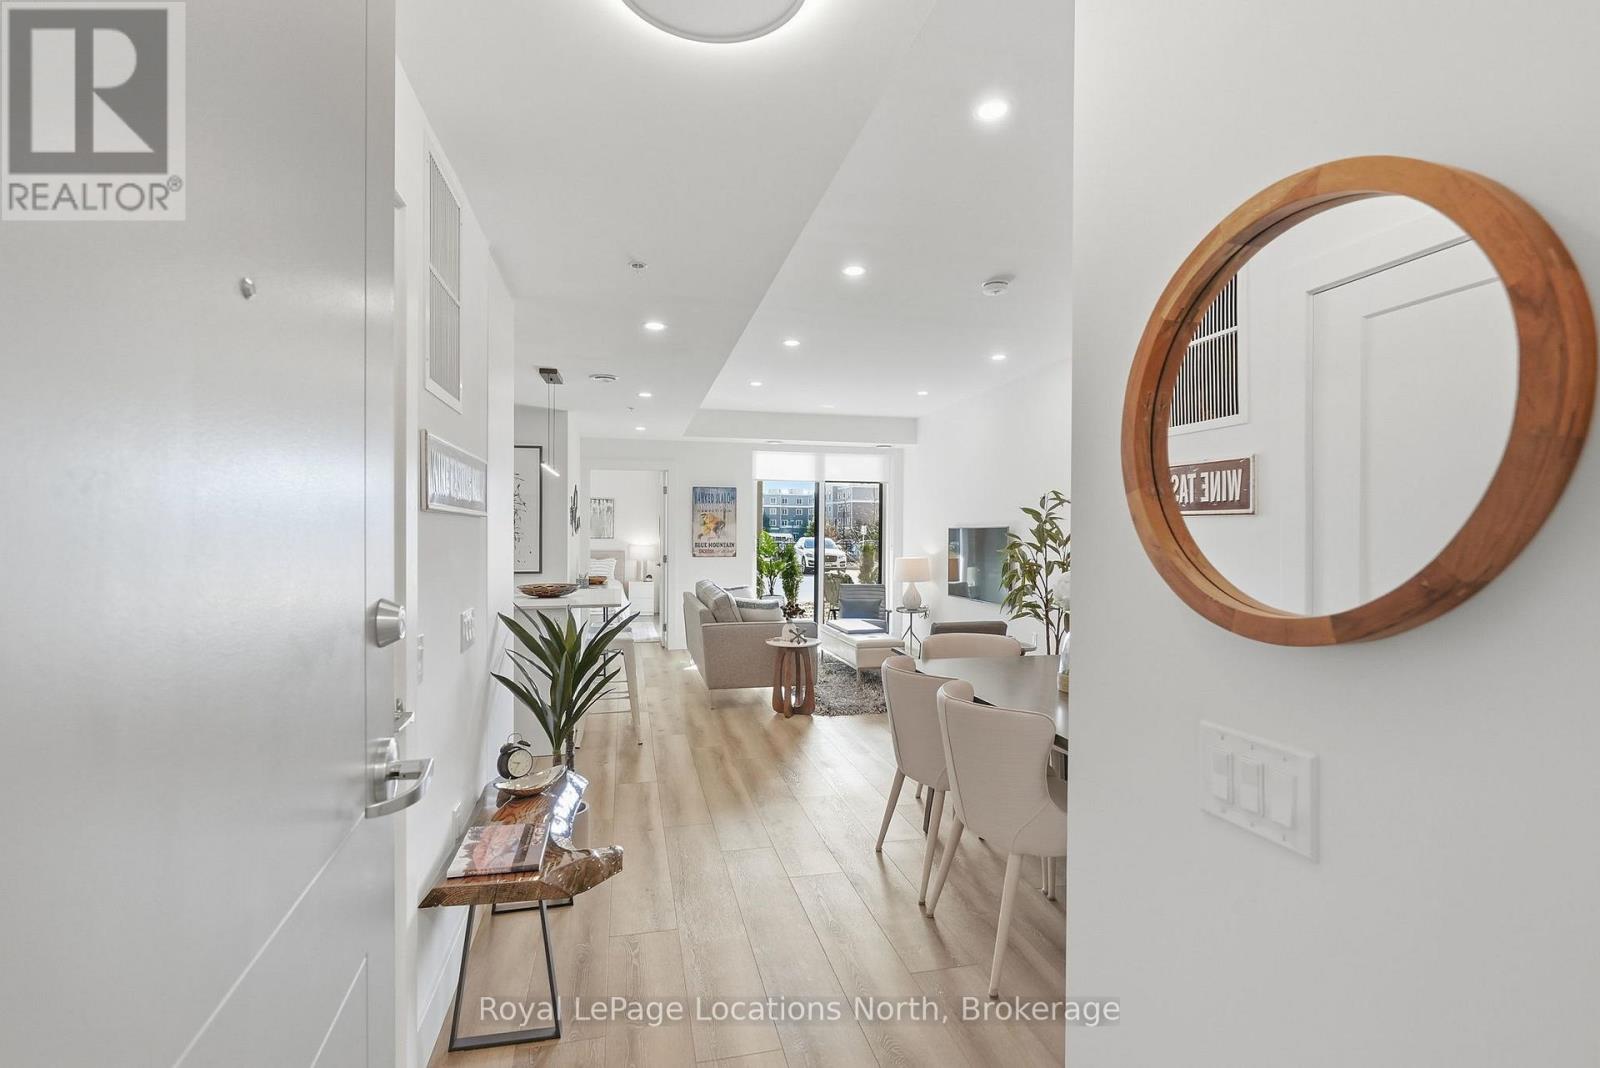
There's a particular kind of calm that's hard to find at this price point in Collingwood. Where trails are steps away and where the scale of the home actually matches how you want to live. The Empress ground floor suite offers two walkouts to a private set back patio with garden frontage. Pull right up to your door and walk through the garden to your private patio to drop off your groceries before parking in your tandem underground parking space. No need for a wagon or to book the elevator for a move. This type of condo living is that kind of rare. Two bedrooms, two bathrooms, two parking spaces, two lockers, 1150 square feet. The layout was designed for real life. Featuring an entertainer's kitchen anchored by an island with Carrara white quartz countertops, and upgraded cabinetry. A living area with room to breathe. The primary suite is a quiet exhale - walk out to the patio, large walk-in closet, upgraded bathroom with a glass shower, and black Moen fixtures. The fine details are where this suite earns its keep; additional pot lights and outlets throughout, dimmers on nearly every switch, a bib for an outdoor garden hose and balcony power. These aren't afterthoughts, they're the difference between a condo that photographs well and one you actually want to live in. The patio extends the living space outdoors without drama, just ease. The Royal Windsor is a boutique building in the truest sense: intimate, design-forward, and entirely without pretension. A fitness studio, rooftop terrace and BBQ area, indoor pool, golf simulator, and ample visitor parking - plus a rare private EV charger rough-in to round it out. Restaurants, bars and grocery stores are all a short walk. Downtown is close enough to be part of it, yet far enough that you choose when. Collingwood has other condos. Very few of them feel like this. (id:43464)
1477 Highway 6 Highway
South Bruce Peninsula, Ontario
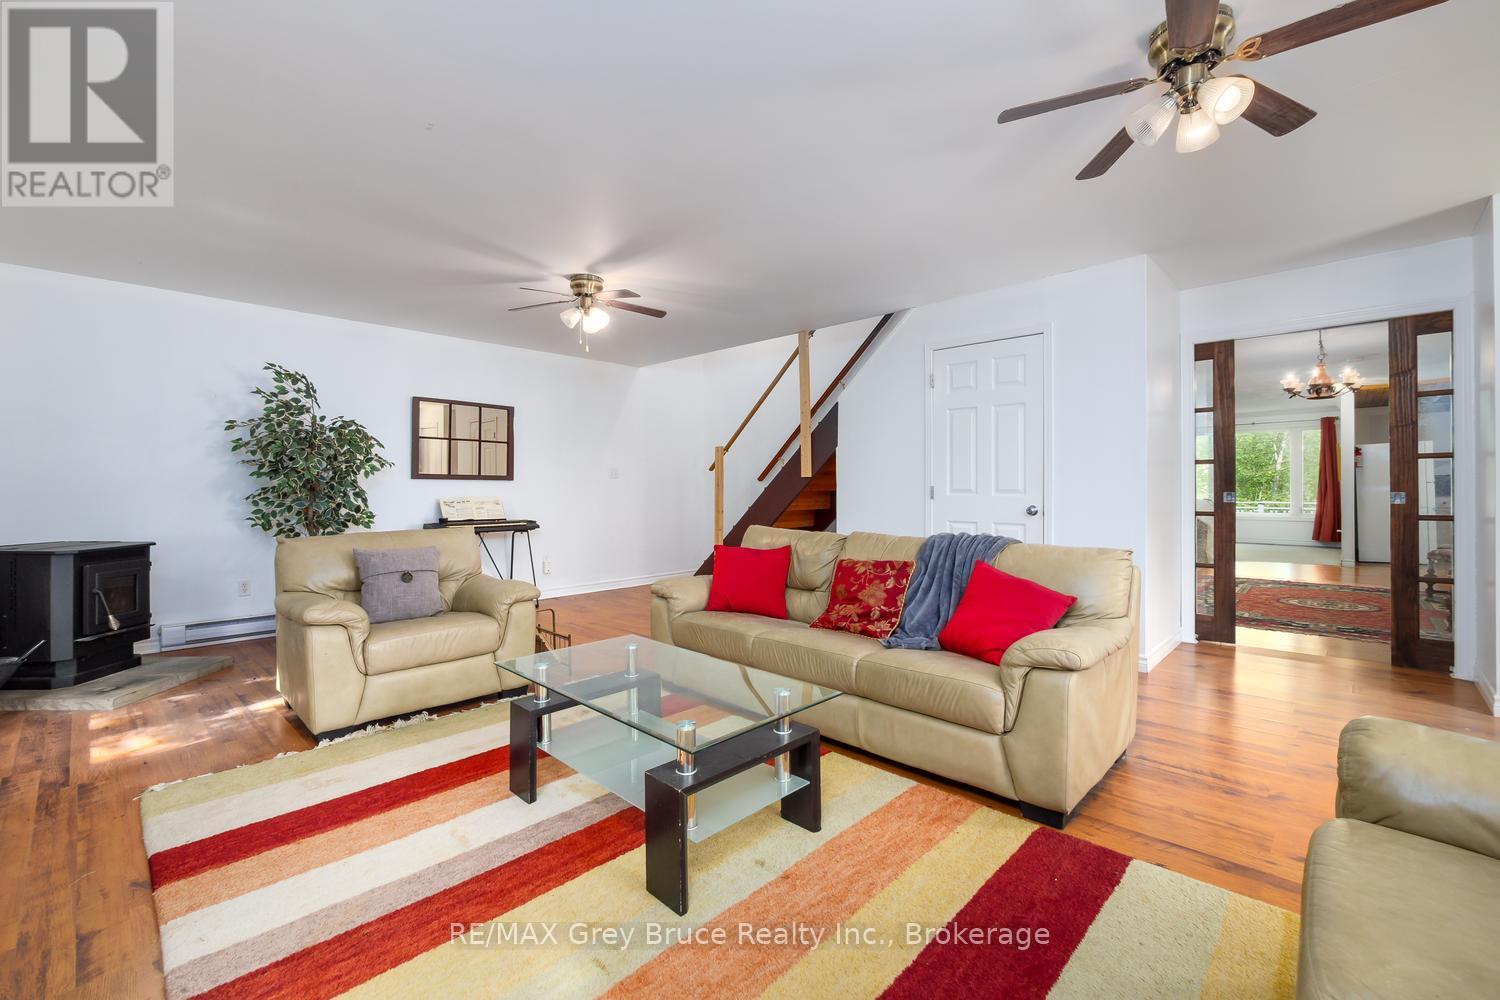
COUNTRY LIVING ON 20 ACRES - FULLY FURNISHED & READY TO ENJOY! Escape to the Bruce Peninsula and discover the space, privacy and lifestyle your family has been looking for! Set on 20 scenic acres just 10 minutes north of Wiarton, this fully furnished, four-season home or cottage is an ideal choice for a family residence, country retreat or recreational getaway close to amenities and outdoor adventures. Inside, 4 generously sized bedrooms provide plenty of room for family and guests. The spacious eat-in kitchen and inviting living room with woodstove create a warm gathering place after a day outdoors, while the bonus family room with pellet stove is perfect for movie nights, games and relaxing together. Step outside and explore your own private playground! Trails wind through mature trees and beautiful moss-covered rock formations, offering plenty of space for hiking, exploring, ATVing or simply enjoying nature. A small outbuilding with five stalls provides exciting possibilities for small livestock, a hobby farm or additional storage. Working from home? Reliable unlimited internet is available through a transferable GBTEL agreement, while the communication tower located on the property provides an annual payment. Several updates add peace of mind, including the roof on the two-storey portion (2022), water pump, softener and filtration system (2022), interior paint, washer, dryer and fridge (2023), and hot water tank (2024). Best of all, the property comes fully furnished and turnkey, making it easy to start enjoying your Bruce Peninsula lifestyle right away. Conveniently located on Highway 6, you're only minutes from Wiarton or Lion's Head and their sandy beach, marina, boat launch, hospital, school, shops, and restaurants. Explore everything the Bruce Peninsula has to offer, from boating, swimming and hiking to year-round outdoor adventures. 20 acres, four-season comfort, room for the whole family and recreation at your doorstep - your country escape awaits! (id:43464)
149 Landry Lane
Blue Mountains, Ontario
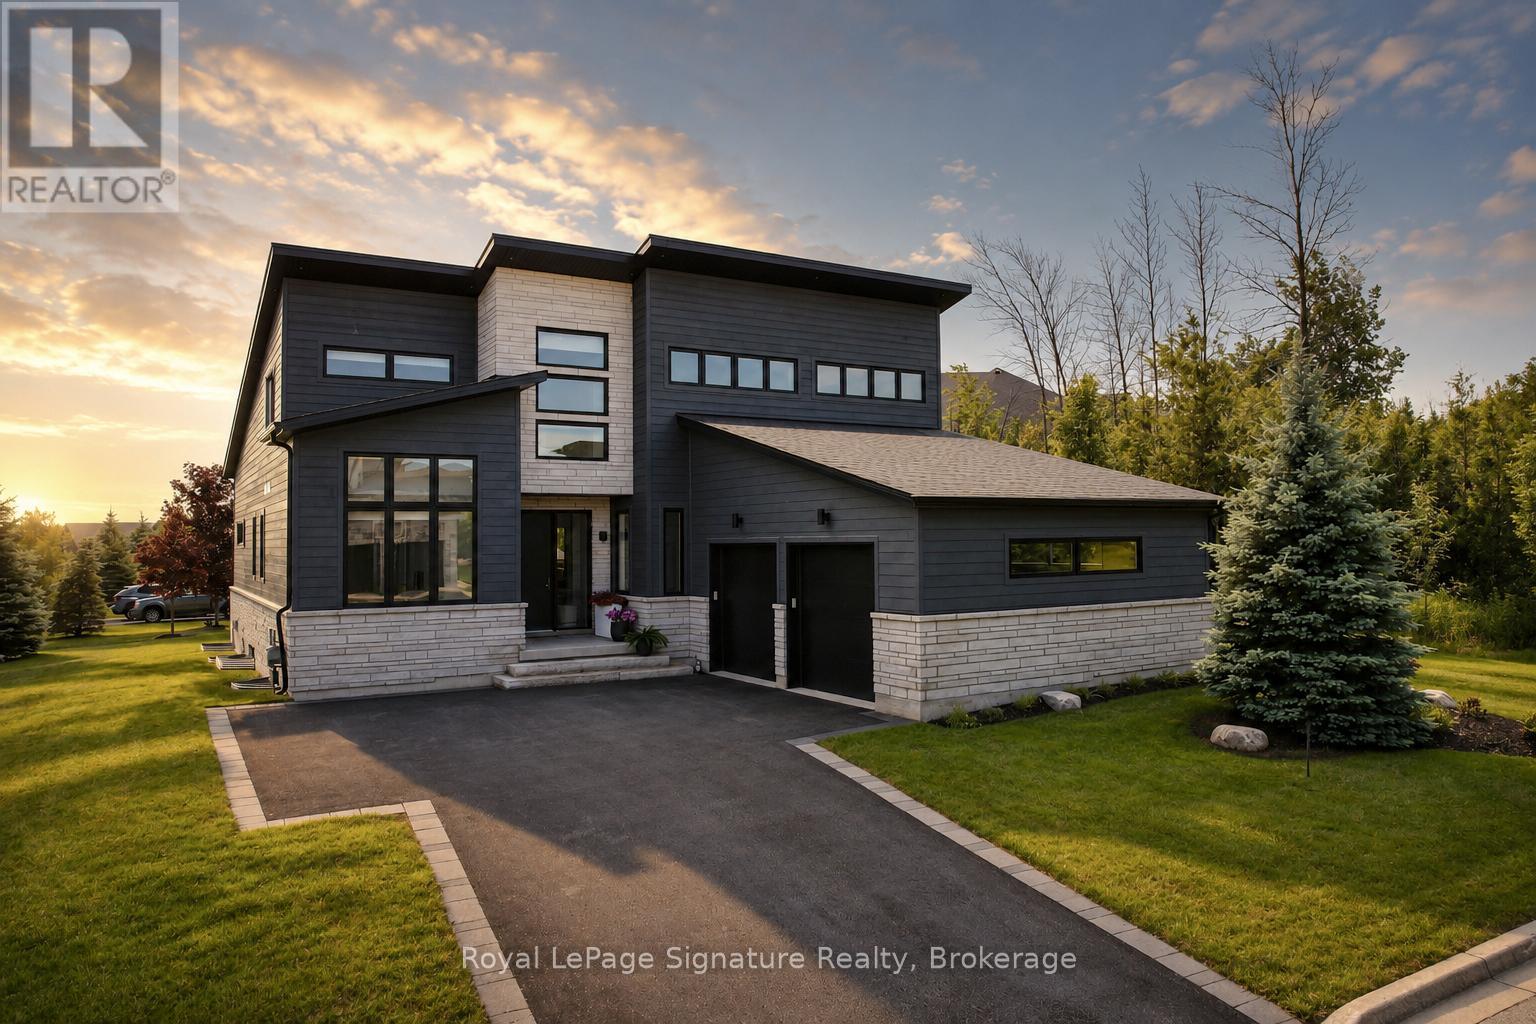
Welcome to 149 Landry Lane, a striking custom home that fuses modern Scandinavian architecture with refined luxury finishes over 4,000 sq. ft. of meticulously designed living space. Positioned on a professionally landscaped corner lot in the heart of sought after Lora Bay, this home combines architectural elegance with lifestyle. The sunlit open-concept main floor impresses with soaring 20' ceilings, 7.5" engineered white oak floors, extensive custom millwork, sleek glass railings, and bespoke designer lighting. Smart home automation that fully integrates SONOS audio, Lutron lighting, and automated Lutron blinds. The chef's kitchen showcases solid maple touch-face cabinetry with interior lighting, a striking 10' quartz waterfall island with 4" edge, quartz counters and edge backsplash, hidden outlets, and premium Fisher & Paykel and Blomberg appliances. Anchoring the great room is a dramatic 60" Napoleon wood-burning fireplace wrapped in Italian terrazzo stone, opening through 16' Tiltco sliders to a 20' x 20' covered deck overlooking lush irrigated gardens. The main-floor primary suite is a serene retreat featuring a custom fireplace, spacious walk-in closet, and spa-inspired 5-pc ensuite with heated 24" x 24" tile, floating double vanity, soaker tub and curbless shower. A stylish powder room, private office, and mudroom with laundry, pantry, and dog wash complete the level. Upstairs offers 2 bedrooms, a 4-pc bath, and a sunlit loft with fireplace. The finished lower level includes a guest suite with Jack & Jill ensuite, an additional bedroom, home theatre, sleek wet bar with 11' quartz island, glass floating shelves ,terrazzo-wrapped 50" gas fireplace, sauna, radiant in-floor heat, and a book-matched marble feature wall. With 4 fireplaces, 10' solid doors, architectural upgrades, and a 2-car garage, no detail is overlooked. Ownership includes access to a private beach, clubhouse with gym and restaurant, and a world-class 18-hole golf course. (id:43464)
1054 Brydons Bay Road
Gravenhurst (Muskoka (S)), Ontario
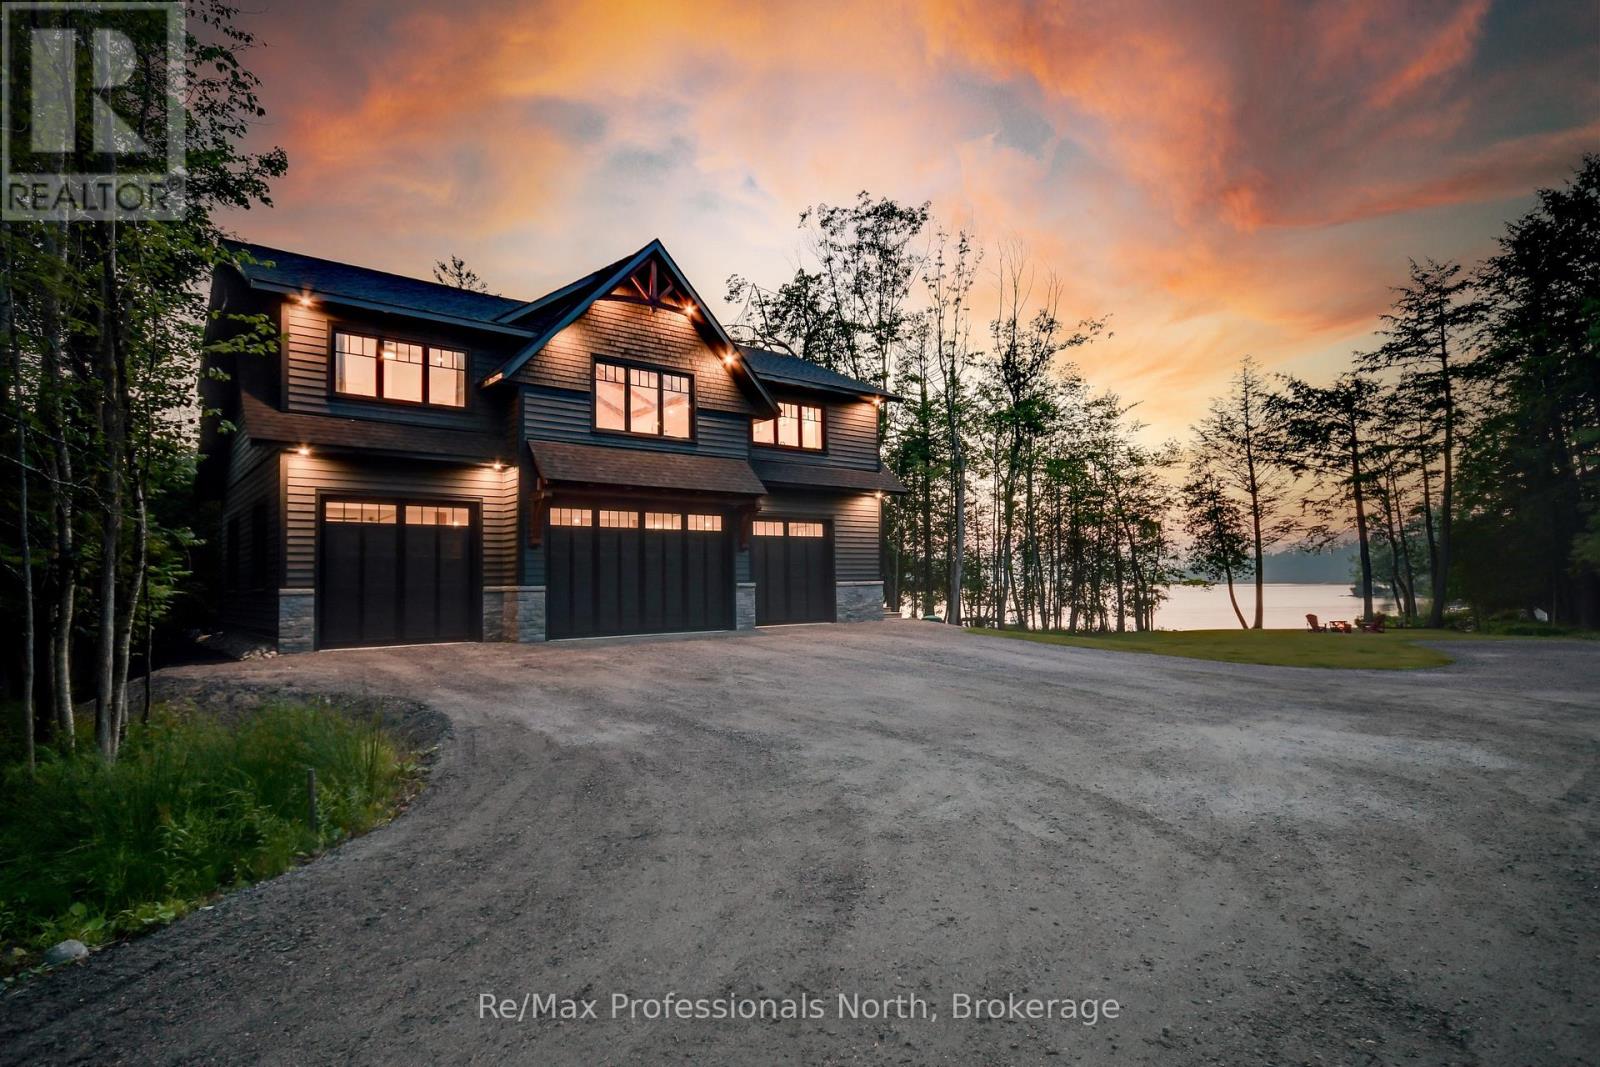
Lake Muskoka at an exceptional new price! This rare 1.33-acre waterfront property offers the perfect opportunity to enjoy Muskoka now while creating your dream lakefront estate in the future. Tucked away at the end of a private 600-foot driveway, this beautiful property features 270 feet of curved shoreline, sandy shallow water, stunning northwest exposure and spectacular sunset views. The clean, gentle shoreline is ideal for swimming, boating, children and pets, with a grandfathered double-slip boathouse already in place. The impressive 2023-built carriage house is ready to enjoy, offering 3 bedrooms, 2 bathrooms and a spacious open-concept living area with vaulted ceilings, exposed beams, a granite fireplace and a beautiful entertainer's kitchen with oversized island. Heated floors, a jacuzzi ensuite and large windows add to the comfort and luxury. There is also plenty of room for vehicles, boats and recreational toys, along with a heated garage/workshop area with 2pc bathroom and dog shower. For those looking to create something truly special, site plan approval is in place for an approximately 5,350 sq. ft. main cottage with 5 bedrooms and 8 bathrooms, with plans for a triple-slip boathouse. Additional lot coverage provides future possibilities for a garage, sports court or guest accommodations. Fully serviced with municipal water and sewer, natural gas and fibre internet, this property combines privacy, exceptional waterfront and the convenience of being close to everything Gravenhurst and Muskoka have to offer. This is an incredible opportunity to secure a Lake Muskoka property with a luxurious home already in place and the potential to build your ultimate Muskoka retreat. (id:43464)
62 King Road
Tay (Waubaushene), Ontario
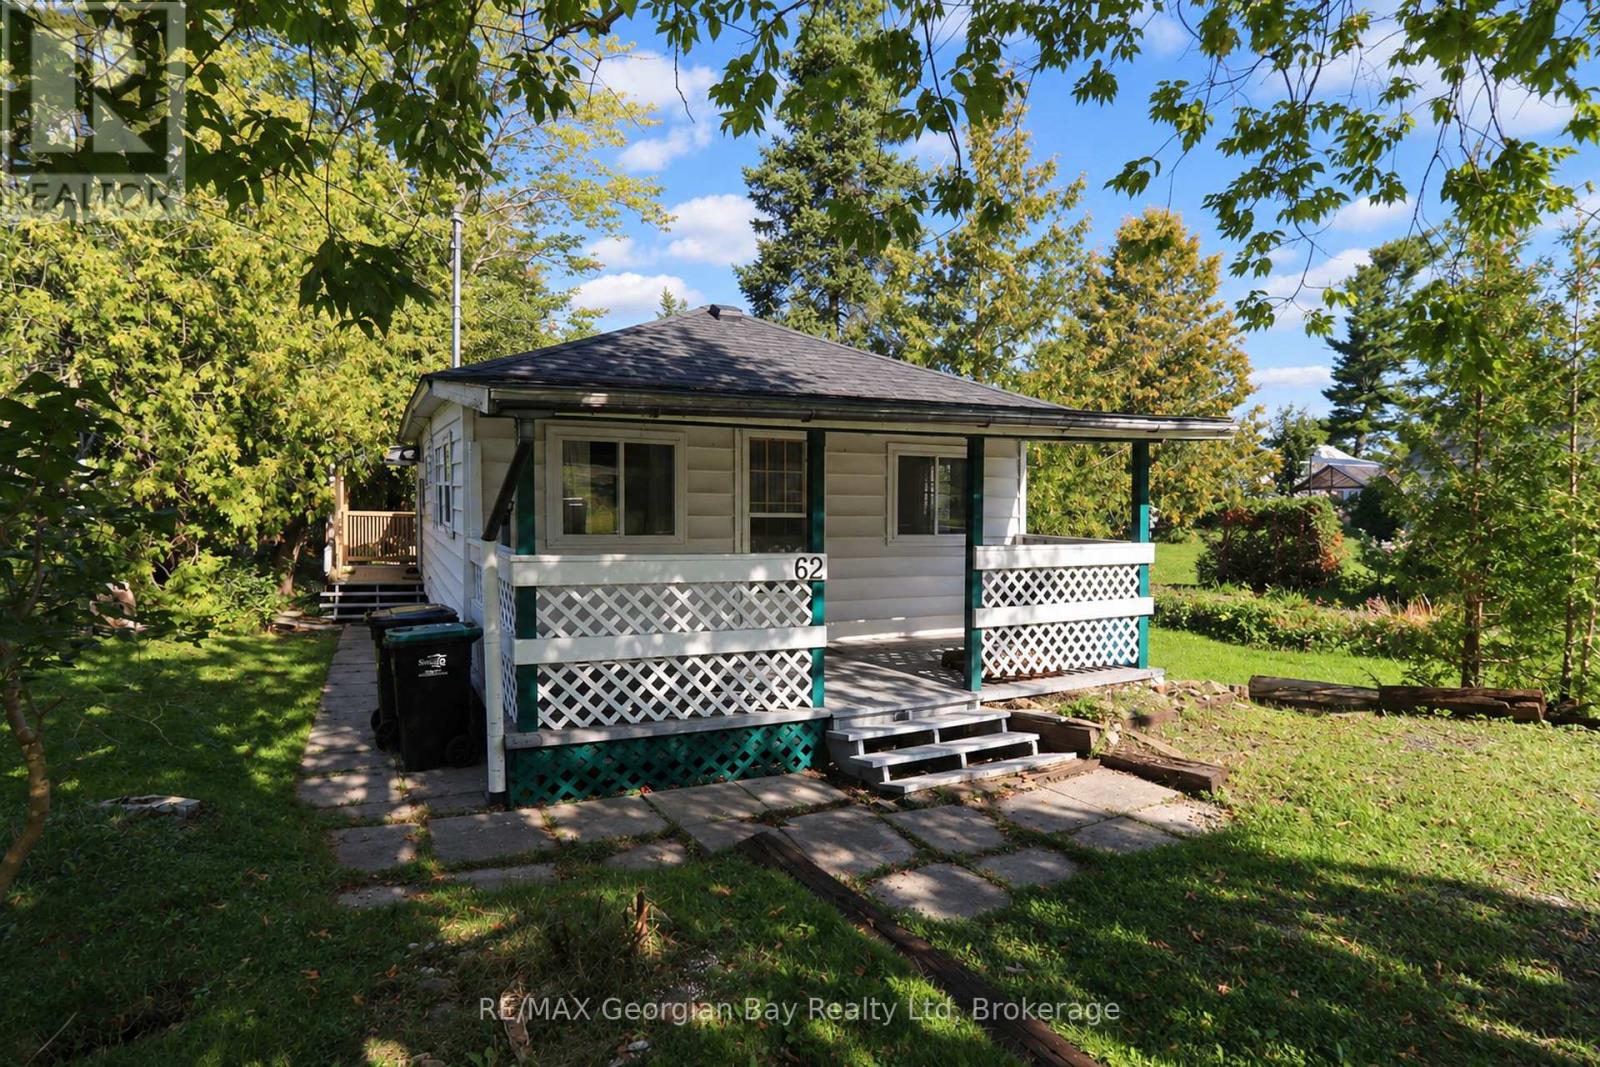
Act now on this starter cottage located in Waubaushene only steps from Georgian Bay and backing onto the Scenic Tay Trail. This seasonal cottage features: Open Living and Dining Area with a gas Fireplace * 2 Bedrooms * Kitchen * 3 Pc Bath * Covered front Deck * Rear and Side decks * Creek Running along side of Property * Town Water * Tertiary Septic System by Enviro Septic installed in 2023 * Hi-Speed Internet Available * Short walk to Beach and town dock * Quiet Dead-End Street. Located in North Simcoe and offering so much to do - boating, fishing, swimming, canoeing, hiking, cycling, hunting, snowmobiling, atving, golfing, skiing and along with theatres, historical tourist attractions and so much more. Only 15 minutes to Midland, 30 minutes to Orillia, 45 minutes to Barrie and 90 minutes from GTA. (id:43464)